





Address
321 Graceland Grv, Colorado Springs, CO
Price
$ 950,000
Property Attributes
- MLS#1053920
- TypeSingle Family
- Listing Status Active
- CountyEL PASO
- CityColorado Springs
- NeighborhoodGillette Sub
- Zip80904
- StyleMixed Use
- Year Built2006
- Taxes$ 2877
- Price$ 950,000
- Bedrooms8
- Full Bathrooms5
- Half Bathrooms0
- Sqr Footage3352
- Lot Size0.15 Acres
Data Source:
Information and Real Estate Services (IRES)
Property Description
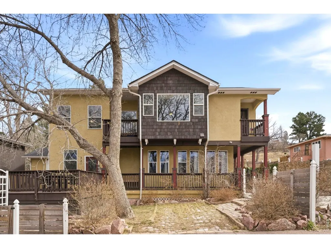
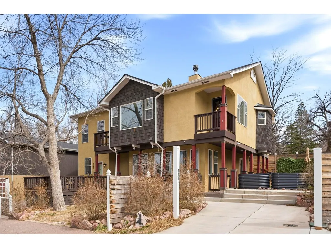
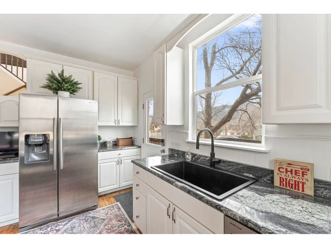
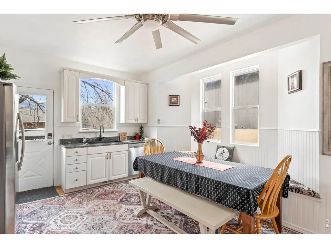
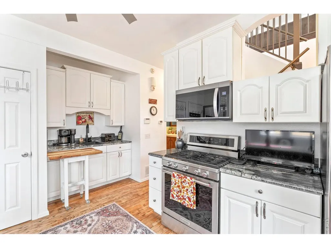
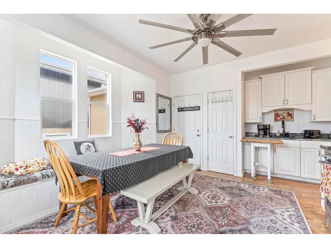
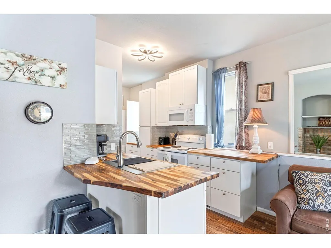
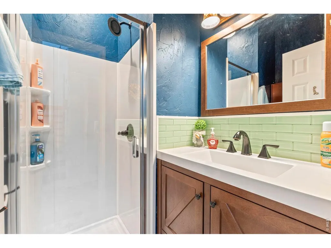
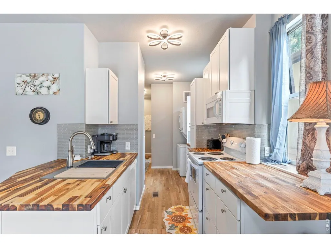
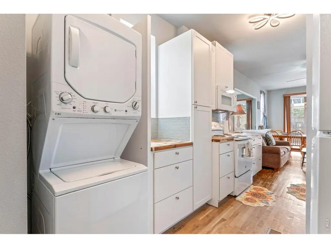
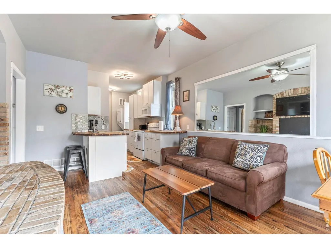
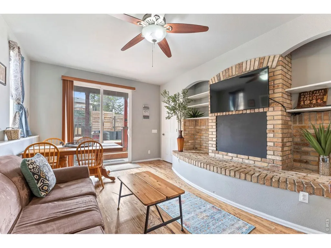
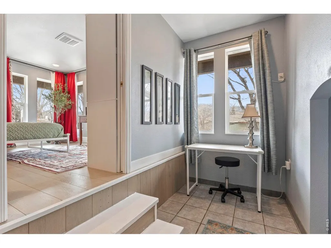
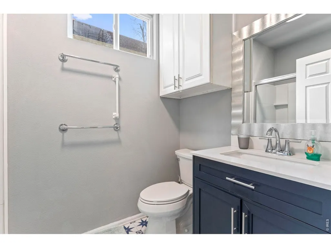
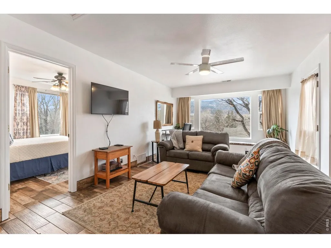
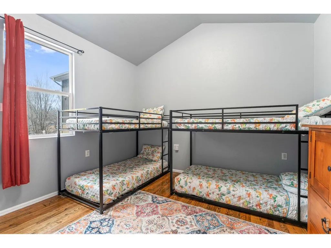
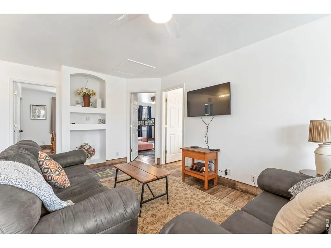
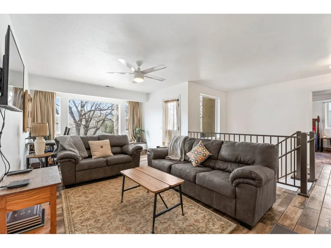
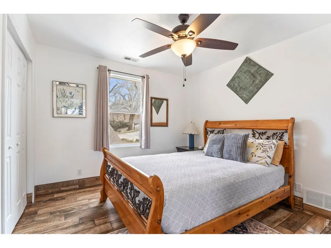
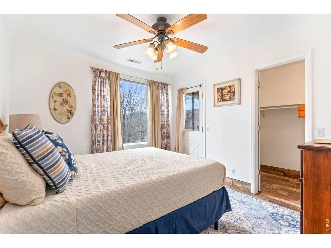
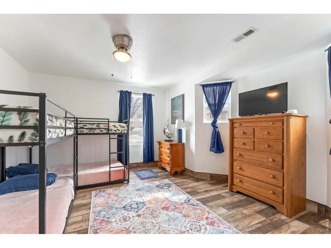
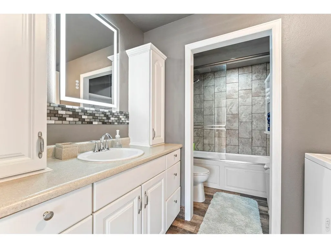
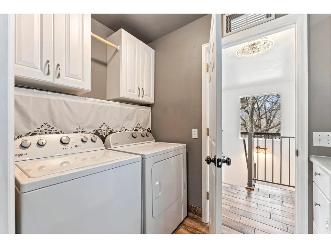
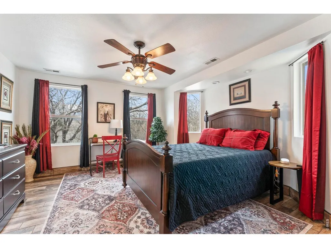
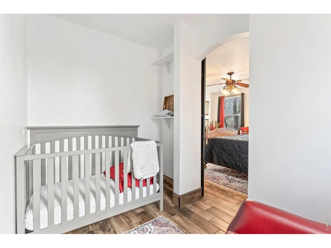
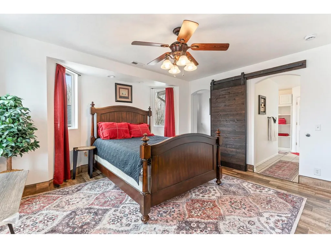
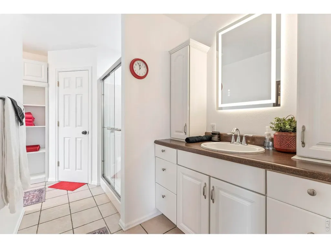
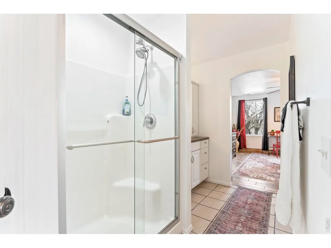
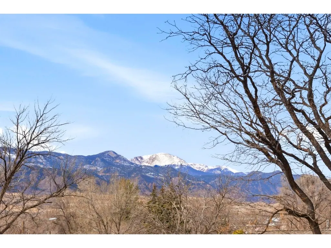
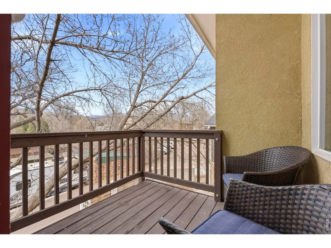
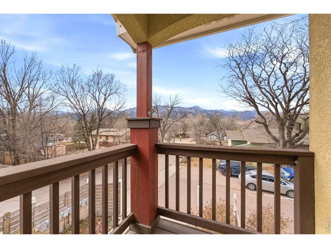
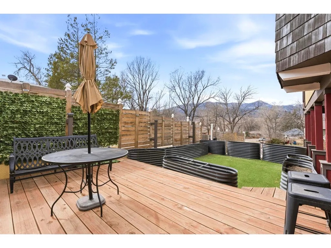
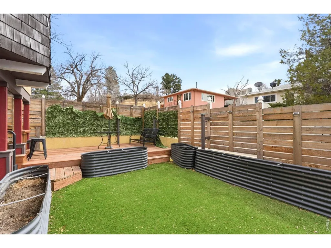
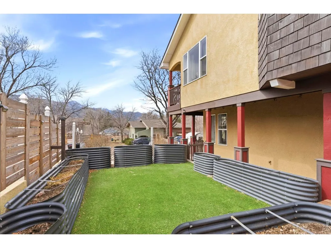
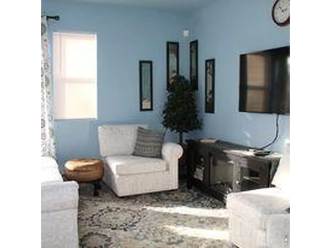
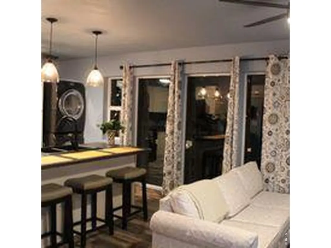
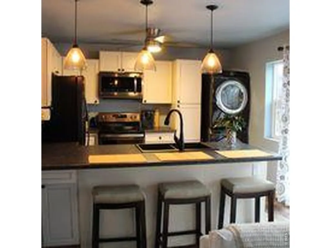
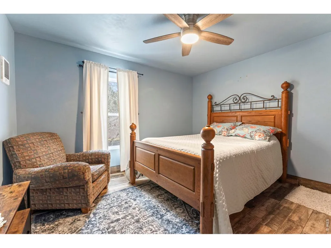
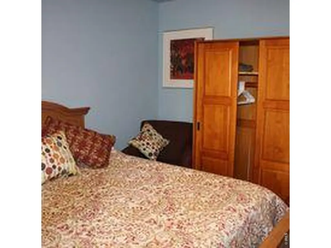
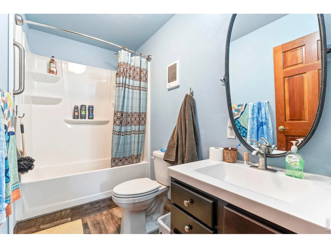
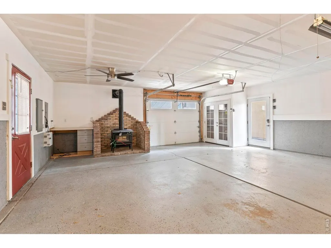
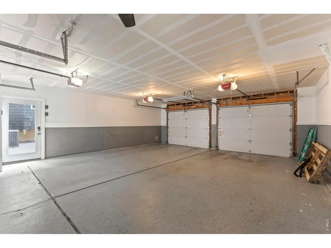
***Huge Price Improvement*** A ONCE IN A LIFETIME PROPERTY! 8 Beds and 5 Baths total in this custom PUD. Located close to everything in OCC with Pikes Peak Views! 321 Graceland is the main home which has a floorplan that works as an SFR or duplex with no modification. Possible live/ rent or multi-generational living. 325 Graceland is a spacious garage with a 2B 1B living space above. This unique property has three legal dwellings on one lot! Professional Architect designed, built, owned & impeccably maintained since 2006. Currently a top rated STR. Home is over engineered with 25 helical piers under the foundation of the main house and 14 piers under the garage. This is an extraordinary investment opportunity offering 3 new & permitted living units with full kitchens, including laundries, on an expansive & versatile property. Unit 1 features 2 bedrooms, a full kitchen, a cozy living room, a wood-burning fireplace, real oak flooring, a modern bathroom with a large shower, a laundry, & access to a private yard with a large garden. Unit 2, with tile flooring, 2 bedrooms, a living room, a full kitchen with a large peninsula for bar top dining, & a laundry area. Unit 3 is a showstopper! The main floor, with real oak flooring, includes a full kitchen (2 sinks), a dining area, & a 3/4 bathroom. Upstairs you'll find 3 bedrooms, 2 composite decks, a great room with mountain views, a laundry room, & an impressive primary suite with a large walk-in closet, a nursery or office space, and a luxurious 4-piece in-suite bathroom. Outside, enjoy a large courtyard & composite deck for outdoor entertaining, an oversized fully finished & insulated 3 door yet 2-car garage with a wood-burning stove, & 5 additional parking areas. Every inch of this landscaped property has been thoughtfully upgraded with high-end finishes, expanding foam insulation, modern kitchens & bathrooms, & updated fixtures - all blending contemporary style with comfort.
| Price History | |
|---|---|
| 3/16/2026 | Listed $1,200,000 |
| 3/28/2026 | 5$1,150,000 |
| 4/11/2026 | 5$1,100,000 |
| 4/27/2026 | 10$1,000,000 |
| 8/6/2026 | 3$975,000 |
| 9/14/2026 | 3$950,000 |
General Features
| Living Area | 3352 |
|---|---|
| Sewer | Public Sewer |
| Heating | Forced Air,Wood Stove,Radiant |
| Cooling | Central Air |
| Utilities | Natural Gas Available,Electricity Available,Cable Available,Satellite Avail |
| Roof | Composition |
| Appliances | Gas Range,Dishwasher,Refrigerator,Washer,Dryer,Disposal |
| Zoning | R-2 UV |
| Garage Spaces | 2 |
| Security Features | Security System |
| Construction Materials | Frame,Stucco |
| Year Built | 2006 |
| Electric | Colorado Springs Utilities |
| View | Mountain(s),Hills,City |
| Levels | Two |
| Property Subtype | Mixed Use |
| Tax Year | 2024 |
| Parcel Number | 74123-11-110 |
| Accessibility | Level Lot,Main Level Laundry |
| County | El Paso |
| New Construction | No |
| Property Type | Residential |
| HOA | No |
| Energy Efficient | Windows |
| Subdivision Name | Gillette Sub |
| Possible Use | Single Family,Multi-Family,PUD,Additional Units |
| Status | Active |
| Directions | FROM THE INTERSECTION OF I-25 & HWY 24: WEST ON HWY 24 RIGHT ON S. 8TH STREET LEFT ON W. COLORADO AVENUE RIGHT ON N. 15TH LEFT ON GRACELAND GROVE. HOME SITS AT THE CORNER OF N. 15TH & GRACELAND GROVE |
| High School | Other |
| City | Colorado Springs |
| Disclosures | Seller's Property Disclosure |
| High School District | Colorado Springs 11 |
| MLS Area | Out of Area |
| Elementary School | Other |
| Property Attached Y/N | No |
| Tax Annual Amount | 2877 |
| Middle/Junior High School | Other |
| Standard Status | Active |
| Expected Active Date | 2026-03-16 |
| AttributionContact | 7202709257 |
Interior Features
| Interior Amenities | Eat-in Kitchen,Open Floorplan,Walk-In Closet(s),Wet Bar |
|---|---|
| Basement | Crawl Space |
| Flooring | Wood |
| Fireplace Features | Free Standing |
| Window Features | Window Coverings |
| Above Grade Finished Area | 3352 |
| Total Bedrooms | 8 |
| LivingAreaSource | Assessor |
| Total Baths | 5 |
Exterior Features
| Fencing | Fenced |
|---|---|
| Parking Features | Detached |
| Lot Features | Cul-De-Sac,Corner Lot,Wooded,Evergreen Trees,Deciduous Trees,Native Grass,Level,House Faces South,City Limits,Paved,Curbs,Gutters |
| Water Source | City |
| Lot Size Area | 6384 |
| Lot Size Acres | 0.15 |
| Road Surface Type | Asphalt |
| Waterfront Y/N | No |
| Road Frontage Type | City Street |
| Irrigation Water Rights Y/N | No |
Amenities
- Foreclosure
- Views
- Short Sale
- New Construction
- Adult 55+
- Lease To Own
- No HOA Fees
- Furnished
- Primary On Main
- Air Conditioning
- Seller Finance
- Green
- Fixer Upper
- Horse
- Golf
- Fireplace
- Deck
- Garage
- Basement
- Pool
Property vs Single Family Average in 80904
Price
Taxes
Year Built
Visits
 Information deemed reliable but not guaranteed by the MLS. © 2026 Information and Real Estate Services, LLC.
Information source: Information and Real Estate Services, LLC. Provided for limited non-commercial use only under IRES Rules. © Copyright IRES.
The information being provided is for the consumers personal, non-commercial use and may not be used for any purpose other than to identify prospective properties consumer may be interested in purchasing.
The IRES, LLC Data on this
Information deemed reliable but not guaranteed by the MLS. © 2026 Information and Real Estate Services, LLC.
Information source: Information and Real Estate Services, LLC. Provided for limited non-commercial use only under IRES Rules. © Copyright IRES.
The information being provided is for the consumers personal, non-commercial use and may not be used for any purpose other than to identify prospective properties consumer may be interested in purchasing.
The IRES, LLC Data on this
