






Address
26772 E Ellsworth Ave, Aurora, CO
Price
$ 485,000
Property Attributes
- MLS#1061957
- TypeSingle Family
- Listing Status Active
- CountyARAPAHOE
- CityAurora
- AreaMetro Denver
- NeighborhoodHarmony Sub Flg 4
- Zip80018
- StyleContemporary
- Year Built2020
- Taxes$ 5283
- Price$ 485,000
- Bedrooms4
- Full Bathrooms2
- Half Bathrooms0
- Sqr Footage1780
- Lot Size0.15 Acres
Data Source:
Information and Real Estate Services (IRES)
Property Description
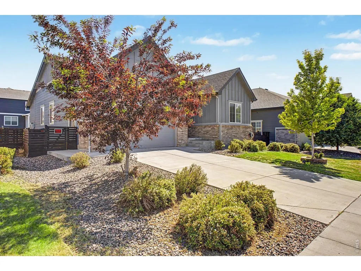
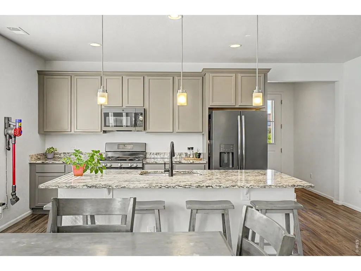
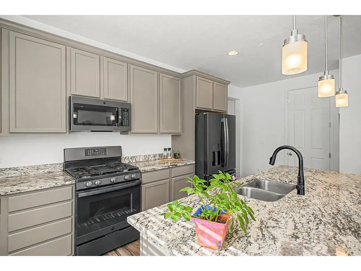
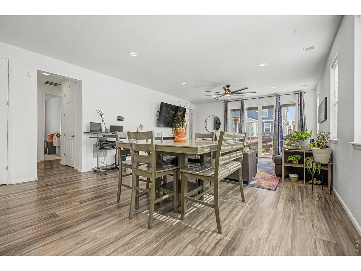
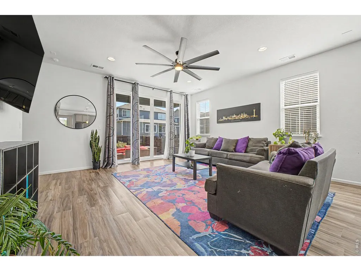
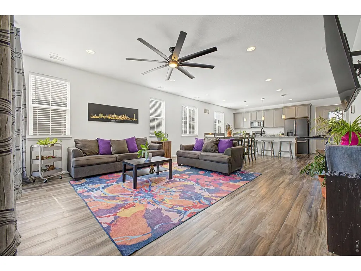
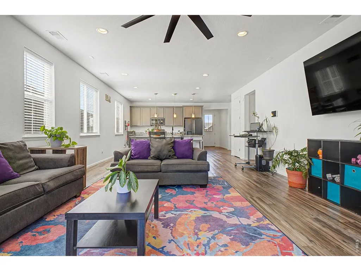
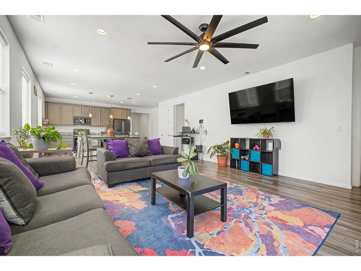
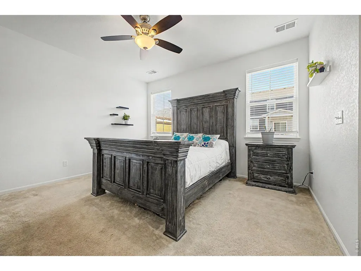
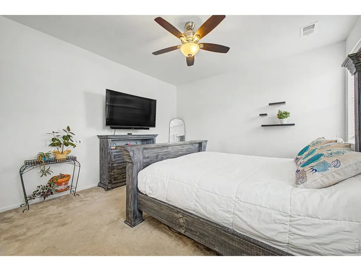
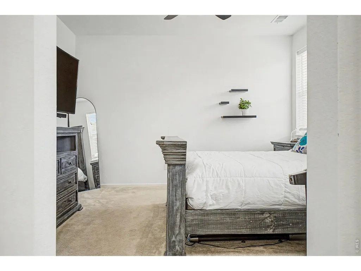
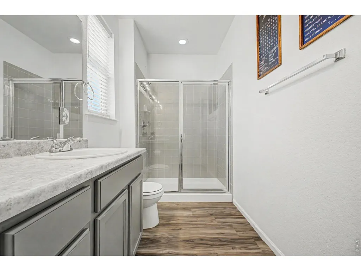
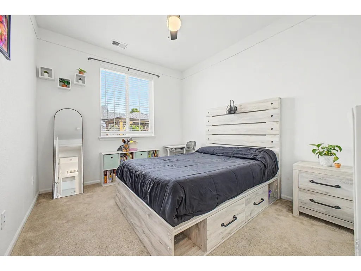
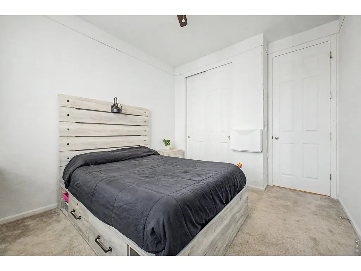
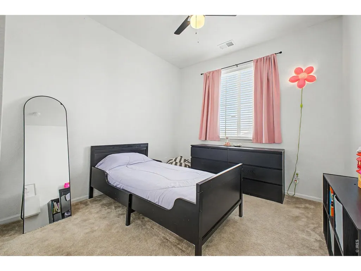
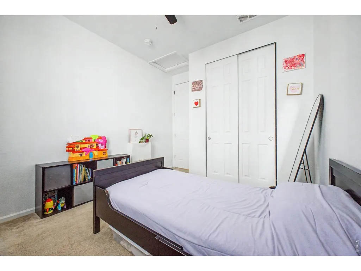
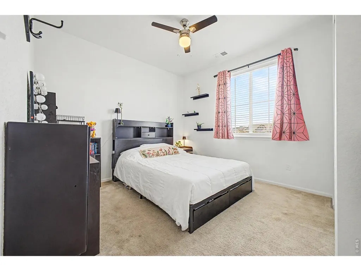
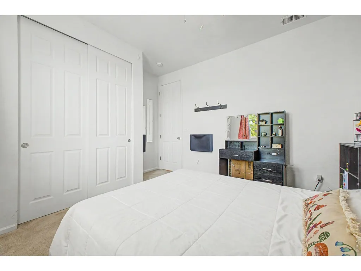
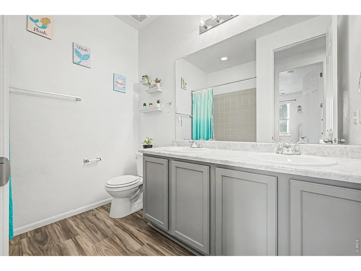
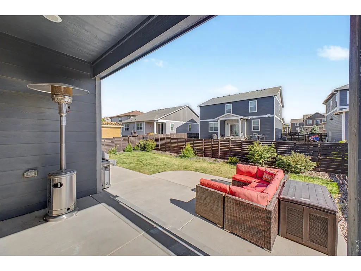
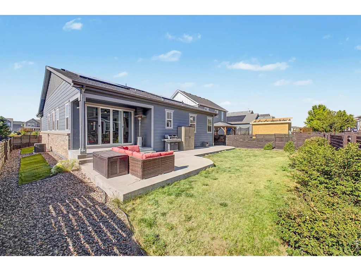
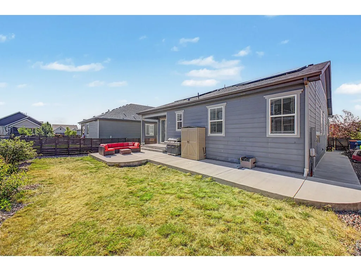
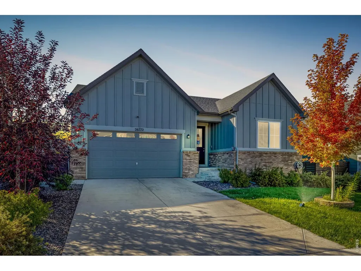
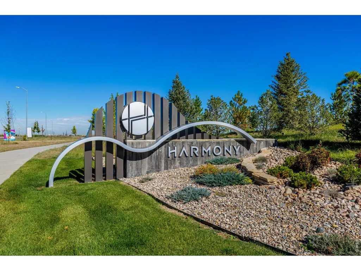
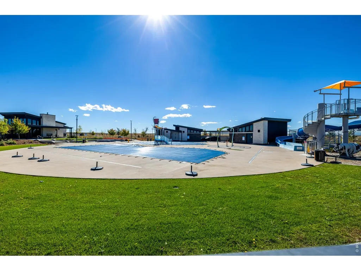
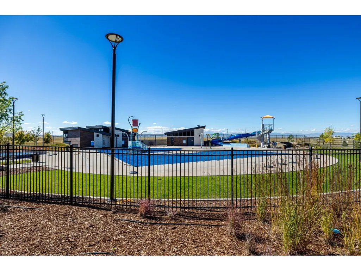
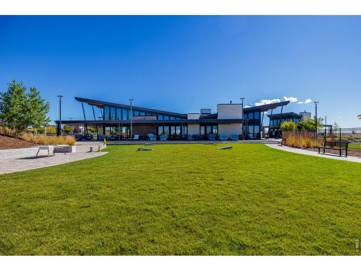
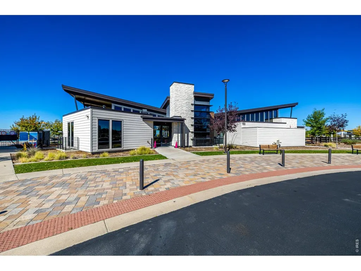
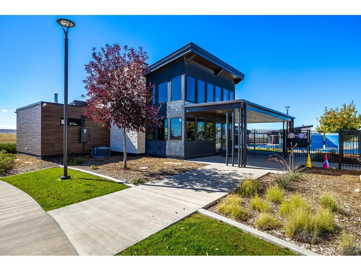
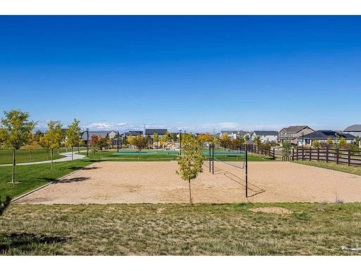
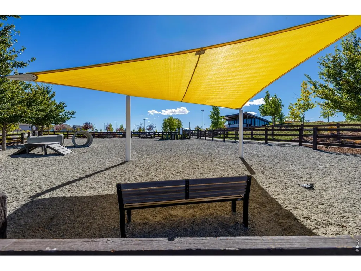
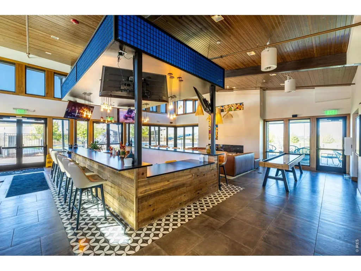
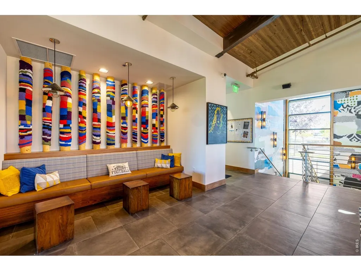
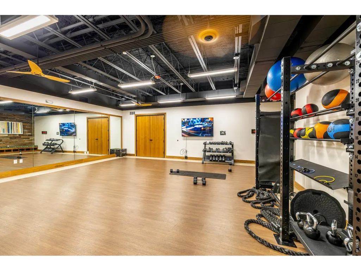
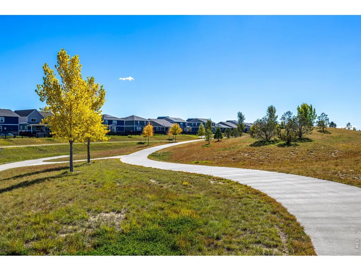
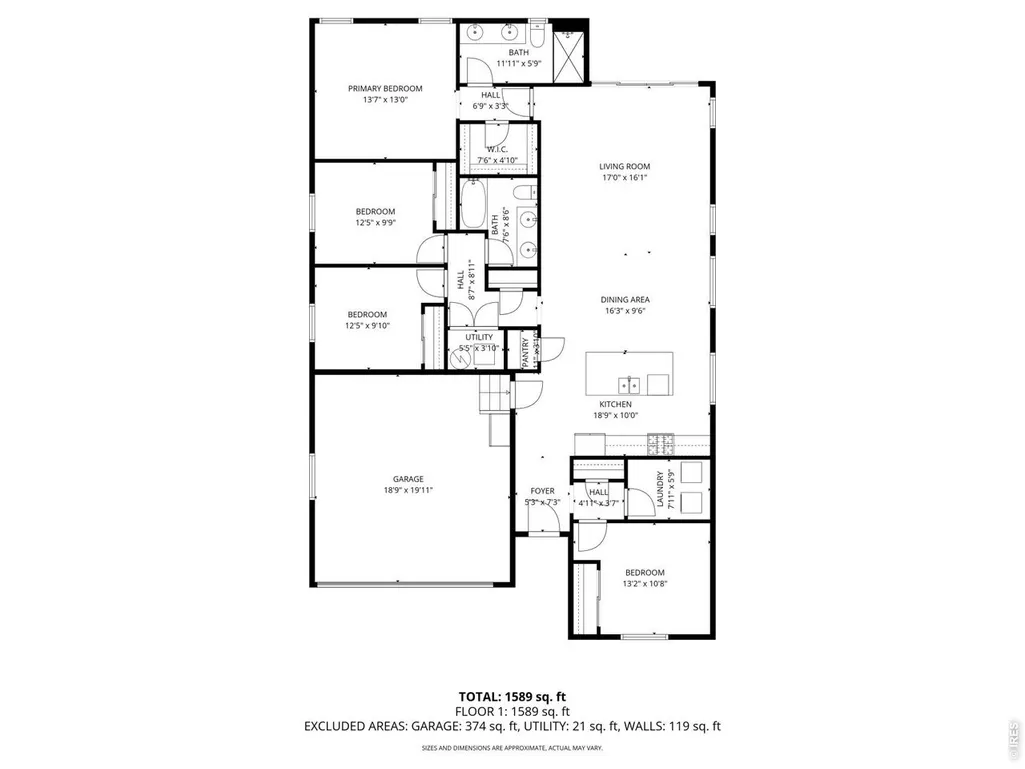
Built 2020, this Richmond Alexandrite model embodies the ease and sophistication of contemporary living within the sought after Harmony community. Carefully curated by its original owner, the home pairs thoughtful functionality with refined design through an airy open layout filled with natural light. Twelve foot ceilings and eight foot interior doors create an impressive sense of scale, while expansive windows frame the landscaped surroundings and enhance the home's bright, inviting atmosphere. At the heart of the home, the spacious kitchen was designed to bring people together. A generous island encourages conversation and casual dining beneath designer pendant lighting, complemented by chic cabinetry, a gas range, and stainless appliances that deliver both style and performance. Dual eight foot sliding glass doors extend the living space onto a broad concrete patio, creating effortless indoor outdoor flow that lends itself equally well to peaceful mornings and lively evenings with friends. Every detail reinforces the home's clean contemporary aesthetic, from the industrial inspired lighting selections to the ceiling fans thoughtfully installed in every bedroom. The primary suite offers a quiet retreat with a beautifully appointed ensuite bath, while the secondary bedrooms provide flexibility for guests, a home office, hobbies, or evolving lifestyle needs. Tucked along a quiet street with the feel of a private cul de sac and within walking distance of the neighborhood school, the location balances serenity and connection. Harmony residents enjoy access to exceptional community amenities including a recreation center, fitness facilities, a waterpark style pool, and an abundance of pocket parks that encourage an active and engaged lifestyle.Modern, meticulously maintained, and designed with both comfort and function in mind, this residence presents an opportunity to enjoy newer construction paired with exceptional community amenities and timeless contemporary style.
| Elementary School | Middle School | High School |
|---|---|---|
| Harmony Ridge P-8 Elementary School | Vista Peak Middle School | Vista Peak High School |
| Price History | |
|---|---|
| 6/16/2026 | Listed $485,000 |
General Features
| Living Area | 1780 |
|---|---|
| Heating | Forced Air |
| Cooling | Central Air,Ceiling Fan(s) |
| Utilities | Natural Gas Available,Electricity Available,Cable Available,High Speed Avail,Underground Utilities |
| Roof | Composition |
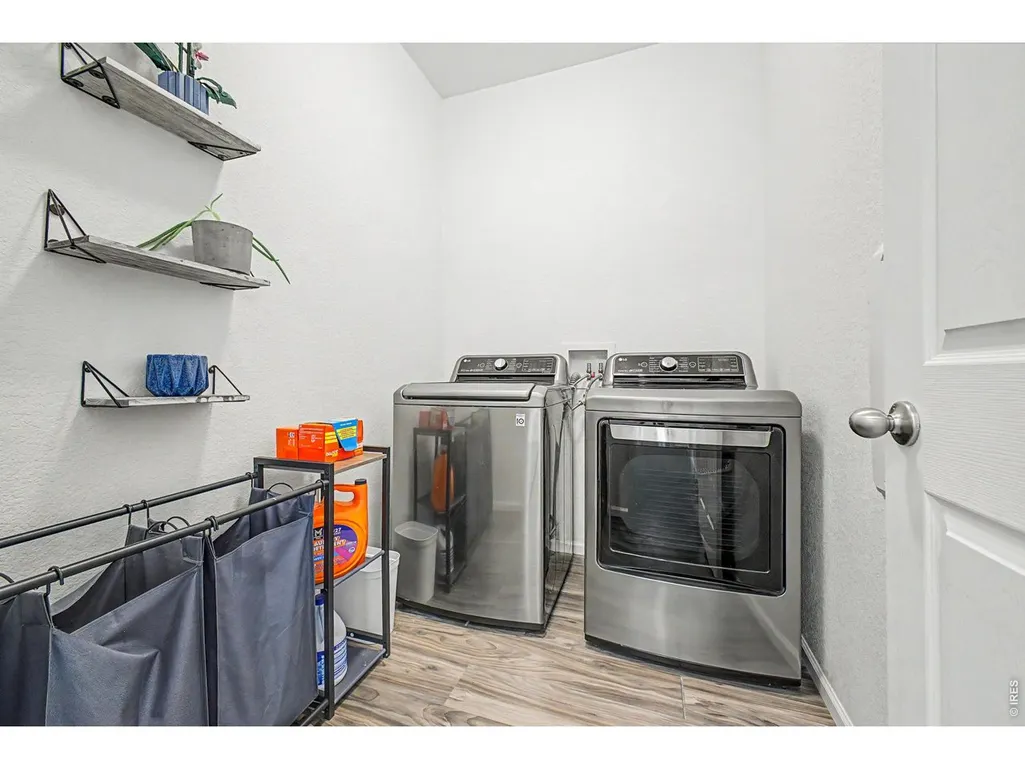
| Appliances | Gas Range,Dishwasher,Refrigerator,Washer,Dryer,Microwave,Disposal,Fire Alarm |
| Zoning | RES |
| HOA Fee | 342 |
| Garage Spaces | 2 |
| Association Fee Includes | Common Amenities,Trash,Maintenance Grounds |
| Patio/Porch Features | Patio |
| Architectural Style | Contemporary |
| Construction Materials | Frame,Brick,Wood Siding |
| Exclusions | Seller's personal property,freezer in garage. |
| Year Built | 2020 |
| Levels | One |
| Property Subtype | Single Family Residence |
| Tax Year | 2025 |
| Parcel Number | 1977-09-3-07-007 |
| Community Features | Clubhouse,Hot Tub,Pool,Fitness Center,Park,Trail(s) |
| Accessibility | Level Lot,No Stairs,Main Floor Bath,Main Level Bedroom,Main Level Laundry |
| Assoc Fee Paid Per | Quarterly |
| County | Arapahoe |
| New Construction | No |
| Property Type | Residential |
| HOA | Yes |
| Energy Efficient | Southern Exposure,Windows,Photovoltaic Owned |
| Subdivision Name | Harmony Sub Flg 4 |
| Possible Use | Single Family |
| Full Baths | 2 |
| Status | Active |
| Directions | I-70 & N Powhaton Rd. Head south on N Powhaton Rd,Slight left toward E Ellsworth Ave,Turn left onto E Ellsworth Ave,Turn right onto a a cul-de-sac-style loop road. The property will be on the right. |
| High School | Vista Peak |
| City | Aurora |
| Disclosures | Seller's Property Disclosure |
| Association Name | Harmony Master Association |
| High School District | Adams-Arapahoe 28J |
| MLS Area | Metro Denver |
| Elementary School | Harmony Ridge P-8 |
| Property Attached Y/N | No |
| Tax Annual Amount | 5283 |
| Middle/Junior High School | Vista Peak |
| MLS Area Minor | Metro26/ESS |
| Virtual Tour | https://www.zillow.com/view-imx/12674ea4-84cf-4e31-92d7-6e0927647469?initialViewType=pano&utm_source=dashboard |
| Builder Name | Richmond American Homes |
| Standard Status | Active |
| Expected Active Date | 2026-06-18 |
| AttributionContact | 3039567427 |
Interior Features
| Interior Amenities | Eat-in Kitchen,Open Floorplan,Pantry,Walk-In Closet(s),Washer/Dryer Hookup,Kitchen Island,High Ceilings |
|---|---|
| Basement | None,Crawl Space |
| Window Features | Window Coverings |
| Above Grade Finished Area | 1780 |
| Total Bedrooms | 4 |
| LivingAreaSource | Assessor |
| Total Baths | 2 |
Exterior Features
| Exterior Amenities | Sprinkler System |
|---|---|
| Fencing | Fenced,Wood |
| Parking Features | Attached |
| Lot Features | Cul-De-Sac,Level,House Faces North,Paved,Curbs,Gutters,Sidewalks,Street Light,Fire Hydrant within 500 Feet |
| Water Source | City |
| Lot Size Area | 6325 |
| Lot Size Acres | 0.15 |
| Road Surface Type | Asphalt |
| Waterfront Y/N | No |
| Road Frontage Type | City Street |
| Builder Model | Alexandrite |
| Irrigation Water Rights Y/N | No |
Amenities
- Foreclosure
- Views
- Short Sale
- New Construction
- Adult 55+
- Lease To Own
- No HOA Fees
- Furnished
- Primary On Main
- Air Conditioning
- Seller Finance
- Green
- Fixer Upper
- Horse
- Golf
- Fireplace
- Deck
- Garage
- Basement
- Pool
Property vs Single Family Average in 80018
Price
Taxes
Year Built
Visits
 Information deemed reliable but not guaranteed by the MLS. © 2026 Information and Real Estate Services, LLC.
Information source: Information and Real Estate Services, LLC. Provided for limited non-commercial use only under IRES Rules. © Copyright IRES.
The information being provided is for the consumers personal, non-commercial use and may not be used for any purpose other than to identify prospective properties consumer may be interested in purchasing.
The IRES, LLC Data on this
Information deemed reliable but not guaranteed by the MLS. © 2026 Information and Real Estate Services, LLC.
Information source: Information and Real Estate Services, LLC. Provided for limited non-commercial use only under IRES Rules. © Copyright IRES.
The information being provided is for the consumers personal, non-commercial use and may not be used for any purpose other than to identify prospective properties consumer may be interested in purchasing.
The IRES, LLC Data on this
