
Address
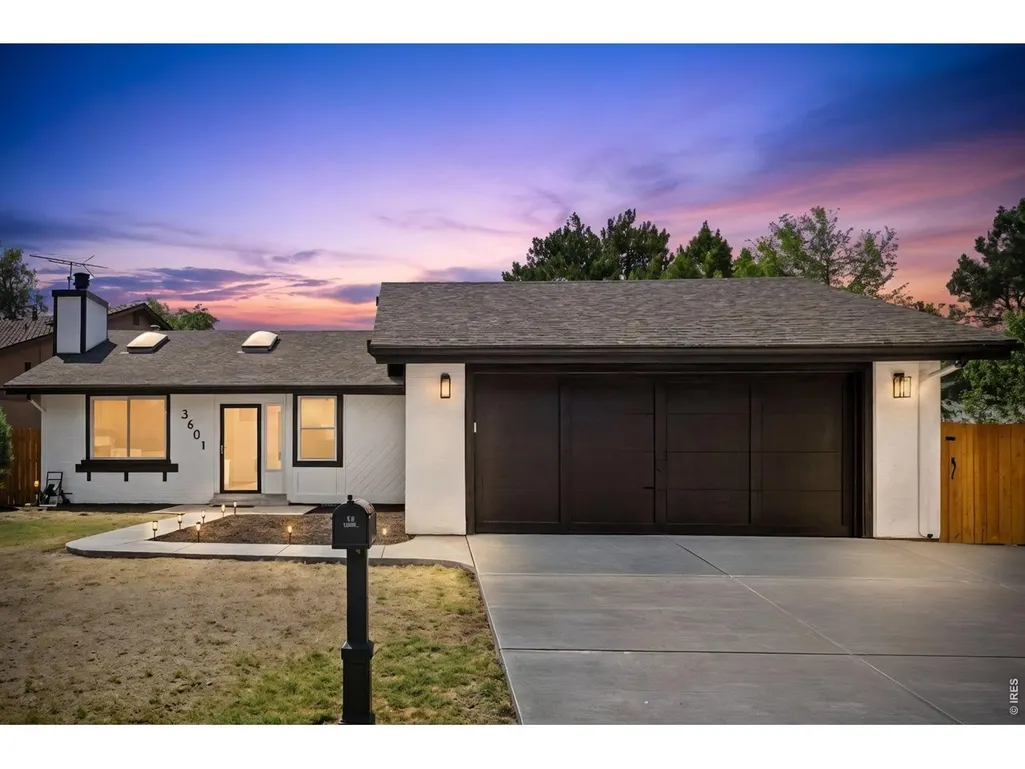
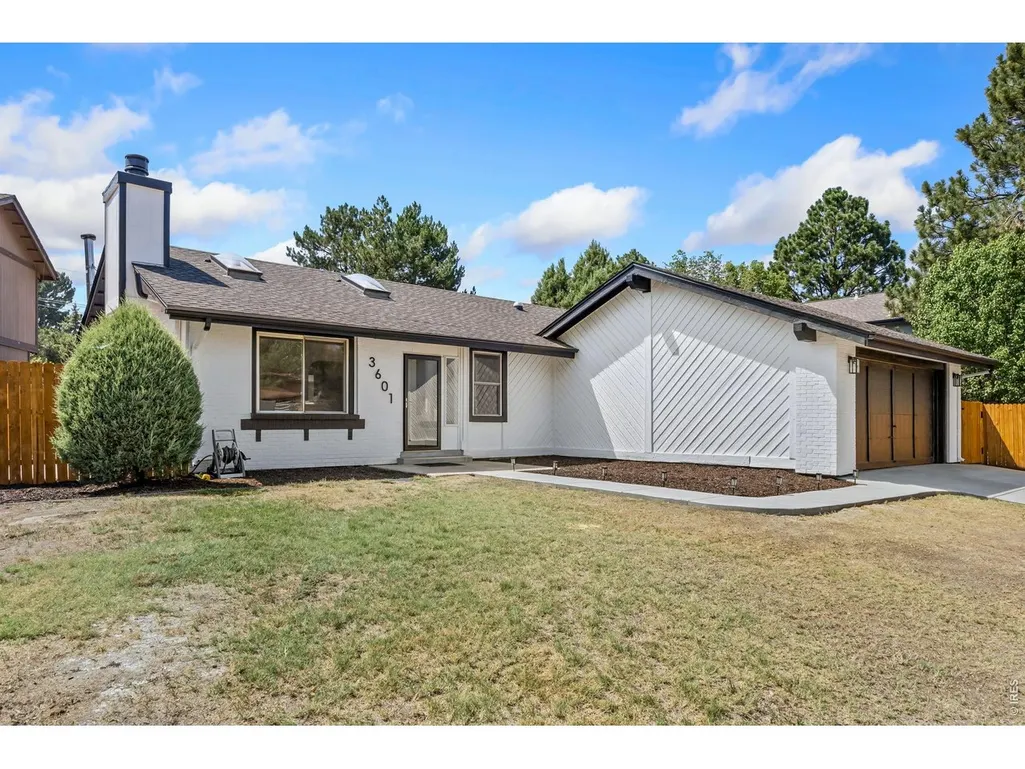
3601 S Fairplay Way, Aurora, CO
Price
$ 579,900
Property Attributes
- MLS#1065292
- TypeSingle Family
- Listing Status Active
- CountyARAPAHOE
- CityAurora
- AreaMetro Denver
- NeighborhoodThe Timbers
- Zip80014
- StyleContemporary
- Year Built1976
- Taxes$ 2329
- Price$ 579,900
- Bedrooms4
- Full Bathrooms3
- Half Bathrooms0
- Sqr Footage2781
- Lot Size0.16 Acres
Data Source:
Information and Real Estate Services (IRES)
Property Description
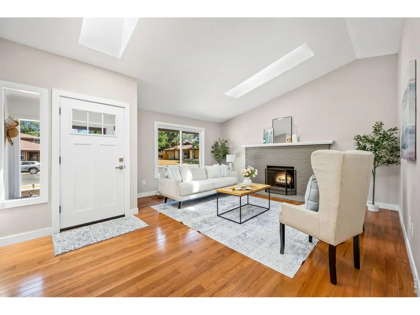
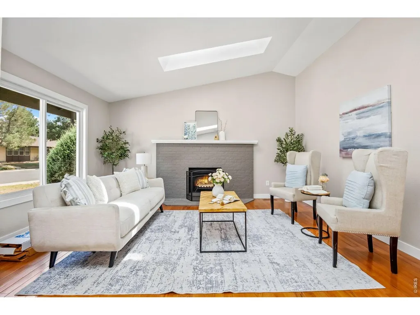
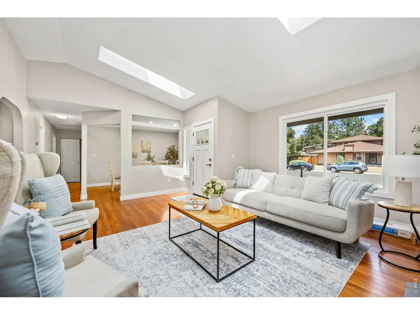
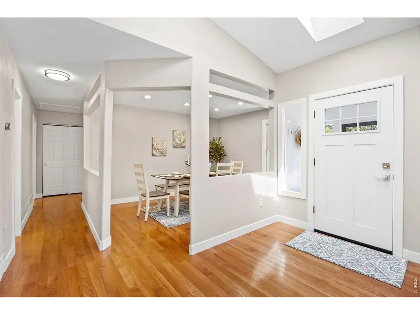
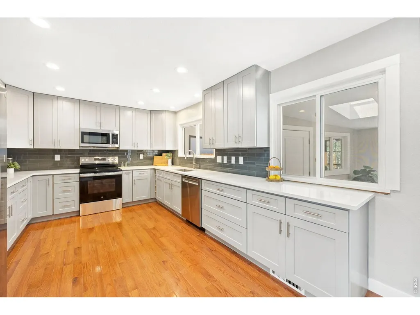
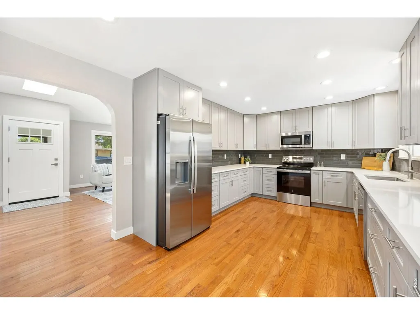
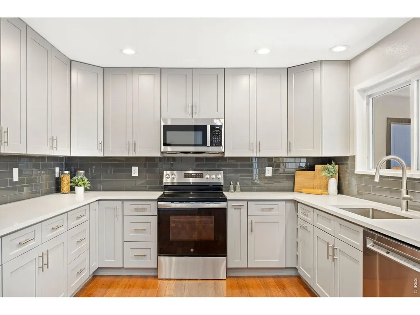
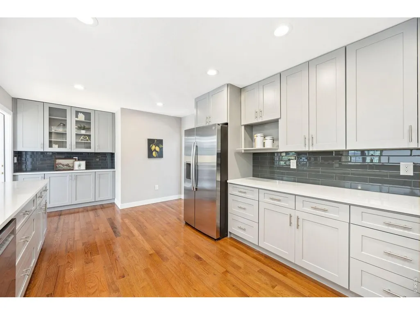
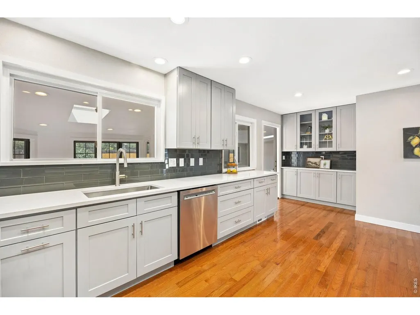
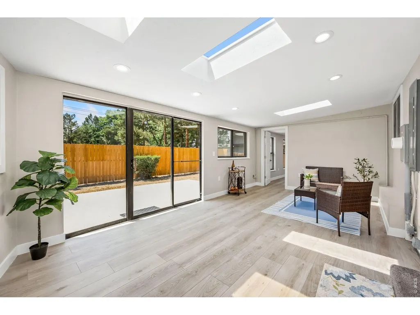
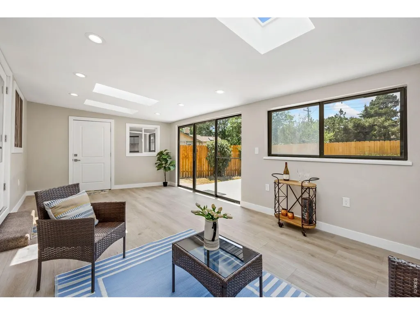
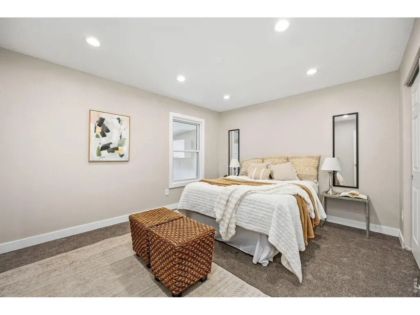
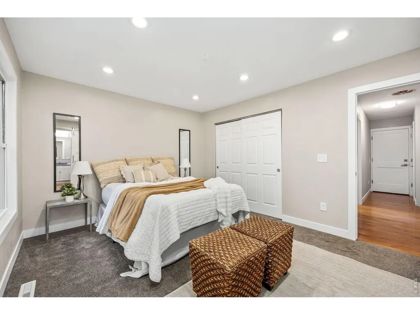
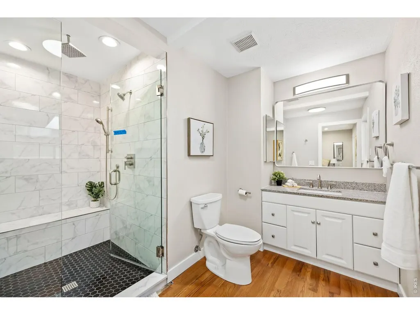
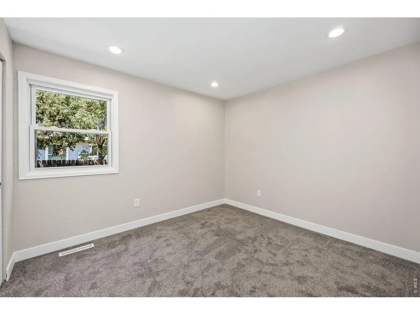
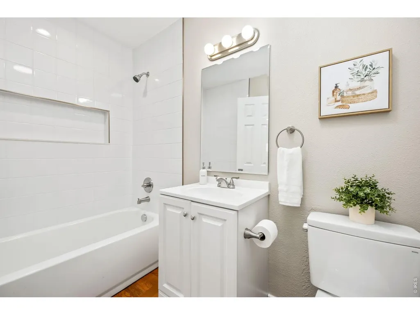
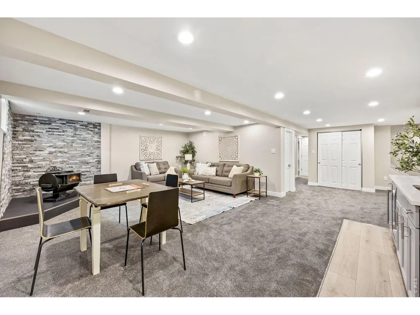
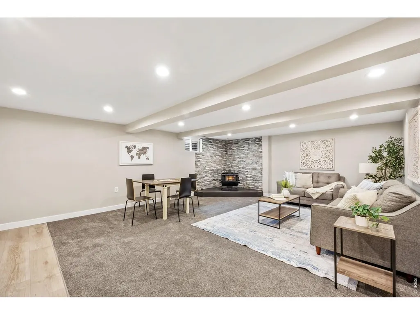
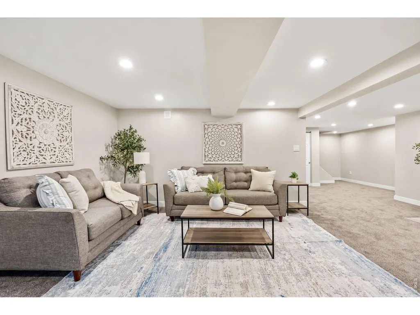
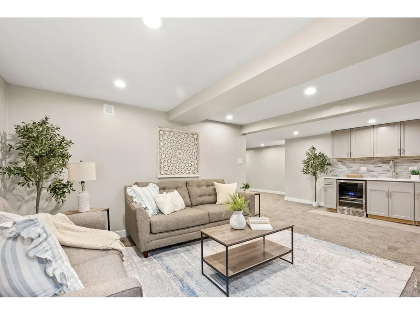
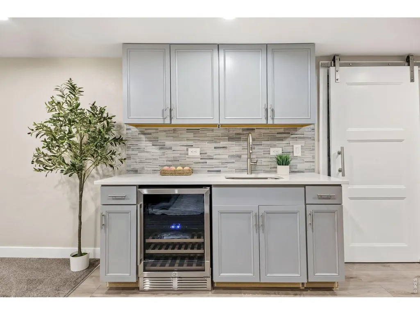
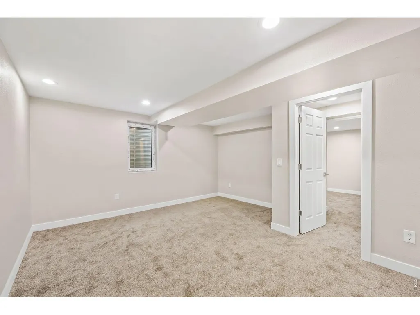
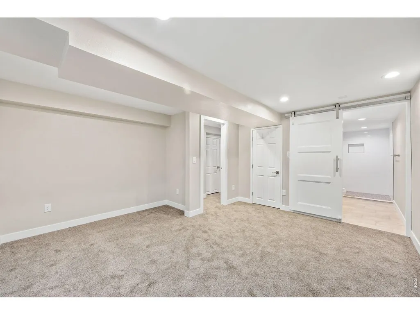
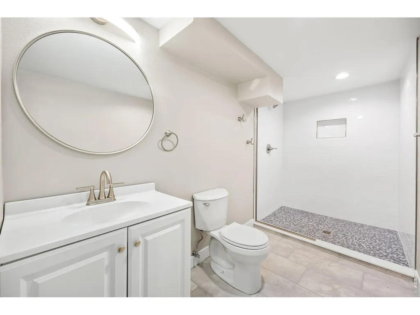
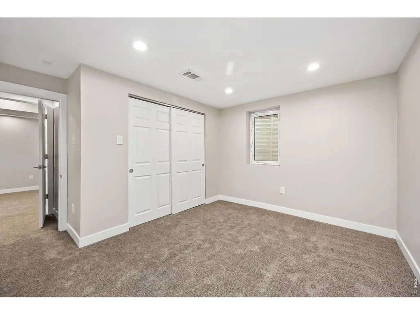
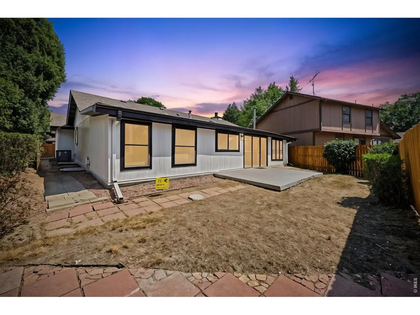
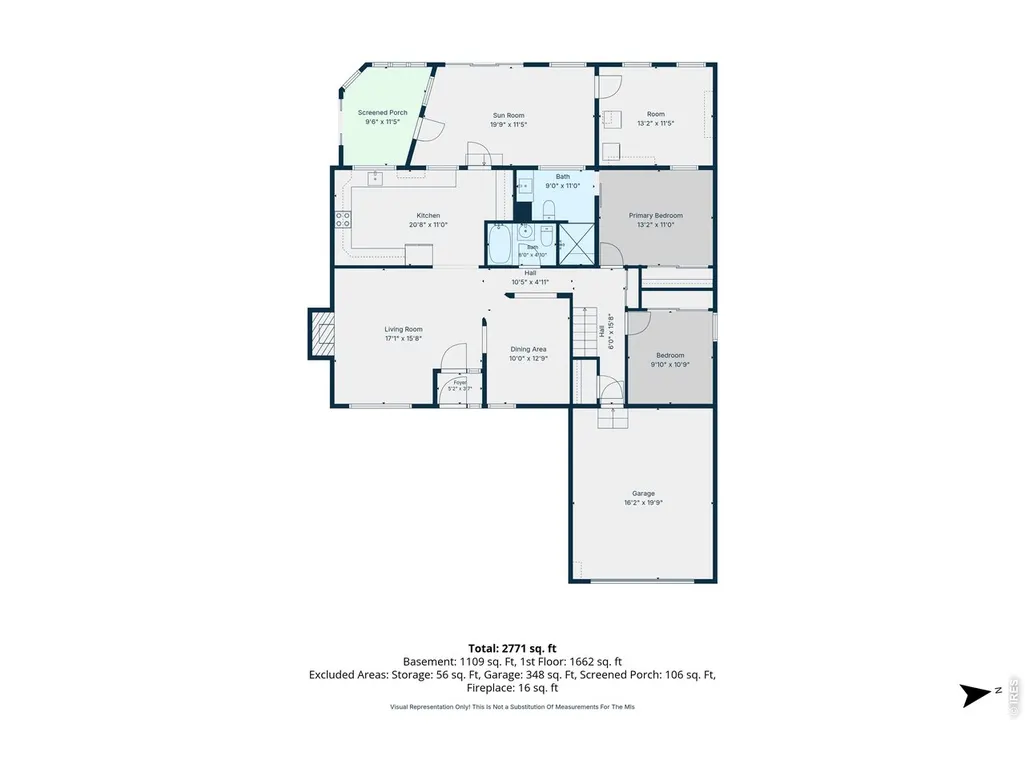
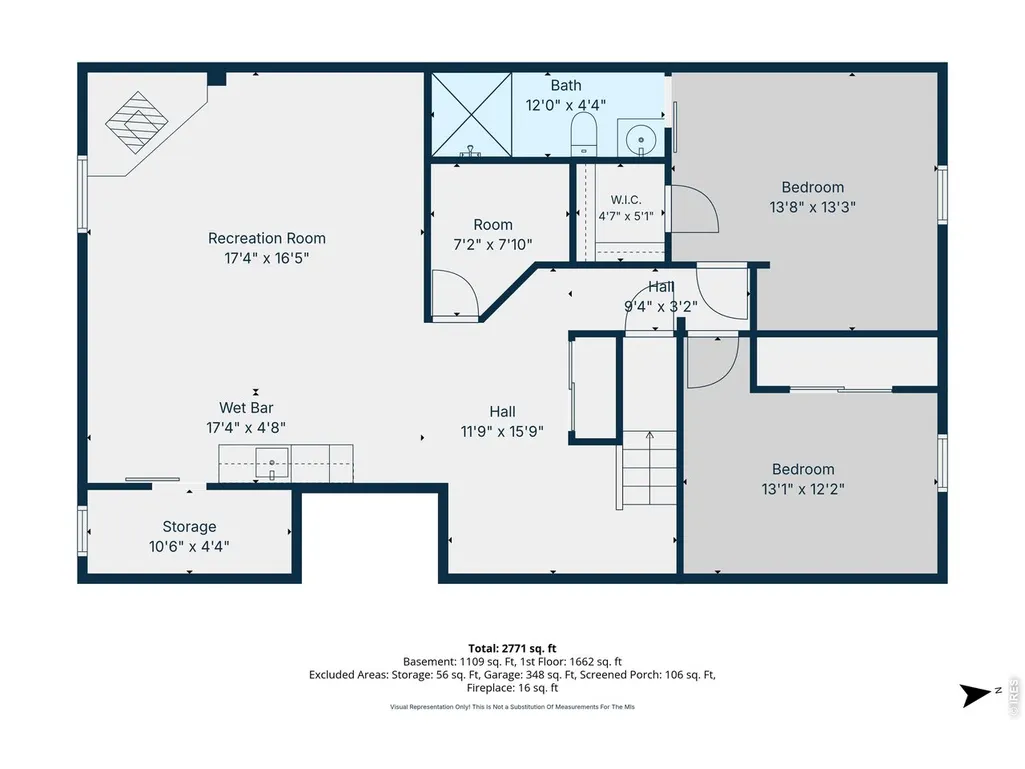
Welcome home to this beautifully remodeled 4-bedroom ranch nestled within one of Aurora's established neighborhoods. Thoughtfully designed for comfortable living, the inviting floor plan offers bright, open living spaces that effortlessly accommodate both everyday living and entertaining. The remodeled kitchen showcases stylish finishes, abundant cabinetry, generous prep space, and exceptional functionality. The main level features spacious bedrooms, while the finished basement extends your living space with a private guest suite, full bath, and versatile recreation area. Quality updates throughout make this home truly move-in ready. Ideally located just minutes from I-225, providing convenient access to DIA, Downtown Denver, the Denver Tech Center, and the Rocky Mountains. Enjoy the convenience of nearby Cherry Creek State Park, shopping, dining, recreation, and highly regarded schools, all just moments from your doorstep.
| Elementary School | Middle School | High School |
|---|---|---|
| Independence Elementary School | Laredo Middle School | Smoky Hill High School |
| Price History | |
|---|---|
| 7/29/2026 | Listed $629,900 |
| 9/3/2026 | 1$624,900 |
| 9/15/2026 | 8$579,900 |
General Features
| Living Area | 2781 |
|---|---|
| Heating | Forced Air |
| Cooling | Central Air |
| Utilities | Natural Gas Available |
| Roof | Composition |
| Appliances | Electric Range,Dishwasher,Refrigerator,Bar Fridge,Washer,Dryer,Microwave |
| Zoning | RES |
| Garage Spaces | 2 |
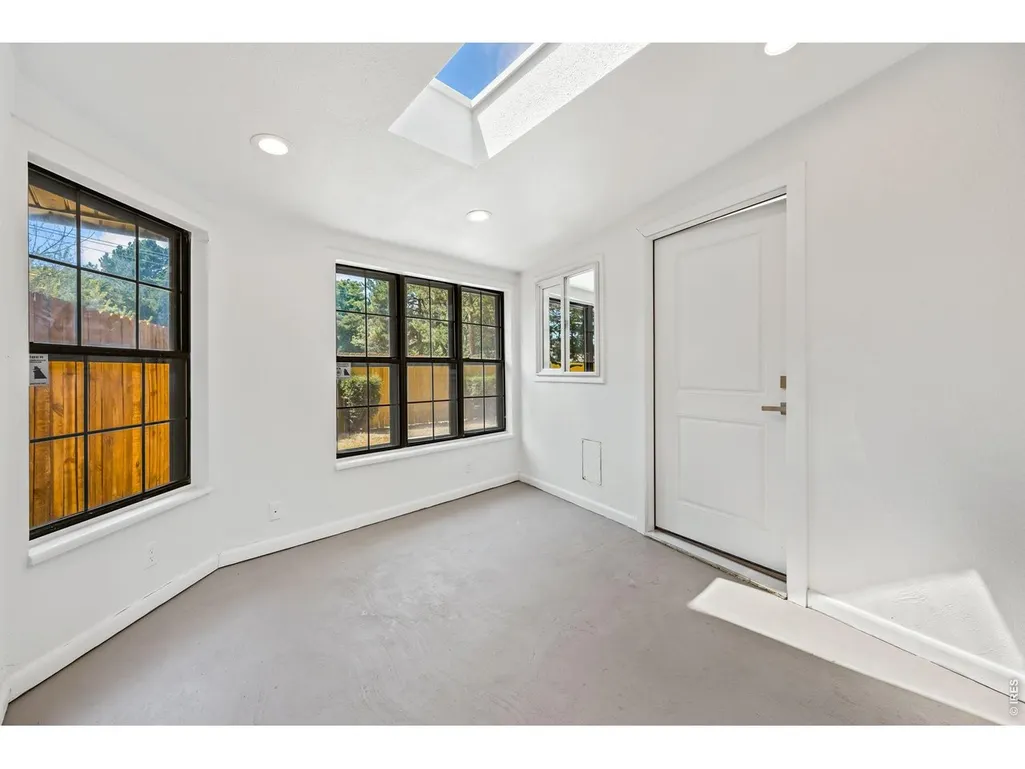
| Patio/Porch Features | Enclosed |
| Architectural Style | Contemporary |
| Security Features | Fire Alarm |
| Construction Materials | Frame |
| Year Built | 1976 |
| Electric | Xcel Energy |
| Levels | One |
| Property Subtype | Single Family Residence |
| Tax Year | 2025 |
| Parcel Number | 2073-06-1-18-022 |
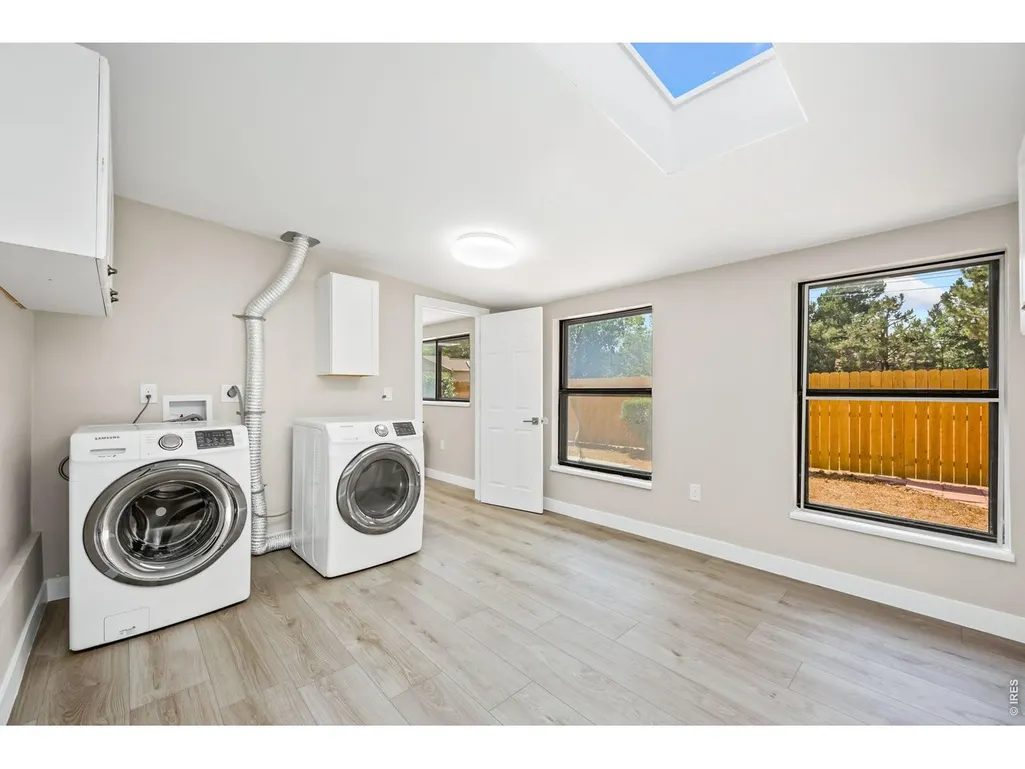
| Accessibility | Main Floor Bath,Main Level Bedroom,Stall Shower,Main Level Laundry |
| County | Arapahoe |
| New Construction | No |
| Property Type | Residential |
| HOA | No |
| Subdivision Name | The Timbers |
| Possible Use | Single Family |
| Full Baths | 1 |
| Status | Active |
| High School | Smoky Hill |
| City | Aurora |
| Disclosures | Seller's Property Disclosure |
| High School District | Cherry Creek 5 |
| MLS Area | Metro Denver |
| Elementary School | Independence |
| Property Attached Y/N | No |
| Tax Annual Amount | 2329 |
| Middle/Junior High School | Laredo |
| MLS Area Minor | Metro19/AUS |
| Virtual Tour | https://properties.boxwoodphotos.com/videos/019ffc26-cce4-704e-9392-e174c316c896 |
| Standard Status | Active |
| Expected Active Date | 2026-08-06 |
| AttributionContact | 3039073617 |
Interior Features
| Interior Amenities | Eat-in Kitchen,Separate Dining Room,Open Floorplan,Walk-In Closet(s),Washer/Dryer Hookup,Skylights |
|---|---|
| Basement | Full,Partially Finished |
| Fireplace Features | Free Standing,Insert,Two or More |
| Window Features | Skylight(s) |
| Above Grade Finished Area | 1662 |
| 3/4 Baths | 2 |
| Total Bedrooms | 4 |
| LivingAreaSource | Other |
| Total Baths | 3 |
Exterior Features
| Fencing | Fenced,Wood |
|---|---|
| Parking Features | Attached |
| Lot Features | Paved,Curbs,Gutters,Sidewalks,Street Light |
| Water Source | City |
| Lot Size Area | 6795 |
| Lot Size Acres | 0.16 |
| Road Surface Type | Asphalt |
| Waterfront Y/N | No |
| Road Frontage Type | City Street |
| Irrigation Water Rights Y/N | No |
Amenities
- Foreclosure
- Views
- Short Sale
- New Construction
- Adult 55+
- Lease To Own
- No HOA Fees
- Furnished
- Primary On Main
- Air Conditioning
- Seller Finance
- Green
- Fixer Upper
- Horse
- Golf
- Fireplace
- Deck
- Garage
- Basement
- Pool
Property vs Single Family Average in 80014
Price
Taxes
Year Built
Visits
 Information deemed reliable but not guaranteed by the MLS. © 2026 Information and Real Estate Services, LLC.
Information source: Information and Real Estate Services, LLC. Provided for limited non-commercial use only under IRES Rules. © Copyright IRES.
The information being provided is for the consumers personal, non-commercial use and may not be used for any purpose other than to identify prospective properties consumer may be interested in purchasing.
The IRES, LLC Data on this
Information deemed reliable but not guaranteed by the MLS. © 2026 Information and Real Estate Services, LLC.
Information source: Information and Real Estate Services, LLC. Provided for limited non-commercial use only under IRES Rules. © Copyright IRES.
The information being provided is for the consumers personal, non-commercial use and may not be used for any purpose other than to identify prospective properties consumer may be interested in purchasing.
The IRES, LLC Data on this
