



Address
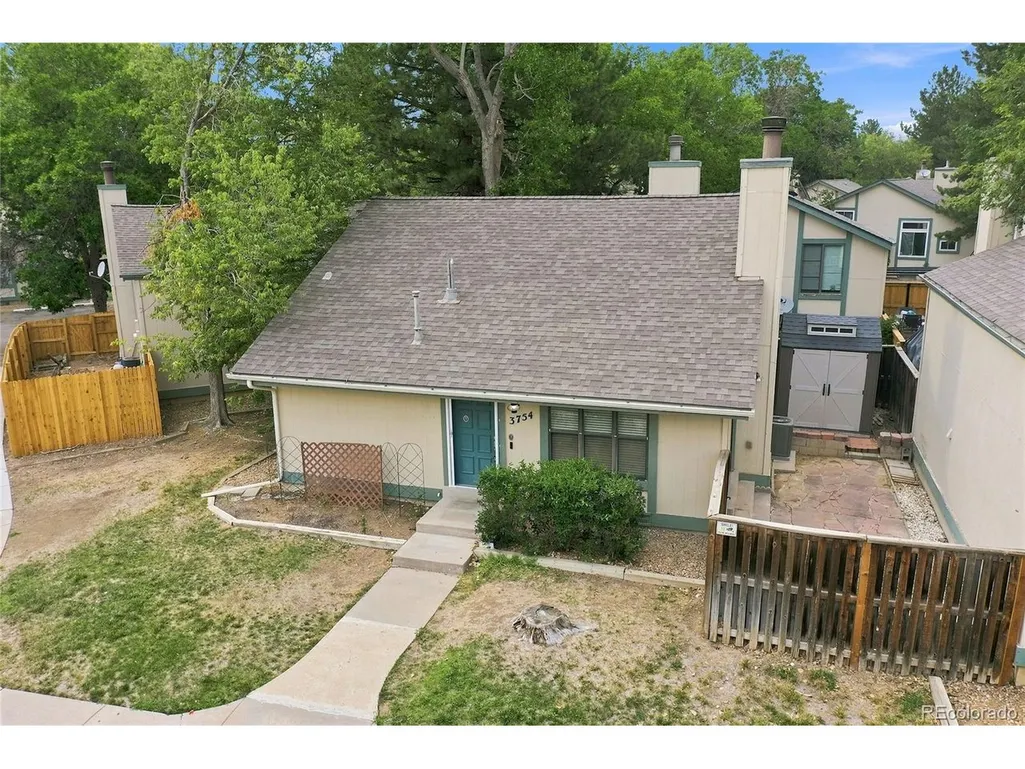
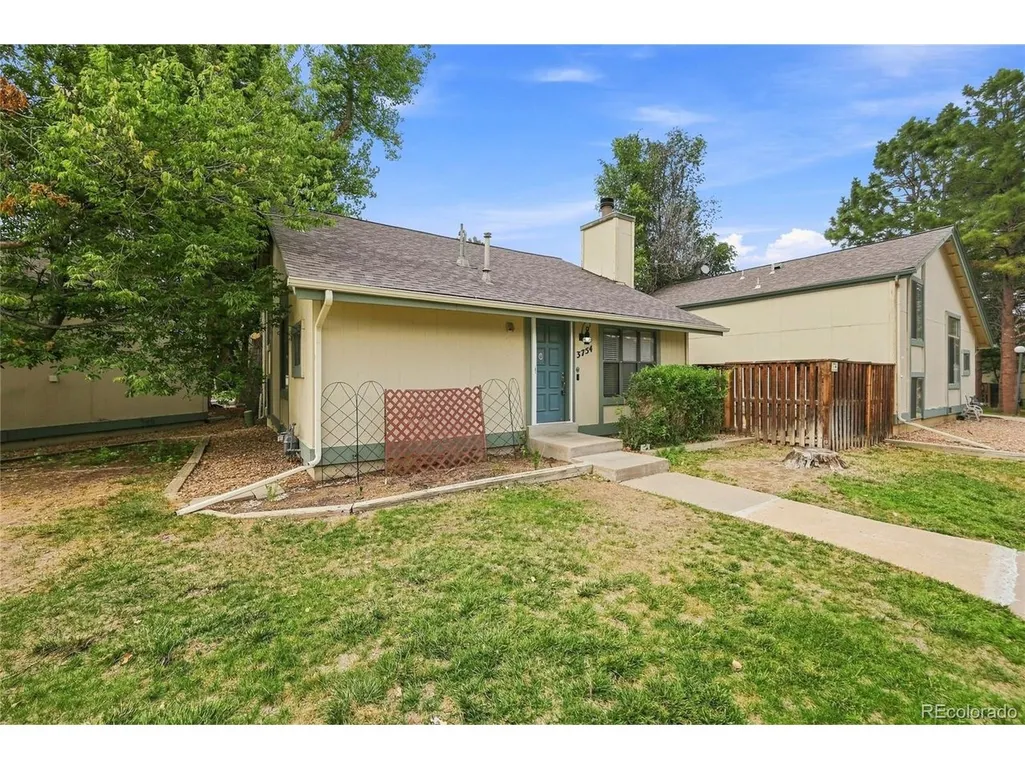
3754 S Danube Cir, Aurora, CO
Price
$ 350,000
Property Attributes
- MLS#1577241
- TypeSingle Family
- Listing Status Active
- CountyARAPAHOE
- CityAurora
- AreaMetro Denver
- NeighborhoodHampden Hills
- Zip80013
- StyleContemporary
- Year Built1980
- Taxes$ 2185
- Price$ 350,000
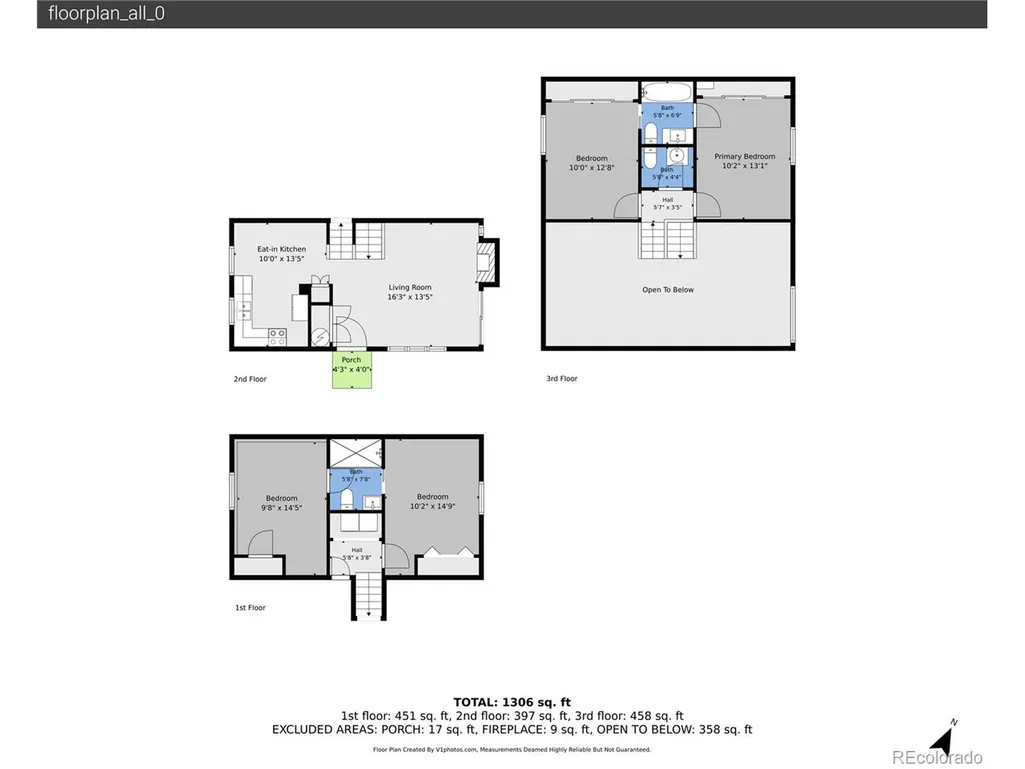
- Bedrooms4
- Full Bathrooms2
- Half Bathrooms1
- Sqr Footage1316
- Lot Size0.04 Acres
Data Source:
Information and Real Estate Services (IRES)
Property Description
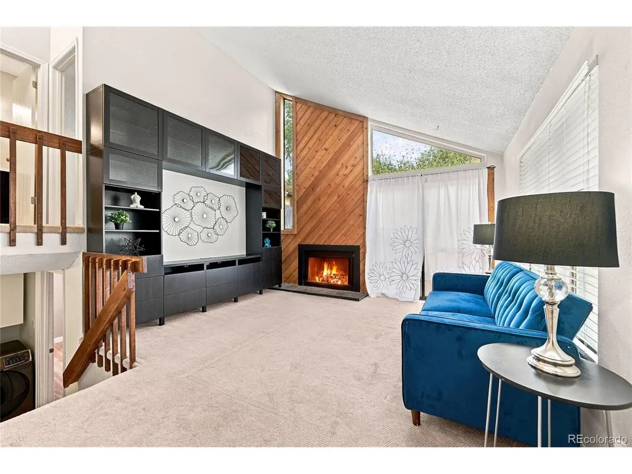
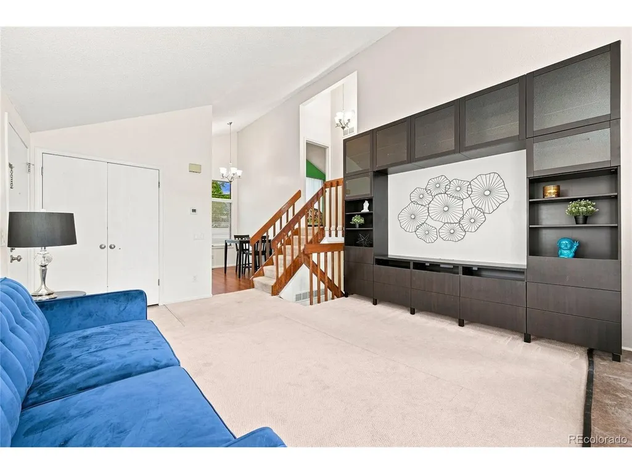
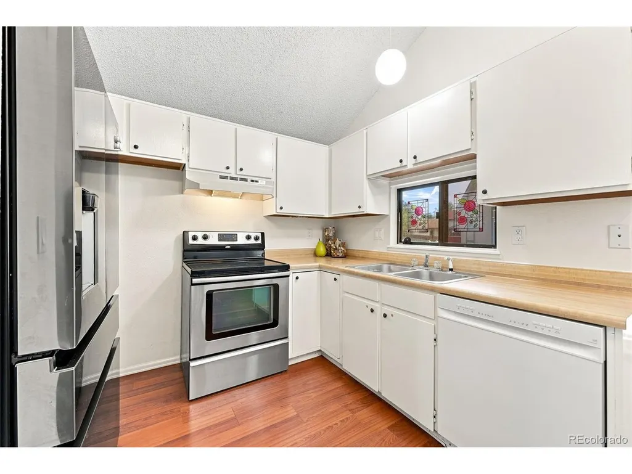
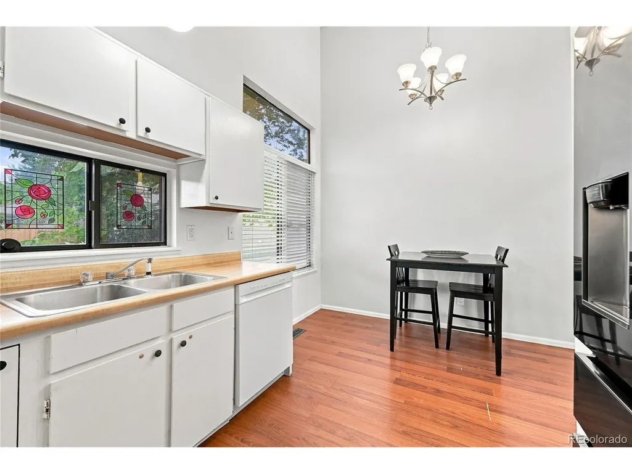
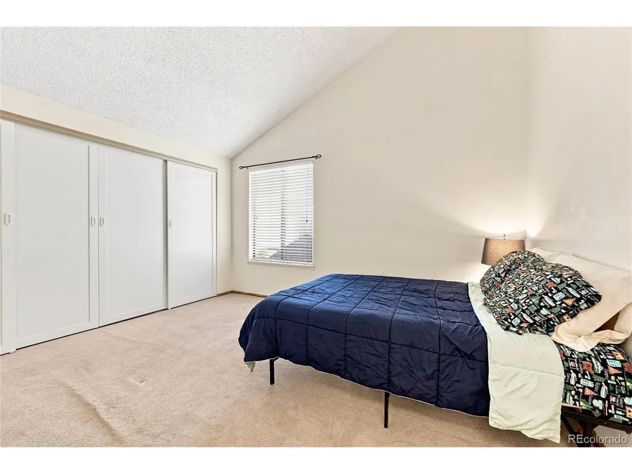
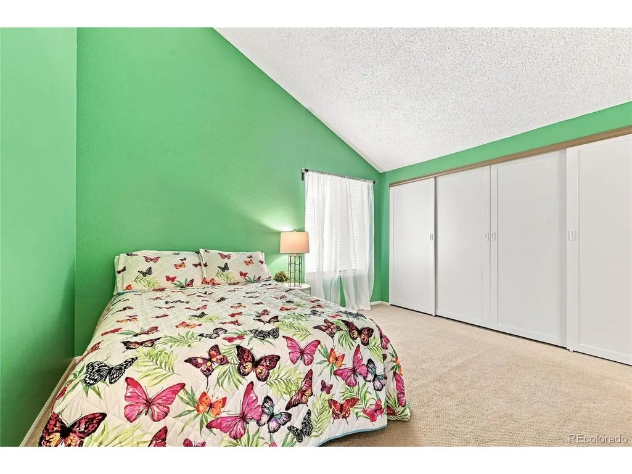
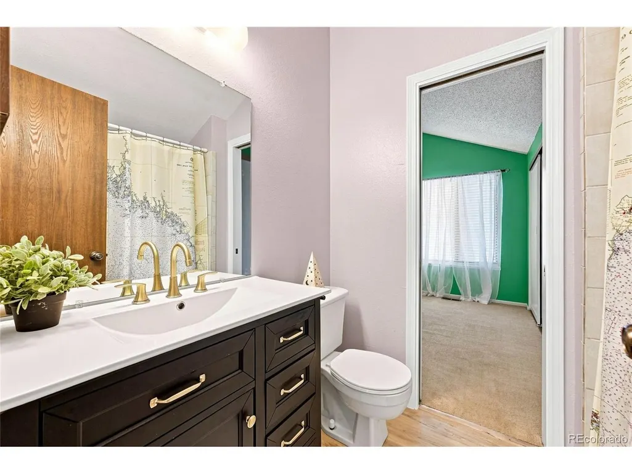
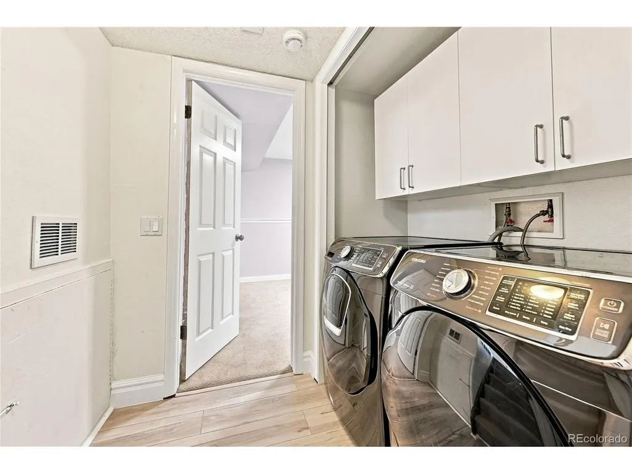
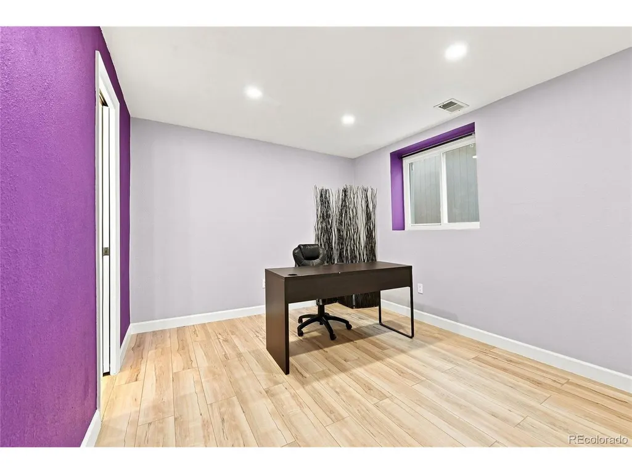
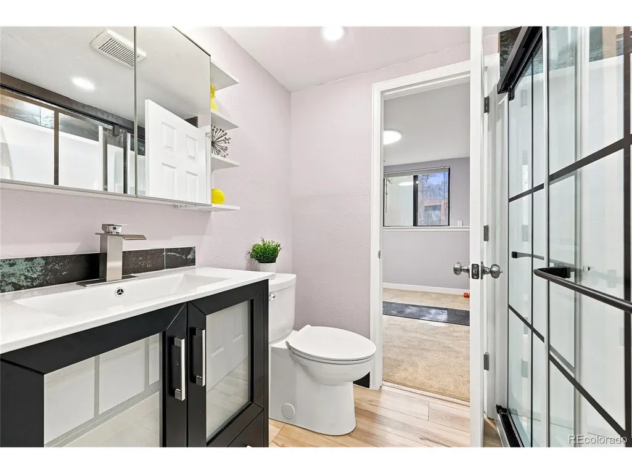
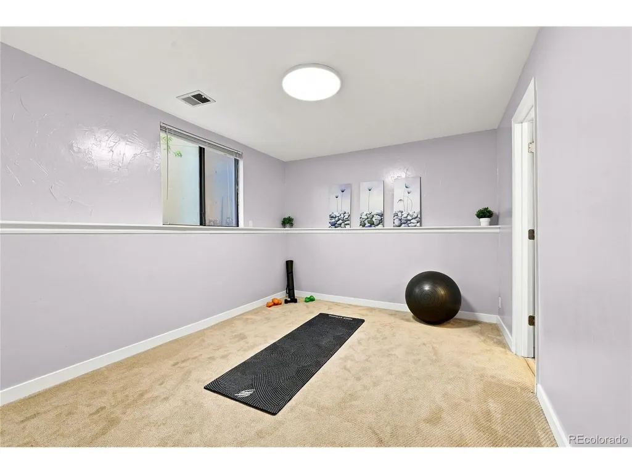
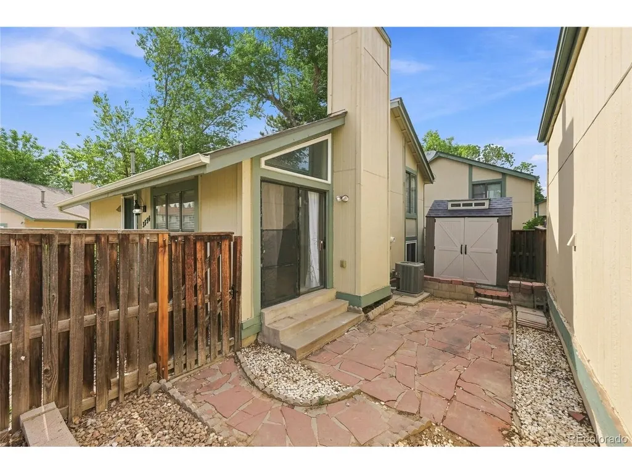
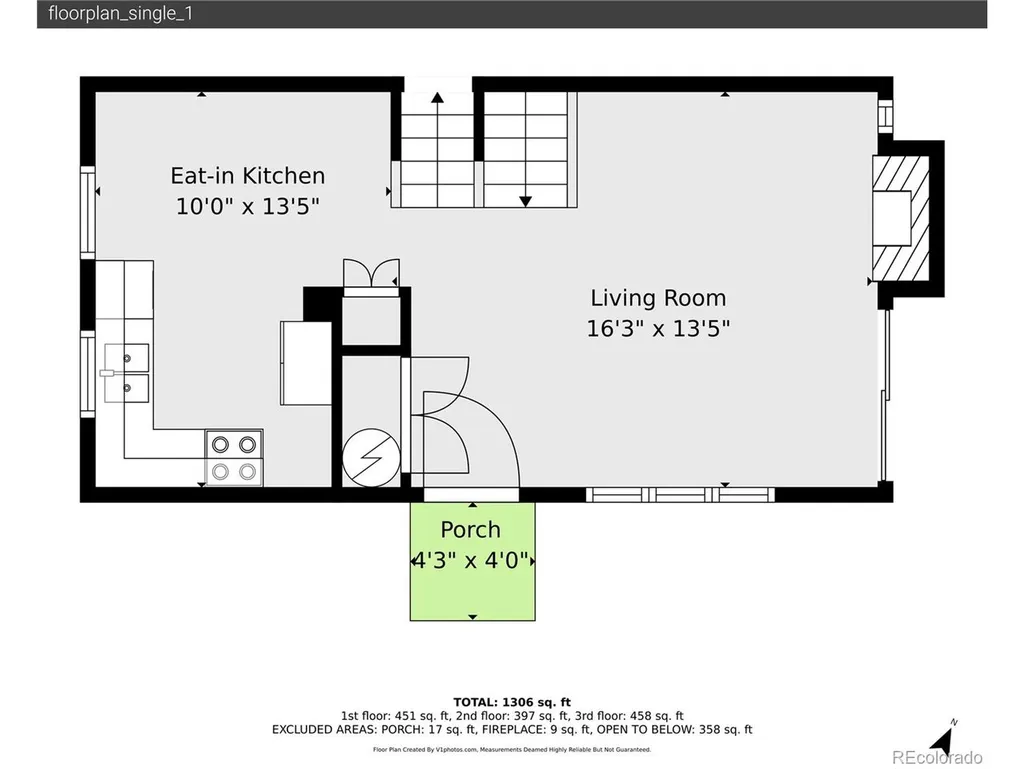
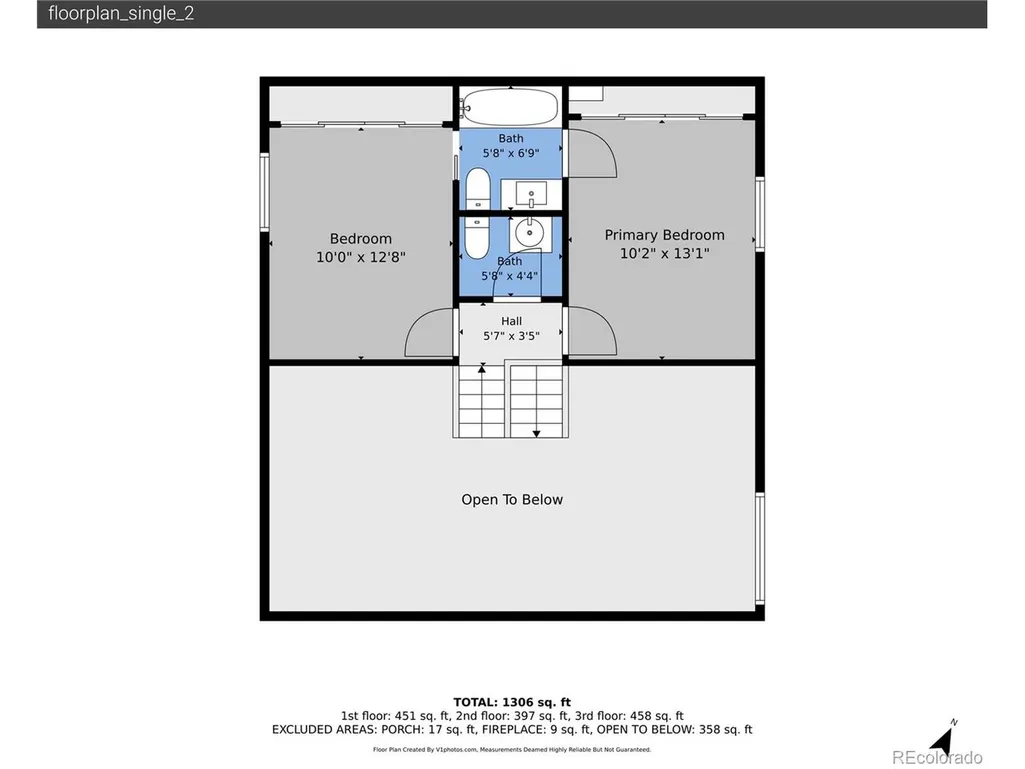
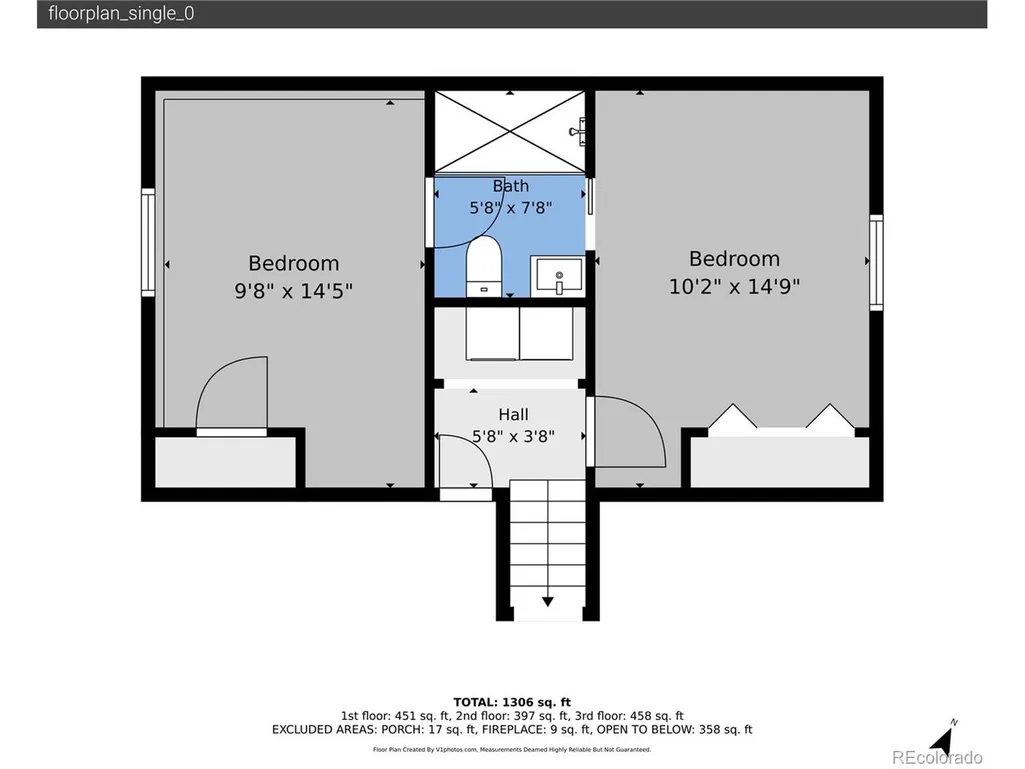
This move-in-ready 4-bedroom, 2.5-bath home offers a flexible layout, thoughtful updates and plenty of room to make life work. The finished lower level features two bedrooms, a full bathroom and laundry area, perfect for guests, teens, a home office, hobbies or additional living space. The bathroom includes a never-used shower, newer vanity and fixtures, recessed lighting, tile backsplash and waterproof luxury vinyl plank flooring. Upstairs, recent updates continue with new luxury vinyl plank flooring and a new vanity in the full bathroom, along with new closet doors in both bedrooms. Even better, several major expenses have already been taken care of. The home features a new furnace installed in 2026, a 2025 water heater and central air conditioning serviced in 2026. A newer IKEA dishwasher, Samsung refrigerator, washer and dryer are also included. Close to 3 grocery stores, a movie theater, Buckley Space Force, Southland Shopping Center.
| Elementary School | Middle School | High School |
|---|---|---|
| Sunrise Elementary School | Horizon Middle School | Eaglecrest High School |
| Price History | |
|---|---|
| 8/12/2026 | Listed $375,000 |
| 8/25/2026 | 7$350,000 |
General Features
| Living Area | 1316 |
|---|---|
| Sewer | Public Sewer |
| Heating | Forced Air |
| Cooling | Central Air |
| Roof | Composition |
| Appliances | Self Cleaning Oven,Dishwasher,Refrigerator,Washer,Dryer,Microwave,Fire Alarm |
| HOA Fee | 242 |
| Garage Spaces | 1 |
| Association Fee Includes | Trash,Snow Removal,Exterior Maintenance |
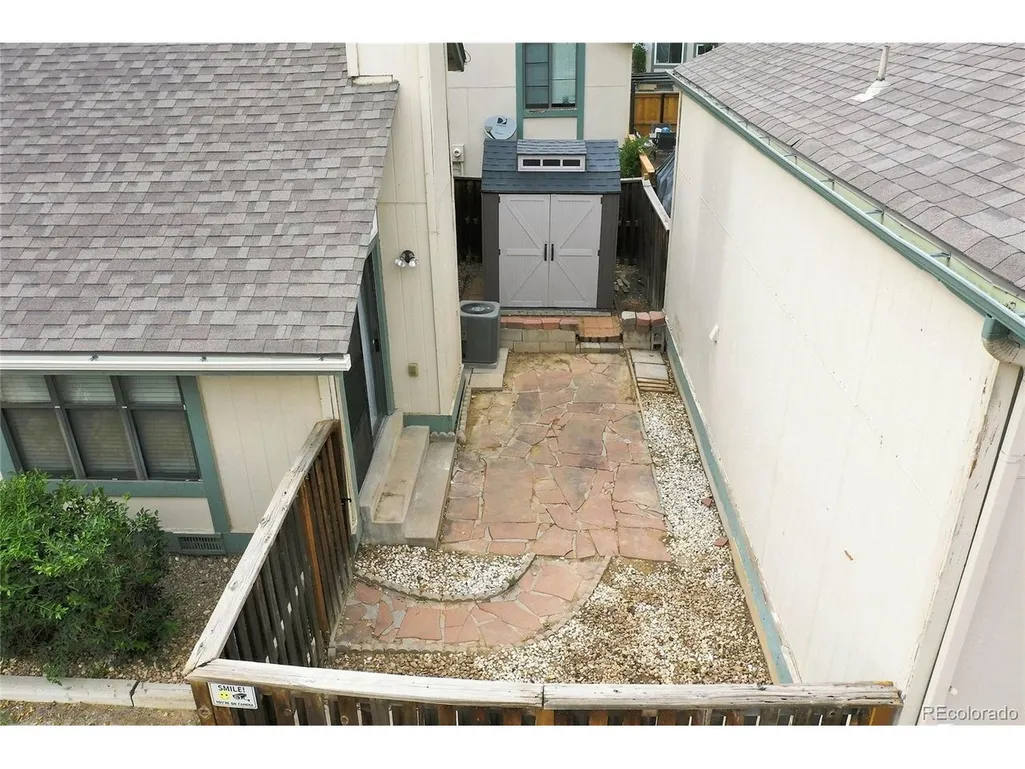
| Patio/Porch Features | Patio |
| Architectural Style | Contemporary |
| Construction Materials | Frame,Wood Siding |
| Exclusions | Staging items |
| Year Built | 1980 |
| Levels | Tri-Level |
| Property Subtype | Single Family Residence |
| Tax Year | 2025 |
| Assoc Fee Paid Per | Monthly |
| County | Arapahoe |
| New Construction | No |
| Property Type | Residential |
| HOA | Yes |
| Subdivision Name | Hampden Hills |
| Full Baths | 1 |
| Status | Active |
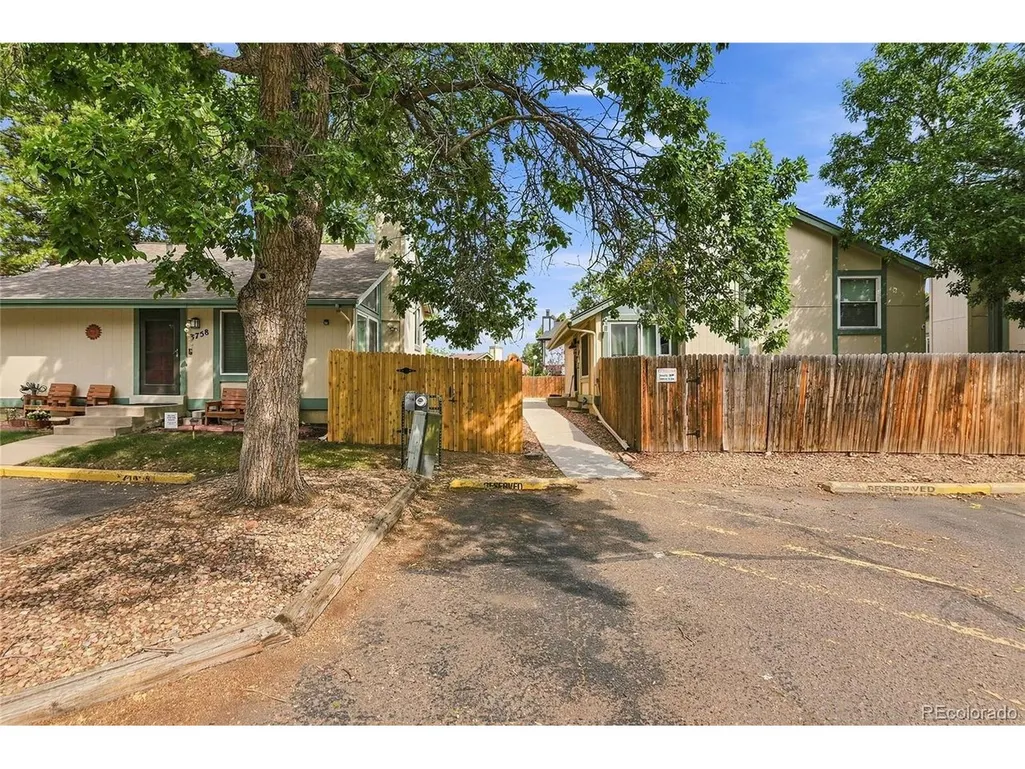
| Directions | From Hampden Ave & Tower Rd: East on Hampden,south on Ceylon St,east on Girard Ave,north on Danube Cir to property. Park in a visitors spot in front of address 3758 and take the sidewalk to the South |
| High School | Eaglecrest |
| City | Aurora |
| Association Name | Cinnamon Village |
| High School District | Cherry Creek 5 |
| MLS Area | Metro Denver |
| Elementary School | Sunrise |
| Property Attached Y/N | No |
| Tax Annual Amount | 2185 |
| Middle/Junior High School | Horizon |
| MLS Area Minor | Metro19/AUS |
| Virtual Tour | https://www.zillow.com/view-imx/6e41d520-abcd-424b-8ce1-45ed75d02c31?setAttribution=mls&wl=true&initialViewType=pano |
| Standard Status | Active |
| Expected Active Date | 2026-08-12 |
| AttributionContact | nmaestas7@gmail.com,303-809-0252 |
Interior Features
| Interior Amenities | Pantry,Jack & Jill Bathroom |
|---|---|
| Basement | Slab,Radon Test Available |
| Fireplace Features | Family Room,One |
| Above Grade Finished Area | 1316 |
| Half Baths | 1 |
| 3/4 Baths | 1 |
| Total Bedrooms | 4 |
| LivingAreaSource | Assessor |
| Total Baths | 3 |
Exterior Features
| Parking Features | Reserved |
|---|---|
| Lot Features | House/Lot Faces SE,Paved |
| Lot Size Area | 1836 |
| Lot Size Acres | 0.04 |
| Waterfront Y/N | No |
Amenities
- Foreclosure
- Views
- Short Sale
- New Construction
- Adult 55+
- Lease To Own
- No HOA Fees
- Furnished
- Primary On Main
- Air Conditioning
- Seller Finance
- Green
- Fixer Upper
- Horse
- Golf
- Fireplace
- Deck
- Garage
- Basement
- Pool
Property vs Single Family Average in 80013
Price
Taxes
Year Built
Visits
 Information deemed reliable but not guaranteed by the MLS. © 2026 Information and Real Estate Services, LLC.
Information source: Information and Real Estate Services, LLC. Provided for limited non-commercial use only under IRES Rules. © Copyright IRES.
The information being provided is for the consumers personal, non-commercial use and may not be used for any purpose other than to identify prospective properties consumer may be interested in purchasing.
The IRES, LLC Data on this
Information deemed reliable but not guaranteed by the MLS. © 2026 Information and Real Estate Services, LLC.
Information source: Information and Real Estate Services, LLC. Provided for limited non-commercial use only under IRES Rules. © Copyright IRES.
The information being provided is for the consumers personal, non-commercial use and may not be used for any purpose other than to identify prospective properties consumer may be interested in purchasing.
The IRES, LLC Data on this
