






Address
279 W Acorn Dr, Pueblo West, CO
Price
$ 389,900
Property Attributes
- MLS#1750973
- TypeSingle Family
- Listing Status Active
- CountyPUEBLO
- CityPueblo West
- NeighborhoodPueblo
- Zip81007
- StyleA-Frame,Modular Home
- Year Built2023
- Taxes$ 1567
- Price$ 389,900
- Bedrooms3
- Full Bathrooms2
- Half Bathrooms0
- Sqr Footage1697
- Lot Size0.28 Acres
Data Source:
Information and Real Estate Services (IRES)
Property Description
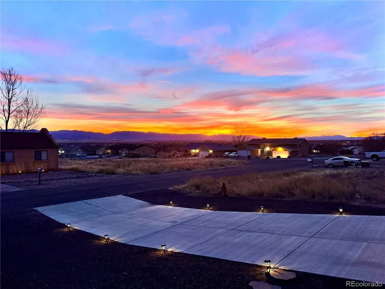
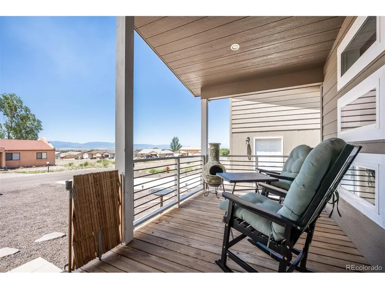
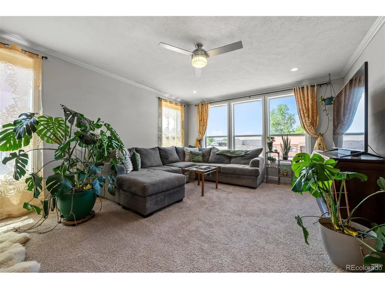
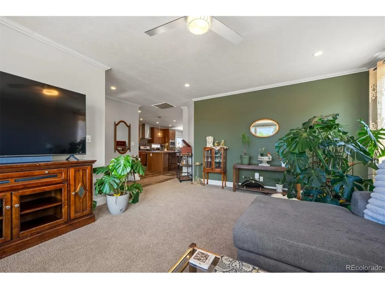
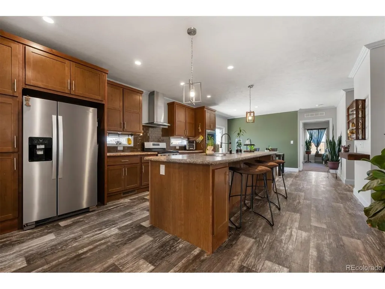
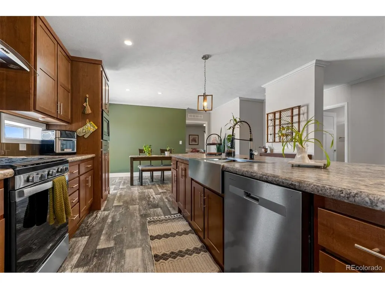
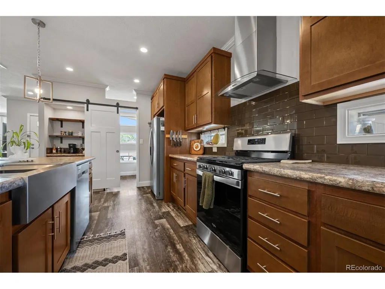
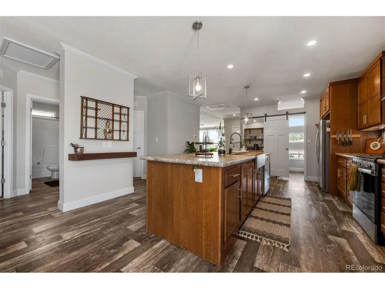
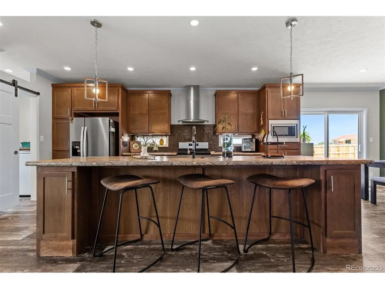
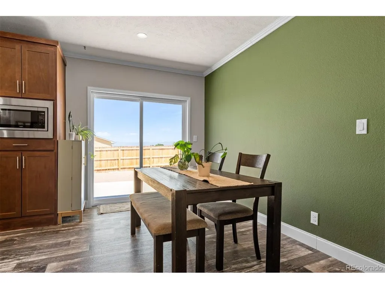
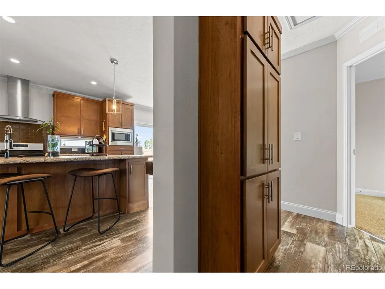
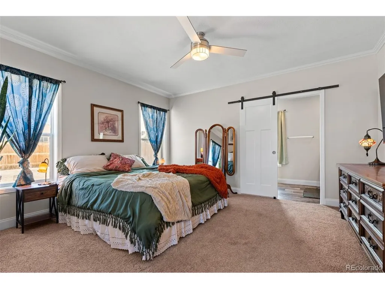
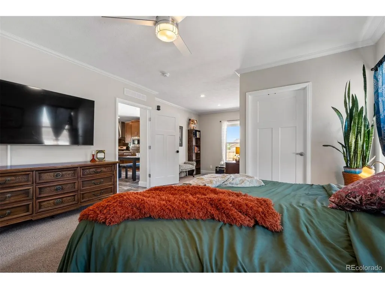
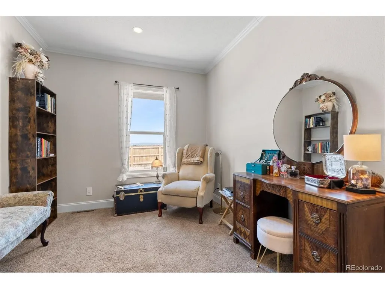
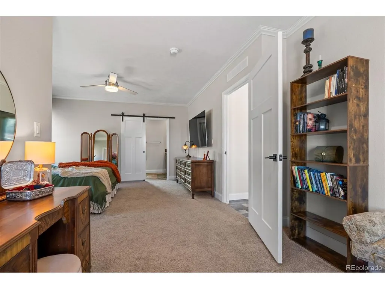
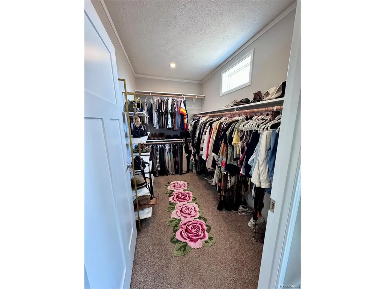
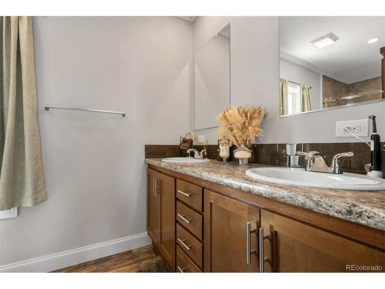
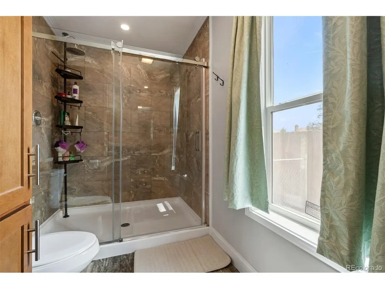
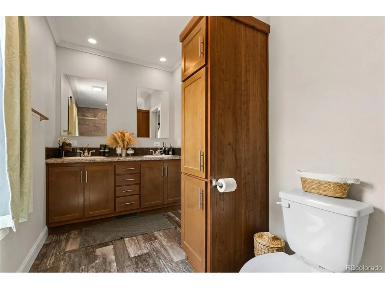
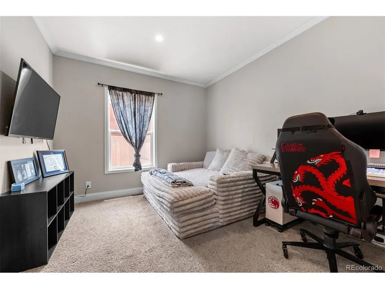
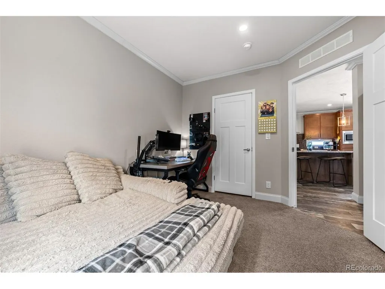
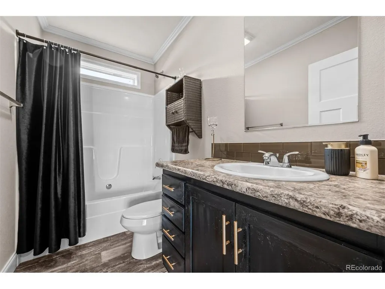
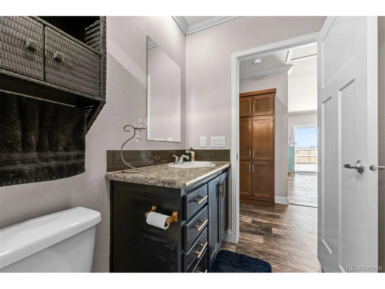
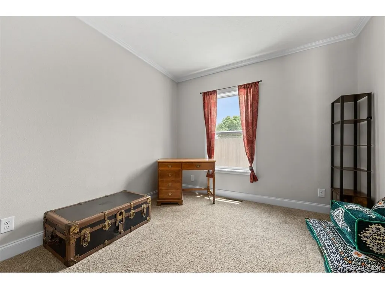
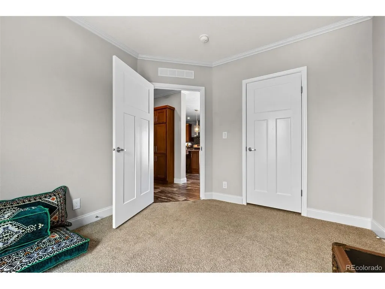
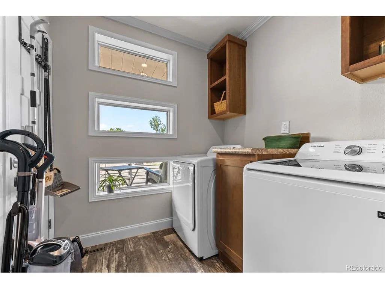
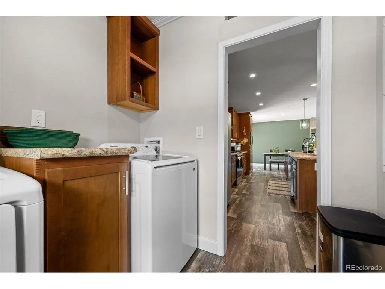
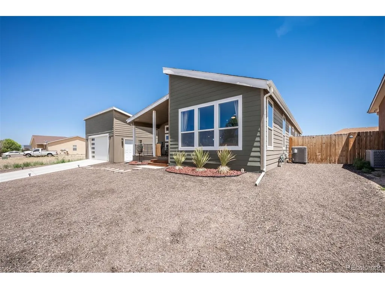
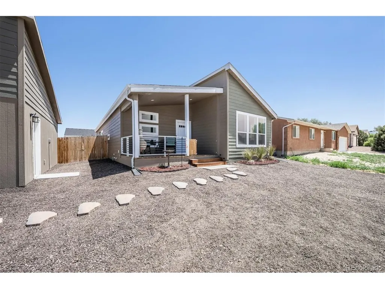
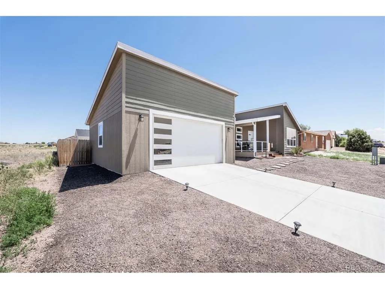
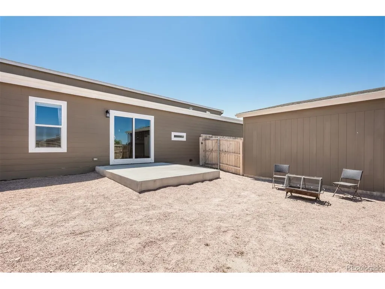
Home Warranty until 2030 and VA Assumable loan at 5.45%! Welcome home to this beautifully built 2023 rancher with 2 car garage in the heart of Pueblo West, where modern living meets breathtaking mountain views! The only thing you'll need to update is your address! Start your days sitting outside on the front porch with serene views of the mountains or in the evening watching the colorful sunsets. Step inside to a bright and airy living room filled with natural light from expansive windows that perfectly frame the stunning mountain scenery. The open-concept floor plan creates a seamless flow into the spacious kitchen, featuring a large island perfect for entertaining or meal prep. Coffee lovers will appreciate the dedicated coffee bar, creating the perfect morning routine space. The thoughtfully designed layout includes a conveniently located laundry room and a spacious primary suite that's truly a retreat. Relax in the oversized bedroom with its own sitting area that can be used as a flex area, enjoy the large walk-in closet, and unwind in the private en suite featuring dual sinks and a walk-in shower.Two additional bedrooms and a full hallway bathroom provide plenty of space for family, guests, or a home office. Outside, you'll love the 0.28-acre lot complete with a fully fenced backyard that is low-maintenance xeriscaping.
| Elementary School | Middle School | High School |
|---|---|---|
| Desert Sage Elementary School | Sky View Middle School | Pueblo West High School |
| Price History | |
|---|---|
| 8/10/2026 | Listed $399,900 |
| 8/27/2026 | 3$389,900 |
General Features
| Living Area | 1697 |
|---|---|
| Sewer | Public Sewer |
| Heating | Forced Air |
| Cooling | Central Air,Ceiling Fan(s) |
| Utilities | Natural Gas Available,Electricity Available |
| Roof | Composition |
| Appliances | Dishwasher,Refrigerator,Washer,Dryer,Microwave,Disposal,Fire Alarm |
| Zoning | R-3 |
| Garage Spaces | 2 |
| Patio/Porch Features | Patio,Deck |
| Architectural Style | A-Frame,Modular Home |
| Construction Materials | Wood Siding,Concrete |
| Exclusions | Sellers personal property |
| Year Built | 2023 |
| View | Mountain(s) |
| Levels | One |
| Property Subtype | Single Family Residence |
| Tax Year | 2025 |
| Accessibility | No Stairs |
| County | Pueblo |
| New Construction | No |
| Property Type | Residential |
| HOA | No |
| Energy Efficient | Windows |
| Subdivision Name | Pueblo |
| Full Baths | 2 |
| Status | Active |
| Directions | From HWY 50 West,turn left onto McCulloch,turn left onto Acorn Drive,property is located on the left. |
| High School | Pueblo West |
| City | Pueblo West |
| High School District | Pueblo County Rural 70 |
| MLS Area | Out of Area |
| Elementary School | Desert Sage |
| Property Attached Y/N | No |
| Tax Annual Amount | 1567 |
| Middle/Junior High School | Sky View |
| Standard Status | Active |
| Expected Active Date | 2026-08-09 |
| AttributionContact | my.agentamberg@gmail.com,719-248-4121 |
Interior Features
| Interior Amenities | Eat-in Kitchen,Walk-In Closet(s),Kitchen Island |
|---|---|
| Basement | Crawl Space |
| Window Features | Window Coverings |
| Above Grade Finished Area | 1697 |
| Total Bedrooms | 3 |
| LivingAreaSource | Assessor |
| Total Baths | 2 |
Exterior Features
| Fencing | Fenced,Dog Run/Kennel |
|---|---|
| Parking Features | Detached |
| Lot Features | Paved,Gutters |
| Water Source | City |
| Lot Size Area | 12197 |
| Lot Size Acres | 0.28 |
| Waterfront Y/N | No |
Amenities
- Foreclosure
- Views
- Short Sale
- New Construction
- Adult 55+
- Lease To Own
- No HOA Fees
- Furnished
- Primary On Main
- Air Conditioning
- Seller Finance
- Green
- Fixer Upper
- Horse
- Golf
- Fireplace
- Deck
- Garage
- Basement
- Pool
Property vs Single Family Average in 81007
Price
Taxes
Year Built
Visits
 Information deemed reliable but not guaranteed by the MLS. © 2026 Information and Real Estate Services, LLC.
Information source: Information and Real Estate Services, LLC. Provided for limited non-commercial use only under IRES Rules. © Copyright IRES.
The information being provided is for the consumers personal, non-commercial use and may not be used for any purpose other than to identify prospective properties consumer may be interested in purchasing.
The IRES, LLC Data on this
Information deemed reliable but not guaranteed by the MLS. © 2026 Information and Real Estate Services, LLC.
Information source: Information and Real Estate Services, LLC. Provided for limited non-commercial use only under IRES Rules. © Copyright IRES.
The information being provided is for the consumers personal, non-commercial use and may not be used for any purpose other than to identify prospective properties consumer may be interested in purchasing.
The IRES, LLC Data on this
