
Address
2606 W Alamo Ave, Littleton, CO
Price
$ 1,375,000
Property Attributes
- MLS#1935408
- TypeSingle Family
- Listing Status Active
- CountyARAPAHOE
- CityLittleton
- AreaMetro Denver
- NeighborhoodLittleton
- Zip80120
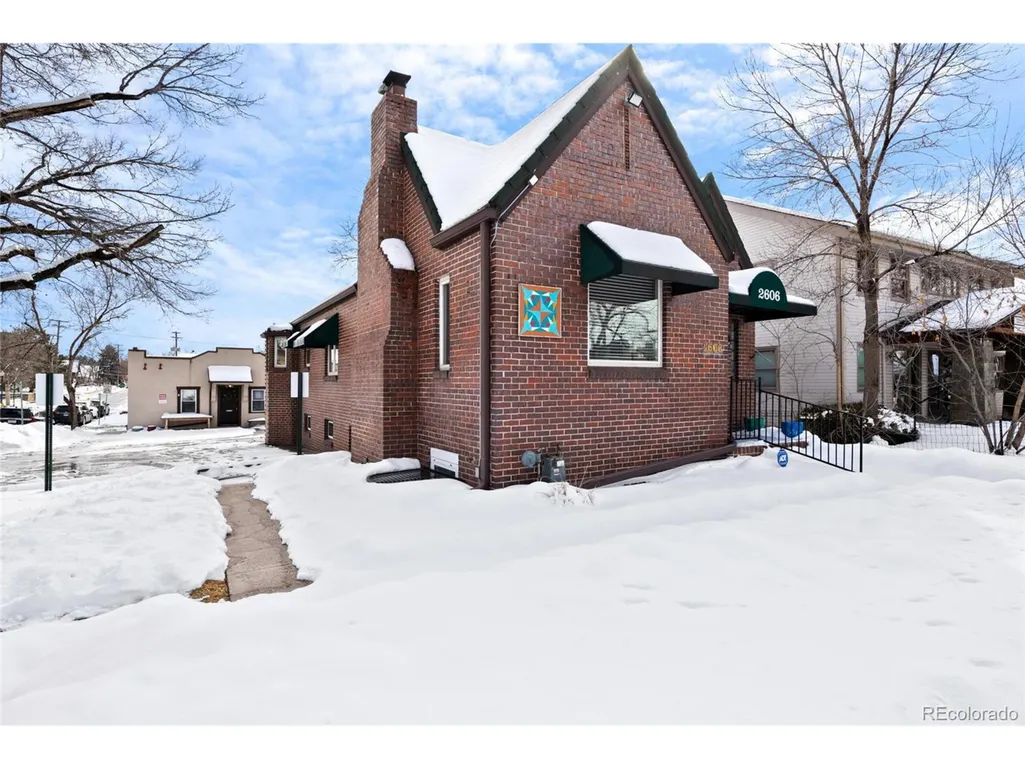
- StyleTudor
- Year Built1924
- Taxes$ 16355
- Price$ 1,375,000
- Bedrooms6
- Full Bathrooms2
- Half Bathrooms1
- Sqr Footage4874
- Lot Size0.15 Acres
Data Source:
Information and Real Estate Services (IRES)
Property Description
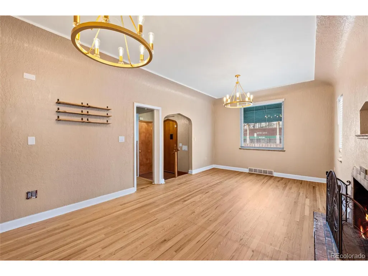
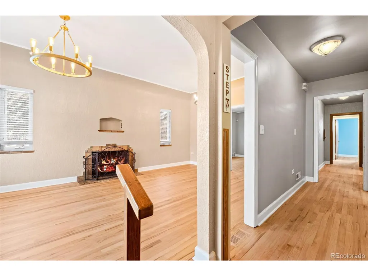
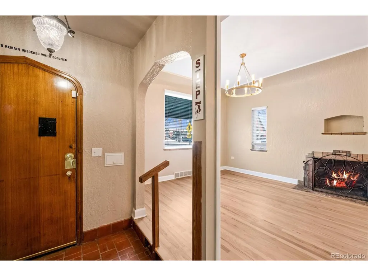
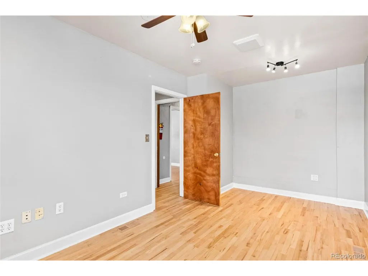
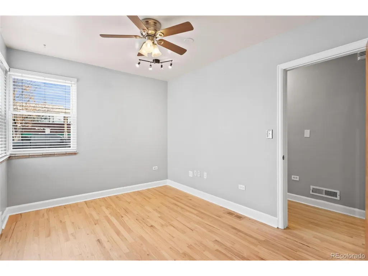
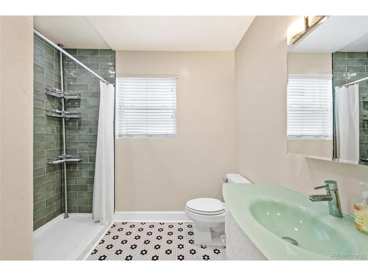
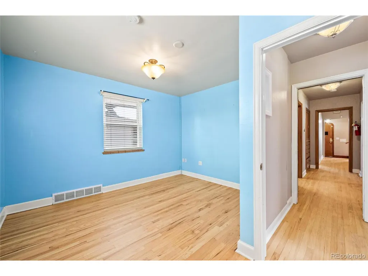
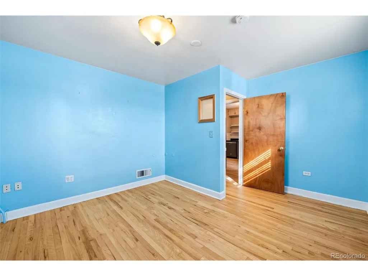
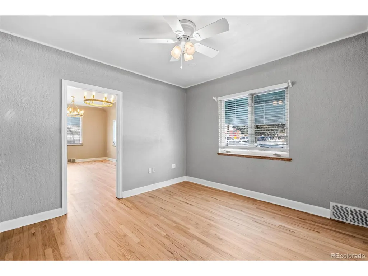
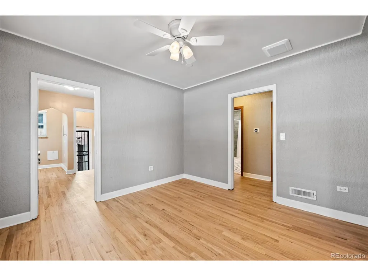
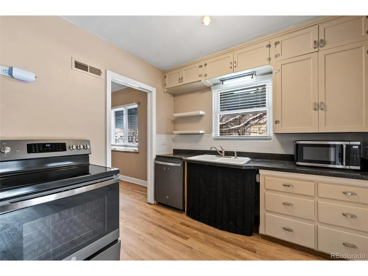
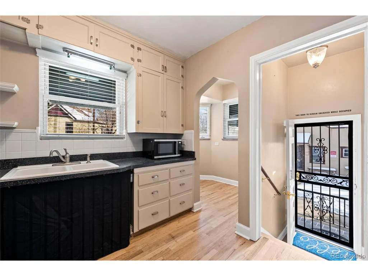
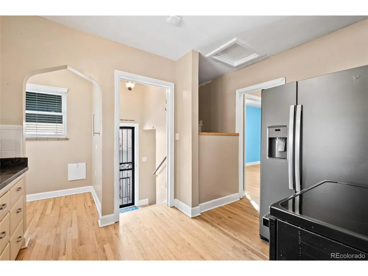
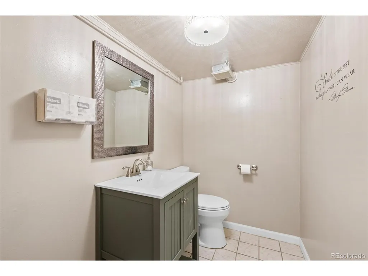
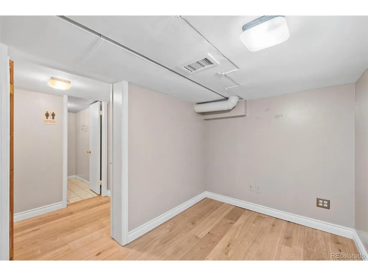
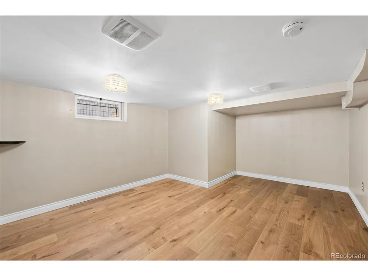
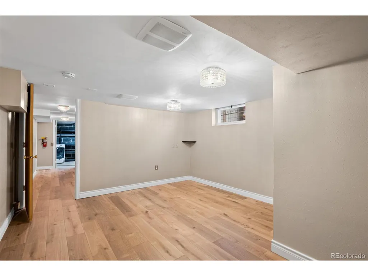
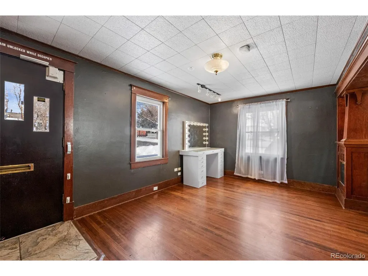
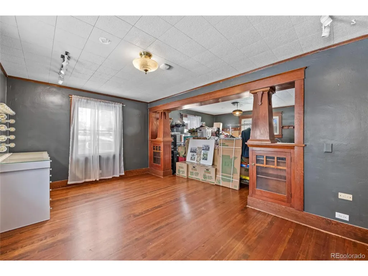
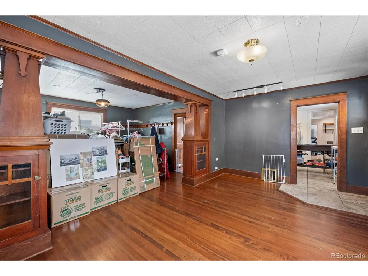
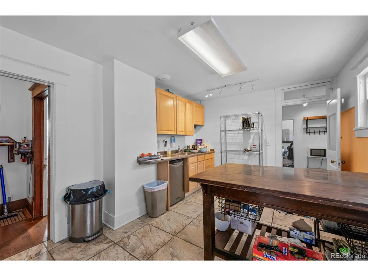
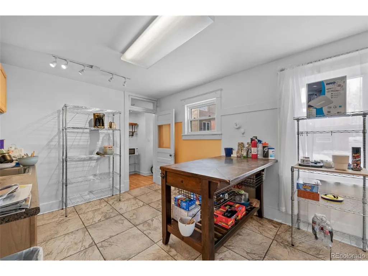
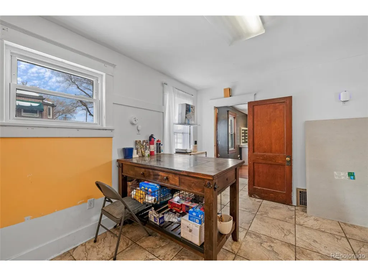
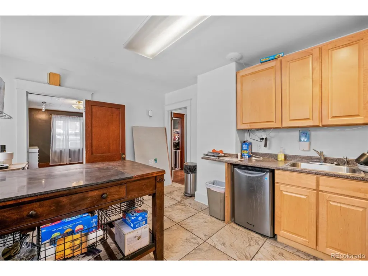
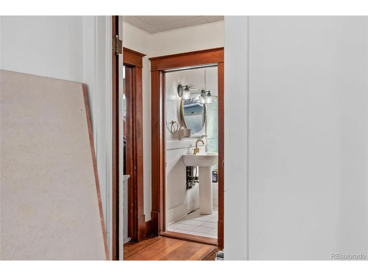
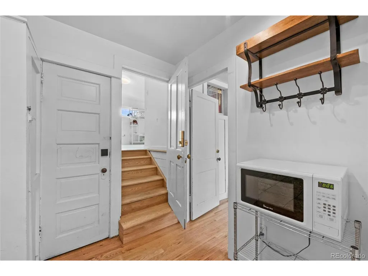
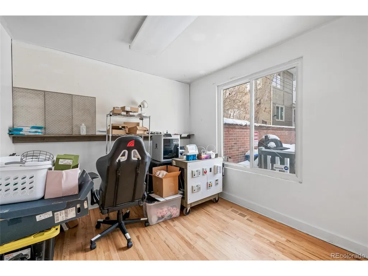
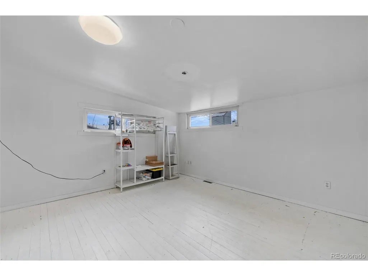
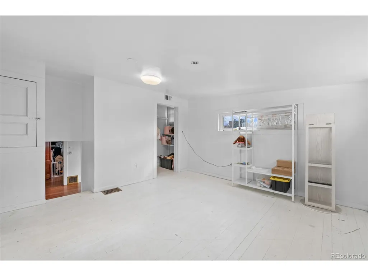
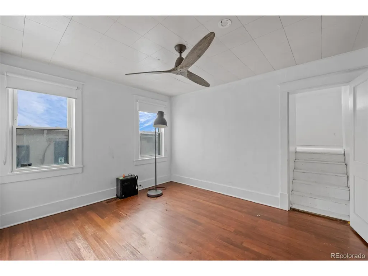
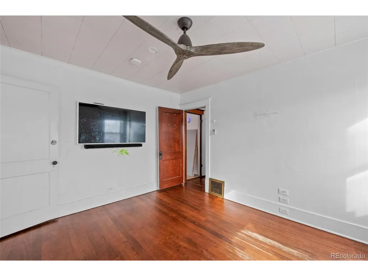
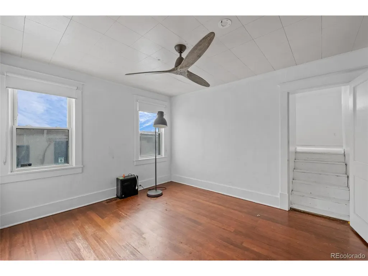
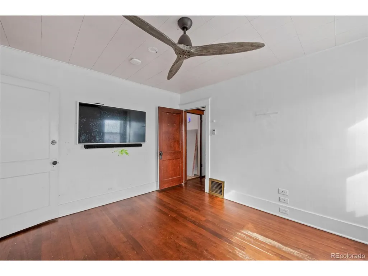
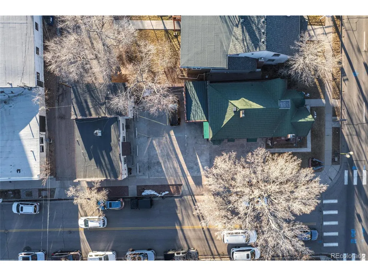
2606 W Alamo & 5765 S Curtice are being sold TOGETHER! Operated as residential OR commercial OR both! This property presents a unique opportunity for investors and owner/users due to the following key factors: Prime Location: Situated in the heart of Old Littleton, just one block from Historic Main Street, ensuring high foot traffic and business visibility. * Zoning Flexibility: The DTA (Downtown Transition Area) is pedestrian-oriented and reflects a historic residential form and usage while accommodating a moderately higher density mix of commercial, restaurant, office, hotel, and mixed-use and residential uses and building types. * Historic Appeal: Originally built in 1924 and 1931, this unique property has 2 buildings in the historical district offering character-rich space that attracts businesses looking for a distinctive presence. * Proximity to Transit & Amenities: Close to the Littleton Downtown Light Rail Station and Arapahoe Community College, enhancing accessibility for employees, clients, and customers. * Strong Local Economy: Littleton is experiencing economic growth, with nearby developments like Englewood CityCenter ($600M+ project) bringing additional residents, businesses, and commercial activity to the area. * Limited Inventory in Historic District: Properties in this part of Littleton are scarce, making 2606 W Alamo Avenue & 5765 S Curtice St a valuable asset with potential for appreciation. * Turnkey Condition: The property is well-maintained and move-in ready, reducing upfront costs for buyers and attracting tenants seeking minimal build-out expenses.
| Elementary School | Middle School | High School |
|---|---|---|
| East Elementary School | Euclid Middle School | Littleton High School |
| Price History | |
|---|---|
| 2/25/2025 | Listed $1,650,000 |
| 7/16/2025 | 7$1,549,000 |
| 3/26/2026 | 4$1,499,000 |
| 6/18/2026 | 4$1,445,000 |
| 8/27/2026 | 5$1,375,000 |
General Features
| Living Area | 4874 |
|---|---|
| Sewer | Public Sewer |
| Heating | Forced Air |
| Cooling | Central Air,Ceiling Fan(s) |
| Utilities | Electricity Available |
| Roof | Rubber,Other |
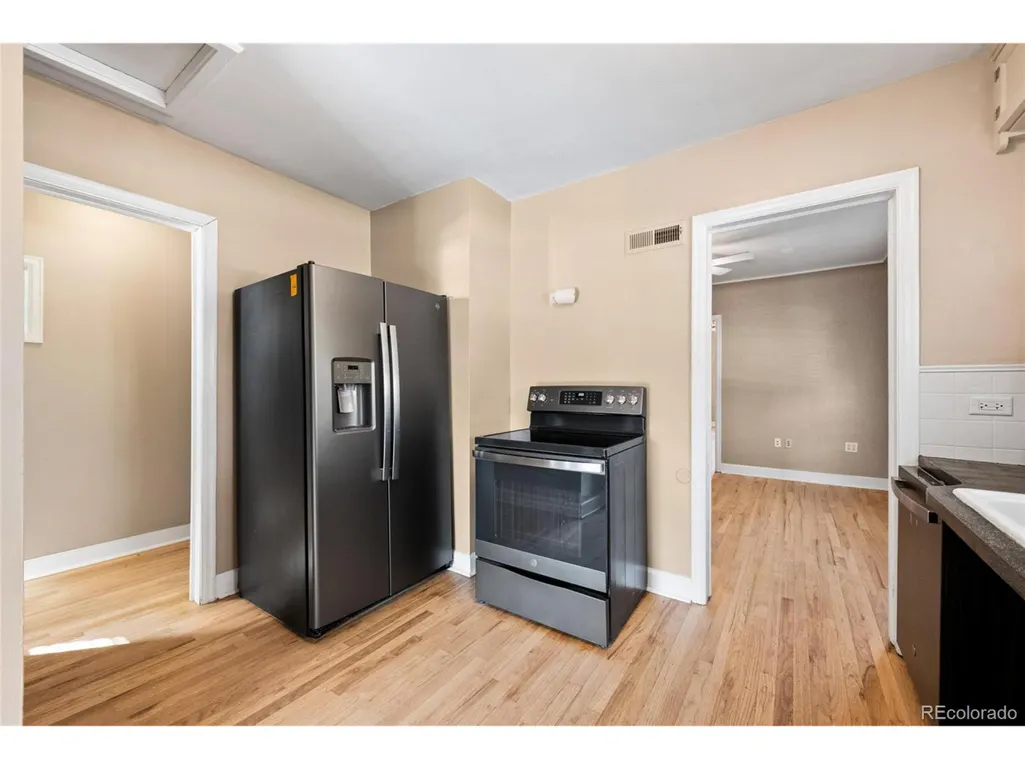
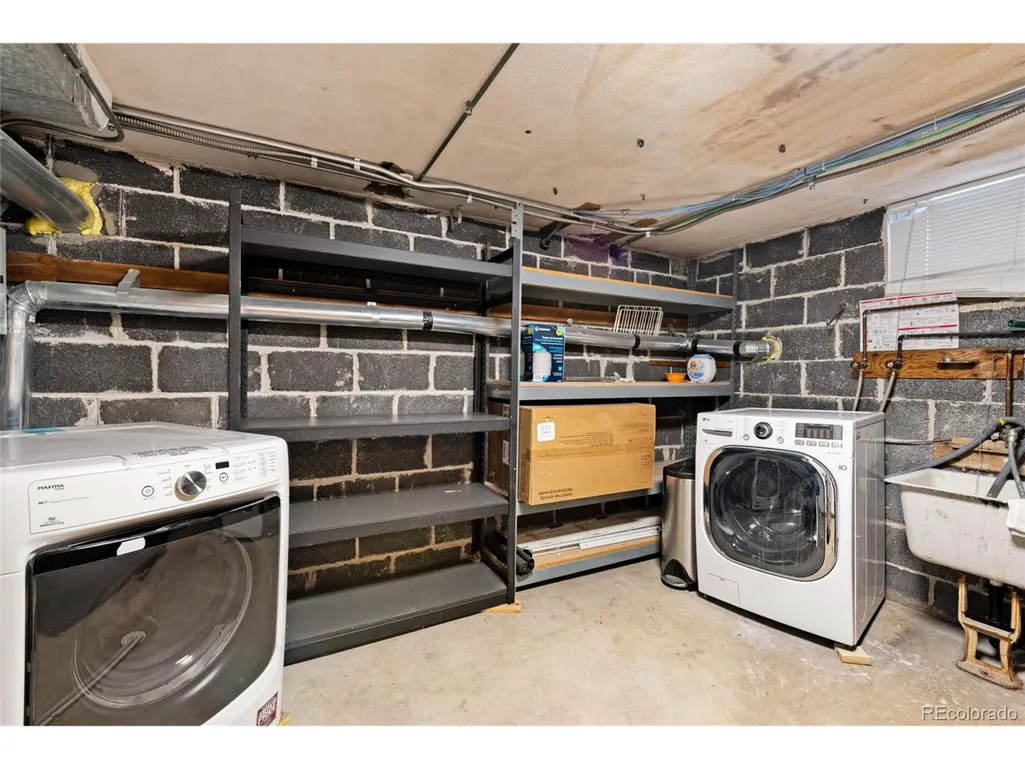
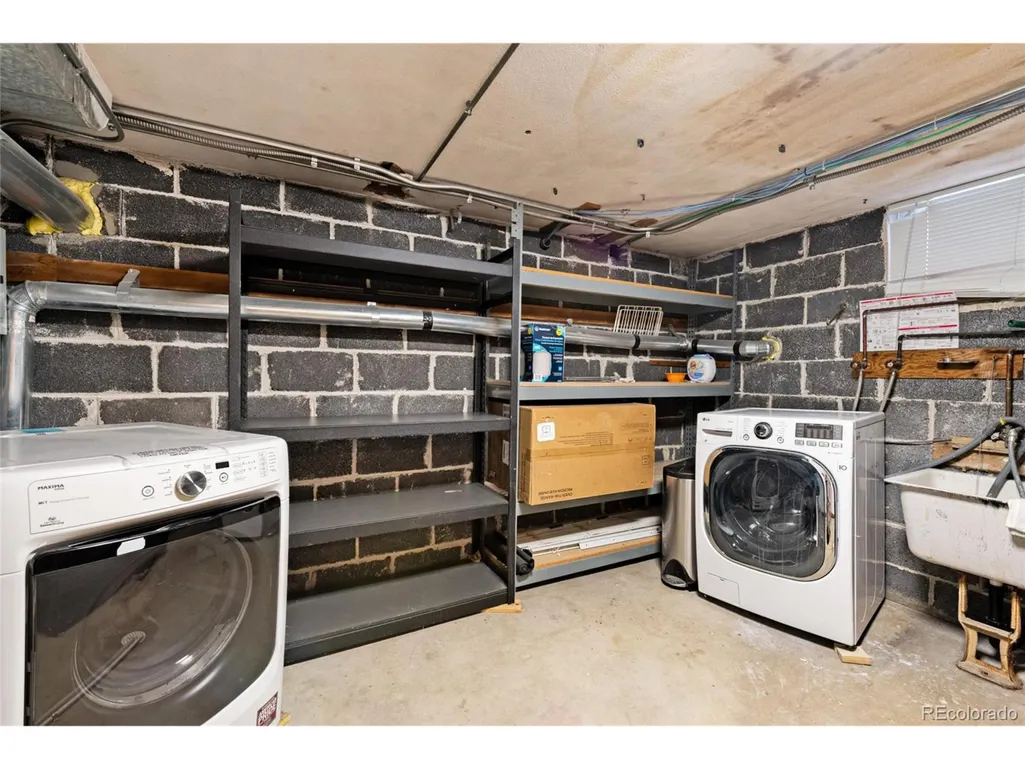
| Appliances | Dishwasher,Refrigerator,Washer,Dryer,Microwave |
| Garage Spaces | 1 |
| Architectural Style | Tudor |
| Construction Materials | Brick,Stucco |
| Exclusions | Sellers Personal Property |
| Year Built | 1924 |
| Levels | Two |
| Property Subtype | Single Family Residence |
| Tax Year | 2023 |
| County | Arapahoe |
| New Construction | No |
| Property Type | Residential |
| HOA | No |
| Subdivision Name | Littleton |
| Possible Use | Business |
| Full Baths | 2 |
| Status | Active |
| High School | Littleton |
| City | Littleton |
| High School District | Littleton District 6 |
| MLS Area | Metro Denver |
| Elementary School | East |
| Property Attached Y/N | No |
| Tax Annual Amount | 16355 |
| Middle/Junior High School | Euclid |
| MLS Area Minor | Metro21/SSC |
| Standard Status | Active |
| Expected Active Date | 2025-02-28 |
| AttributionContact | ctwood4@gmail.com,303-810-0246 |
Interior Features
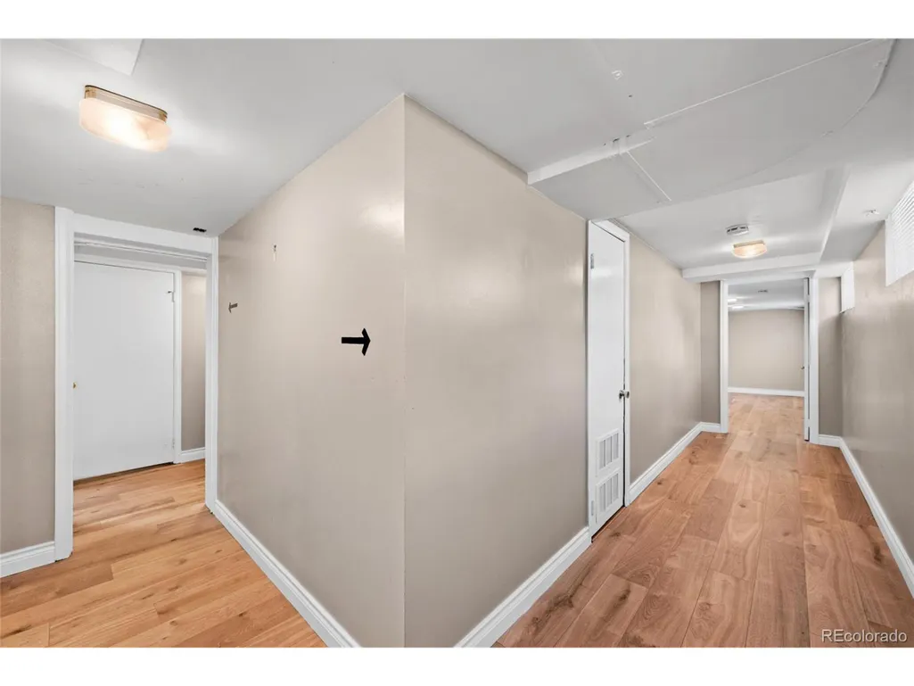
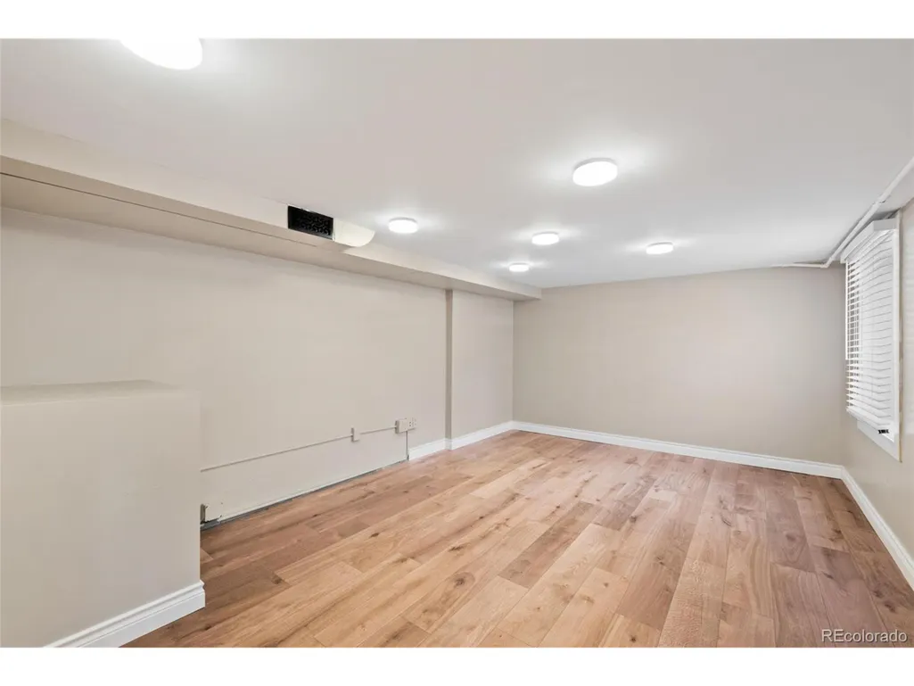
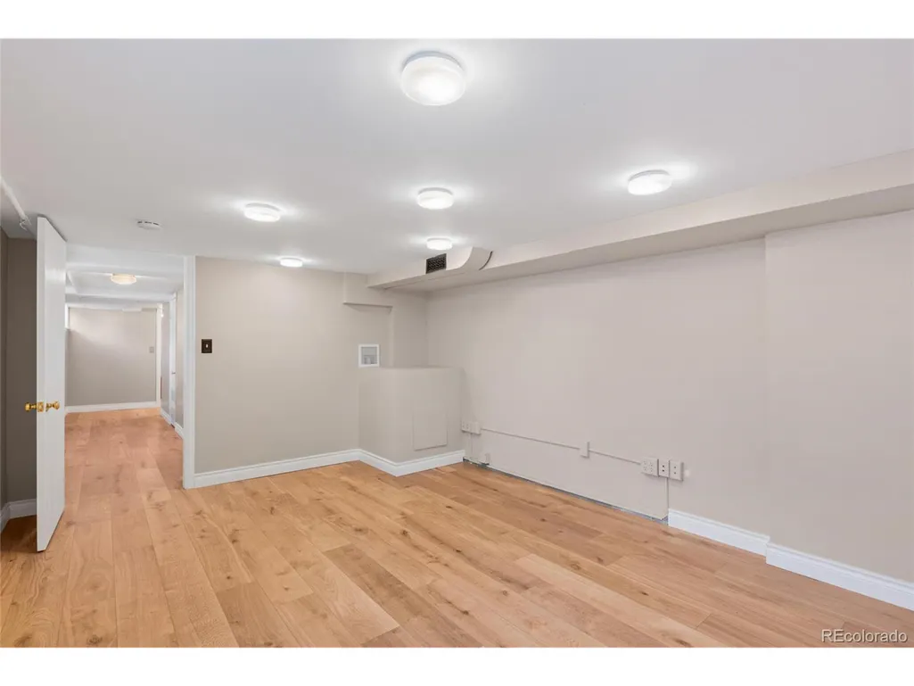
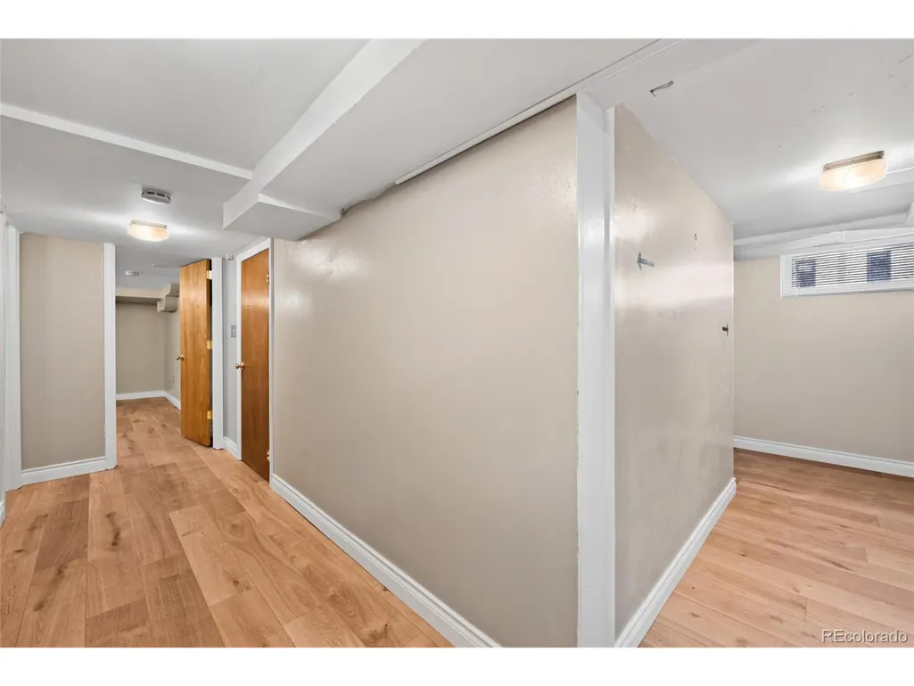
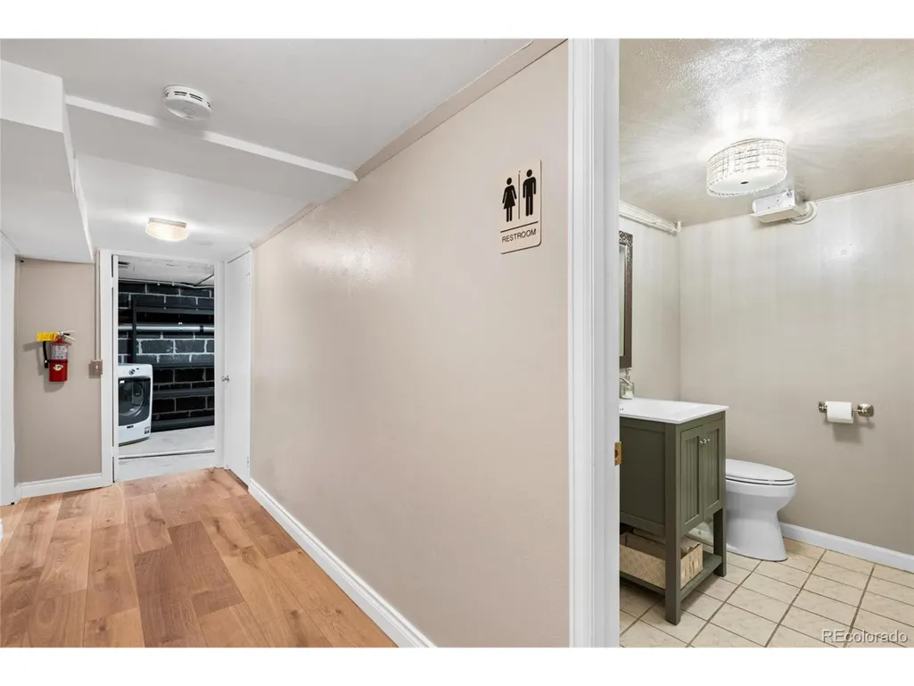
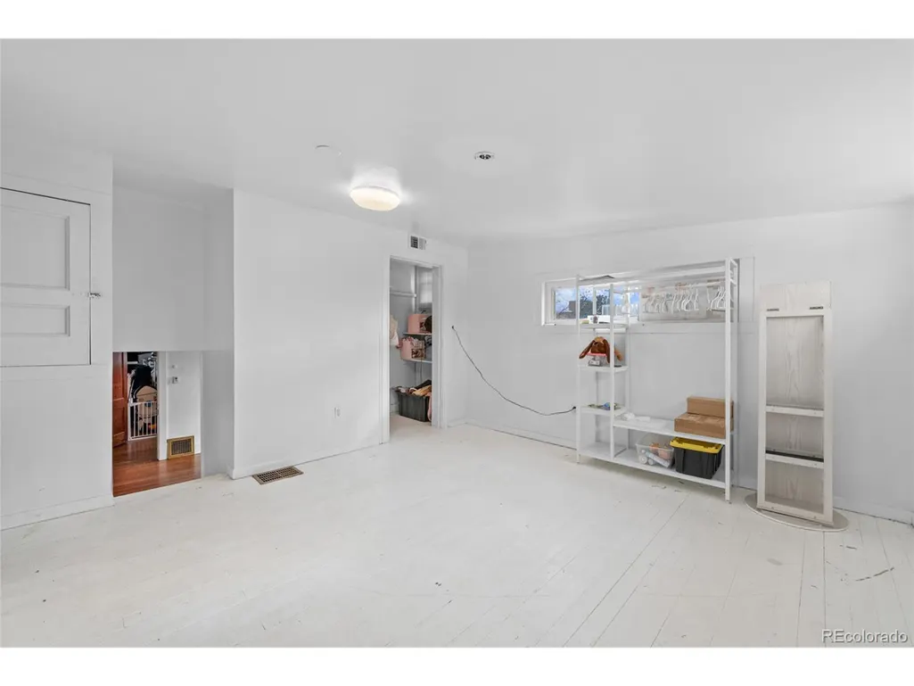
| Basement | Full,Partially Finished,Slab |
|---|---|
| Above Grade Finished Area | 3745 |
| Half Baths | 1 |
| Total Bedrooms | 6 |
| LivingAreaSource | Other |
| Total Baths | 3 |
Exterior Features
| Fencing | Partial |
|---|---|
| Parking Features | Attached |
| Lot Features | Corner Lot |
| Water Source | City |
| Lot Size Area | 6534 |
| Lot Size Acres | 0.15 |
| Waterfront Y/N | No |
Amenities
- Foreclosure
- Views
- Short Sale
- New Construction
- Adult 55+
- Lease To Own
- No HOA Fees
- Furnished
- Primary On Main
- Air Conditioning
- Seller Finance
- Green
- Fixer Upper
- Horse
- Golf
- Fireplace
- Deck
- Garage
- Basement
- Pool
Property vs Single Family Average in 80120
Price
Taxes
Year Built
Visits
 Information deemed reliable but not guaranteed by the MLS. © 2026 Information and Real Estate Services, LLC.
Information source: Information and Real Estate Services, LLC. Provided for limited non-commercial use only under IRES Rules. © Copyright IRES.
The information being provided is for the consumers personal, non-commercial use and may not be used for any purpose other than to identify prospective properties consumer may be interested in purchasing.
The IRES, LLC Data on this
Information deemed reliable but not guaranteed by the MLS. © 2026 Information and Real Estate Services, LLC.
Information source: Information and Real Estate Services, LLC. Provided for limited non-commercial use only under IRES Rules. © Copyright IRES.
The information being provided is for the consumers personal, non-commercial use and may not be used for any purpose other than to identify prospective properties consumer may be interested in purchasing.
The IRES, LLC Data on this
