
Address
25283 E 2nd Ave, Aurora, CO
Price
$ 550,000
Property Attributes
- MLS#2065153
- TypeSingle Family
- Listing Status Active
- CountyARAPAHOE
- CityAurora
- AreaMetro Denver
- NeighborhoodTraditions Sub 2nd Flg
- Zip80018
- StyleSingle Family Residence
- Year Built2012
- Taxes$ 4781
- Price$ 550,000
- Bedrooms3
- Full Bathrooms2
- Half Bathrooms1
- Sqr Footage2854
- Lot Size0.2 Acres
Data Source:
Information and Real Estate Services (IRES)
Property Description
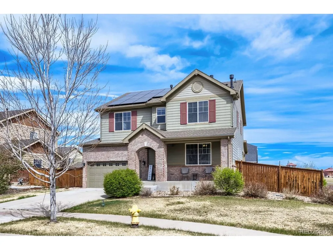
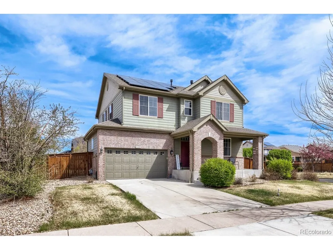
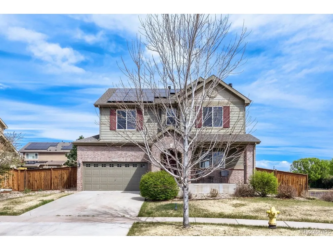
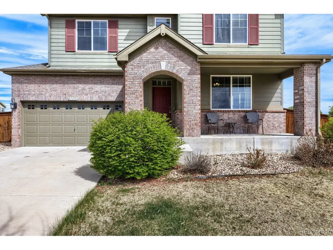
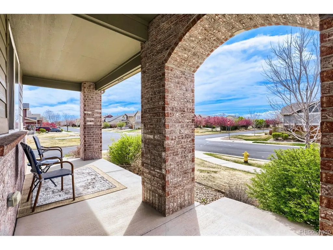
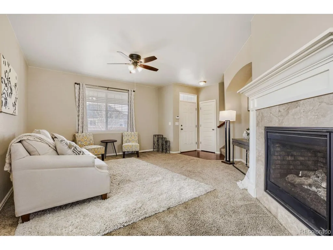
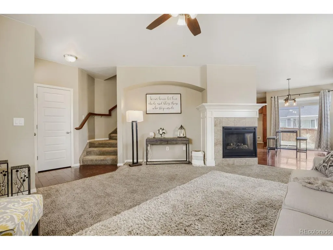
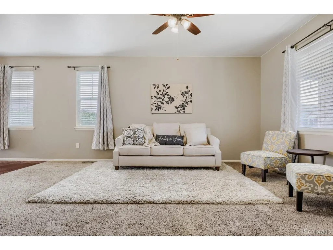
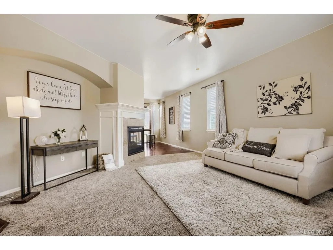
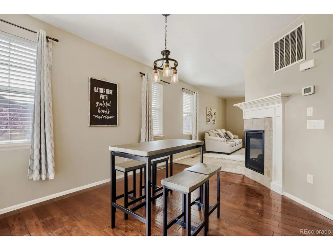
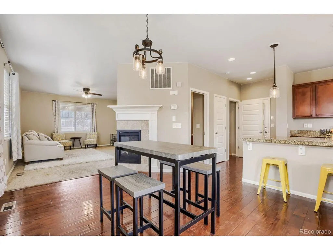
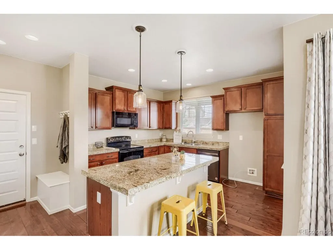
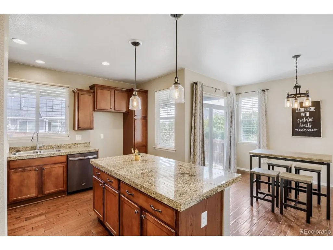
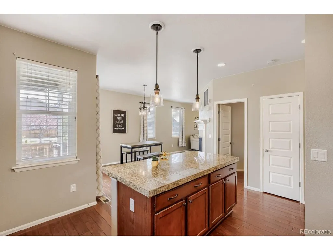
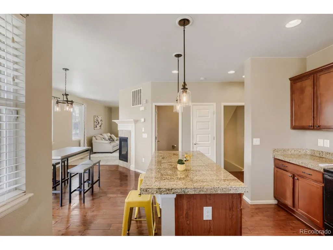
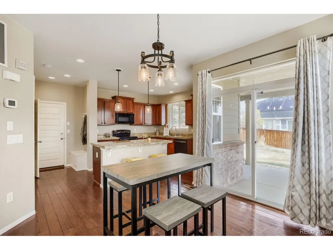
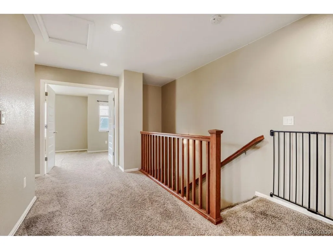
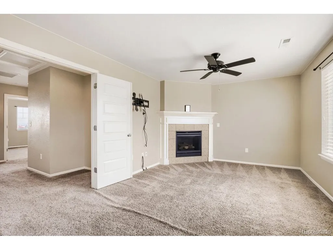
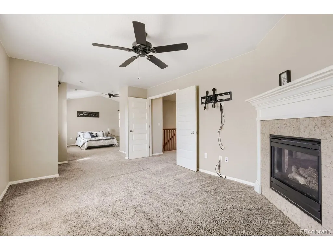
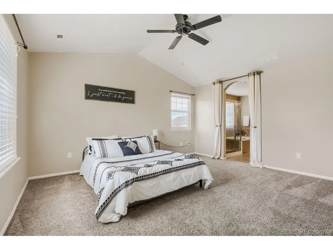
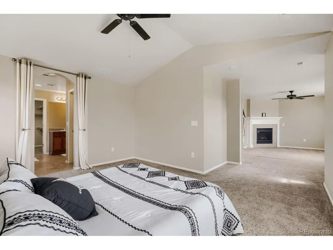
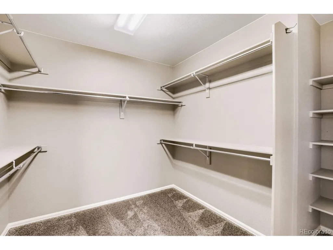
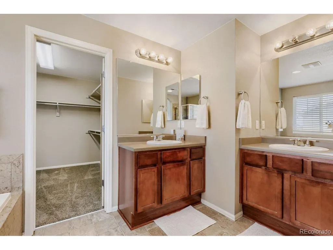
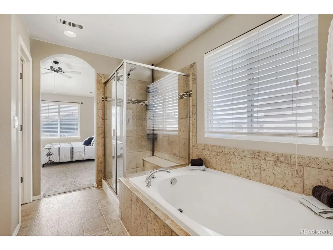
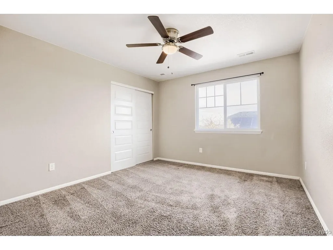
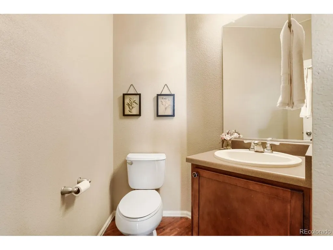
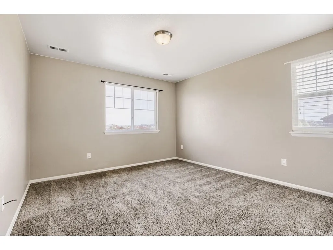
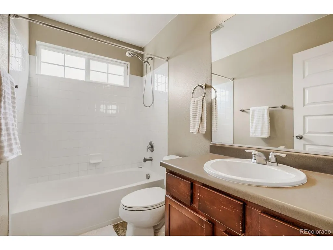
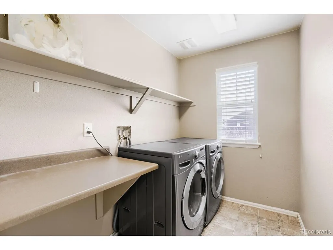
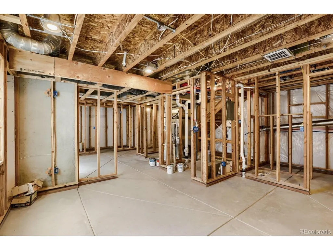
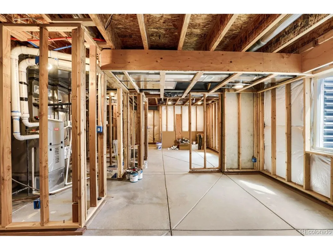
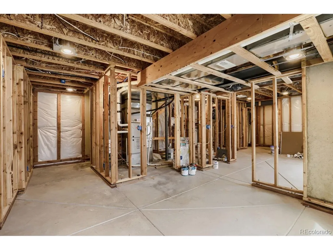
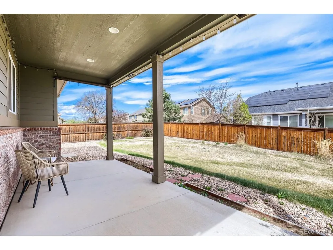
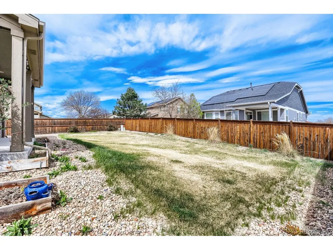
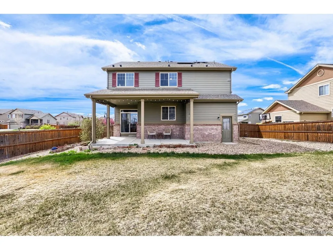
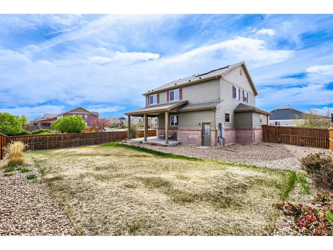
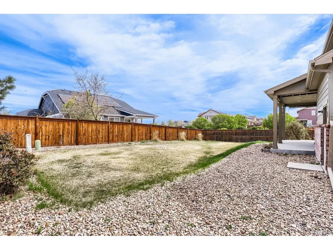
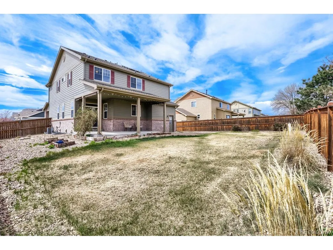
Welcome to 25283 E 2nd Avenue in the heart of Aurora's Traditions neighborhood-an inviting corner-lot home with a charming front porch, a tandem 3-car garage, and a layout designed for comfortable everyday living and easy entertaining. Inside, you'll love the natural flow from the living room to the dining nook and kitchen, plus the convenience of a dedicated upper-level laundry room. The primary suite is a true retreat, featuring a unique bonus entry room with a fireplace-perfect for a home office, cozy sitting area, or calming "zen" space. Downstairs, the basement is already framed, giving the next owner a head start on finishing it to their needs and creating instant equity. Step outside to a spacious backyard with plenty of room to host, relax, garden, or play-ideal for Colorado evenings and weekend gatherings. The home also features photovoltaic solar panels, adding long-term efficiency potential. Residents of Traditions enjoy access to the community pool, clubhouse, and nearby Traditions Park, with quick proximity to E-470, DIA, and major commuter routes. Convenient to Vista PEAK Campus (K-12), Southlands Mall, and Buckley Space Force Base, this location offers unbeatable access to schools, shopping, travel, and military services-plus a strong sense of community. Short Sale. Buyer to verify all information. Solar panels to be transferred/assumed or satisfied per lender/solar provider requirements.
| Elementary School | Middle School | High School |
|---|---|---|
| Vista Peak Elementary School | Vista Peak Middle School | Vista Peak High School |
| Price History | |
|---|---|
| 4/16/2026 | Listed $550,000 |
| 8/21/2026 | 4$530,000 |
| 9/4/2026 | 3$516,000 |
General Features
| Living Area | 2065 |
|---|---|
| Sewer | Public Sewer |
| Heating | Forced Air |
| Cooling | Central Air |
| Utilities | Cable Available |
| Roof | Composition |
| Appliances | Dishwasher,Refrigerator,Washer,Dryer,Microwave |
| Zoning | Residential |
| HOA Fee | 104 |
| Garage Spaces | 3 |
| Association Fee Includes | Trash |
| Patio/Porch Features | Patio |
| Construction Materials | Brick,Other,Concrete |
| Exclusions | All staging furniture |
| Year Built | 2012 |
| Levels | Two |
| Property Subtype | Single Family Residence |
| Tax Year | 2025 |
| Community Features | Clubhouse,Pool,Playground,Park |
| Assoc Fee Paid Per | Monthly |
| County | Arapahoe |
| New Construction | No |
| Property Type | Residential |
| HOA | Yes |
| Subdivision Name | Traditions Sub 2nd Flg |
| Full Baths | 2 |
| Status | Active |
| High School | Vista Peak |
| City | Aurora |
| Association Name | Hammer Smith |
| High School District | Adams-Arapahoe 28J |
| MLS Area | Metro Denver |
| Elementary School | Vista Peak |
| Property Attached Y/N | No |
| Tax Annual Amount | 4781 |
| Middle/Junior High School | Vista Peak |
| MLS Area Minor | Metro26/ESS |
| Standard Status | Active |
| Expected Active Date | 2026-04-16 |
| AttributionContact | Dudnick.Biz@Gmail.com,303-330-7667 |
Interior Features
| Interior Amenities | Jack & Jill Bathroom,Kitchen Island |
|---|---|
| Basement | Unfinished |
| Fireplace Features | Two or More,Gas,Family Room,Bedroom |
| Above Grade Finished Area | 2065 |
| Half Baths | 1 |
| Total Bedrooms | 3 |
| LivingAreaSource | Assessor |
| Total Baths | 3 |
| Power Production Type | 1 |
Exterior Features
| Exterior Amenities | Sprinkler System |
|---|---|
| Fencing | Fenced |
| Parking Features | Attached |
| Lot Features | Corner Lot,Paved |
| Water Source | City |
| Lot Size Area | 8712 |
| Lot Size Acres | 0.2 |
| Waterfront Y/N | No |
Amenities
- Foreclosure
- Views
- Short Sale
- New Construction
- Adult 55+
- Lease To Own
- No HOA Fees
- Furnished
- Primary On Main
- Air Conditioning
- Seller Finance
- Green
- Fixer Upper
- Horse
- Golf
- Fireplace
- Deck
- Garage
- Basement
- Pool
Property vs Single Family Average in 80018
Price
Taxes
Year Built
Visits
 Information deemed reliable but not guaranteed by the MLS. © 2026 Information and Real Estate Services, LLC.
Information source: Information and Real Estate Services, LLC. Provided for limited non-commercial use only under IRES Rules. © Copyright IRES.
The information being provided is for the consumers personal, non-commercial use and may not be used for any purpose other than to identify prospective properties consumer may be interested in purchasing.
The IRES, LLC Data on this
Information deemed reliable but not guaranteed by the MLS. © 2026 Information and Real Estate Services, LLC.
Information source: Information and Real Estate Services, LLC. Provided for limited non-commercial use only under IRES Rules. © Copyright IRES.
The information being provided is for the consumers personal, non-commercial use and may not be used for any purpose other than to identify prospective properties consumer may be interested in purchasing.
The IRES, LLC Data on this
