












Address
12070 Cherry St, Thornton, CO
Price
$ 600,000
Property Attributes
- MLS#2137988
- TypeSingle Family
- Listing Status Active
- CountyADAMS
- CityThornton
- AreaMetro Denver
- NeighborhoodNorthaven
- Zip80241
- StyleSingle Family Residence
- Year Built1980
- Taxes$ 3857
- Price$ 600,000
- Bedrooms3
- Full Bathrooms2
- Half Bathrooms1
- Sqr Footage2271
- Lot Size0.15 Acres
Data Source:
Information and Real Estate Services (IRES)
Property Description
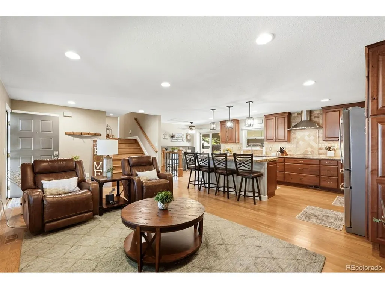
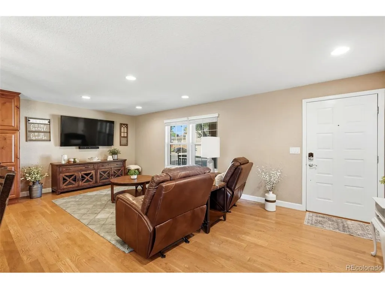
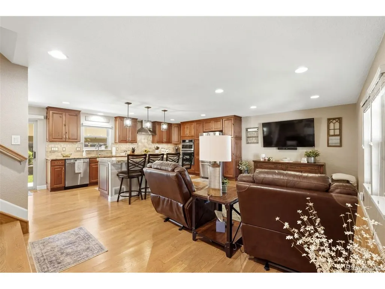
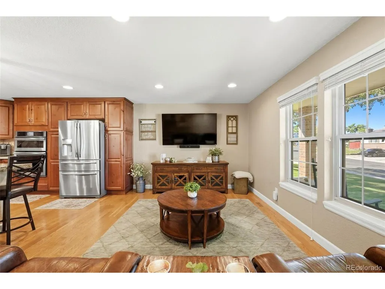
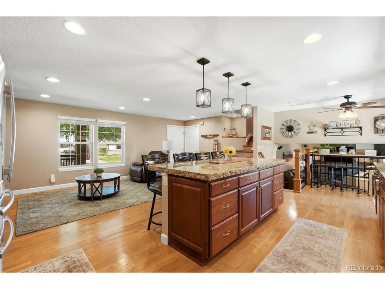
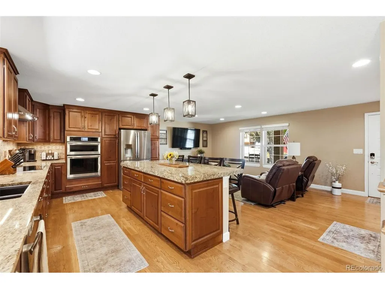
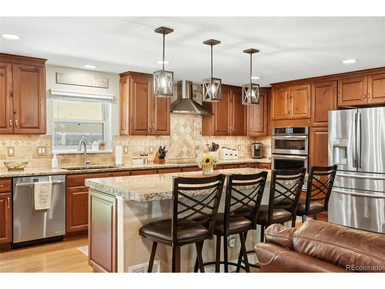
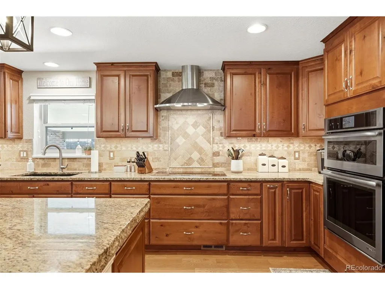
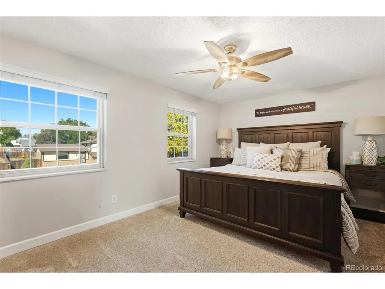
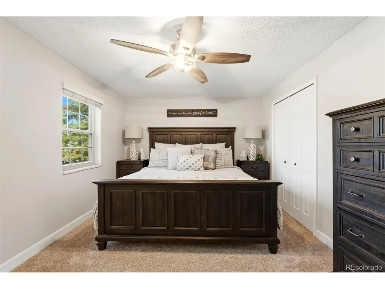
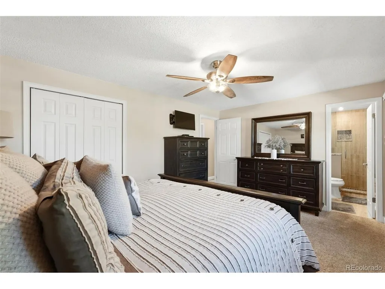
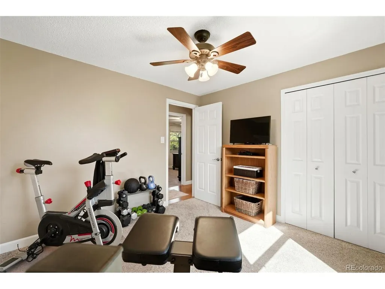
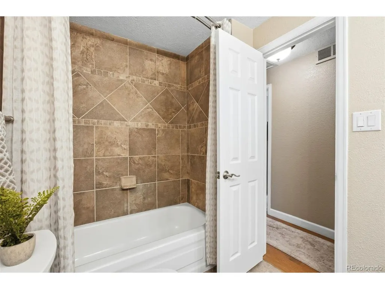
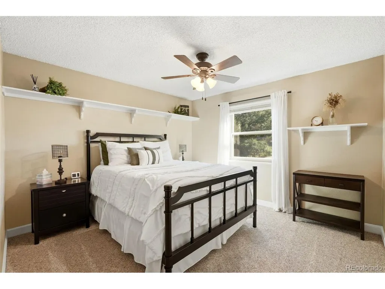
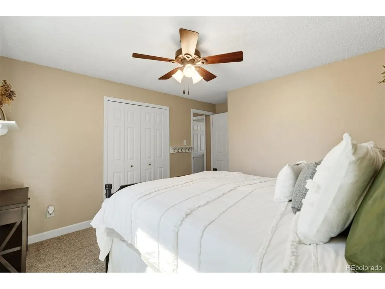
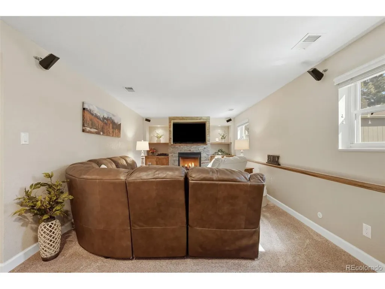
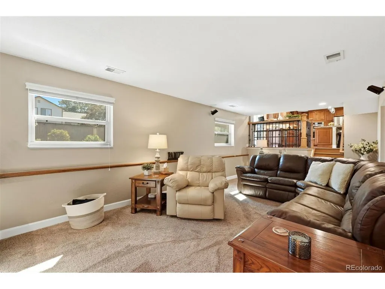
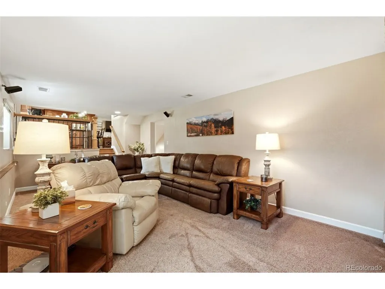
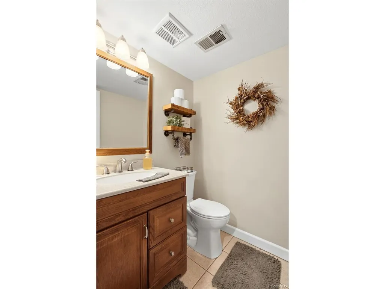
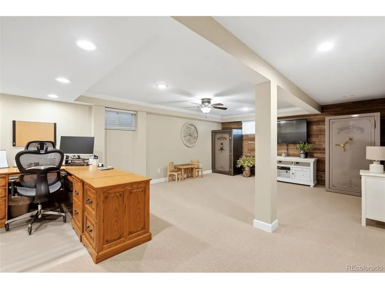
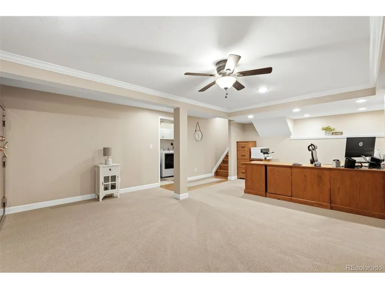
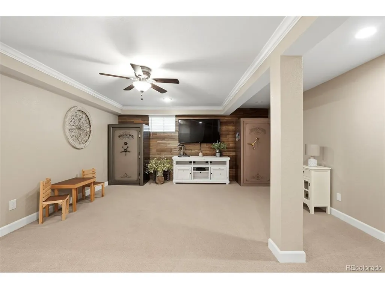
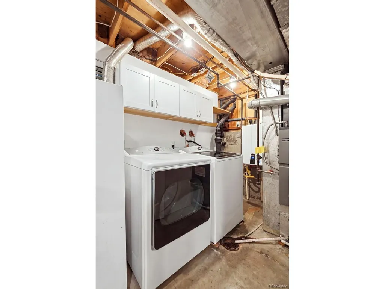
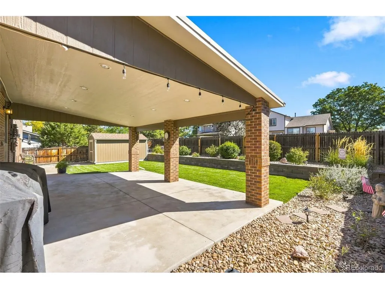
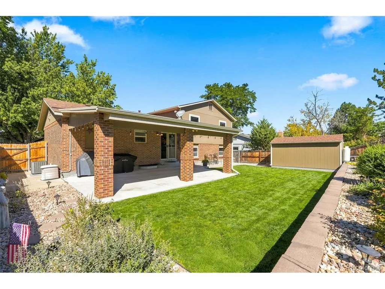
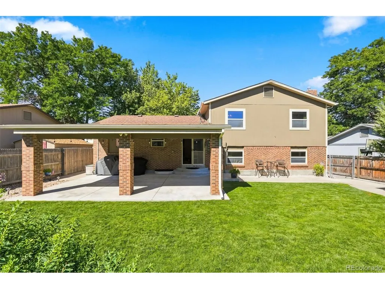
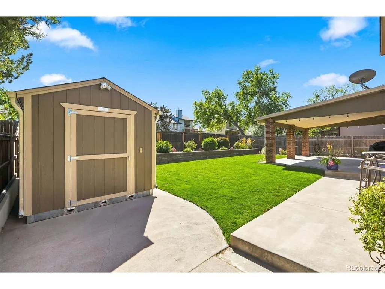
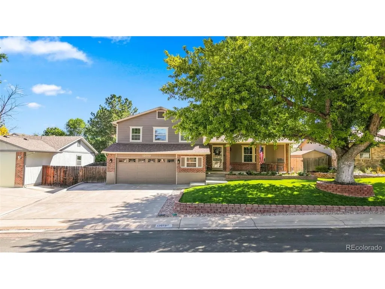
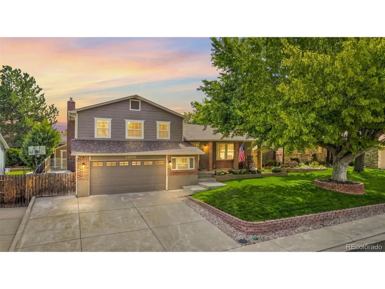
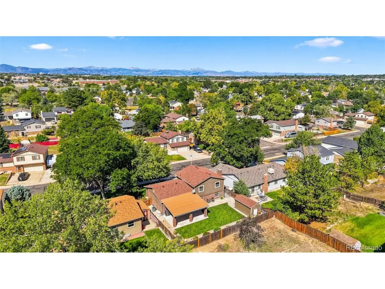
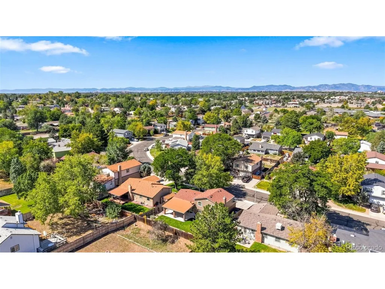
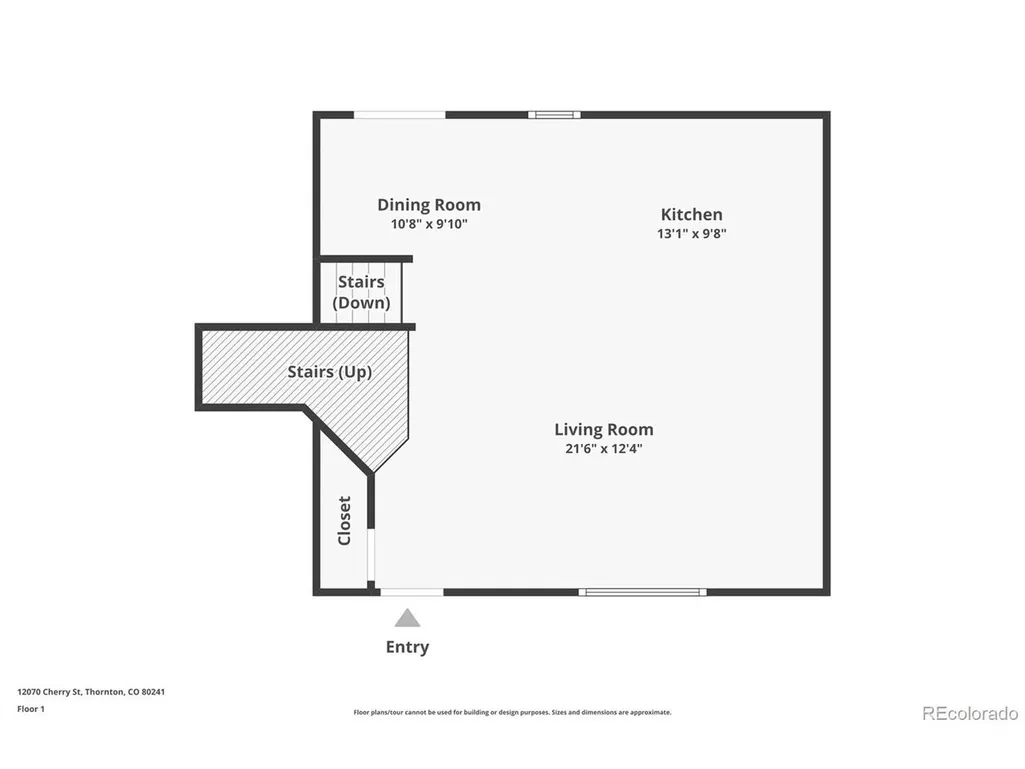
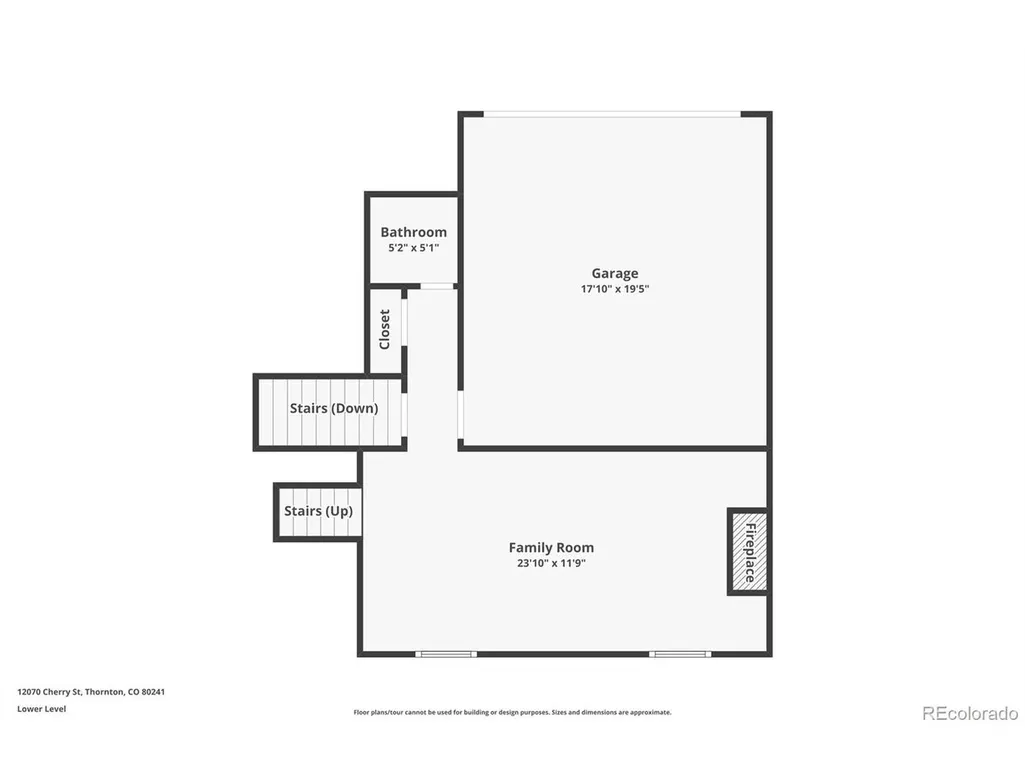
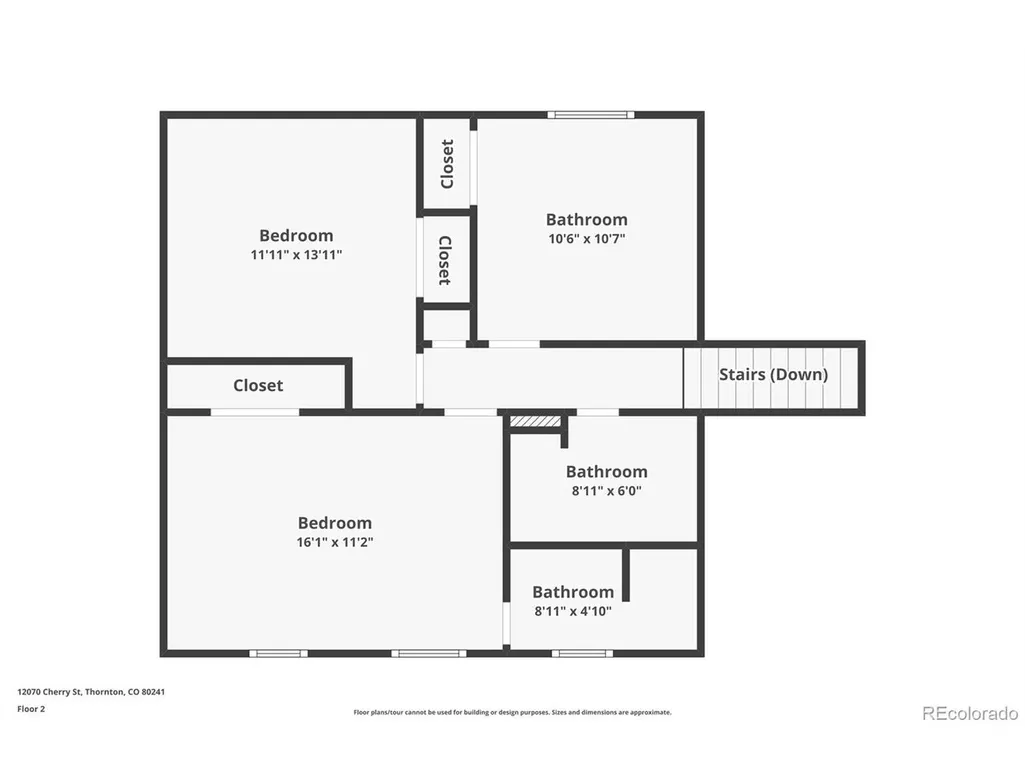
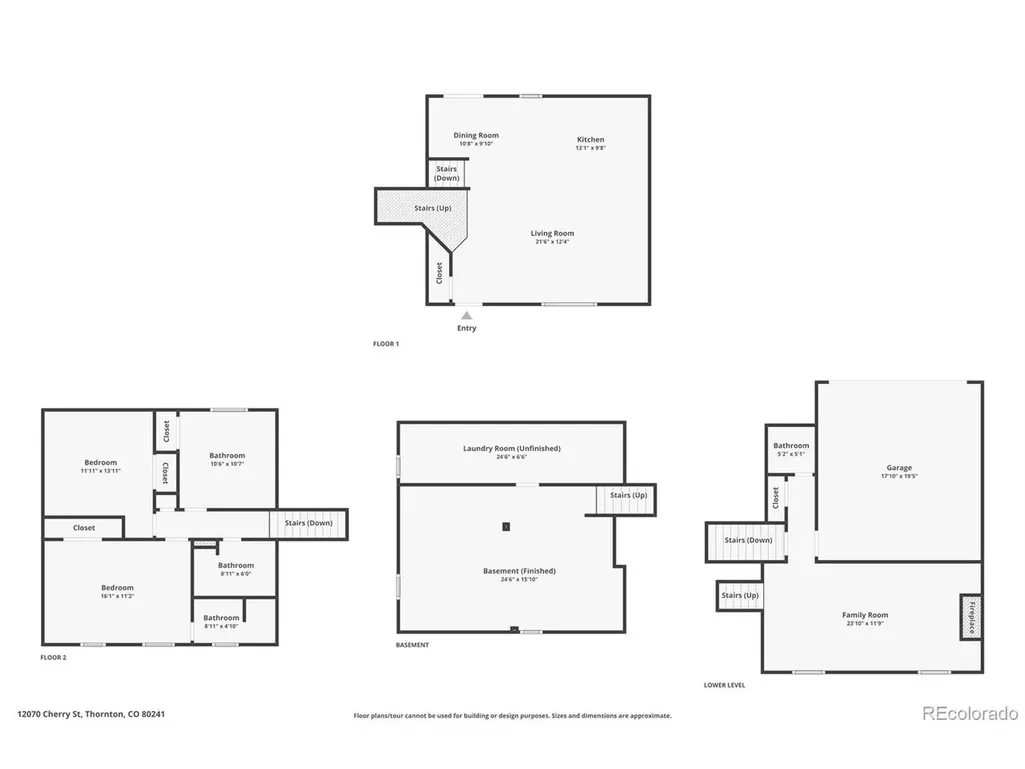
This Beautiful multilevel home showcases exceptional pride of ownership, thoughtful updates, and mature, established landscaping. Completely remodeled and move-in ready, it offers 3 generously sized bedrooms, including a private primary suite, along with a versatile bonus room ideal for a recreation room, playroom, home gym, or office. The stunning oversized kitchen features Alder Mastercraft cabinetry, JennAir stainless-steel appliances, Induction cook-top, granite countertops, a spacious island, and beautiful oak hardwood floors. Open concept with eat in area and Family room. Additional interior updates include newer carpet, all new baseboards, six panel doors, updated lighting and fixtures, recessed lighting, and new outlets and switches. Tinted vinyl windows provide added comfort and efficiency. Major system improvements include a new roof and gutters 2024, new furnace and air conditioner 2022, and a tankless hot water heater 2018, new garage door and opener. Outside, enjoy gorgeous mature landscaping, a private backyard, and a beautiful covered 17ft x 25ft concrete patio-perfect for entertaining or relaxing. Also, includes a 8ftx16ft storage shed with electricity and power. Landscaping is supported by sprinklers and drip-irrigation system. NO HOA, NO SPECIAL TAXING, NO METRO TAX! RV PARKING This exceptionally well-maintained home combines modern upgrades functional living spaces, and inviting outdoor amenities. Desirable District 12 5 Star School district, Shopping, Recreation Centers, Libraries, Restaurants, Easy Highway Access, Trails and Parks. It is Truly a Must-See!!!
| Elementary School | Middle School | High School |
|---|---|---|
| Skyview Elementary School | Shadow Ridge Middle School | Horizon High School |
| Price History | |
|---|---|
| 9/3/2026 | Listed $625,000 |
| 9/9/2026 | 4$600,000 |
General Features
| Living Area | 2133 |
|---|---|
| Sewer | Public Sewer |
| Heating | Forced Air |
| Cooling | Central Air,Ceiling Fan(s) |
| Utilities | Electricity Available,Cable Available |
| Roof | Composition |
| Appliances | Double Oven,Dishwasher,Refrigerator,Microwave,Disposal,Fire Alarm |
| Garage Spaces | 2 |
| Patio/Porch Features | Patio |
| Construction Materials | Frame,Brick |
| Exclusions | Secondary Bedrooms Drapes,1/2 Bath 2 Wood shelves,LG TV,Vizio TV,Vizio TV & Bose Speaker and Bracket,Kenmore White Washer & Dryer,White Garage Freezer,White Garage Freezer & Fridge,White Home Freezer |
| Year Built | 1980 |
| Levels | Bi-Level |
| Property Subtype | Single Family Residence |
| Tax Year | 2025 |
| County | Adams |
| New Construction | No |
| Property Type | Residential |
| HOA | No |
| Energy Efficient | Windows |
| Subdivision Name | Northaven |
| Full Baths | 1 |
| Status | Active |
| Directions | Favorite GPS |
| High School | Horizon |
| City | Thornton |
| High School District | Adams CO. Dist 12 |
| MLS Area | Metro Denver |
| Elementary School | Skyview |
| Property Attached Y/N | No |
| Tax Annual Amount | 3857 |
| Middle/Junior High School | Shadow Ridge |
| MLS Area Minor | Metro5/NSC |
| Virtual Tour | https://www.zillow.com/view-imx/de47073f-cc9e-4ebd-bd40-7db752c6d607?setAttribution=mls&wl=true&initialViewType=pano |
| Standard Status | Active |
| Expected Active Date | 2026-09-03 |
| AttributionContact | 303-908-5324 |
Interior Features
| Interior Amenities | Eat-in Kitchen,Open Floorplan,Kitchen Island |
|---|---|
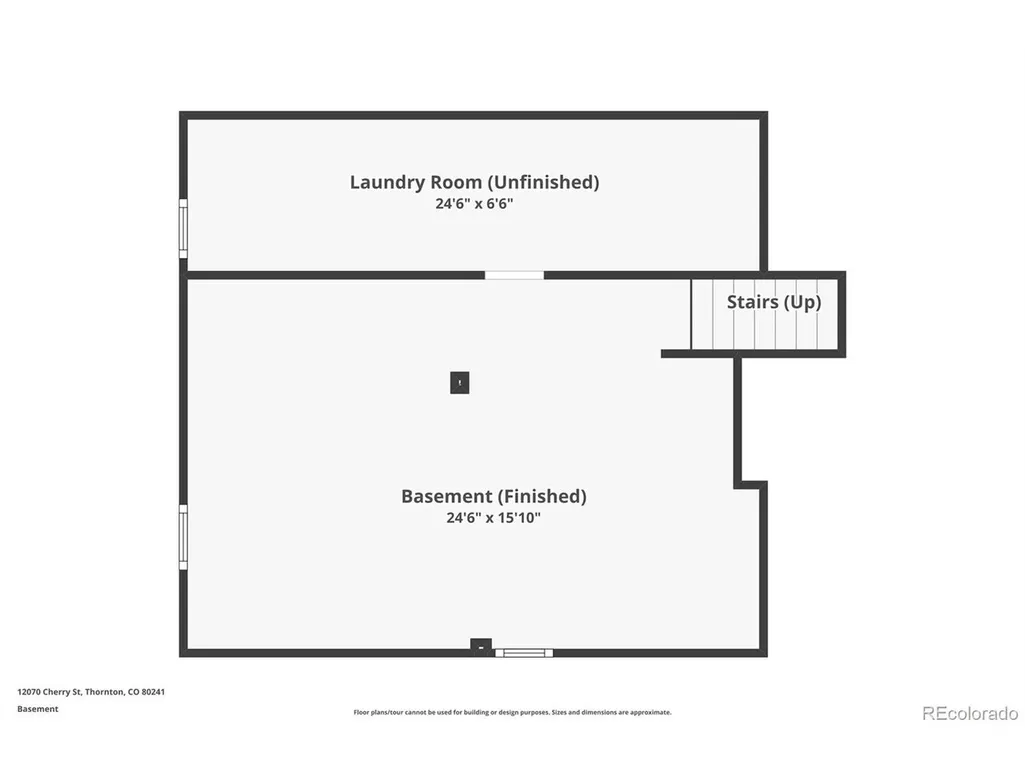
| Basement | Partially Finished,Slab |
| Fireplace Features | Gas,Family Room,One |
| Window Features | Window Coverings |
| Above Grade Finished Area | 1695 |
| Half Baths | 1 |
| 3/4 Baths | 1 |
| Total Bedrooms | 3 |
| LivingAreaSource | Assessor |
| Total Baths | 3 |
Exterior Features
| Exterior Amenities | Sprinkler System |
|---|---|
| Fencing | Fenced |
| Parking Features | Attached |
| Lot Features | Outbuildings,Paved,Gutters |
| Water Source | City |
| Lot Size Area | 6534 |
| Lot Size Acres | 0.15 |
| Waterfront Y/N | No |
Amenities
- Foreclosure
- Views
- Short Sale
- New Construction
- Adult 55+
- Lease To Own
- No HOA Fees
- Furnished
- Primary On Main
- Air Conditioning
- Seller Finance
- Green
- Fixer Upper
- Horse
- Golf
- Fireplace
- Deck
- Garage
- Basement
- Pool
Property vs Single Family Average in 80241
Price
Taxes
Year Built
Visits
 Information deemed reliable but not guaranteed by the MLS. © 2026 Information and Real Estate Services, LLC.
Information source: Information and Real Estate Services, LLC. Provided for limited non-commercial use only under IRES Rules. © Copyright IRES.
The information being provided is for the consumers personal, non-commercial use and may not be used for any purpose other than to identify prospective properties consumer may be interested in purchasing.
The IRES, LLC Data on this
Information deemed reliable but not guaranteed by the MLS. © 2026 Information and Real Estate Services, LLC.
Information source: Information and Real Estate Services, LLC. Provided for limited non-commercial use only under IRES Rules. © Copyright IRES.
The information being provided is for the consumers personal, non-commercial use and may not be used for any purpose other than to identify prospective properties consumer may be interested in purchasing.
The IRES, LLC Data on this
