



Address
1434 N Ladonia Dr, Pueblo West, CO
Price
$ 399,900
Property Attributes
- MLS#2233756
- TypeSingle Family
- Listing Status Active
- CountyPUEBLO
- CityPueblo West
- NeighborhoodPUEBLO WEST N OF HWY
- Zip81007
- StyleContemporary
- Year Built2005
- Taxes$ 2908
- Price$ 399,900
- Bedrooms4
- Full Bathrooms3
- Half Bathrooms0
- Sqr Footage2081
- Lot Size1.06 Acres
Data Source:
Information and Real Estate Services (IRES)
Property Description
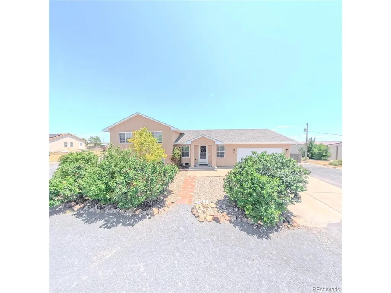
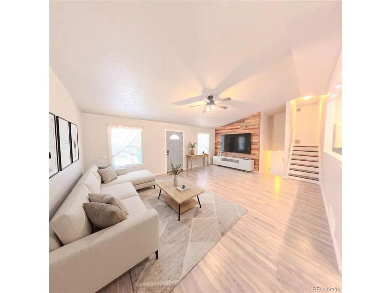
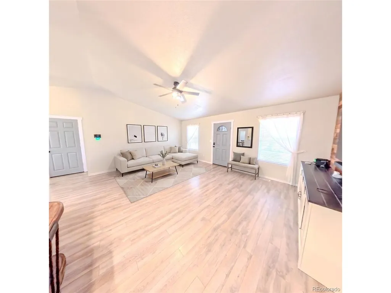
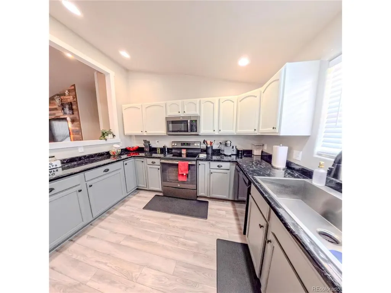
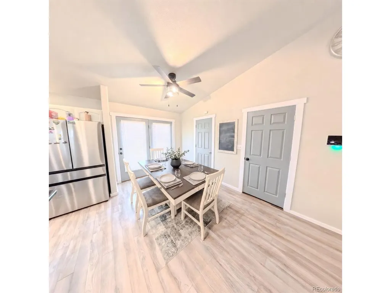
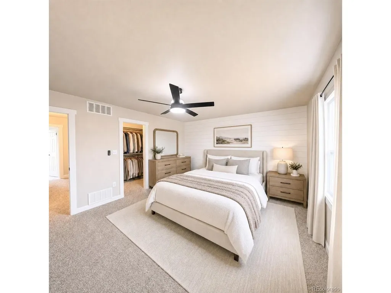
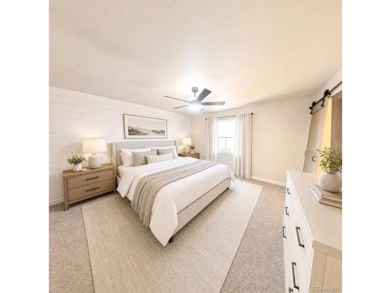
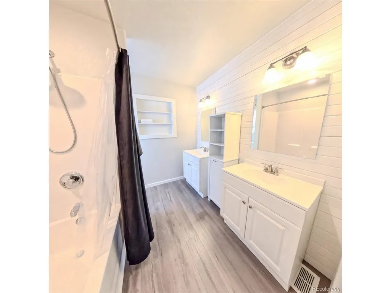
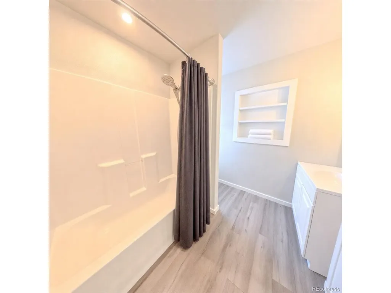
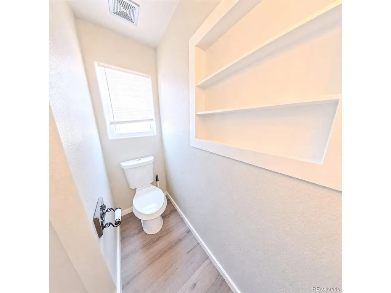
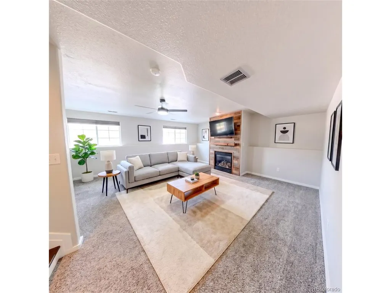
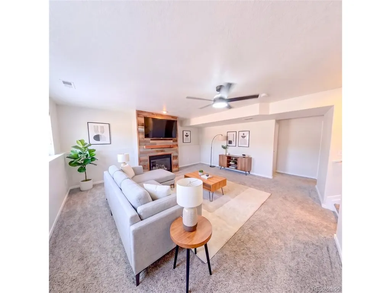
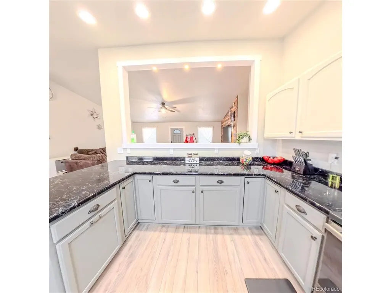
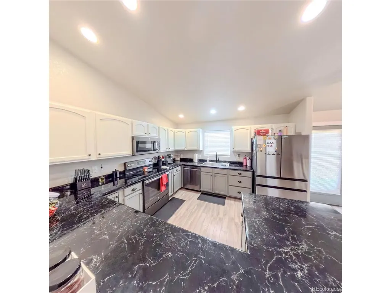
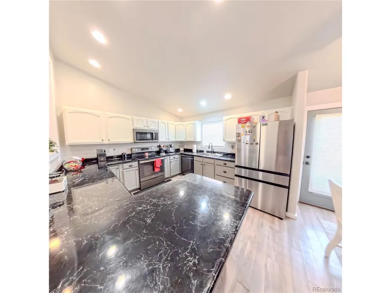
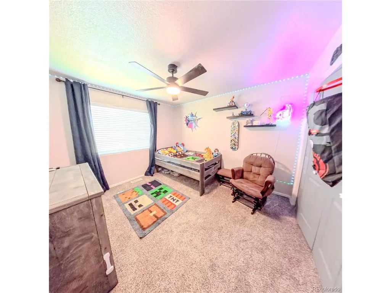
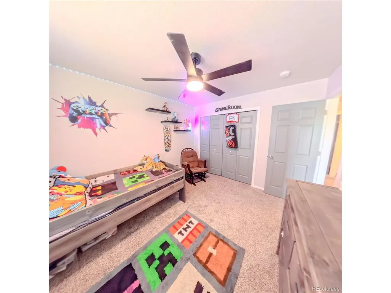
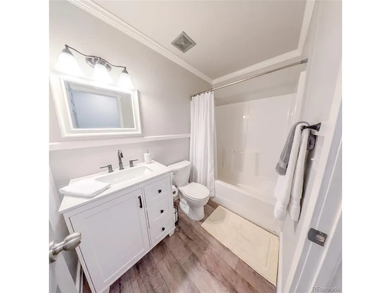
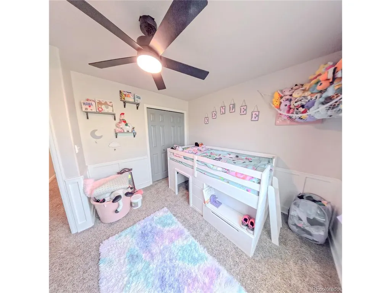
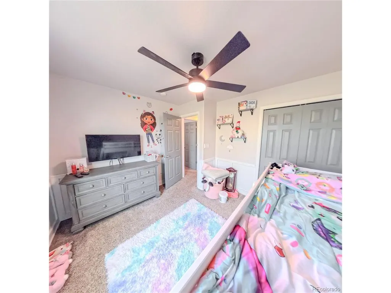
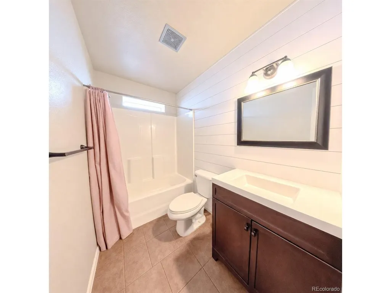
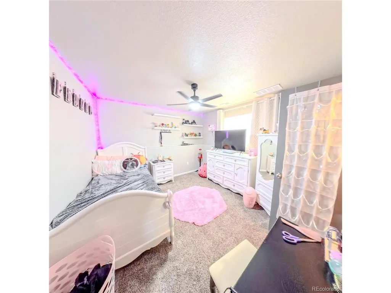
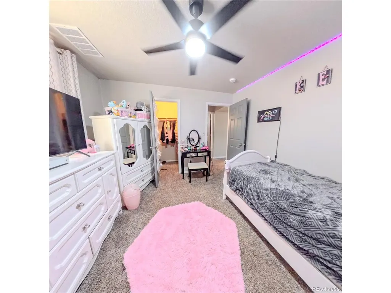
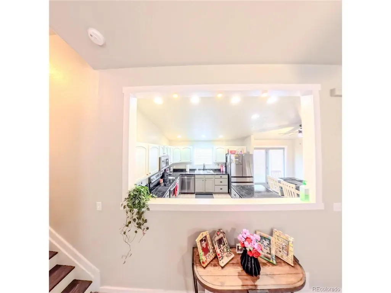
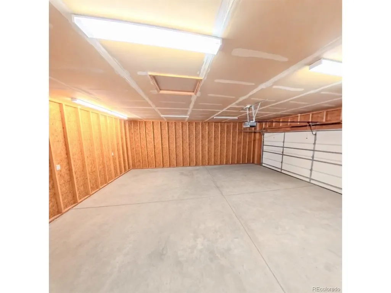
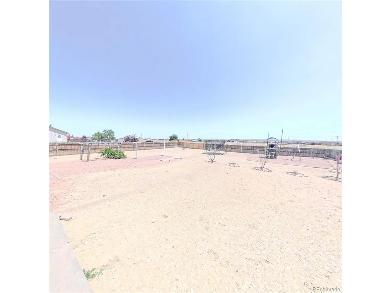
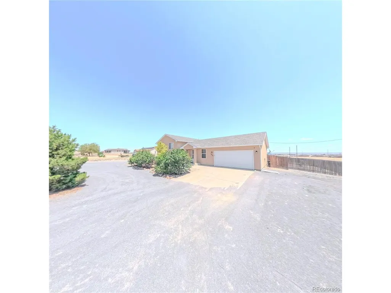
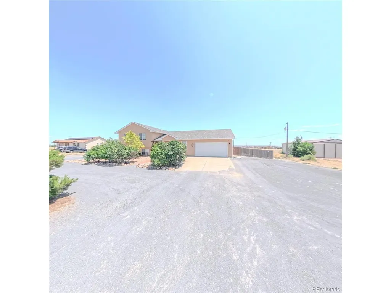
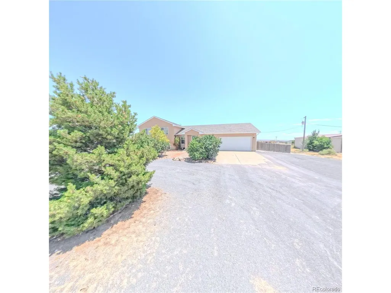
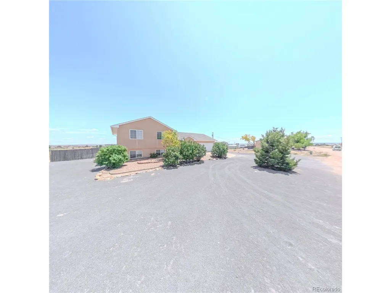
$5000 towards Buyers Closing costs with our preferred lender. Welcome to this spacious 4-bedroom, 3-bath tri-level home situated on over an acre in the desirable north Pueblo West area. Enjoy the perfect balance of peaceful country living with the convenience of nearby amenities. Schools are just a 5-10-minute drive away, while shopping, dining, and everyday conveniences are within 5-20 minutes. Located just one road off a paved street, this home offers easy access while maintaining a calm, quiet setting. The fenced backyard provides added privacy, helps reduce the wind, and offers a great space for pets or other animals. Inside, you'll appreciate the open-concept kitchen-a feature not commonly found in many tri-level homes. Unlike traditional layouts with enclosed kitchens, this home offers an inviting space that flows into the main living area, making it ideal for entertaining and everyday living. With abundant cabinetry and generous countertop space, there's plenty of room for cooking, storage, and gathering. If you're looking for space, functionality, and a peaceful location without sacrificing convenience, this Pueblo West property is ready to welcome you home. Class 4 shingles may help with insurance costs. GOVEE Lighting, nest thermostat, security system with 2 motion sensors, front window sensors included. Radon Mitigation system installed. Dishwasher and garbage disposal are newer. Seller leaving TV mounts. Septic System has already been checked.
| Elementary School | Middle School | High School |
|---|---|---|
| Prairie Winds Elementary School | Sky View Middle School | Pueblo West High School |
| Price History | |
|---|---|
| 7/31/2026 | Listed $434,998 |
| 8/12/2026 | 3$424,900 |
| 8/27/2026 | 2$420,000 |
| 9/2/2026 | 5$399,900 |
General Features
| Living Area | 2081 |
|---|---|
| Sewer | Septic Tank |
| Heating | Forced Air |
| Cooling | Central Air,Ceiling Fan(s) |
| Utilities | Electricity Available |
| Roof | Composition |
| Appliances | Refrigerator,Microwave,Disposal |
| Zoning | A-3 |
| Garage Spaces | 2 |
| Architectural Style | Contemporary |
| Construction Materials | Frame,Stucco |
| Exclusions | washer dryer,refrigerator will be replaced with a different model,personal property |
| Year Built | 2005 |
| View | Mountain(s) |
| Levels | Tri-Level |
| Property Subtype | Single Family Residence |
| Tax Year | 2025 |
| County | Pueblo |
| New Construction | No |
| Property Type | Residential |
| HOA | No |
| Energy Efficient | Windows |
| Subdivision Name | PUEBLO WEST N OF HWY |
| Full Baths | 3 |
| Status | Active |
| High School | Pueblo West |
| City | Pueblo West |
| High School District | Pueblo County Rural 70 |
| MLS Area | Out of Area |
| Elementary School | Prairie Winds |
| Property Attached Y/N | No |
| Tax Annual Amount | 2908 |
| Middle/Junior High School | Sky View |
| Virtual Tour | https://my.matterport.com/show/?m=GCwedNKXH1H |
| Standard Status | Active |
| Expected Active Date | 2026-07-31 |
| AttributionContact | lybargerteam@gmail.com,303-622-6879 |
Interior Features
| Interior Amenities | Open Floorplan,Walk-In Closet(s) |
|---|---|
| Basement | Partially Finished,Built-In Radon |
| Fireplace Features | Gas Log,Family Room,One |
| Above Grade Finished Area | 1391 |
| Total Bedrooms | 4 |
| LivingAreaSource | Assessor |
| Total Baths | 3 |
Exterior Features
| Fencing | Partial |
|---|---|
| Parking Features | Attached |
| Water Source | City |
| Lot Size Area | 46174 |
| Lot Size Acres | 1.06 |
| Road Surface Type | Gravel |
| Waterfront Y/N | No |
Amenities
- Foreclosure
- Views
- Short Sale
- New Construction
- Adult 55+
- Lease To Own
- No HOA Fees
- Furnished
- Primary On Main
- Air Conditioning
- Seller Finance
- Green
- Fixer Upper
- Horse
- Golf
- Fireplace
- Deck
- Garage
- Basement
- Pool
Property vs Single Family Average in 81007
Price
Taxes
Year Built
Visits
 Information deemed reliable but not guaranteed by the MLS. © 2026 Information and Real Estate Services, LLC.
Information source: Information and Real Estate Services, LLC. Provided for limited non-commercial use only under IRES Rules. © Copyright IRES.
The information being provided is for the consumers personal, non-commercial use and may not be used for any purpose other than to identify prospective properties consumer may be interested in purchasing.
The IRES, LLC Data on this
Information deemed reliable but not guaranteed by the MLS. © 2026 Information and Real Estate Services, LLC.
Information source: Information and Real Estate Services, LLC. Provided for limited non-commercial use only under IRES Rules. © Copyright IRES.
The information being provided is for the consumers personal, non-commercial use and may not be used for any purpose other than to identify prospective properties consumer may be interested in purchasing.
The IRES, LLC Data on this
