





Address
2893 S Oakland Cir E, Aurora, CO
Price
$ 569,000
Property Attributes
- MLS#2282116
- TypeSingle Family
- Listing Status Active
- CountyARAPAHOE
- CityAurora
- AreaMetro Denver
- NeighborhoodThe Dam West
- Zip80014
- StyleSingle Family Residence
- Year Built1970
- Taxes$ 3038
- Price$ 569,000
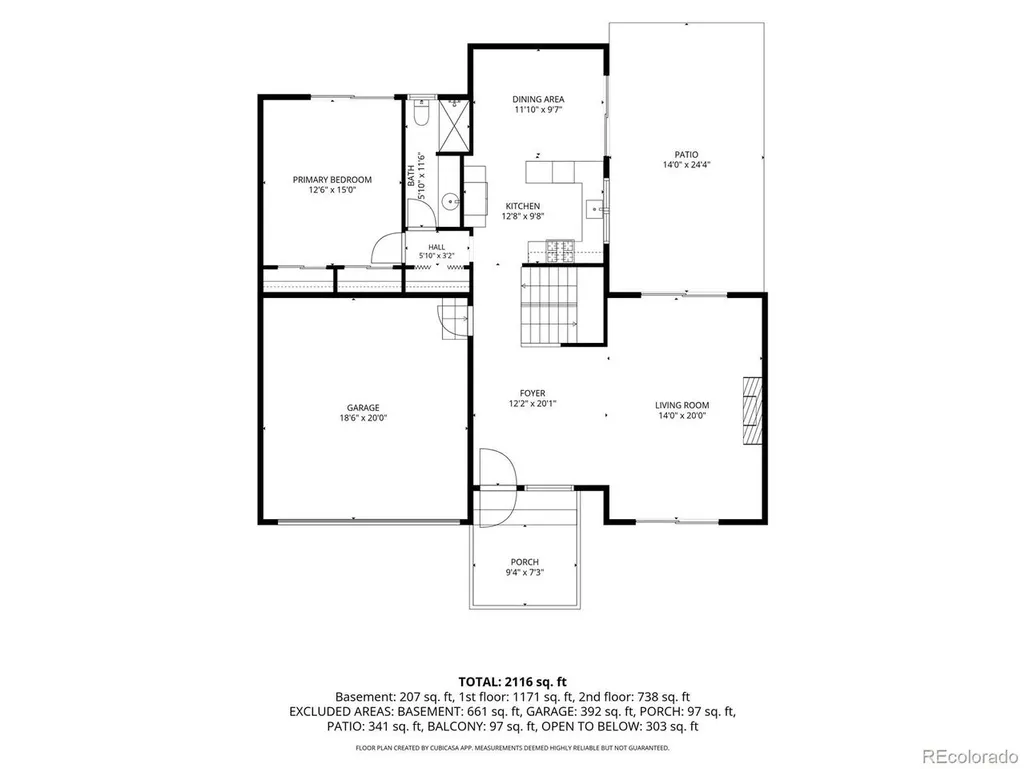
- Bedrooms2
- Full Bathrooms2
- Half Bathrooms0
- Sqr Footage2825
- Lot Size0.16 Acres
Data Source:
Information and Real Estate Services (IRES)
Property Description
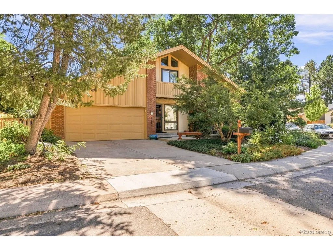
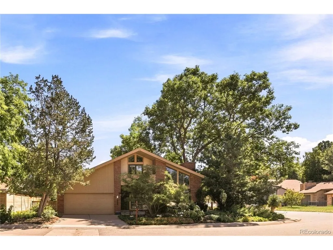
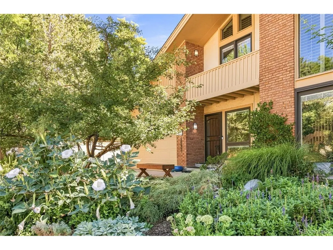
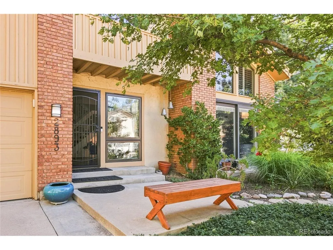
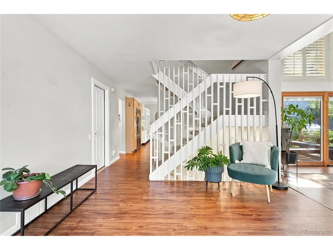
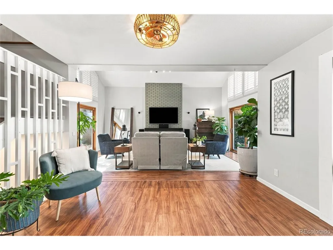
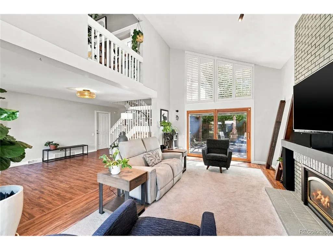
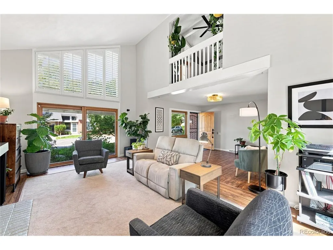
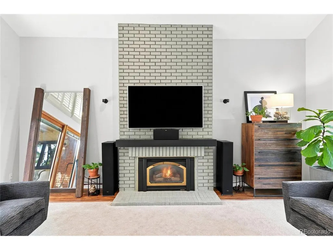
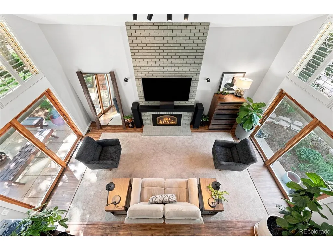
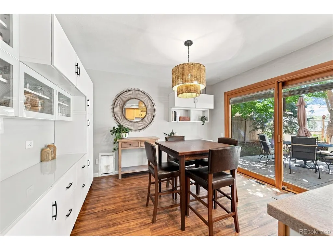
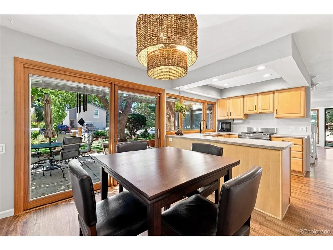
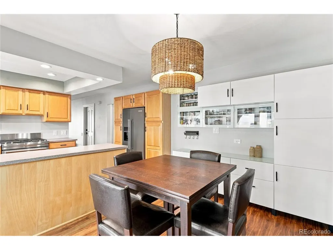
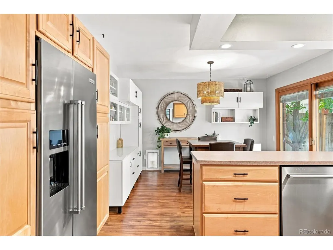
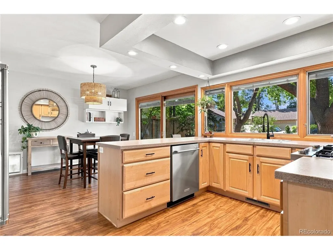
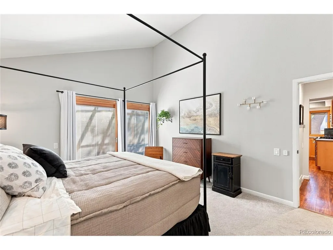
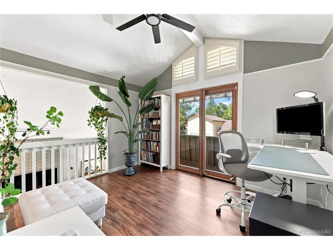
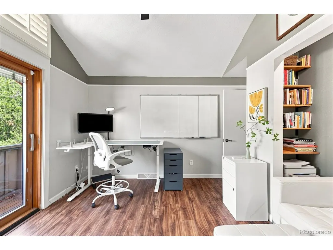
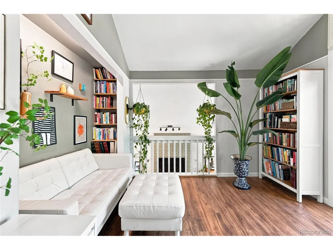
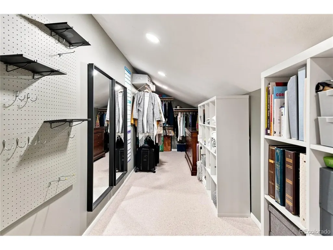
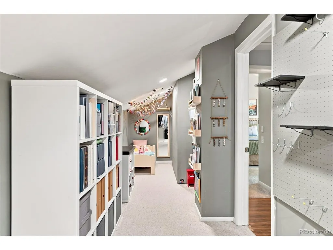
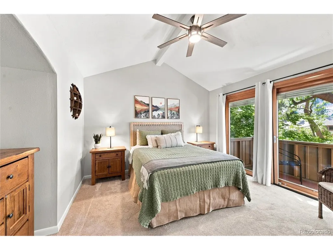
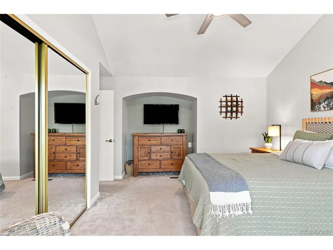
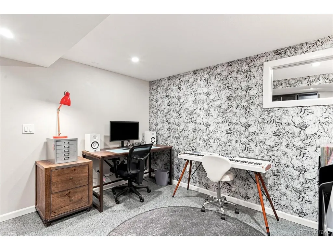
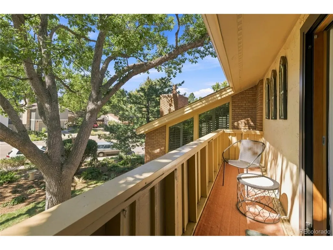
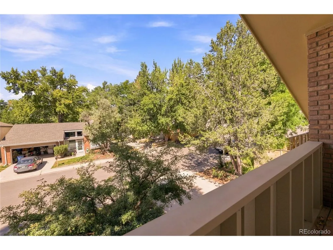
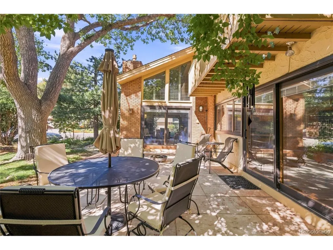
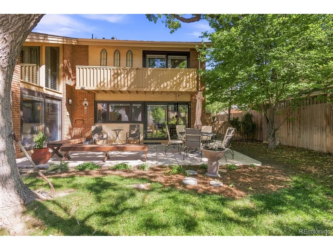
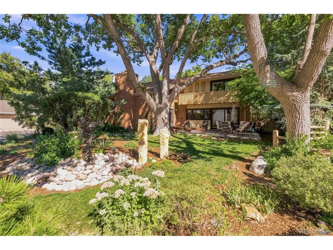
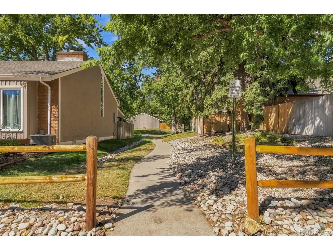
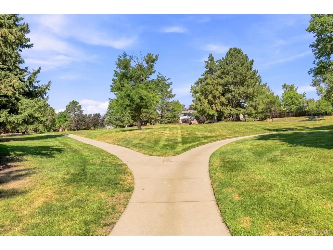
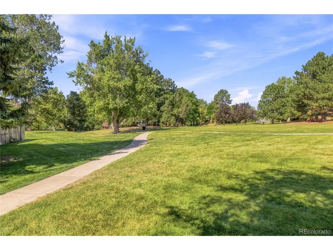
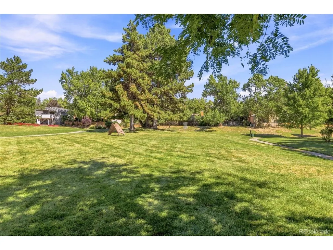
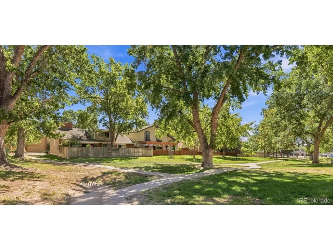
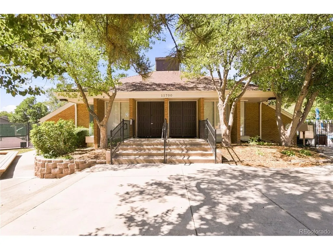
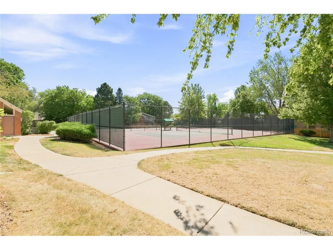
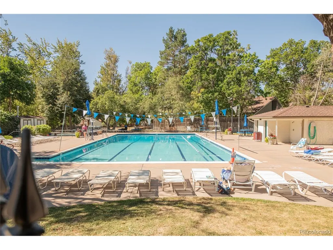
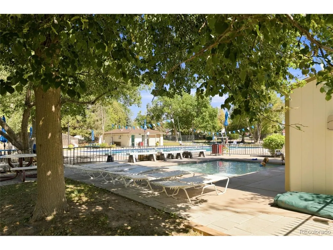
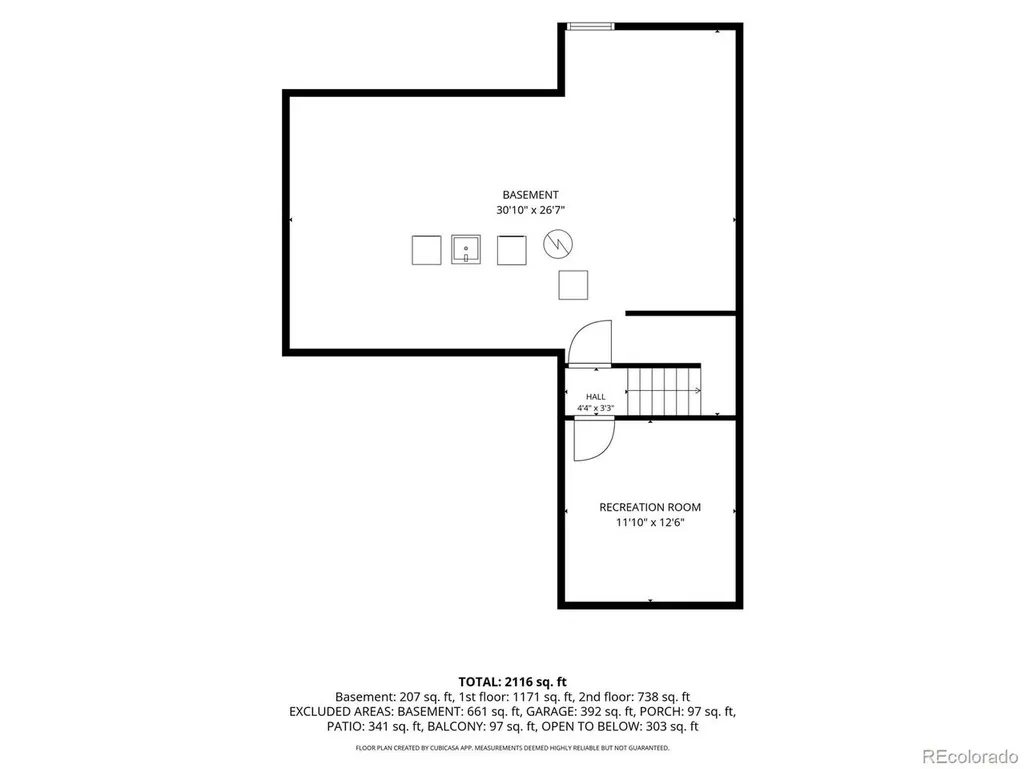
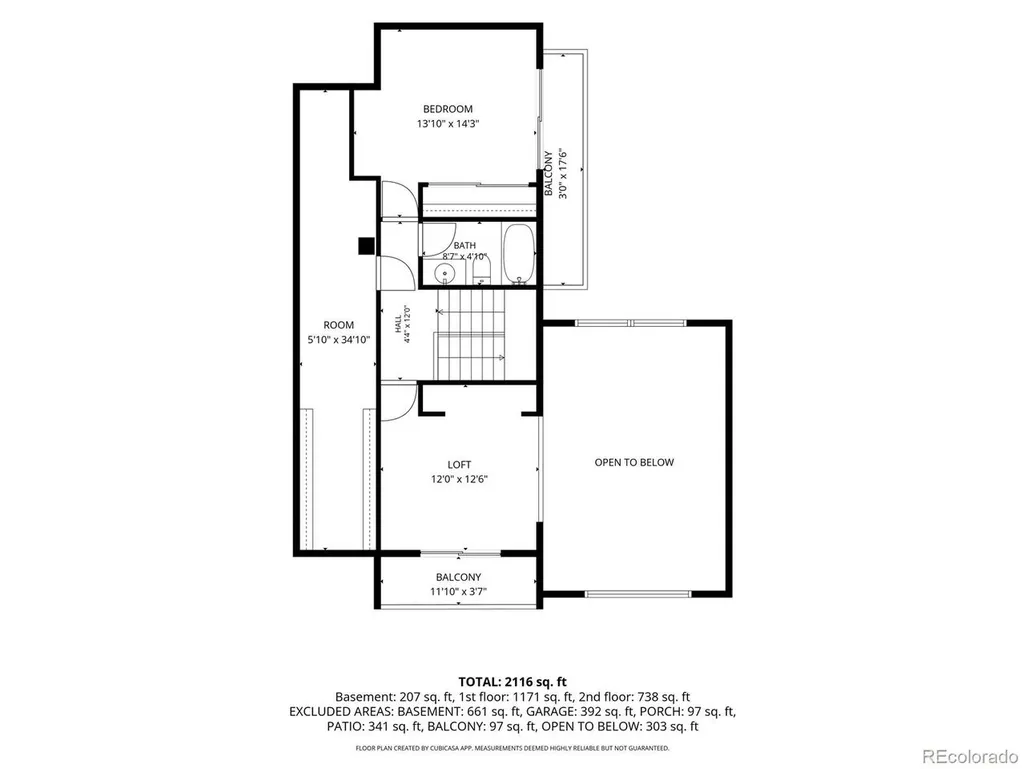
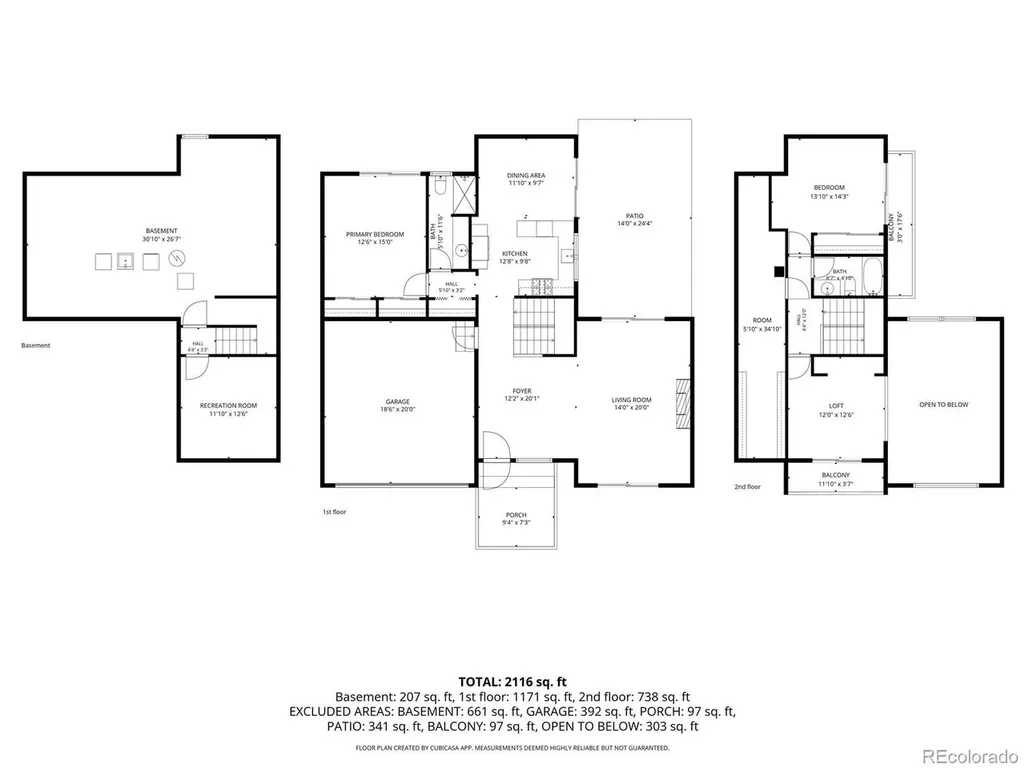
Welcome to this beautiful light-filled home where comfort, functionality, and outdoor living come together. Surrounded by a lush, beautifully landscaped garden, this property offers a rare combination of privacy, natural beauty, and easy-care living. Inside, abundant natural light fills the home, creating a bright and welcoming atmosphere throughout. The spacious family room features a vaulted ceiling, adding an airy, open feel and making the heart of the home perfect for relaxing or entertaining. The eat-in kitchen offers a comfortable gathering space for casual meals, morning coffee, and everyday life. The thoughtfully designed floor plan includes a main-floor primary bedroom, providing convenience and easy single-level living. For those who work or study from home, there are two dedicated office spaces-a charming loft office upstairs with a Juliet balcony and a separate basement office-offering flexibility for work, hobbies, or a quiet retreat. A private balcony off the upper level bedroom extends the living space outdoors and provides a wonderful spot to enjoy the sunshine, morning coffee, or views of the surrounding greenery. The true highlight is the expansive garden: lush, vibrant, and low-maintenance, offering the beauty of a mature landscape without demanding endless upkeep. Whether you're entertaining outdoors, gardening, relaxing, or simply enjoying the peaceful surroundings, this home makes it easy to embrace indoor-outdoor living. A bright, versatile, and beautifully landscaped home with plenty of space to live, work, relax, and enjoy-a special place to call home. Neighborhood features include a clubhouse, pool, tennis, pickleball, disc golf, open space and trails.
| Elementary School | Middle School | High School |
|---|---|---|
| Polton Elementary School | Prairie Middle School | Overland High School |
| Price History | |
|---|---|
| 9/9/2026 | Listed $569,000 |
General Features
| Living Area | 2065 |
|---|---|
| Sewer | Public Sewer |
| Heating | Forced Air,Humidity Control |
| Cooling | Central Air,Ceiling Fan(s) |
| Utilities | Electricity Available |
| Roof | Composition |
| Appliances | Down Draft,Self Cleaning Oven,Dishwasher,Refrigerator,Washer,Dryer,Microwave,Disposal,Fire Alarm |
| HOA Fee | 181.5 |
| Garage Spaces | 2 |
| Association Fee Includes | Trash |
| Patio/Porch Features | Patio,Deck |
| Construction Materials | Brick,Wood Siding |
| Exclusions | Wyze deadbolt,Motion camera on garage,Wyze doorbell,Security system INCLUSIONS: fountain,large pine bench in yard,pots in garden,decorative outdoor items,shelving in garage |
| Year Built | 1970 |
| Levels | Two |
| Property Subtype | Single Family Residence |
| Tax Year | 2025 |
| Community Features | Clubhouse,Tennis Court(s),Pool,Playground,Trail(s) |
| Accessibility | Level Lot |
| Assoc Fee Paid Per | Monthly |
| County | Arapahoe |
| New Construction | No |
| Property Type | Residential |
| HOA | Yes |
| Subdivision Name | The Dam West |
| Possible Use | Business |
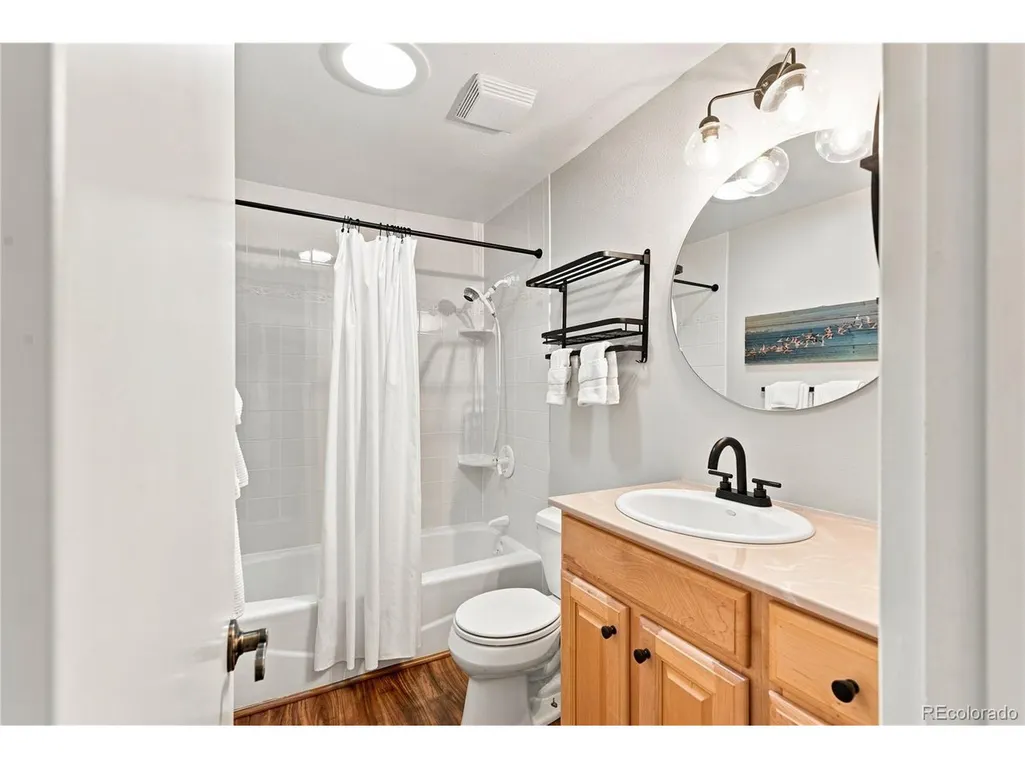
| Full Baths | 1 |
| Status | Active |
| High School | Overland |
| City | Aurora |
| Association Name | Dam West Homeowners Association Inc |
| High School District | Cherry Creek 5 |
| MLS Area | Metro Denver |
| Elementary School | Polton |
| Property Attached Y/N | No |
| Tax Annual Amount | 3038 |
| Middle/Junior High School | Prairie |
| MLS Area Minor | Metro19/AUS |
| Virtual Tour | https://media.virtualtourscolorado.com/2893-S-Oakland-Cir-E |
| Standard Status | Active |
| Expected Active Date | 2026-09-09 |
| AttributionContact | Sara@CorcoranPerry.com,303-941-1095 |
Interior Features
| Interior Amenities | Eat-in Kitchen,Skylights |
|---|---|
| Basement | Unfinished,Partially Finished,Slab |
| Fireplace Features | Gas,Gas Log,Living Room,Family Room,One |
| Window Features | Skylight(s),Window Coverings |
| Above Grade Finished Area | 1899 |
| 3/4 Baths | 1 |
| Total Bedrooms | 2 |
| Room Type | Loft |
| LivingAreaSource | Assessor |
| Total Baths | 2 |
Exterior Features
| Exterior Amenities | Balcony |
|---|---|
| Fencing | Partial |
| Parking Features | Attached |
| Lot Features | Corner Lot,Level,House/Lot Faces NW,Gutters |
| Water Source | City |
| Lot Size Area | 6752 |
| Lot Size Acres | 0.16 |
| Waterfront Y/N | No |
Amenities
- Foreclosure
- Views
- Short Sale
- New Construction
- Adult 55+
- Lease To Own
- No HOA Fees
- Furnished
- Primary On Main
- Air Conditioning
- Seller Finance
- Green
- Fixer Upper
- Horse
- Golf
- Fireplace
- Deck
- Garage
- Basement
- Pool
Property vs Single Family Average in 80014
Price
Taxes
Year Built
Visits
 Information deemed reliable but not guaranteed by the MLS. © 2026 Information and Real Estate Services, LLC.
Information source: Information and Real Estate Services, LLC. Provided for limited non-commercial use only under IRES Rules. © Copyright IRES.
The information being provided is for the consumers personal, non-commercial use and may not be used for any purpose other than to identify prospective properties consumer may be interested in purchasing.
The IRES, LLC Data on this
Information deemed reliable but not guaranteed by the MLS. © 2026 Information and Real Estate Services, LLC.
Information source: Information and Real Estate Services, LLC. Provided for limited non-commercial use only under IRES Rules. © Copyright IRES.
The information being provided is for the consumers personal, non-commercial use and may not be used for any purpose other than to identify prospective properties consumer may be interested in purchasing.
The IRES, LLC Data on this
