
Address
1176 Tucson St, Aurora, CO
Price
$ 414,900
Property Attributes
- MLS#2451231
- TypeSingle Family
- Listing Status Active
- CountyARAPAHOE
- CityAurora
- AreaMetro Denver
- NeighborhoodHoffman Town
- Zip80011
- StyleSingle Family Residence
- Year Built1951
- Taxes$ 2609
- Price$ 414,900
- Bedrooms3
- Full Bathrooms2
- Half Bathrooms0
- Sqr Footage1614
- Lot Size0.18 Acres
Data Source:
Information and Real Estate Services (IRES)
Property Description
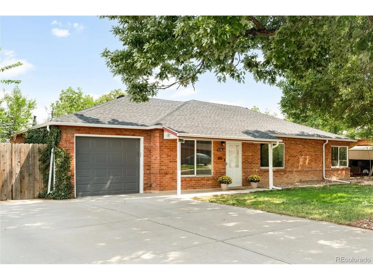
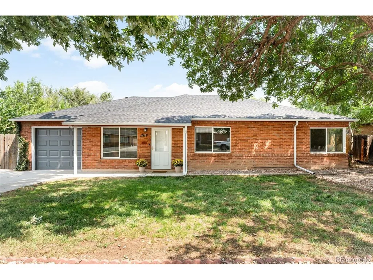
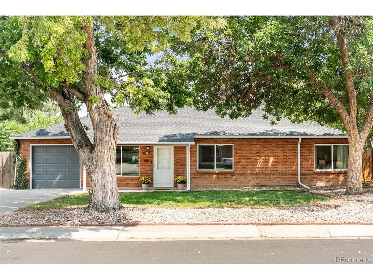
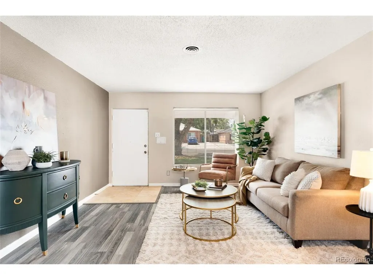
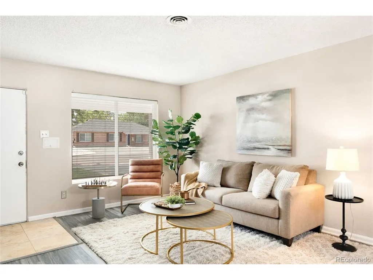
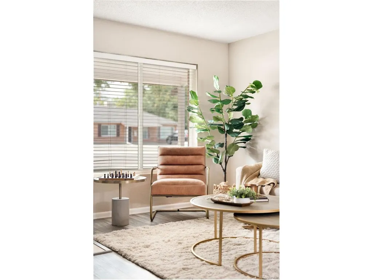
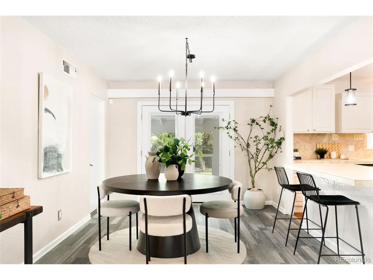
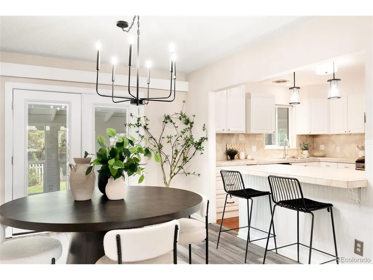
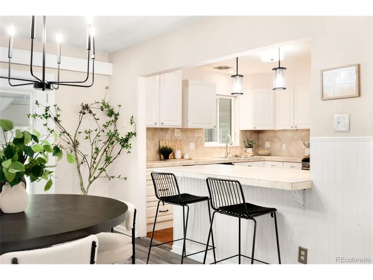
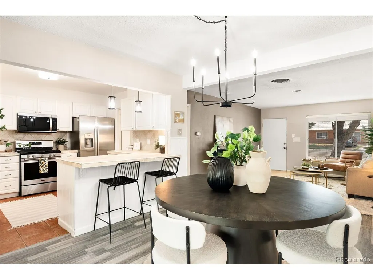
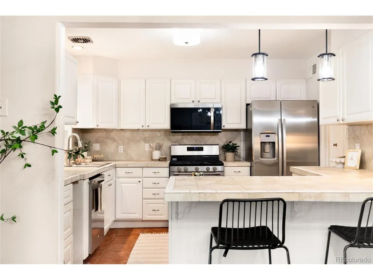
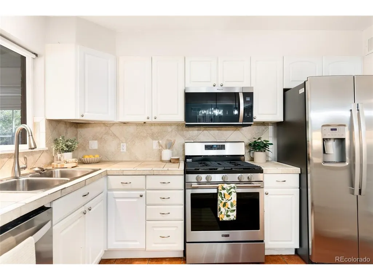
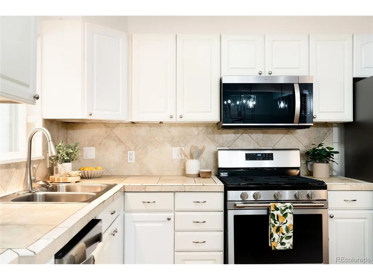
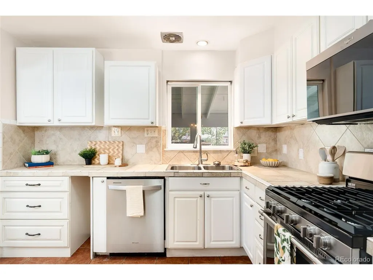
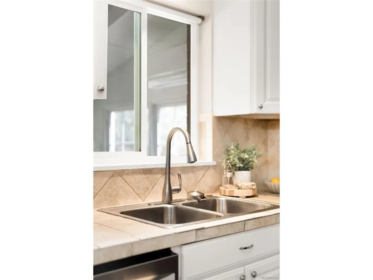
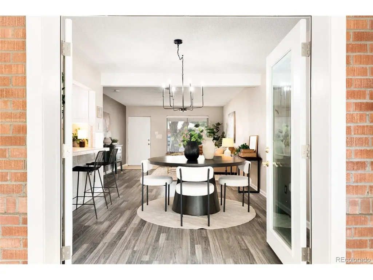
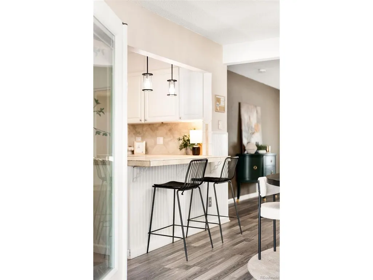
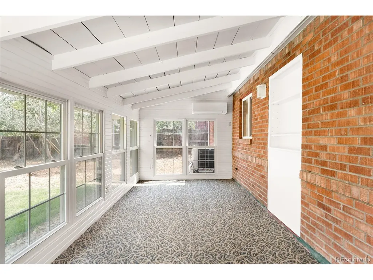
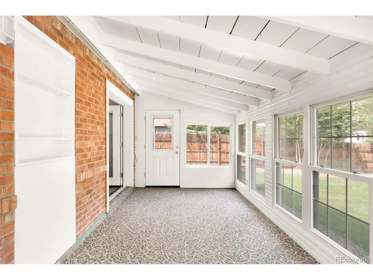
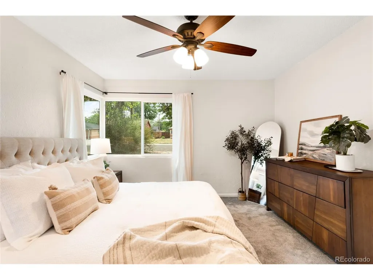
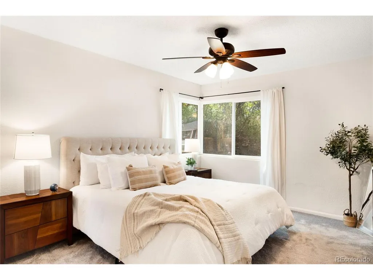
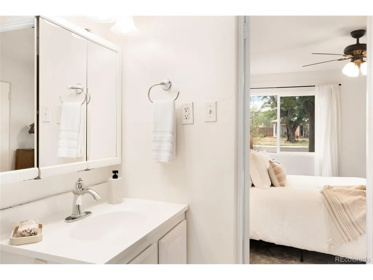
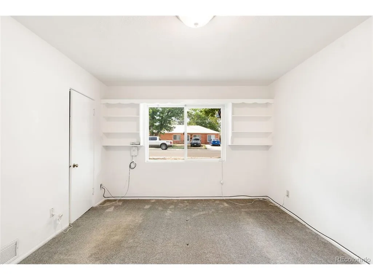
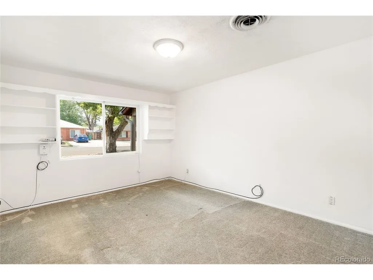
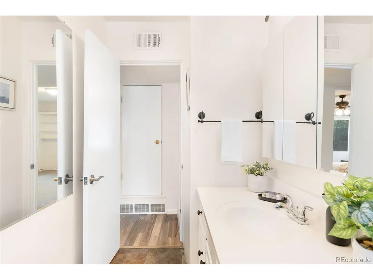
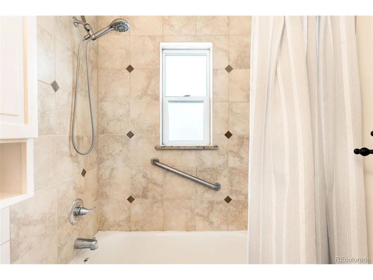
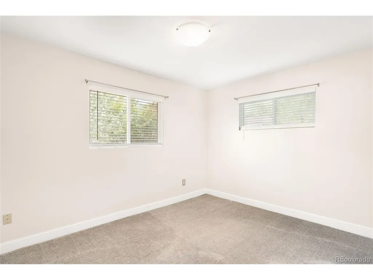
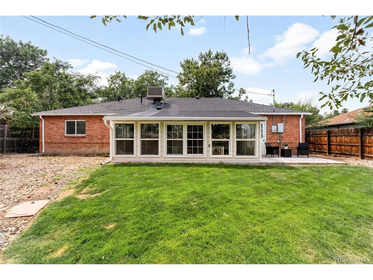
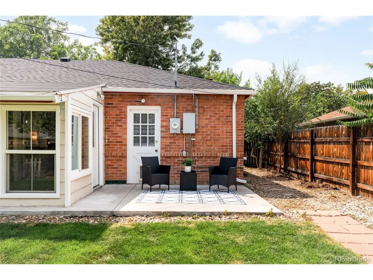
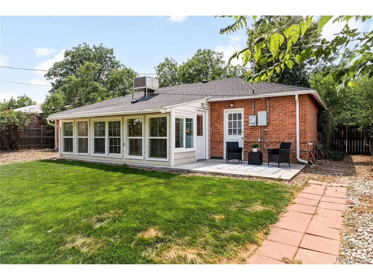
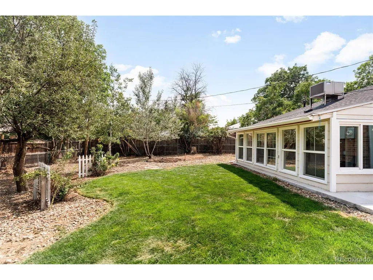
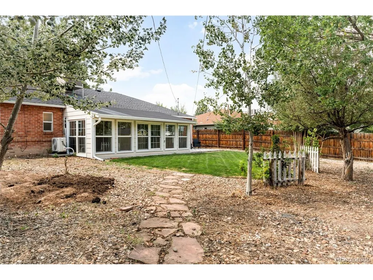
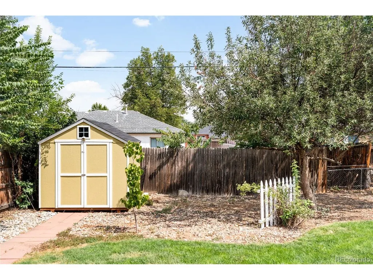
Move-in ready and thoughtfully updated, this Aurora brick ranch offers over 1,600 square feet of living space, a spacious yard and one of the area's most competitive price-per-square-foot values. Major improvements include a 2025 roof and garage door, 2026 water heater, 2022 swamp cooler and 2025 mini-split, along with a recently cleaned and scoped sewer line, with report available. Upgraded LVP flooring, fresh interior paint and modern lighting complement the home's thoughtful updates. The bright, open-concept layout creates an inviting setting for everyday living and entertaining, while the updated kitchen features generous cabinetry, a breakfast bar and stainless steel appliances all less than a year old. A bright enclosed sunroom extends the living space and overlooks the backyard, with vaulted wood-slat ceilings, exposed beams and a 2025 mini-split providing year-round comfort. Outside, the large fenced yard features mature trees, a garden area and storage shed, while the oversized driveway provides additional parking alongside the attached one-car garage with EV charger. Ideally located near I-225, Anschutz Medical Campus, shopping, dining and local parks, this welcoming residence combines meaningful updates, versatile living space and exceptional value.
| Elementary School | Middle School | High School |
|---|---|---|
| Vaughn Elementary School | South Middle School | Aurora Central High School |
| Price History | |
|---|---|
| 8/13/2026 | Listed $425,000 |
| 8/27/2026 | 3$414,900 |
General Features
| Living Area | 1614 |
|---|---|
| Sewer | Public Sewer |
| Heating | Forced Air |
| Cooling | Evaporative Cooling,Ceiling Fan(s) |
| Utilities | Natural Gas Available,Electricity Available |
| Roof | Composition |
| Appliances | Dishwasher,Refrigerator,Washer,Dryer,Microwave,Disposal |
| Garage Spaces | 1 |
| Patio/Porch Features | Patio |
| Construction Materials | Brick |
| Exclusions | Seller's Personal Property + Staging Items; Window Curtains (Rods Included) |
| Year Built | 1951 |
| Levels | One |
| Property Subtype | Single Family Residence |
| Tax Year | 2025 |
| Accessibility | Level Lot,No Stairs |
| County | Arapahoe |
| New Construction | No |
| Property Type | Residential |
| HOA | No |
| Subdivision Name | Hoffman Town |
| Full Baths | 1 |
| Status | Active |
| Directions | GPS |
| High School | Aurora Central |
| City | Aurora |
| High School District | Adams-Arapahoe 28J |
| MLS Area | Metro Denver |
| Elementary School | Vaughn |
| Property Attached Y/N | No |
| Tax Annual Amount | 2609 |
| Middle/Junior High School | South |
| MLS Area Minor | Metro15/AUN |
| Standard Status | Active |
| Expected Active Date | 2026-08-13 |
| AttributionContact | kb.milehimodern@gmail.com,970-520-1793 |
Interior Features
| Interior Amenities | Eat-in Kitchen,Open Floorplan |
|---|---|
| Window Features | Window Coverings |
| Above Grade Finished Area | 1614 |
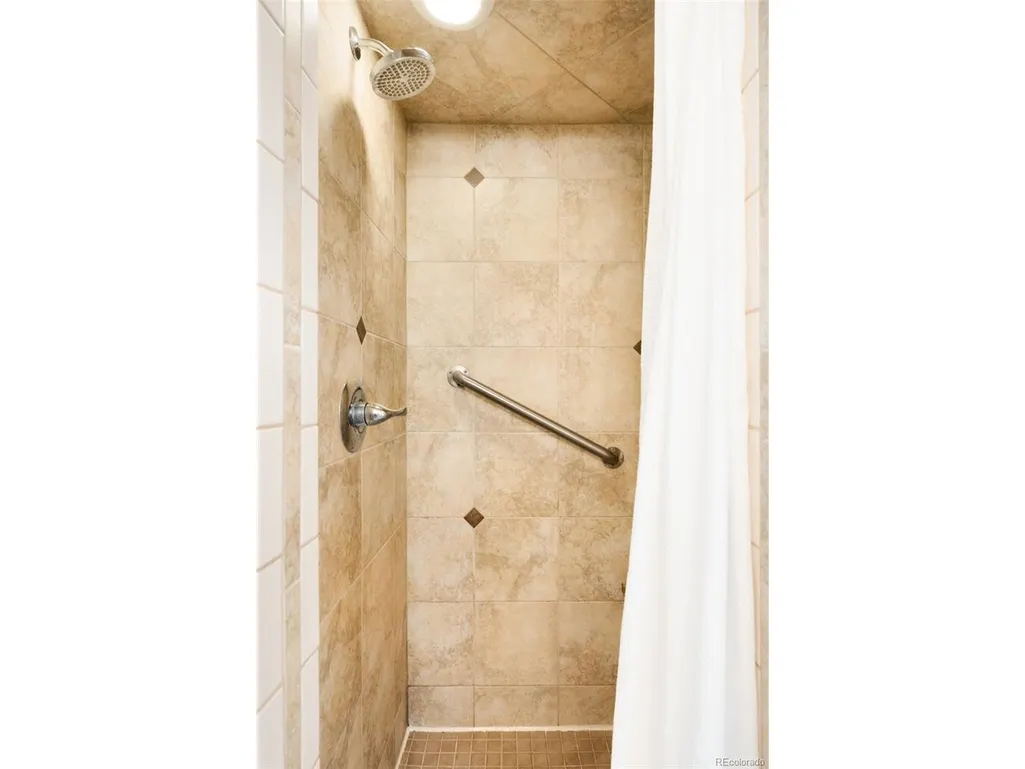
| 3/4 Baths | 1 |
| Total Bedrooms | 3 |
| LivingAreaSource | Appraiser |
| Total Baths | 2 |
Exterior Features
| Fencing | Fenced |
|---|---|
| Parking Features | Attached |
| Lot Features | Level,Outbuildings,House Faces West,Paved,Gutters |
| Water Source | City |
| Lot Size Area | 7841 |
| Lot Size Acres | 0.18 |
| Waterfront Y/N | No |
Amenities
- Foreclosure
- Views
- Short Sale
- New Construction
- Adult 55+
- Lease To Own
- No HOA Fees
- Furnished
- Primary On Main
- Air Conditioning
- Seller Finance
- Green
- Fixer Upper
- Horse
- Golf
- Fireplace
- Deck
- Garage
- Basement
- Pool
Property vs Single Family Average in 80011
Price
Taxes
Year Built
Visits
 Information deemed reliable but not guaranteed by the MLS. © 2026 Information and Real Estate Services, LLC.
Information source: Information and Real Estate Services, LLC. Provided for limited non-commercial use only under IRES Rules. © Copyright IRES.
The information being provided is for the consumers personal, non-commercial use and may not be used for any purpose other than to identify prospective properties consumer may be interested in purchasing.
The IRES, LLC Data on this
Information deemed reliable but not guaranteed by the MLS. © 2026 Information and Real Estate Services, LLC.
Information source: Information and Real Estate Services, LLC. Provided for limited non-commercial use only under IRES Rules. © Copyright IRES.
The information being provided is for the consumers personal, non-commercial use and may not be used for any purpose other than to identify prospective properties consumer may be interested in purchasing.
The IRES, LLC Data on this
