
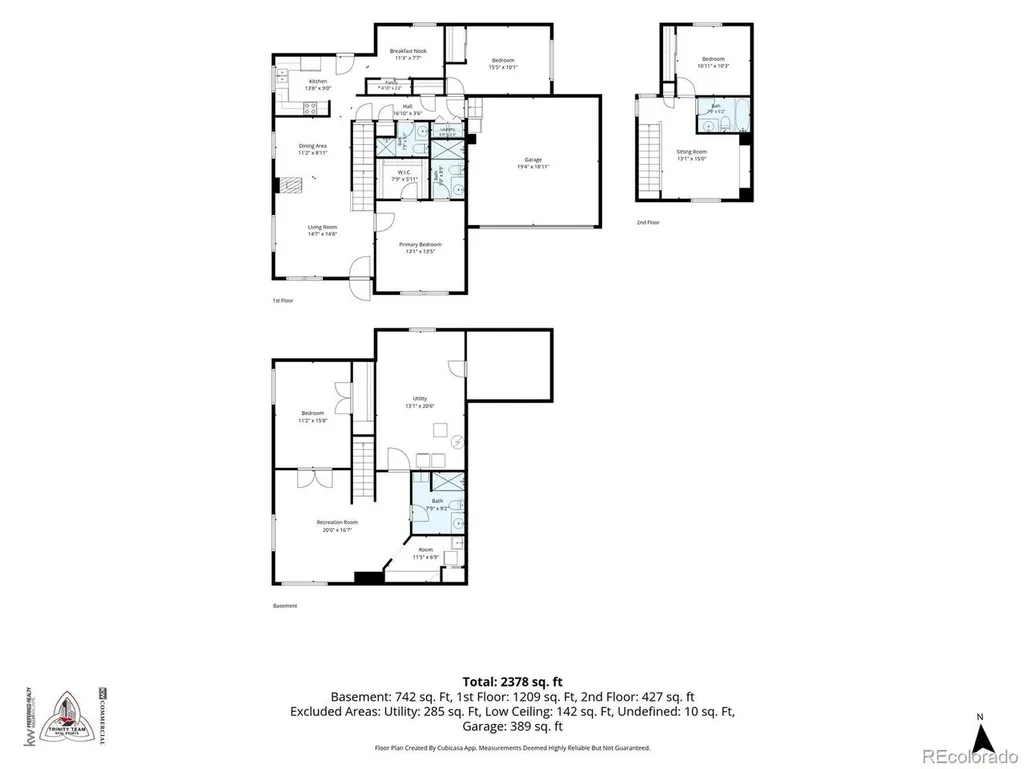
Address
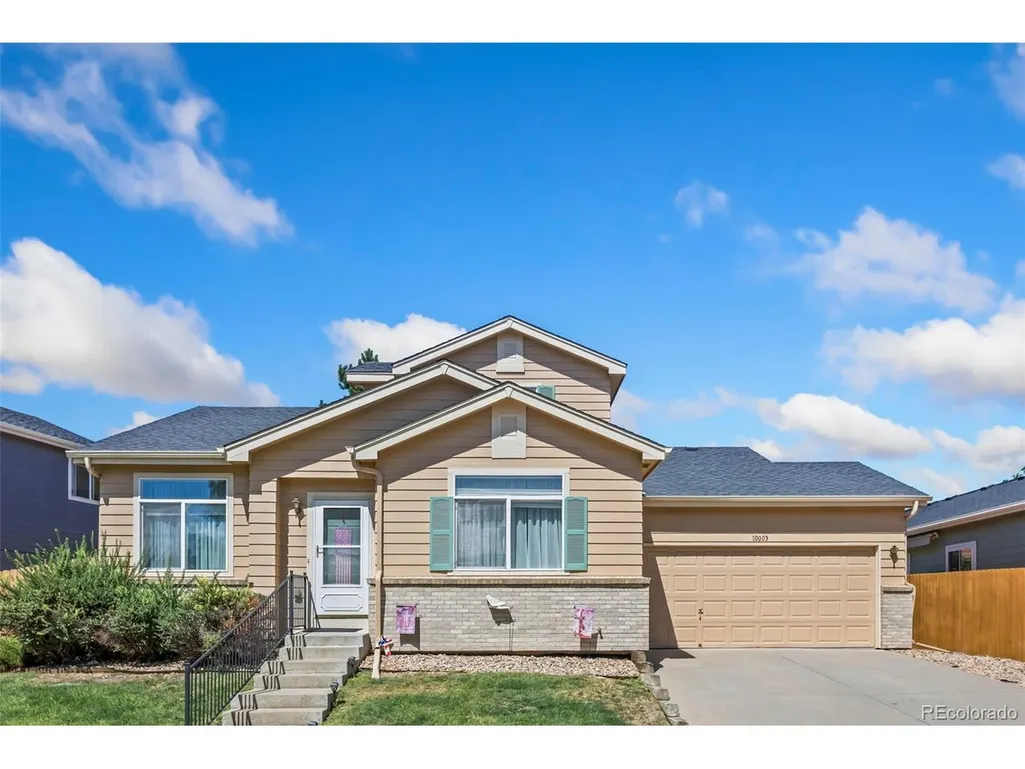
10003 Wyandott Cir S, Thornton, CO
Price
$ 499,999
Property Attributes
- MLS#2612912
- TypeSingle Family
- Listing Status Active
- CountyADAMS
- CityThornton
- AreaMetro Denver
- NeighborhoodHunters Chase
- Zip80260
- StyleContemporary
- Year Built2004
- Taxes$ 3094
- Price$ 499,999
- Bedrooms4
- Full Bathrooms4
- Half Bathrooms0
- Sqr Footage2798
- Lot Size0.07 Acres
Data Source:
Information and Real Estate Services (IRES)
Property Description
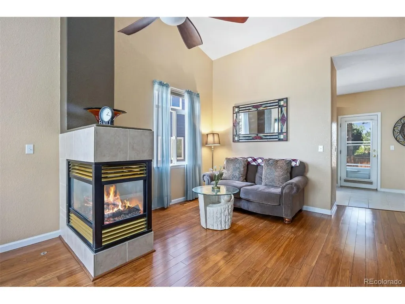
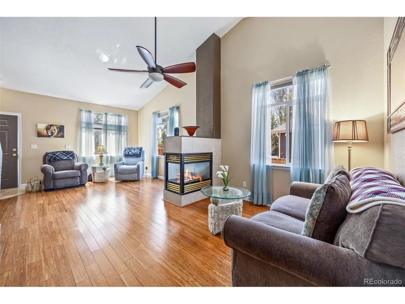
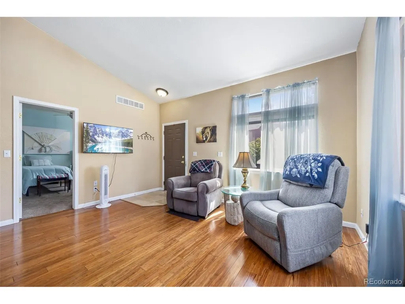
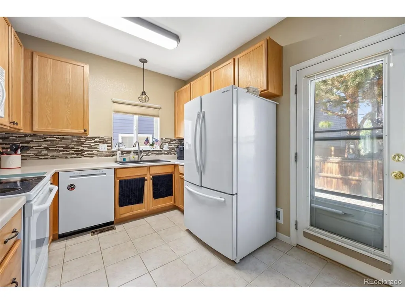
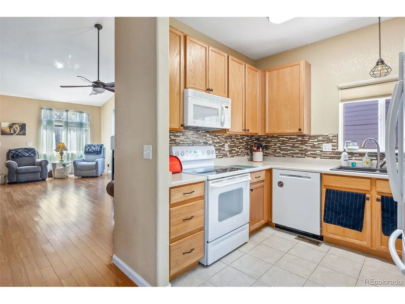
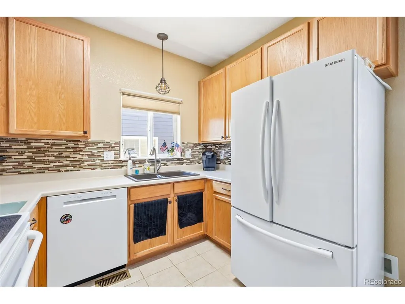
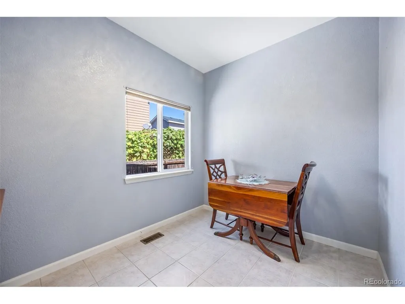
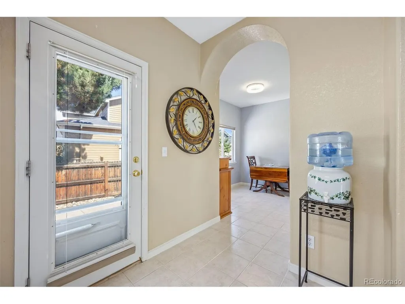
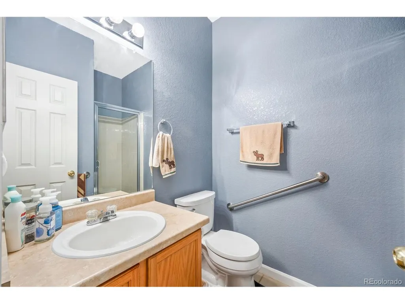
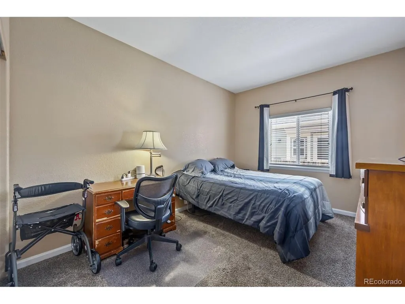
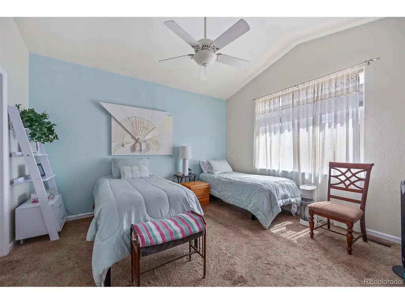
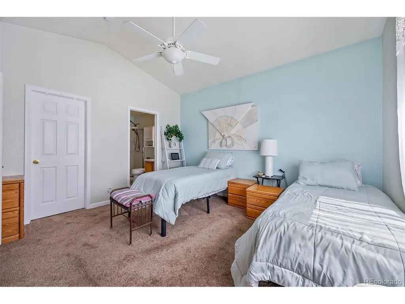
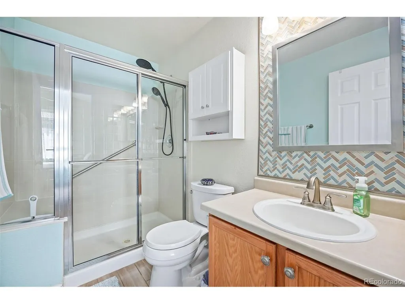
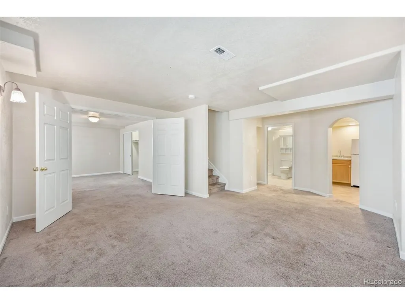
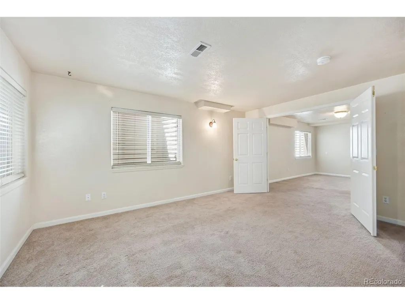
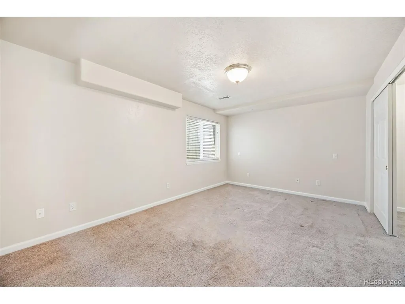
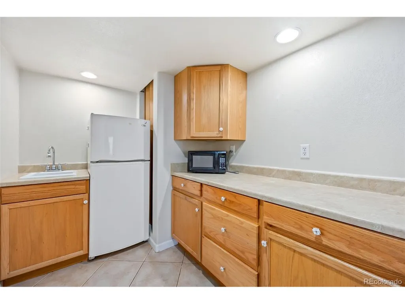
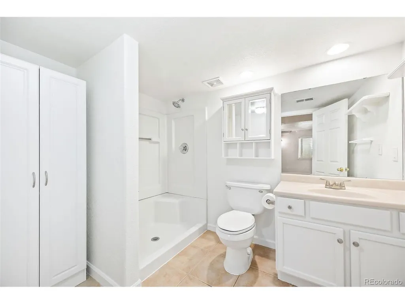
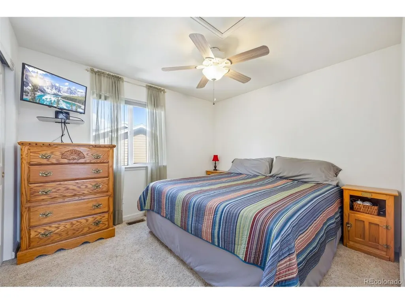
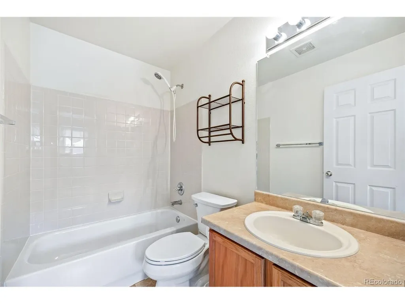
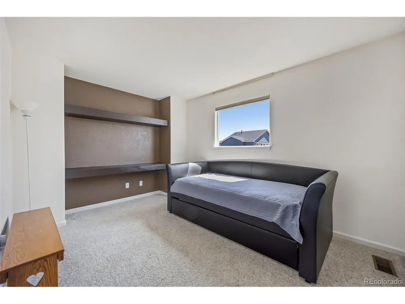
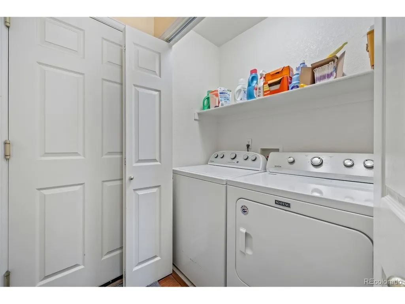
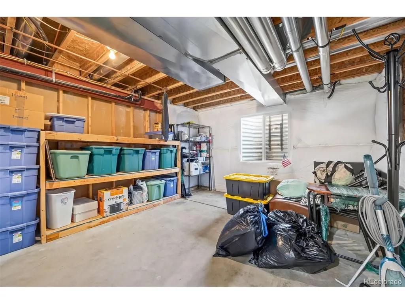
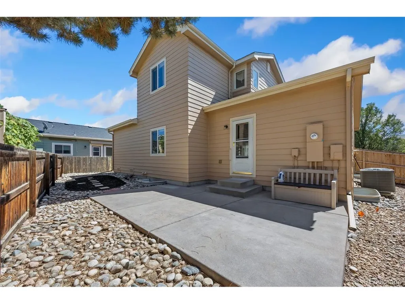
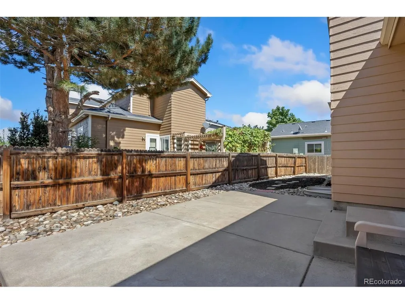
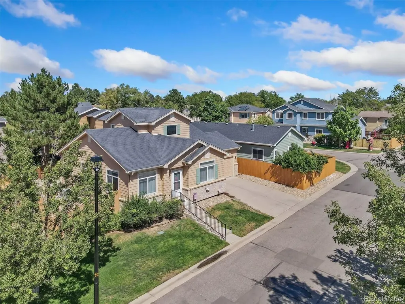
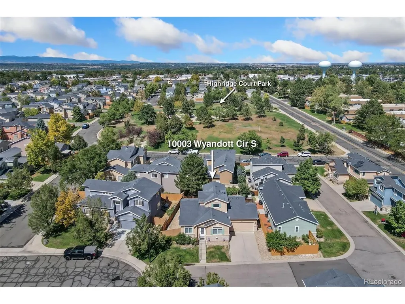
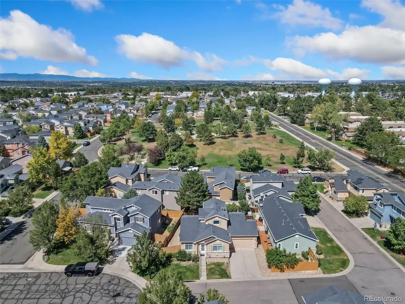
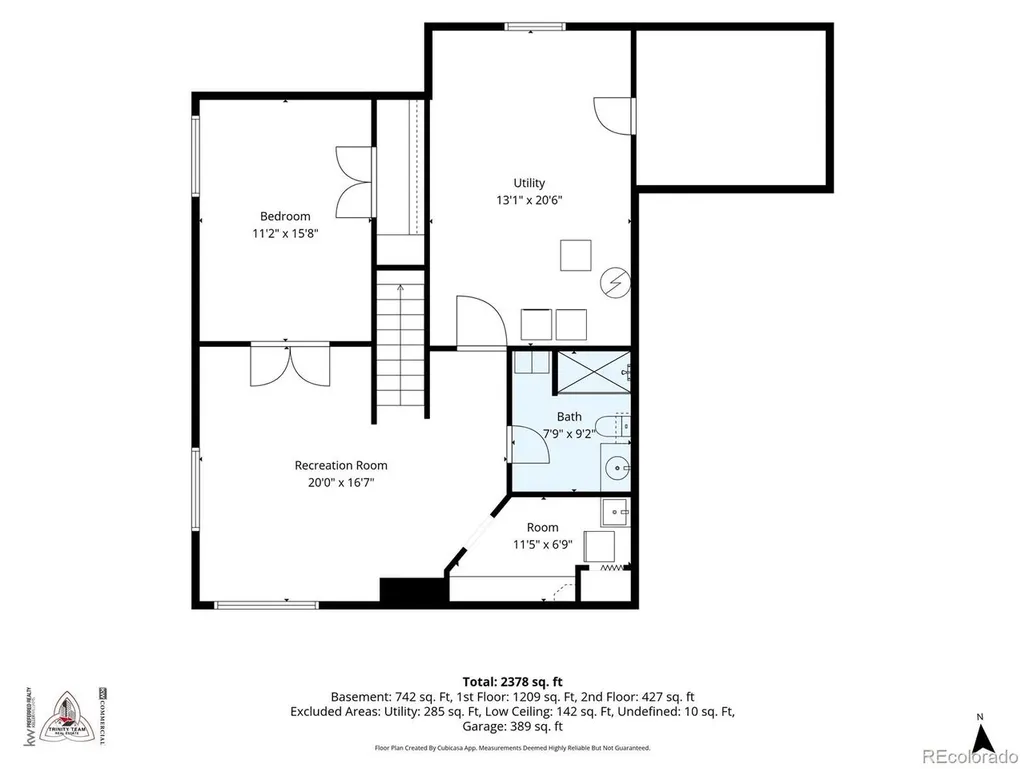
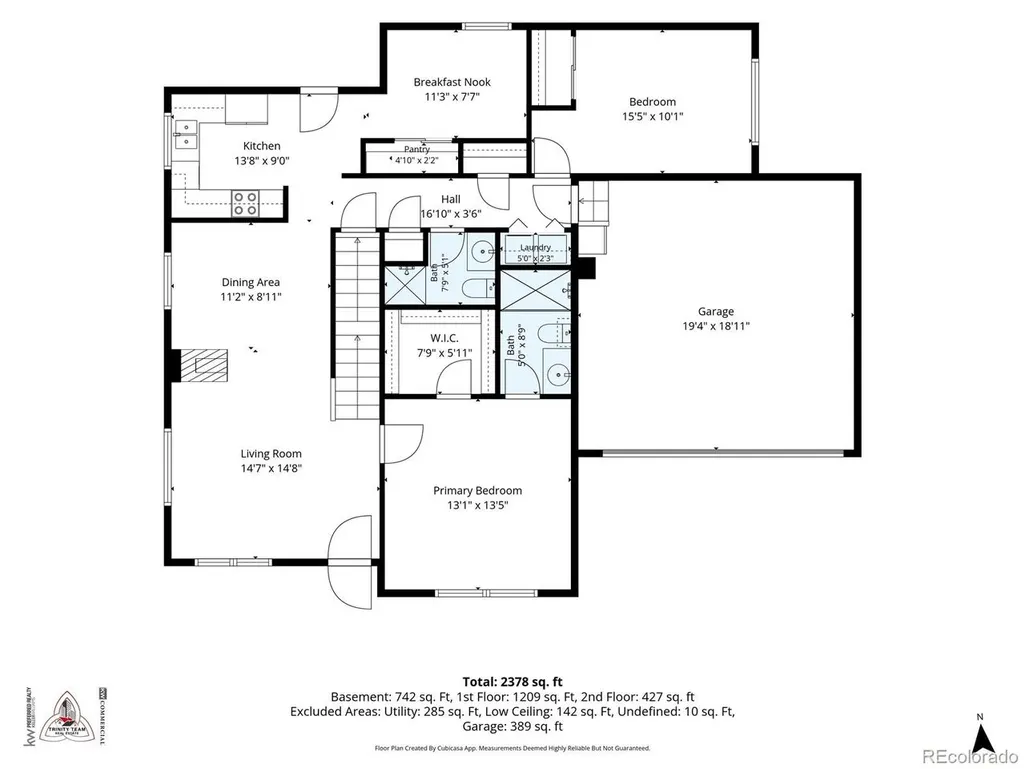
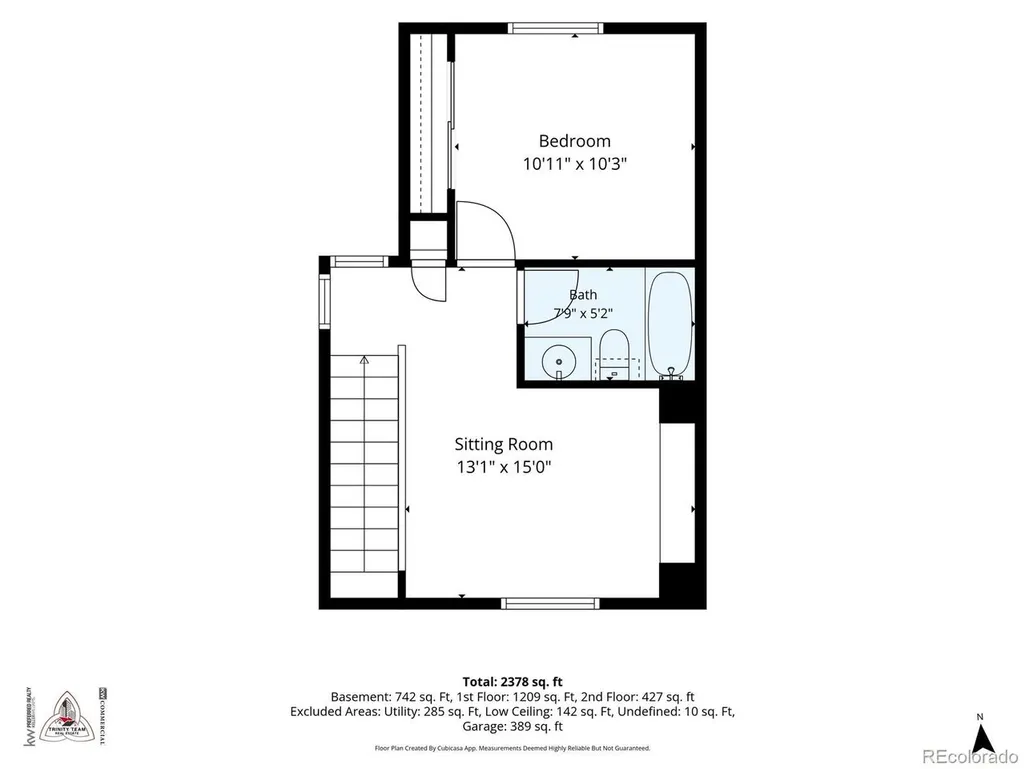
Some homes simply offer space. This one offers possibilities. Thoughtfully designed for today's evolving lifestyles, this bright and beautifully maintained 4-bedroom, 4-bath home offers over 2,400 finished square feet of flexible living space, including a finished basement ideally suited for multi-generational living. Natural light fills the interior, highlighting bamboo hardwood flooring and creating a warm, inviting atmosphere. A cozy three-sided gas fireplace anchors the main living areas, while the kitchen offers a breakfast nook, pantry, ample cabinetry, and an easy flow for everyday living and entertaining. The versatile floorplan includes two bedrooms, two full baths, and main-floor laundry. Upstairs, a private bedroom, full bath, and spacious loft provide the perfect space for a home office, media room, fitness area, or bonus living space. The finished lower level is where this home truly shines, featuring a bedroom, full bath, kitchenette, and separate laundry area, creating an ideal setup for multi-generational households, extended family, guests, or added independence. Outside, the low-maintenance xeriscaped backyard is designed for relaxing, not yard work. The private concrete patio is perfect for morning coffee, outdoor dining, summer barbecues, or enjoying Colorado's beautiful evenings. The attached two-car garage adds convenience, while the HOA handles front yard watering, mowing, landscaping, snow removal, trash, and recycling, making everyday living easier. Highridge Court Park is located nearby and offers green space, walking paths, picnic areas, and outdoor recreation opportunities. Combining flexibility, comfort, and low-maintenance living in a desirable Thornton location, this rare home is ready to adapt to your needs today and for years to come.
| Elementary School | Middle School | High School |
|---|---|---|
| Hillcrest Elementary School | Silver Hills Middle School | Northglenn High School |
| Price History | |
|---|---|
| 9/3/2026 | Listed $525,000 |
| 9/14/2026 | 5$499,999 |
General Features
| Living Area | 1669 |
|---|---|
| Sewer | Public Sewer |
| Heating | Forced Air |
| Cooling | Central Air,Ceiling Fan(s) |
| Roof | Composition |
| Appliances | Dishwasher,Disposal,Fire Alarm |
| HOA Fee | 150 |
| Garage Spaces | 2 |
| Patio/Porch Features | Patio |
| Architectural Style | Contemporary |
| Construction Materials | Frame |
| Exclusions | Seller's Personal Property,Both Refrigerators,Both sets of washer & dryers. |
| Year Built | 2004 |
| Levels | Two |
| Property Subtype | Single Family Residence |
| Tax Year | 2025 |
| Assoc Fee Paid Per | Monthly |
| County | Adams |
| New Construction | No |
| Property Type | Residential |
| HOA | Yes |
| Energy Efficient | Windows |
| Subdivision Name | Hunters Chase |
| Full Baths | 4 |
| Status | Active |
| High School | Northglenn |
| City | Thornton |
| Association Name | MSI High Ridge Court |
| High School District | Adams CO. Dist 12 |
| MLS Area | Metro Denver |
| Elementary School | Hillcrest |
| Property Attached Y/N | No |
| Tax Annual Amount | 3094 |
| Middle/Junior High School | Silver Hills |
| MLS Area Minor | Metro7/NSW |
| Standard Status | Active |
| Expected Active Date | 2026-09-02 |
| AttributionContact | Hope@TrinityTeamRE.com |
Interior Features
| Interior Amenities | Cathedral Ceiling(s),Walk-In Closet(s) |
|---|---|
| Basement | Partially Finished,Slab,Sump Pump |
| Fireplace Features | Living Room,Family Room,One |
| Window Features | Window Coverings |
| Above Grade Finished Area | 1669 |
| Total Bedrooms | 4 |
| Room Type | Loft |
| LivingAreaSource | Assessor |
| Total Baths | 4 |
Exterior Features
| Fencing | Fenced |
|---|---|
| Parking Features | Attached |
| Lot Features | House Faces South,Paved,Gutters |
| Water Source | City |
| Lot Size Area | 3170 |
| Lot Size Acres | 0.07 |
| Waterfront Y/N | No |
Amenities
- Foreclosure
- Views
- Short Sale
- New Construction
- Adult 55+
- Lease To Own
- No HOA Fees
- Furnished
- Primary On Main
- Air Conditioning
- Seller Finance
- Green
- Fixer Upper
- Horse
- Golf
- Fireplace
- Deck
- Garage
- Basement
- Pool
Property vs Single Family Average in 80260
Price
Taxes
Year Built
Visits
 Information deemed reliable but not guaranteed by the MLS. © 2026 Information and Real Estate Services, LLC.
Information source: Information and Real Estate Services, LLC. Provided for limited non-commercial use only under IRES Rules. © Copyright IRES.
The information being provided is for the consumers personal, non-commercial use and may not be used for any purpose other than to identify prospective properties consumer may be interested in purchasing.
The IRES, LLC Data on this
Information deemed reliable but not guaranteed by the MLS. © 2026 Information and Real Estate Services, LLC.
Information source: Information and Real Estate Services, LLC. Provided for limited non-commercial use only under IRES Rules. © Copyright IRES.
The information being provided is for the consumers personal, non-commercial use and may not be used for any purpose other than to identify prospective properties consumer may be interested in purchasing.
The IRES, LLC Data on this
