



Address
429 Stone Cottage Grv, Colorado Springs, CO
Price
$ 989,900
Property Attributes
- MLS#2622256
- TypeSingle Family
- Listing Status Active
- CountyEL PASO
- CityColorado Springs
- NeighborhoodStar Ranch
- Zip80906
- StyleContemporary
- Year Built2016
- Taxes$ 4218
- Price$ 989,900
- Bedrooms4
- Full Bathrooms3
- Half Bathrooms0
- Sqr Footage3528
- Lot Size0.46 Acres
Data Source:
Information and Real Estate Services (IRES)
Property Description
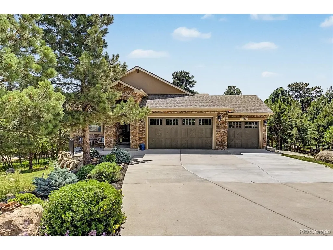
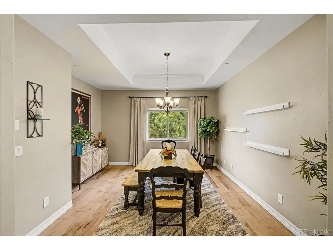
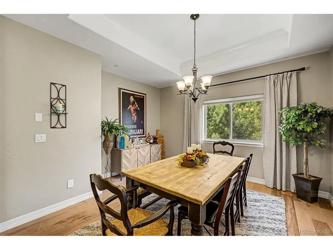
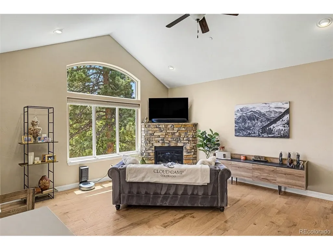
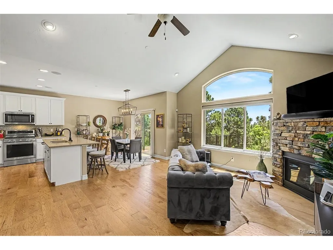
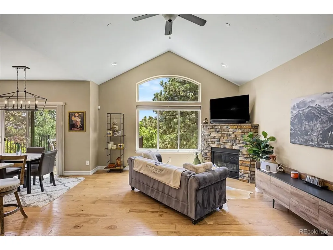
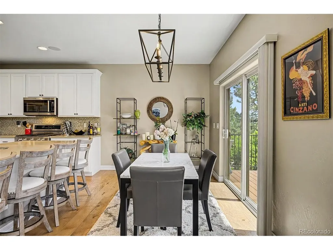
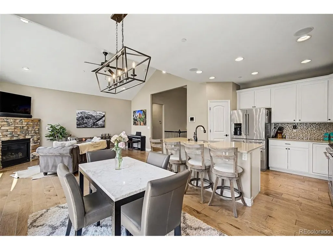
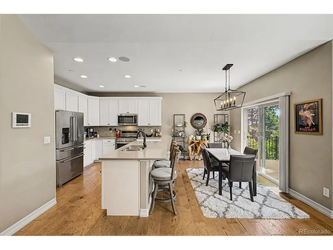
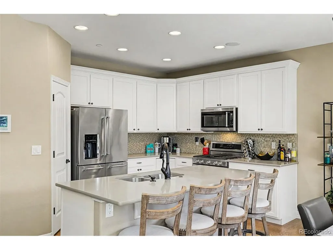
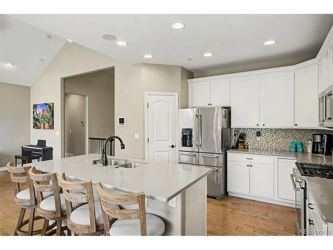
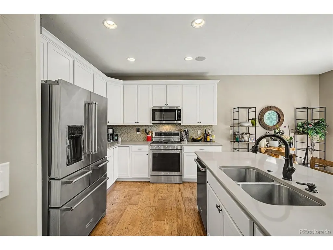
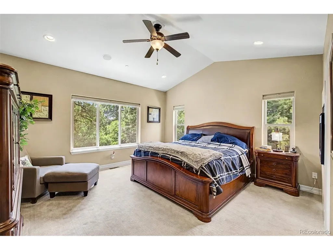
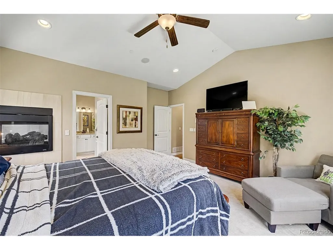
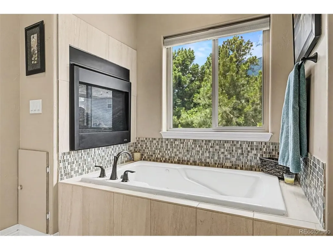
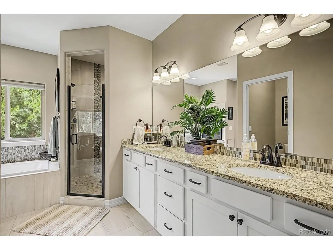
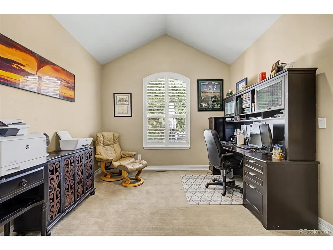
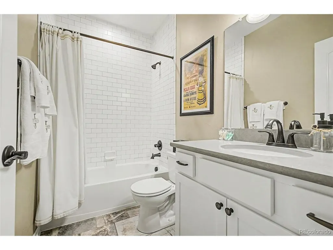
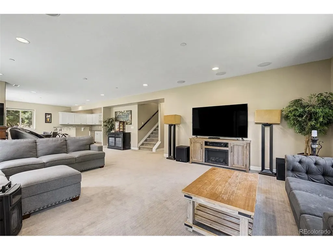
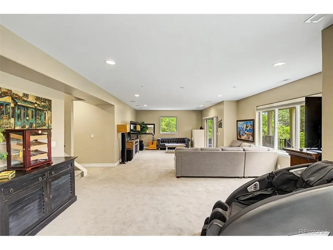
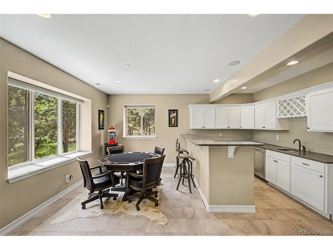
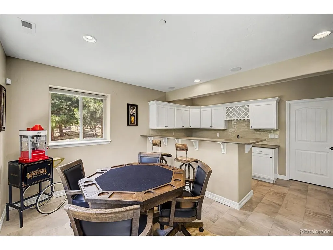
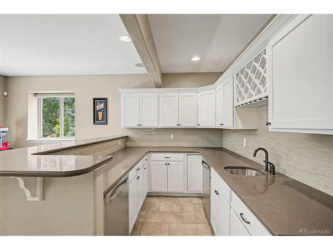
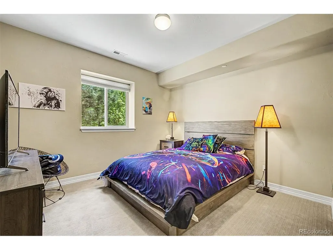
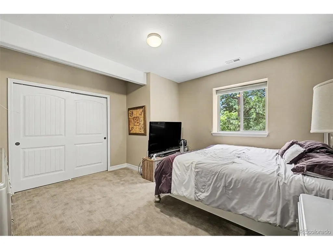
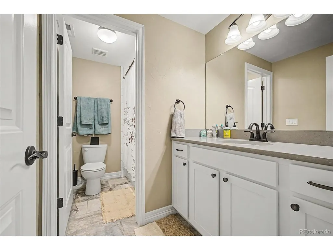
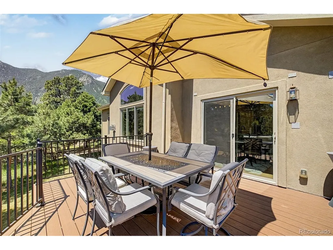
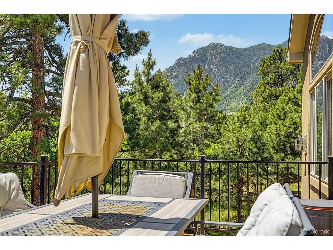
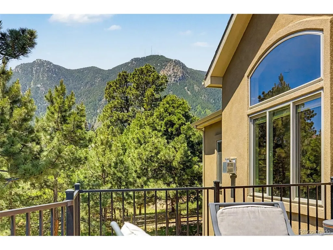
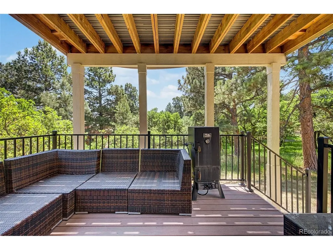
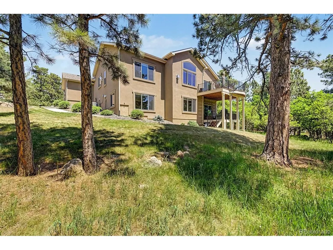
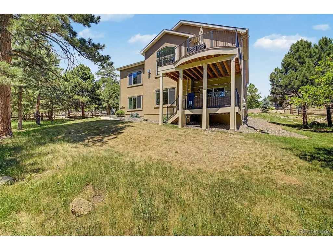
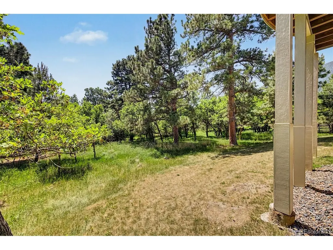
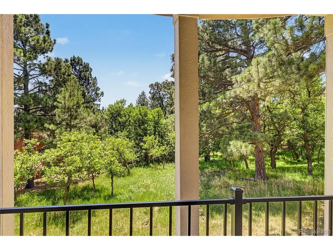
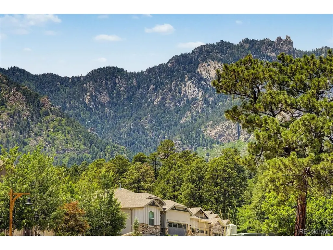
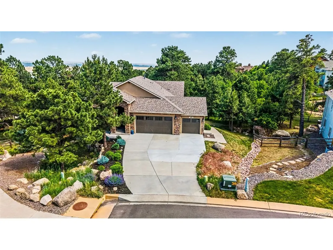
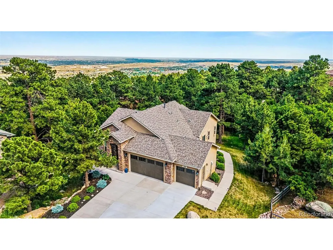
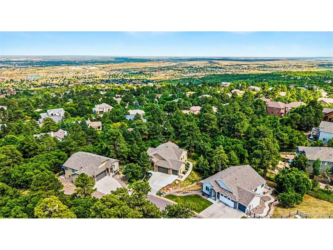
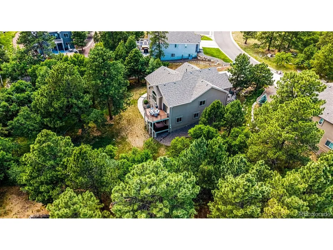
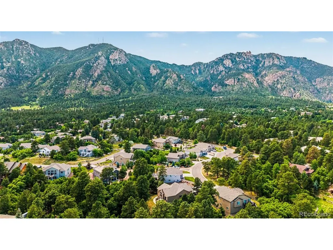
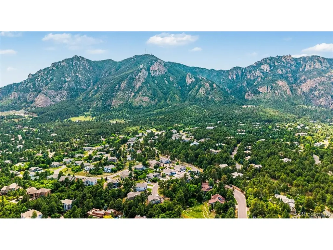
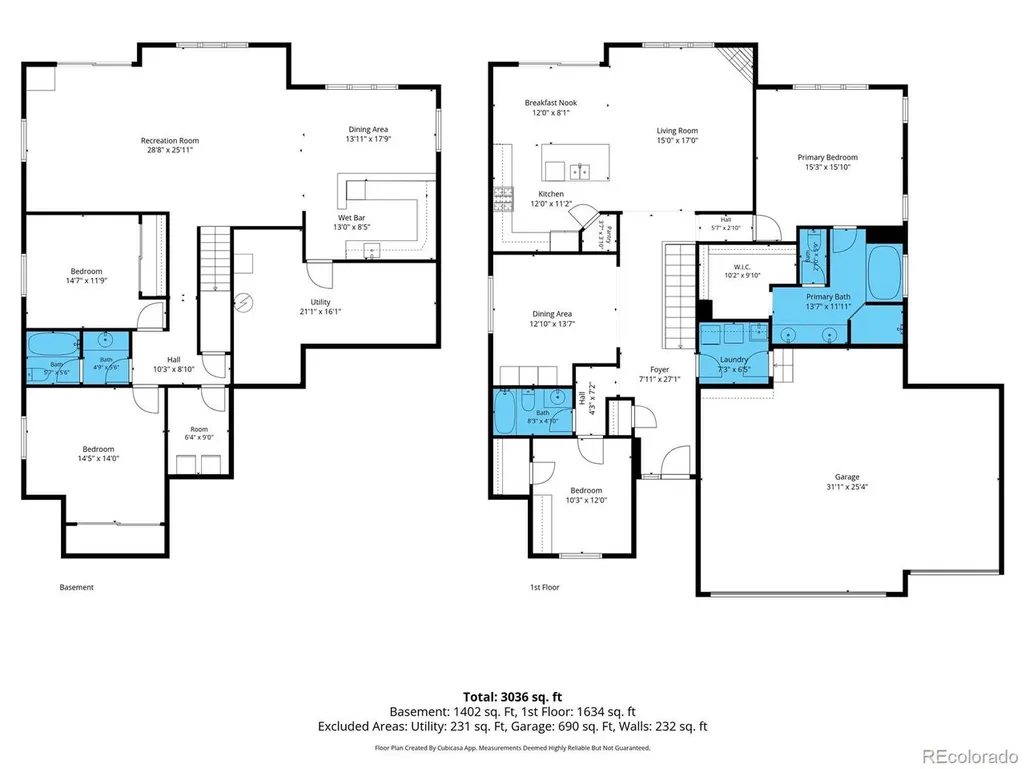
Framed by sweeping Colorado mountain views and crafted to celebrate the relationship between indoors and out, this thoughtfully designed ranch residence invites every room to feel brighter, larger, and more connected to the landscape beyond. The result is a home where light, space, and scenery come together to shape everyday life in remarkable ways. Set within a gated community and built in 2016, the home embraces an open floor plan that flows with ease while maintaining an atmosphere that feels both comfortable and refined. Expansive windows continually draw the eye toward the ever changing backdrop of the Front Range, allowing the surrounding landscape to become an integral part of the living experience. The heart of the home is designed for connection, where generous gathering spaces transition naturally from the kitchen to the dining and living areas before extending onto a spacious and remarkably private deck. Whether welcoming guests or enjoying a quiet morning overlooking the mountains, every setting feels elevated by the extraordinary views that unfold in nearly every direction. Spanning more than 3,200 finished square feet, the flexible layout offers four bedrooms and three baths with exceptional room to spread out. The primary suite offers a quiet sanctuary where generous proportions, natural light, and a calming sense of privacy create an effortless retreat at the close of each day. The finished basement creates an inviting destination of its own, complete with a wet bar and expansive living area well suited for celebrations, movie nights, game days, or extended stays. Thoughtful details continue throughout, including a three car attached garage finished with durable epoxy flooring, central air conditioning, and the effortless functionality of ranch style living. Balancing warmth with sophistication and privacy with openness, this exceptional Colorado Springs home offers a setting where every season paints a new masterpiece just beyond the windows.
| Elementary School | Middle School | High School |
|---|---|---|
| Cheyenne Mountain Elementary School | Cheyenne Mountain Middle School | Cheyenne Mountain High School |
| Price History | |
|---|---|
| 6/19/2026 | Listed $994,900 |
| 9/10/2026 | 1$989,900 |
General Features
| Living Area | 3243 |
|---|---|
| Sewer | Public Sewer |
| Heating | Forced Air |
| Cooling | Central Air,Ceiling Fan(s) |
| Utilities | Natural Gas Available,Electricity Available,Cable Available |
| Roof | Composition |
| Appliances | Dishwasher,Washer,Dryer,Microwave,Disposal,Fire Alarm |
| Zoning | PDZ HS |
| HOA Fee | 2400 |
| Garage Spaces | 3 |
| Association Fee Includes | Trash,Snow Removal |
| Patio/Porch Features | Patio,Deck |
| Architectural Style | Contemporary |
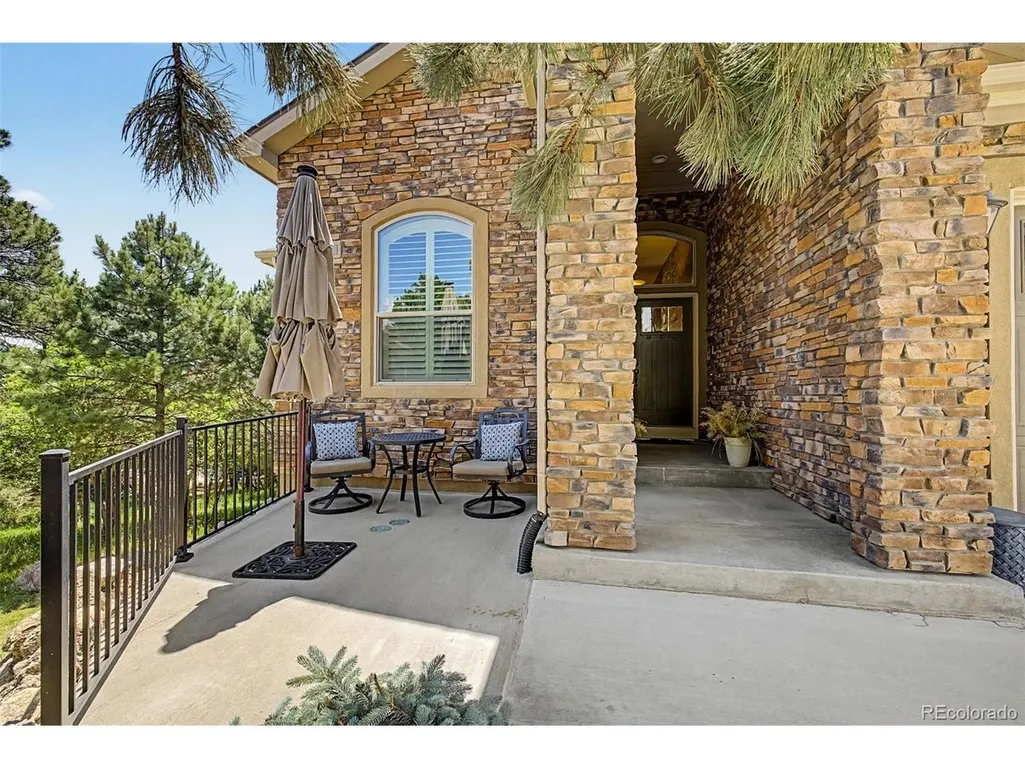
| Construction Materials | Frame,Stone,Stucco |
| Exclusions | Seller's personal property. |
| Year Built | 2016 |
| View | Mountain(s),City |
| Levels | One |
| Property Subtype | Single Family Residence |
| Tax Year | 2025 |
| Community Features | Trail(s),Gated |
| Assoc Fee Paid Per | Annually |
| County | El Paso |
| New Construction | No |
| Property Type | Residential |
| HOA | Yes |
| Subdivision Name | Star Ranch |
| Possible Use | Business |
| Full Baths | 3 |
| Status | Active |
| Directions | CO-115 & Star Ranch Rd. Head west onto Star Ranch Rd,Turn right to stay on Star Ranch Rd,Turn left onto Farthing Dr,Turn right onto Langdale Way,Turn right onto Old Star Ranch View,Turn left onto Sto |
| High School | Cheyenne Mountain |
| City | Colorado Springs |
| Association Name | Star Ranch HOA |
| High School District | Cheyenne Mountain 12 |
| MLS Area | Out of Area |
| Elementary School | Cheyenne Mountain |
| Property Attached Y/N | No |
| Tax Annual Amount | 4218 |
| Middle/Junior High School | Cheyenne Mountain |
| Virtual Tour | https://www.zillow.com/view-imx/39d6bffd-0417-4e3c-a96d-e3991e970488?setAttribution=mls&wl=true&initialViewType=pano&utm_source=dashboard |
| Standard Status | Active |
| Expected Active Date | 2026-06-19 |
| AttributionContact | Stephaneyhomes@gmail.com,719-502-6337 |
Interior Features
| Interior Amenities | Cathedral Ceiling(s),Open Floorplan,Pantry,Walk-In Closet(s),Wet Bar,Kitchen Island |
|---|---|
| Basement | Partially Finished,Walk-Out Access |
| Fireplace Features | Two or More,Gas,Living Room,Bedroom |
| Window Features | Window Coverings |
| Above Grade Finished Area | 1764 |
| Total Bedrooms | 4 |
| LivingAreaSource | Assessor |
| Total Baths | 3 |
Exterior Features
| Parking Features | Attached |
|---|---|
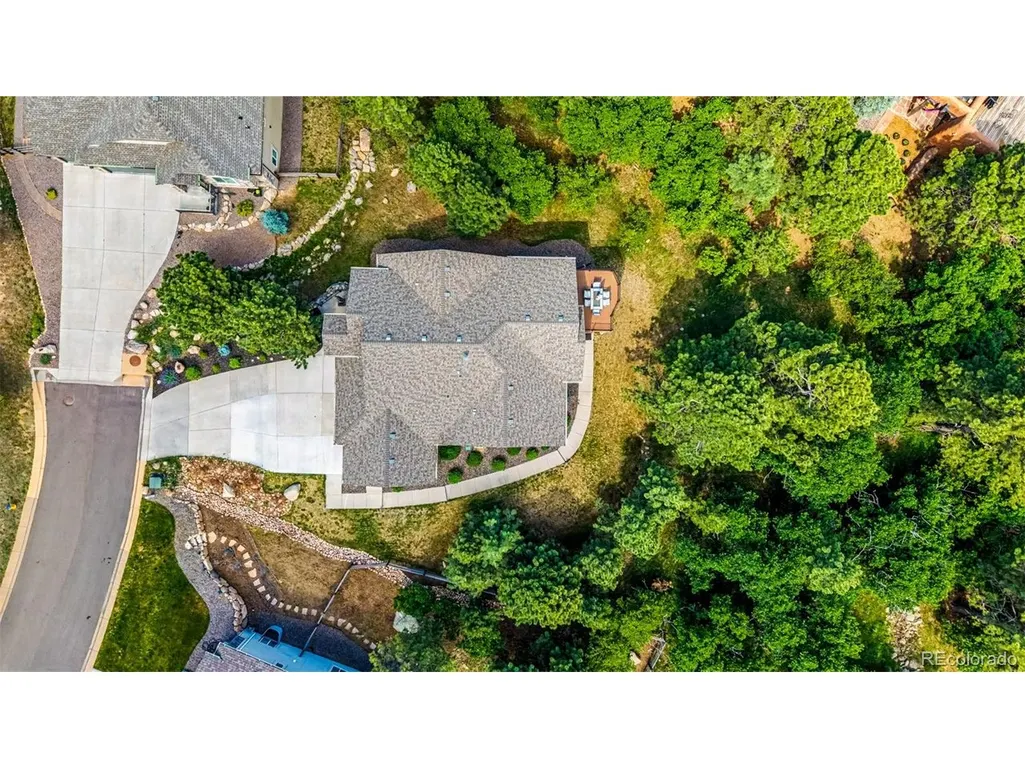
| Lot Features | Wooded,Sloping Lot,House/Lot Faces NW,Paved,Gutters |
| Water Source | City |
| Lot Size Area | 20018 |
| Lot Size Acres | 0.46 |
| Waterfront Y/N | No |
| Road Frontage Type | Security Gate |
Amenities
- Foreclosure
- Views
- Short Sale
- New Construction
- Adult 55+
- Lease To Own
- No HOA Fees
- Furnished
- Primary On Main
- Air Conditioning
- Seller Finance
- Green
- Fixer Upper
- Horse
- Golf
- Fireplace
- Deck
- Garage
- Basement
- Pool
Property vs Single Family Average in 80906
Price
Taxes
Year Built
Visits
 Information deemed reliable but not guaranteed by the MLS. © 2026 Information and Real Estate Services, LLC.
Information source: Information and Real Estate Services, LLC. Provided for limited non-commercial use only under IRES Rules. © Copyright IRES.
The information being provided is for the consumers personal, non-commercial use and may not be used for any purpose other than to identify prospective properties consumer may be interested in purchasing.
The IRES, LLC Data on this
Information deemed reliable but not guaranteed by the MLS. © 2026 Information and Real Estate Services, LLC.
Information source: Information and Real Estate Services, LLC. Provided for limited non-commercial use only under IRES Rules. © Copyright IRES.
The information being provided is for the consumers personal, non-commercial use and may not be used for any purpose other than to identify prospective properties consumer may be interested in purchasing.
The IRES, LLC Data on this
