



Address
6802 S Uriah St, Aurora, CO
Price
$ 765,000
Property Attributes
- MLS#2882788
- TypeSingle Family
- Listing Status Active
- CountyARAPAHOE
- CityAurora
- AreaMetro Denver
- NeighborhoodSouth Shore Subdivision
- Zip80016
- StyleSingle Family Residence
- Year Built2021
- Taxes$ 6492
- Price$ 765,000
- Bedrooms4
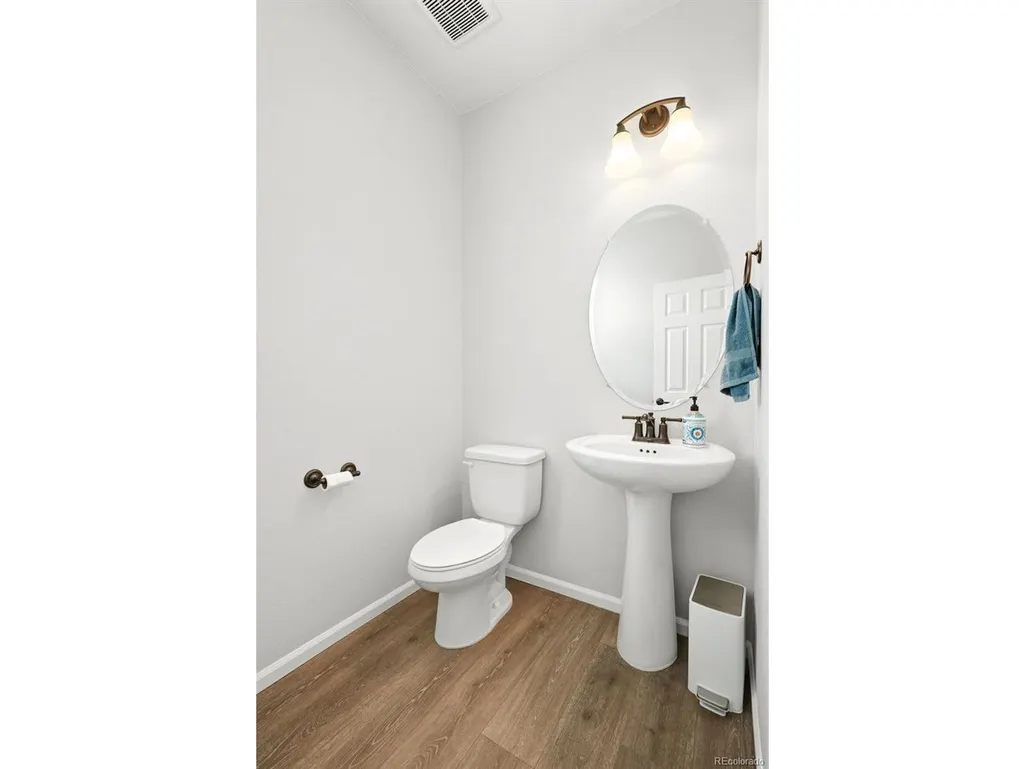
- Full Bathrooms2
- Half Bathrooms1
- Sqr Footage3657
- Lot Size0.19 Acres
Data Source:
Information and Real Estate Services (IRES)
Property Description
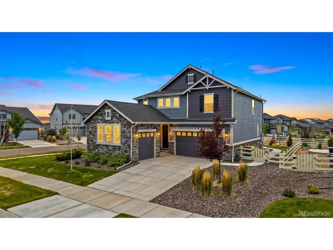
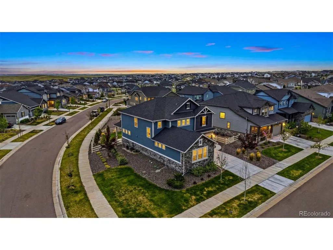
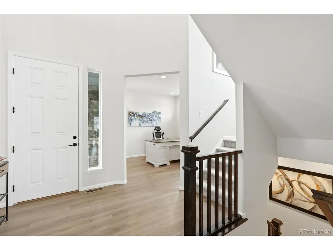
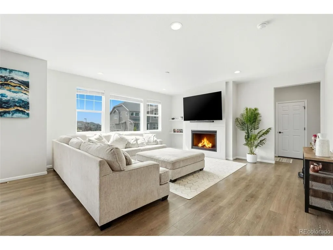
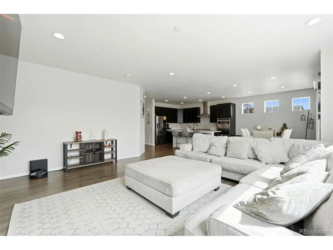
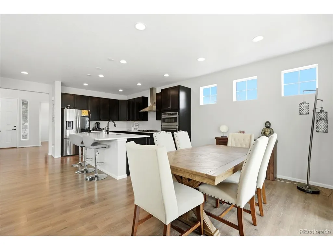
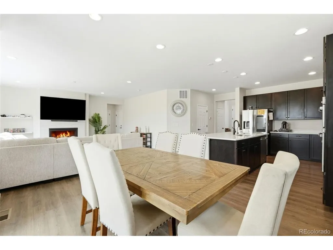
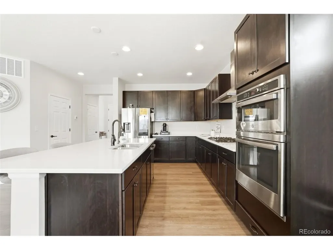
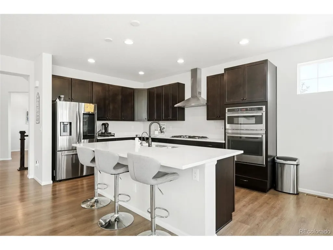
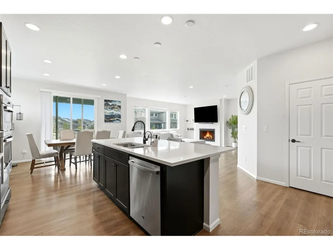
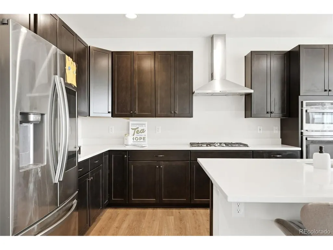
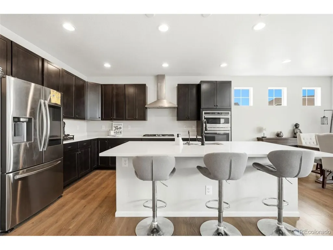
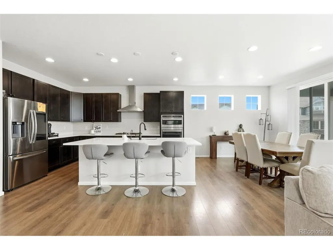
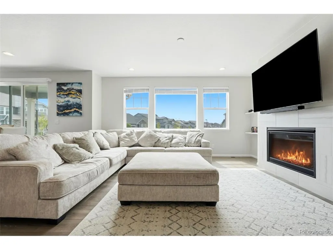
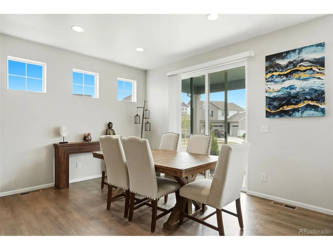
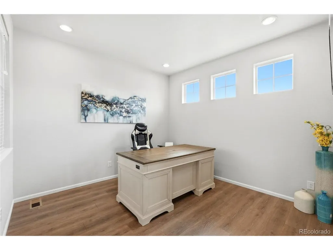
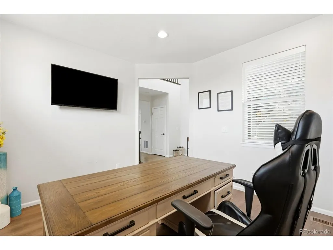
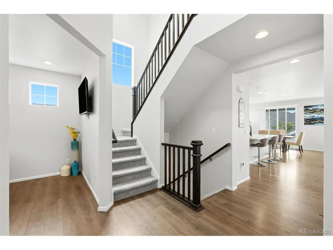
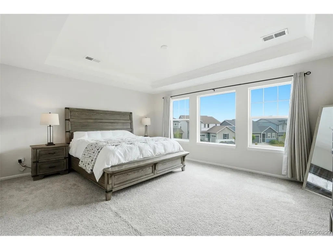
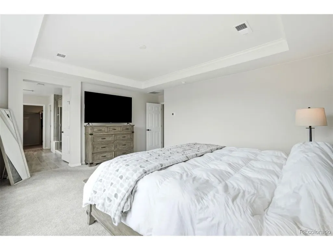
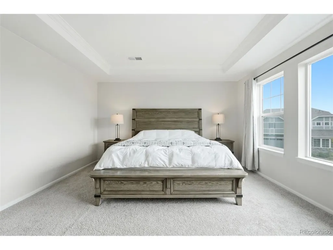
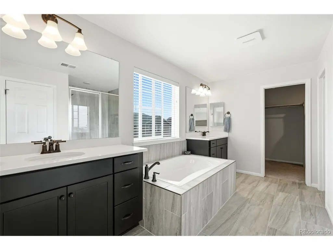
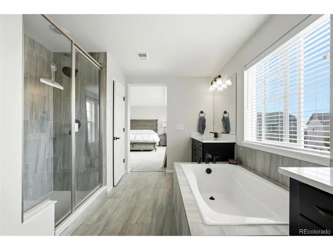
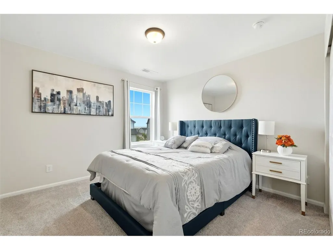
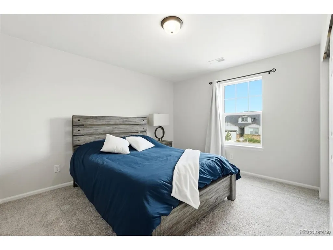
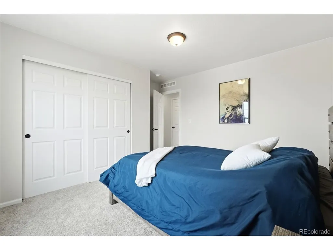
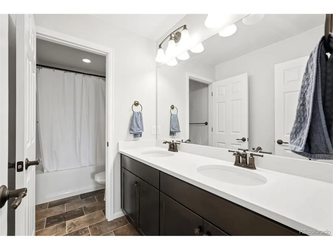
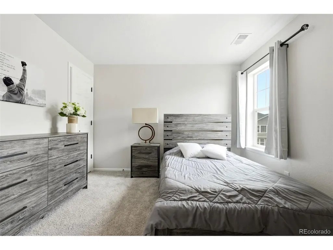
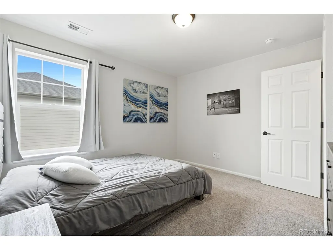
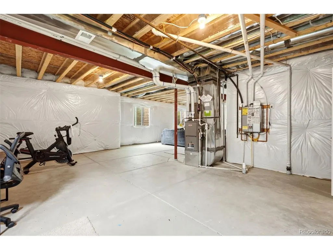
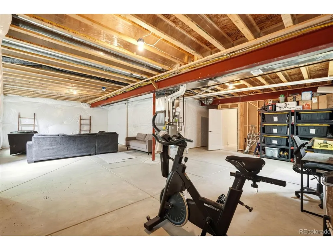
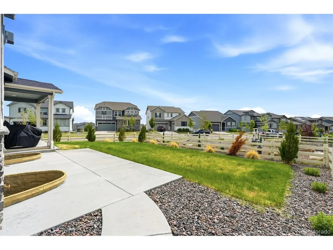
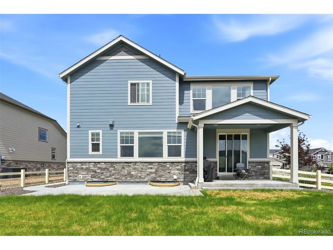
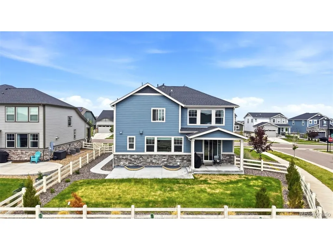
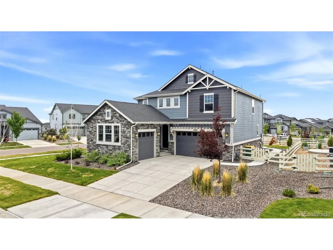
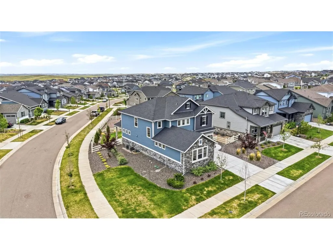
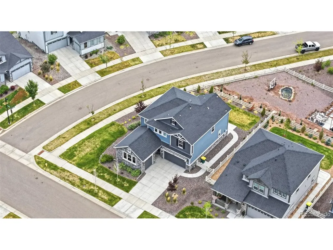
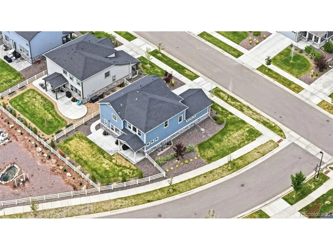
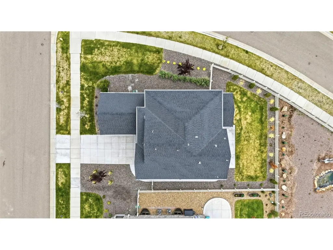
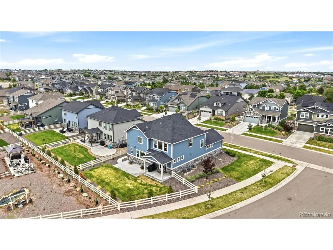
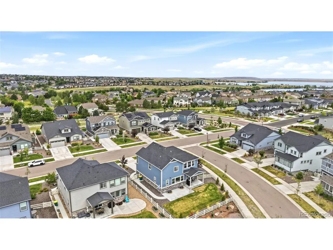
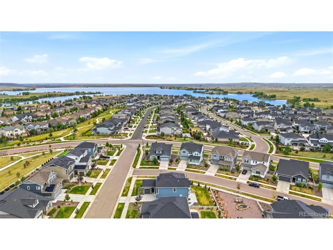
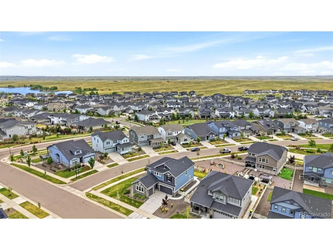
Modern Elegance Meets Lakeside Living in Southshore Built in 2021, this stunning two-story residence offers the perfect blend of modern luxury and functional design. Situated on an expansive corner lot in the sought-after Southshore community, this home features 4 spacious bedrooms, 3 baths, and an oversized 3-car garage-providing ample space for both your vehicles and all your Colorado gear. The open-concept main floor is flooded with natural light, centered around a cozy gas fireplace and a chef-inspired kitchen. Highlights include sleek granite countertops, stainless steel appliances, and a massive center island, making it the ultimate space for hosting friends and family. Upstairs, the private primary suite serves as a true sanctuary, complete with a luxurious 5-piece bath and a generous walk-in closet. What truly sets this home apart is its potential for immediate equity. The spacious, unfinished basement offers a rare blank canvas in this market-already plumbed and ready for your custom vision, whether that's a home theater, gym, or a fifth bedroom. Residents of Southshore enjoy exclusive access to resort-style amenities, including pools, a clubhouse, and a fitness center, all just steps from the scenic Aurora Reservoir. With Southlands Mall just minutes away, you'll enjoy the perfect balance of suburban convenience and outdoor adventure. Priced to compete in the thriving Southshore market, this "like-new" home offers a modern lifestyle without the wait or premium of new construction
| Elementary School | Middle School | High School |
|---|---|---|
| Altitude Elementary School | Fox Ridge Middle School | Cherokee Trail High School |
| Price History | |
|---|---|
| 6/9/2026 | Listed $785,000 |
| 7/9/2026 | 2$775,000 |
| 8/10/2026 | 2$765,000 |
General Features
| Living Area | 2620 |
|---|---|
| Sewer | Public Sewer |
| Heating | Forced Air |
| Cooling | Central Air |
| Roof | Composition |
| HOA Fee | 30 |
| Garage Spaces | 3 |
| Construction Materials | Frame,Concrete |
| Exclusions | staging,pp,my sign |
| Year Built | 2021 |
| Levels | Two |
| Property Subtype | Single Family Residence |
| Tax Year | 2025 |
| Assoc Fee Paid Per | Monthly |
| County | Arapahoe |
| New Construction | No |
| Property Type | Residential |
| HOA | Yes |
| Subdivision Name | South Shore Subdivision |
| Full Baths | 2 |
| Status | Active |
| Directions | gps map |
| High School | Cherokee Trail |
| City | Aurora |
| Association Name | Southshore Master Association |
| High School District | Cherry Creek 5 |
| MLS Area | Metro Denver |
| Elementary School | Altitude |
| Property Attached Y/N | No |
| Tax Annual Amount | 6492 |
| Middle/Junior High School | Fox Ridge |
| MLS Area Minor | Metro26/ESS |
| Virtual Tour | https://www.zillow.com/view-imx/25fffc7b-c383-4c84-bb03-a2e71dfe576f?setAttribution=mls&wl=true&initialViewType=pano |
| Standard Status | Active |
| Expected Active Date | 2026-06-09 |
| AttributionContact | 561-809-7533 |
Interior Features
| Basement | Partial |
|---|---|
| Above Grade Finished Area | 2620 |
| Half Baths | 1 |
| Total Bedrooms | 4 |
| LivingAreaSource | Assessor |
| Total Baths | 3 |
Exterior Features
| Exterior Amenities | Sprinkler System |
|---|---|
| Fencing | Partial |
| Parking Features | Attached |
| Lot Features | Corner Lot,Deciduous Trees |
| Water Source | City |
| Lot Size Area | 8276 |
| Lot Size Acres | 0.19 |
| Waterfront Y/N | No |
Amenities
- Foreclosure
- Views
- Short Sale
- New Construction
- Adult 55+
- Lease To Own
- No HOA Fees
- Furnished
- Primary On Main
- Air Conditioning
- Seller Finance
- Green
- Fixer Upper
- Horse
- Golf
- Fireplace
- Deck
- Garage
- Basement
- Pool
Property vs Single Family Average in 80016
Price
Taxes
Year Built
Visits
 Information deemed reliable but not guaranteed by the MLS. © 2026 Information and Real Estate Services, LLC.
Information source: Information and Real Estate Services, LLC. Provided for limited non-commercial use only under IRES Rules. © Copyright IRES.
The information being provided is for the consumers personal, non-commercial use and may not be used for any purpose other than to identify prospective properties consumer may be interested in purchasing.
The IRES, LLC Data on this
Information deemed reliable but not guaranteed by the MLS. © 2026 Information and Real Estate Services, LLC.
Information source: Information and Real Estate Services, LLC. Provided for limited non-commercial use only under IRES Rules. © Copyright IRES.
The information being provided is for the consumers personal, non-commercial use and may not be used for any purpose other than to identify prospective properties consumer may be interested in purchasing.
The IRES, LLC Data on this
