





Address
4722 S Picadilly Ct, Aurora, CO
Price
$ 519,000
Property Attributes
- MLS#2916675
- TypeSingle Family
- Listing Status Active
- CountyARAPAHOE
- CityAurora
- AreaMetro Denver
- NeighborhoodCopperleaf Linden
- Zip80015
- StyleSingle Family Residence
- Year Built2010
- Taxes$ 4798
- Price$ 519,000
- Bedrooms3
- Full Bathrooms2
- Half Bathrooms1
- Sqr Footage2417
- Lot Size0.08 Acres
Data Source:
Information and Real Estate Services (IRES)
Property Description
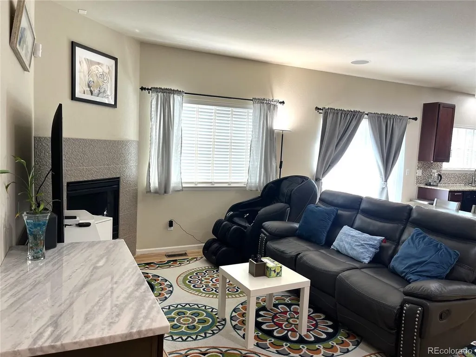
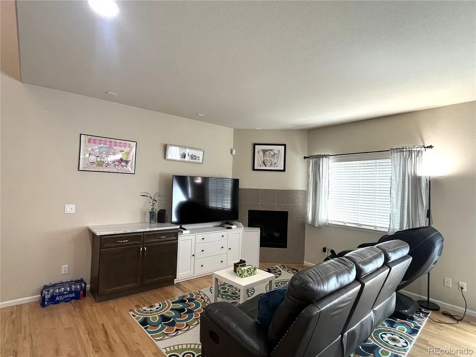
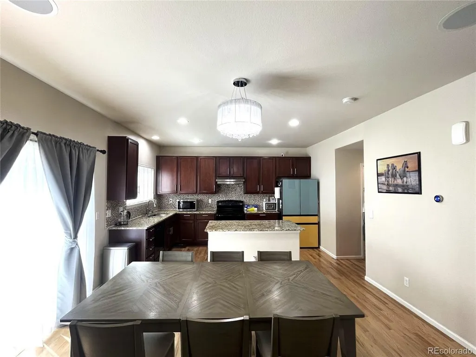
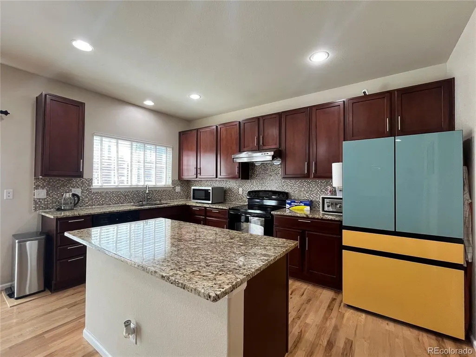
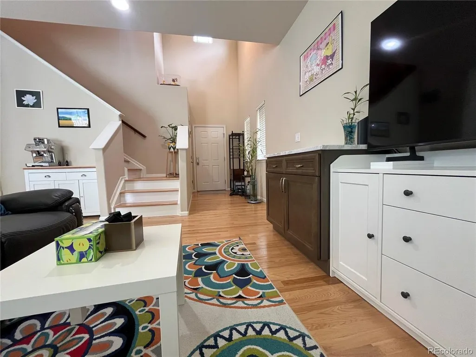
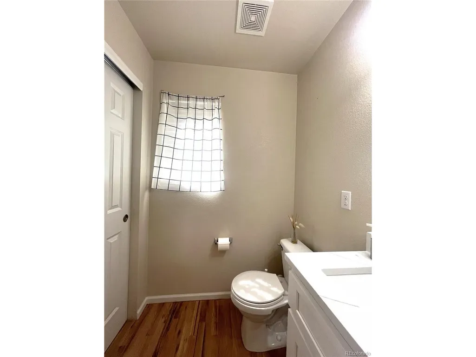
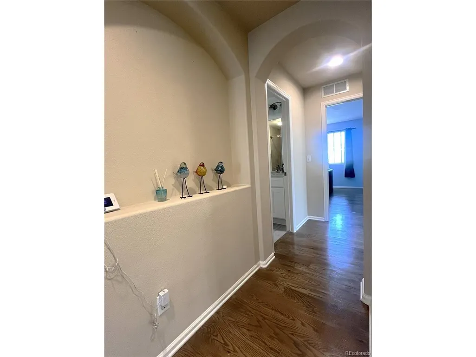
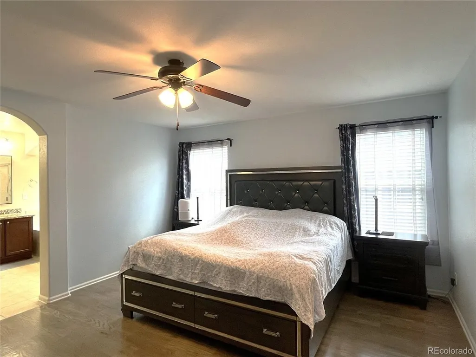
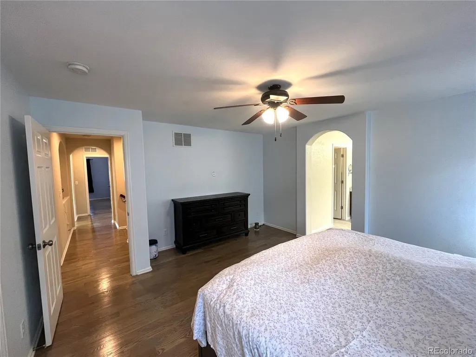
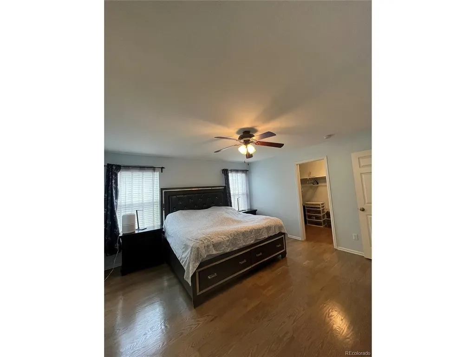
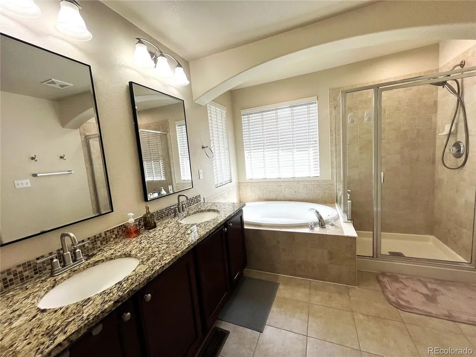
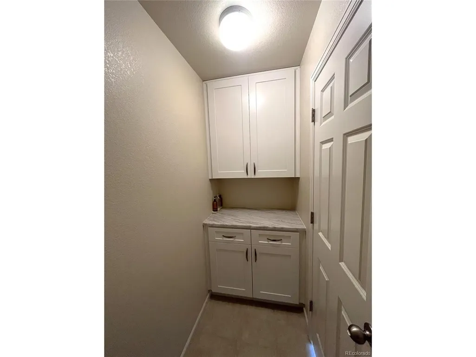
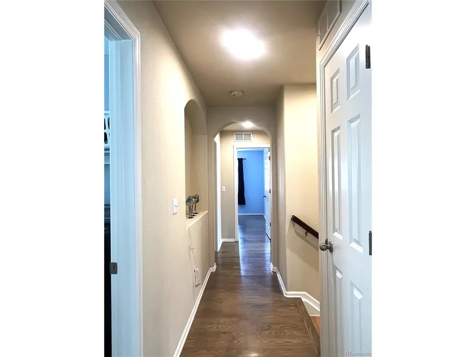
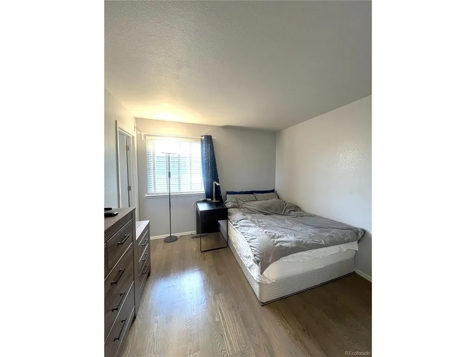
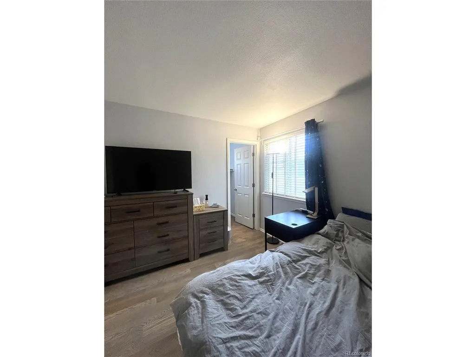
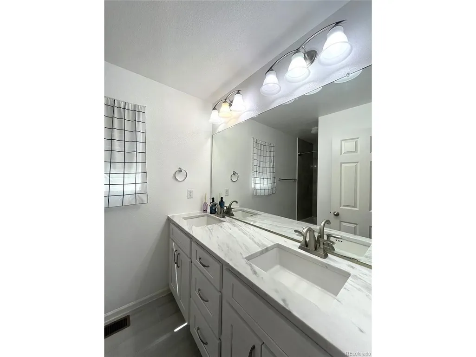
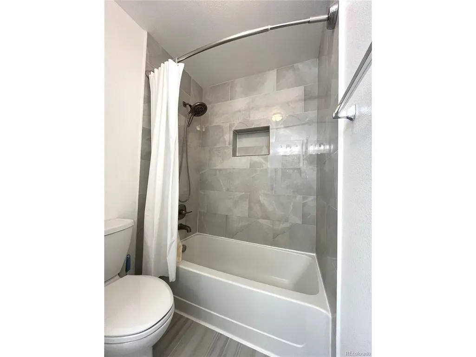
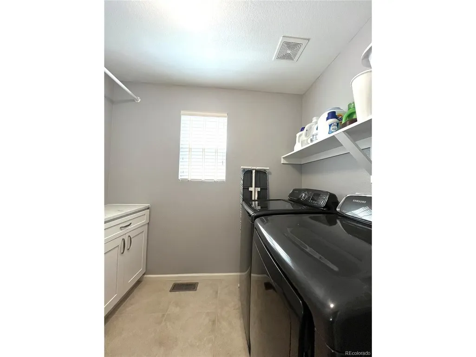
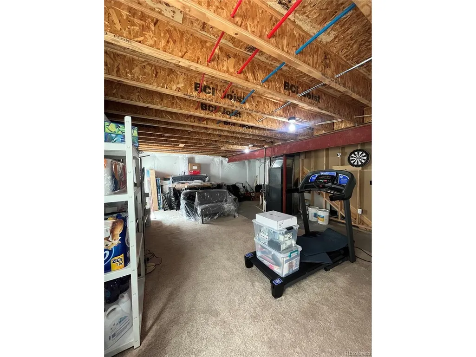
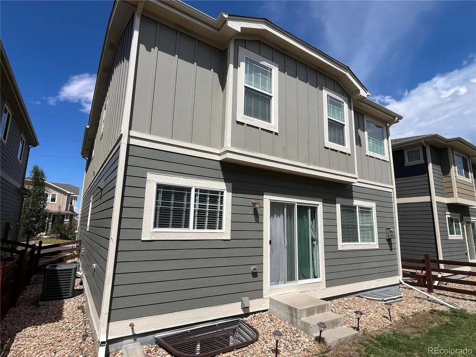
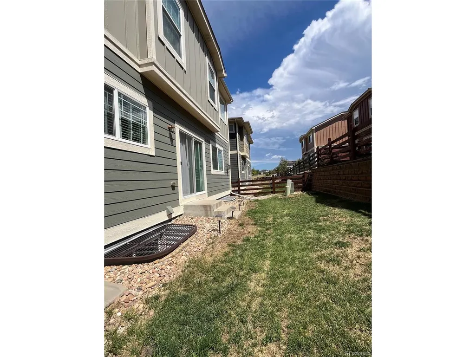
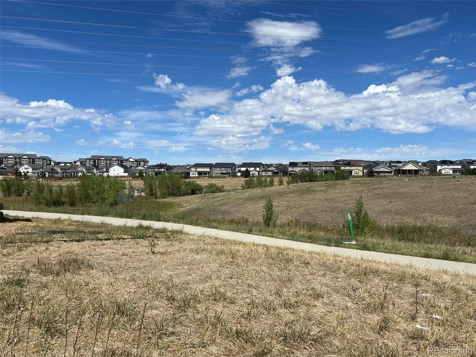
Welcome to the highly sought-after Copperleaf community, where you can enjoy the best of suburban living! This beautifully very well maintained home features an open floor plan with high ceilings, a cozy fireplace, and a built-in sound system. The full-size basement offers large egress windows and is ready for you to finish into an entertainment room, additional living space, or even a second living suite. Brand new roof just installed in the beginning of September. The real hardwood floors extend throughout all levels. The kitchen and bathrooms all feature elegant granite or quartz countertops. 2024 water heater ,2023 refrigerator. The entire HVAC system is in excellent working condition. Ideally located right next to a park and within walking distance of schools. Close to shopping, restaurants, entertainment, and other amenities as well. Come take a look-you won't be disappointed!
| Elementary School | Middle School | High School |
|---|---|---|
| Mountain Vista Elementary School | Sky Vista Middle School | Eaglecrest High School |
| Price History | |
|---|---|
| 8/26/2026 | Listed $519,000 |
General Features
| Living Area | 1725 |
|---|---|
| Sewer | Public Sewer |
| Heating | Forced Air |
| Cooling | Central Air |
| Utilities | Natural Gas Available,Electricity Available |
| Roof | Composition |
| Appliances | Self Cleaning Oven,Refrigerator,Washer,Dryer,Disposal,Fire Alarm |
| HOA Fee | 412.5 |
| Garage Spaces | 2 |
| Association Fee Includes | Trash |
| Patio/Porch Features | Patio |
| Construction Materials | Frame,Brick,Concrete |
| Exclusions | Seller's personal properties |
| Year Built | 2010 |
| Levels | Two |
| Property Subtype | Single Family Residence |
| Tax Year | 2025 |
| Accessibility | Level Lot |
| Assoc Fee Paid Per | Other |
| County | Arapahoe |
| New Construction | No |
| Property Type | Residential |
| HOA | Yes |
| Energy Efficient | Windows |
| Subdivision Name | Copperleaf Linden |
| Full Baths | 2 |
| Status | Active |
| High School | Eaglecrest |
| City | Aurora |
| Association Name | Service Plus Community Management |
| High School District | Cherry Creek 5 |
| MLS Area | Metro Denver |
| Elementary School | Mountain Vista |
| Property Attached Y/N | No |
| Tax Annual Amount | 4798 |
| Middle/Junior High School | Sky Vista |
| MLS Area Minor | Metro19/AUS |
| Standard Status | Active |
| Expected Active Date | 2026-09-01 |
| AttributionContact | YEWEIJIANG2010@GMAIL.COM,720-256-5589 |
Interior Features
| Interior Amenities | Walk-In Closet(s) |
|---|---|
| Basement | Unfinished |
| Fireplace Features | Gas,Family Room,One |
| Above Grade Finished Area | 1725 |
| Half Baths | 1 |
| Total Bedrooms | 3 |
| LivingAreaSource | Assessor |
| Total Baths | 3 |
Exterior Features
| Fencing | Fenced |
|---|---|
| Parking Features | Attached |
| Lot Features | Level,House Faces North,Paved |
| Water Source | City |
| Lot Size Area | 3402 |
| Lot Size Acres | 0.08 |
| Waterfront Y/N | No |
Amenities
- Foreclosure
- Views
- Short Sale
- New Construction
- Adult 55+
- Lease To Own
- No HOA Fees
- Furnished
- Primary On Main
- Air Conditioning
- Seller Finance
- Green
- Fixer Upper
- Horse
- Golf
- Fireplace
- Deck
- Garage
- Basement
- Pool
Property vs Single Family Average in 80015
Price
Taxes
Year Built
Visits
 Information deemed reliable but not guaranteed by the MLS. © 2026 Information and Real Estate Services, LLC.
Information source: Information and Real Estate Services, LLC. Provided for limited non-commercial use only under IRES Rules. © Copyright IRES.
The information being provided is for the consumers personal, non-commercial use and may not be used for any purpose other than to identify prospective properties consumer may be interested in purchasing.
The IRES, LLC Data on this
Information deemed reliable but not guaranteed by the MLS. © 2026 Information and Real Estate Services, LLC.
Information source: Information and Real Estate Services, LLC. Provided for limited non-commercial use only under IRES Rules. © Copyright IRES.
The information being provided is for the consumers personal, non-commercial use and may not be used for any purpose other than to identify prospective properties consumer may be interested in purchasing.
The IRES, LLC Data on this
