
Address
7821 S Clubview St, Aurora, CO
Price
$ 828,600
Property Attributes
- MLS#3050680
- TypeSingle Family
- Listing Status Active
- CountyARAPAHOE
- CityAurora
- AreaMetro Denver
- NeighborhoodOverland Ranch
- Zip80016
- StyleChalet
- Year Built2026
- Price$ 828,600
- Bedrooms4
- Full Bathrooms2
- Half Bathrooms1
- Sqr Footage3678
- Lot Size0.15 Acres
Data Source:
Information and Real Estate Services (IRES)
Property Description
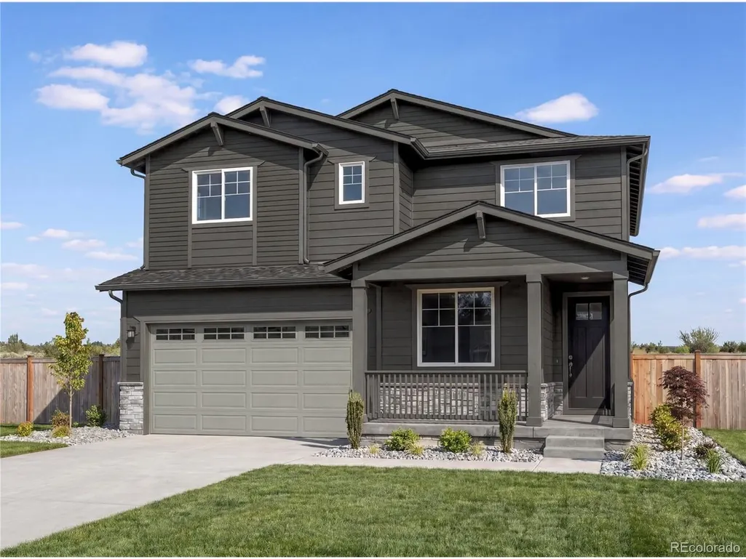
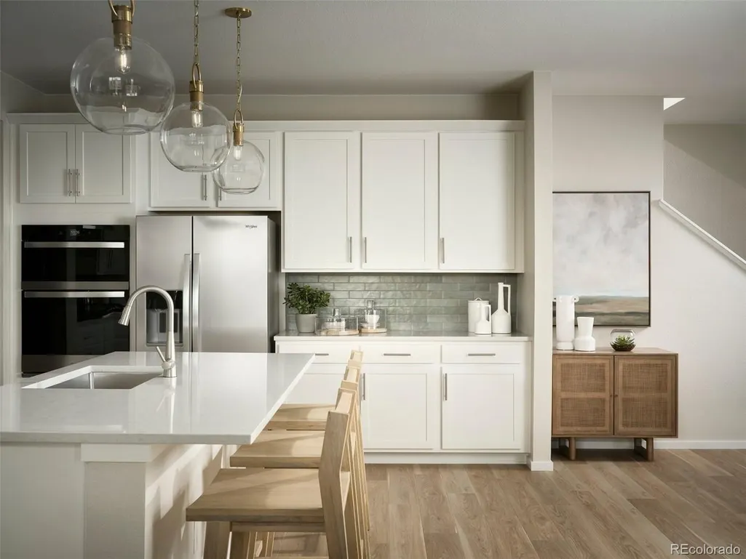
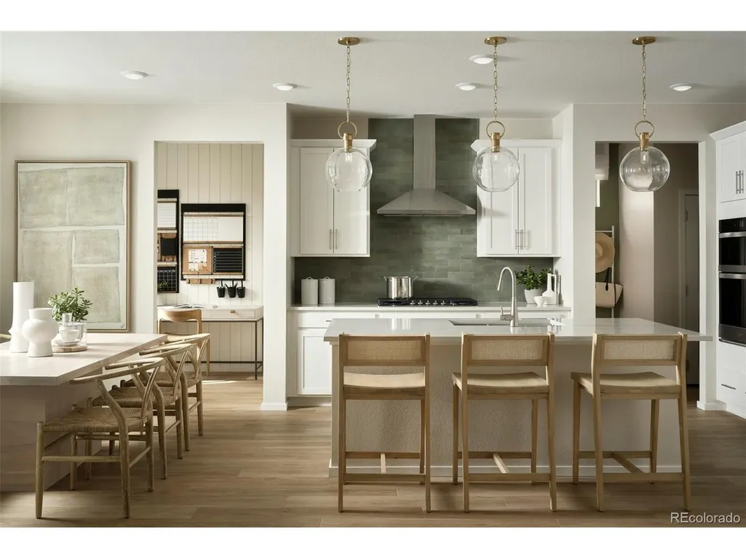
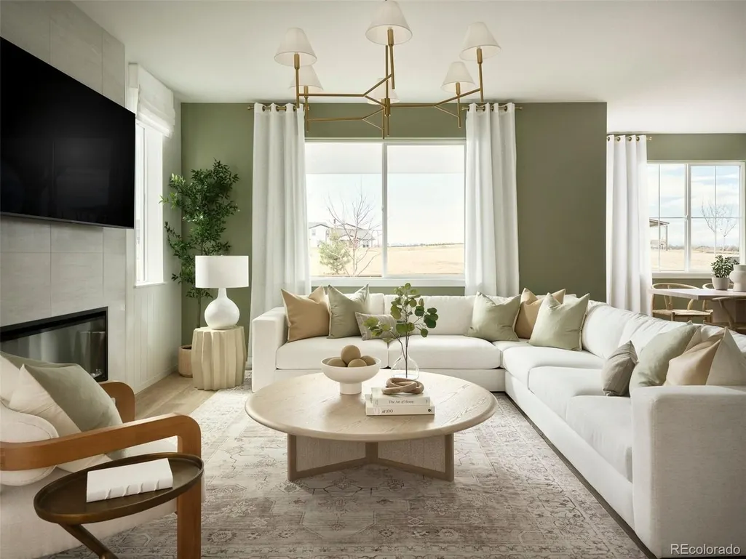
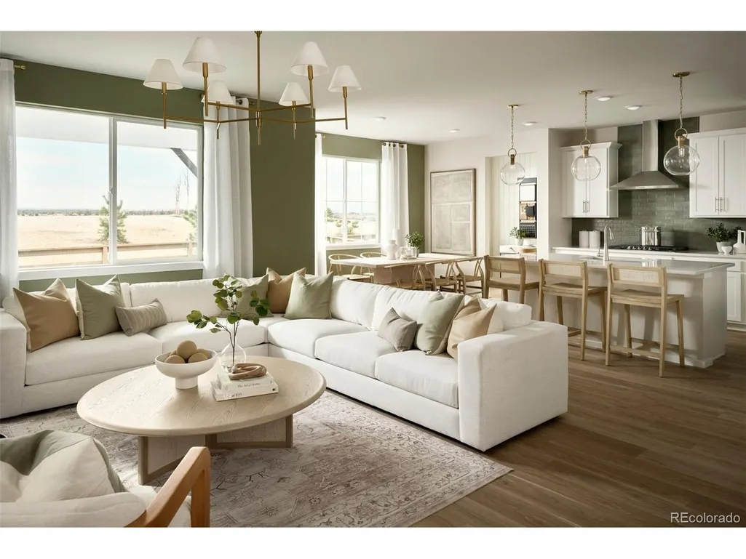
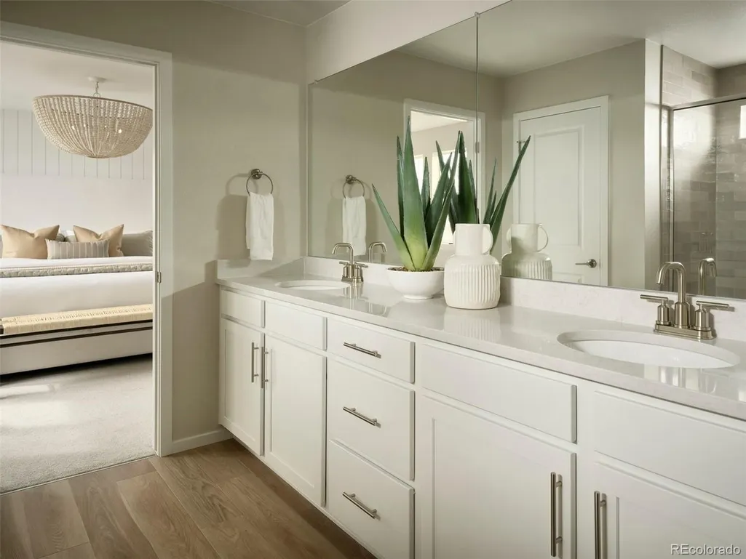
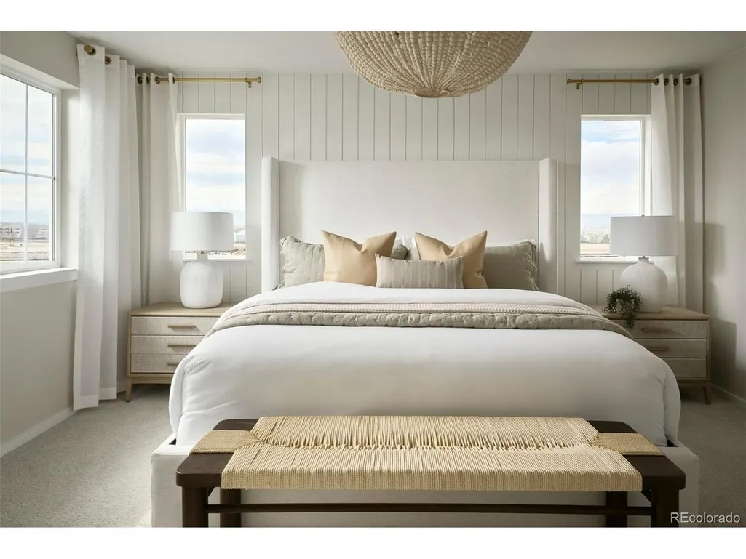
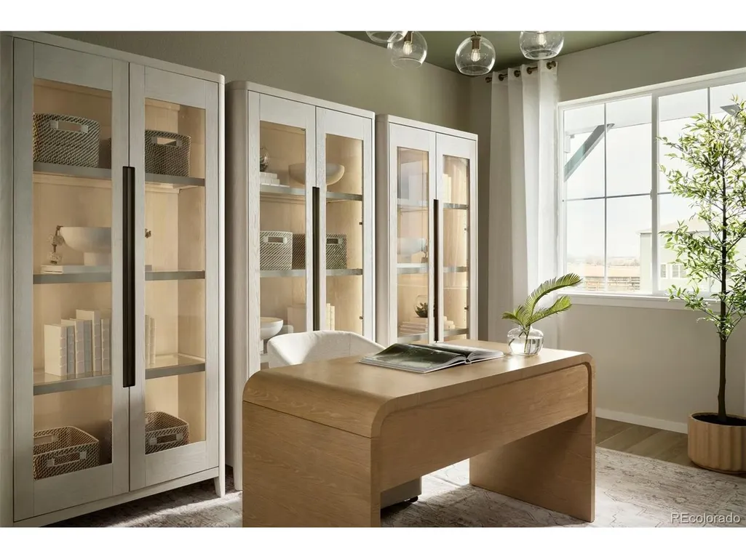
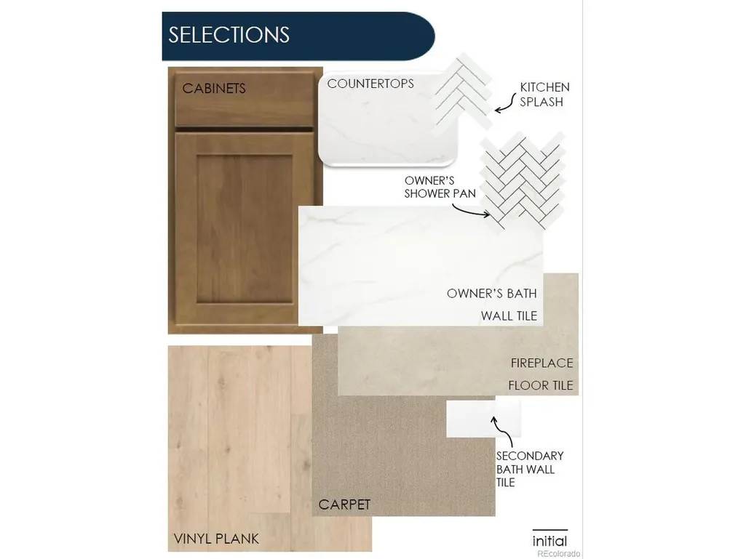
Pulte Homes proudly introduces Overland Ranch; Aurora's newest premier community located within the highly sought-after Cherry Creek School District! This stunning Boardwalk floor plan, situated on a desirable corner homesite, is anticipated for completion this fall. A welcoming front porch sets the tone as you step inside to a warm and inviting foyer, where a private main-floor den offers the perfect space for a home office, study, or flex room. Beyond, the spacious gathering room features a beautiful fireplace, creating the ideal setting for cozy evenings and effortless entertaining. The open-concept design seamlessly connects the gathering room to the chef-inspired kitchen and cafe dining area, making everyday living and hosting family and friends a delight. Upstairs, a versatile loft provides additional living space for relaxation, work, or play. Three secondary bedrooms share a well-appointed full bath with dual vanities, while the private Owner's Suite is thoughtfully tucked away for maximum comfort and tranquility. The luxurious retreat includes a spacious walk-in shower, dual sinks, and a generous walk-in closet. Overland Ranch is Aurora's newest master-planned community, offering future resort-style amenities designed to elevate everyday living. Residents will also enjoy access to the award-winning Cherry Creek School District, one of the Denver metro area's most highly regarded educational systems. Don't miss your opportunity to own a brand-new home in this exciting new community! Call or text Kristin at 303.324.0885 or email Kristin.congleton@pulte.com to schedule a tour
| Elementary School | Middle School | High School |
|---|---|---|
| Woodland Elementary School | Fox Ridge Middle School | Cherokee Trail High School |
| Price History | |
|---|---|
| 9/15/2026 | Listed $828,600 |
General Features
| Living Area | 2645 |
|---|---|
| Sewer | Public Sewer |
| Heating | Forced Air |
| Cooling | Central Air |
| Roof | Composition |
| Appliances | Dishwasher,Microwave,Disposal |
| HOA Fee | 130 |
| Garage Spaces | 2 |
| Patio/Porch Features | Patio |
| Architectural Style | Chalet |
| Construction Materials | Frame,Composition,Concrete |
| Exclusions | Staging Items |
| Year Built | 2026 |
| Levels | Two |
| Property Subtype | Single Family Residence |
| Tax Year | 2024 |
| Assoc Fee Paid Per | Monthly |
| County | Arapahoe |
| New Construction | Yes |
| Property Type | Residential |
| HOA | Yes |
| Subdivision Name | Overland Ranch |
| Full Baths | 1 |
| Status | Active |
| High School | Cherokee Trail |
| City | Aurora |
| Association Name | Overland Ranch Community Association LLC |
| High School District | Cherry Creek 5 |
| MLS Area | Metro Denver |
| Elementary School | Woodland |
| Property Attached Y/N | No |
| Tax Annual Amount | 8392.32 |
| Middle/Junior High School | Fox Ridge |
| MLS Area Minor | Metro26/ESS |
| Standard Status | Active |
| Expected Active Date | 2026-09-15 |
| AttributionContact | TeamGreen@kentwood.com,415-309-5454 |
Interior Features
| Basement | Partial,Unfinished,Slab,Sump Pump |
|---|---|
| Fireplace Features | Great Room,One |
| Above Grade Finished Area | 2645 |
| Half Baths | 1 |
| 3/4 Baths | 1 |
| Total Bedrooms | 4 |
| Room Type | Loft |
| Total Baths | 3 |
Exterior Features
| Parking Features | Attached |
|---|---|
| Lot Features | Gutters |
| Lot Size Area | 6552 |
| Lot Size Acres | 0.15 |
| Waterfront Y/N | No |
Amenities
- Foreclosure
- Views
- Short Sale
- New Construction
- Adult 55+
- Lease To Own
- No HOA Fees
- Furnished
- Primary On Main
- Air Conditioning
- Seller Finance
- Green
- Fixer Upper
- Horse
- Golf
- Fireplace
- Deck
- Garage
- Basement
- Pool
Property vs Single Family Average in 80016
Price
Year Built
Visits
 Information deemed reliable but not guaranteed by the MLS. © 2026 Information and Real Estate Services, LLC.
Information source: Information and Real Estate Services, LLC. Provided for limited non-commercial use only under IRES Rules. © Copyright IRES.
The information being provided is for the consumers personal, non-commercial use and may not be used for any purpose other than to identify prospective properties consumer may be interested in purchasing.
The IRES, LLC Data on this
Information deemed reliable but not guaranteed by the MLS. © 2026 Information and Real Estate Services, LLC.
Information source: Information and Real Estate Services, LLC. Provided for limited non-commercial use only under IRES Rules. © Copyright IRES.
The information being provided is for the consumers personal, non-commercial use and may not be used for any purpose other than to identify prospective properties consumer may be interested in purchasing.
The IRES, LLC Data on this
