
Just Listed
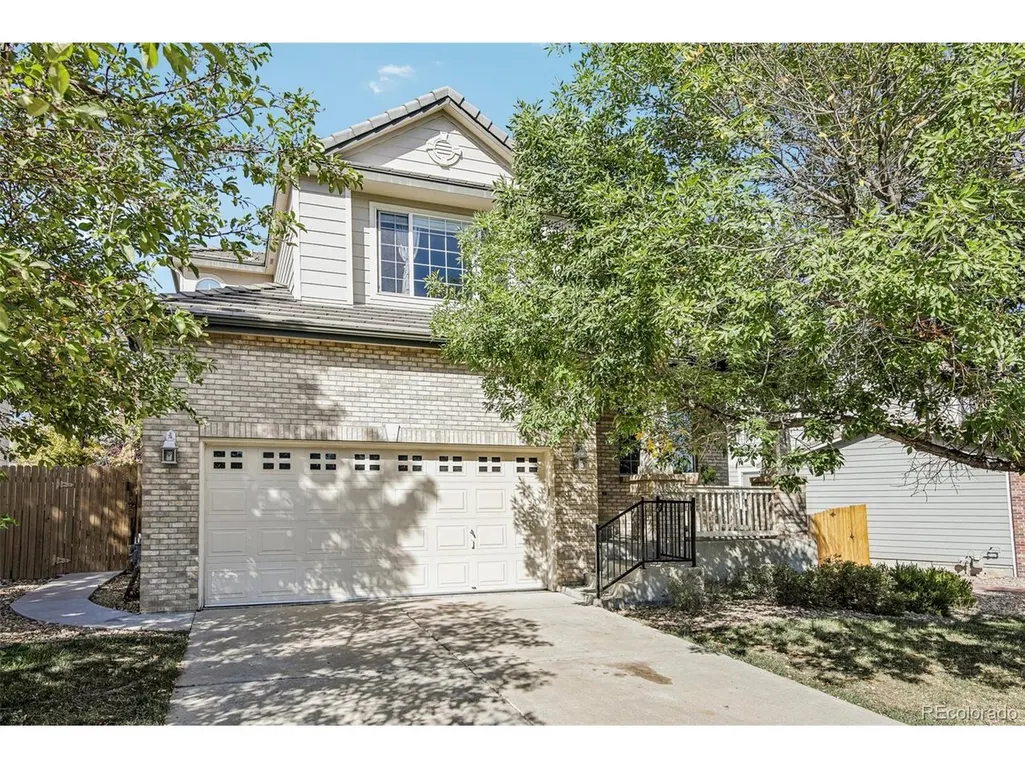
Address
13799 Madison St, Thornton, CO
Price
$ 575,000
Property Attributes
- MLS#3056911
- TypeSingle Family
- Listing Status Coming Soon
- CountyADAMS
- CityThornton
- AreaMetro Denver
- NeighborhoodCherrywood Park
- Zip80602
- StyleSingle Family Residence
- Year Built2003
- Taxes$ 4148
- Price$ 575,000
- Bedrooms3
- Full Bathrooms2
- Half Bathrooms1
- Sqr Footage2388
- Lot Size0.14 Acres
Data Source:
Information and Real Estate Services (IRES)
Property Description
*Professional Photos Available Wednesday 9/23* Directly across the street from Cherrywood Park and Prairie Hills Elementary School, it's hard to imagine a better setting within the Cherrywood Park neighborhood. This beautifully maintained home features a durable concrete tile roof, newer water heater, and much more! On the main level, you'll find a well-laid-out floor plan with a welcoming formal living space at the front of the home and a large, open great room in the rear comprising the majority of the main-floor living space. Enjoy modern living with a seamless kitchen, dining, and living area featuring 9-foot ceilings and a cozy gas fireplace. Upstairs, you'll find three bedrooms, two bathrooms, and an open loft with views of Cherrywood Park. The primary suite features an en-suite five-piece bath and a large walk-in closet. The secondary bedrooms are also nicely proportioned, with large windows overlooking the backyard. Other highlights include a covered front porch, a generously sized backyard patio with plenty of room for outdoor entertaining and activities, and an oversized two-car garage.
| Elementary School | Middle School | High School |
|---|---|---|
| Prairie Hills Elementary School | Rocky Top Middle School | Horizon High School |
| Price History | |
|---|---|
| 9/19/2026 | Listed $575,000 |
General Features
| Living Area | 1858 |
|---|---|
| Sewer | Public Sewer |
| Heating | Forced Air |
| Cooling | Central Air,Ceiling Fan(s) |
| Utilities | Electricity Available,Cable Available |
| Roof | Tile |
| Appliances | Dishwasher,Refrigerator,Washer,Dryer,Microwave,Disposal,Fire Alarm |
| Zoning | SFR |
| HOA Fee | 150 |
| Garage Spaces | 2 |
| Patio/Porch Features | Patio |
| Construction Materials | Frame,Brick,Wood Siding,Concrete |
| Exclusions | NONE |
| Year Built | 2003 |
| Levels | Two |
| Property Subtype | Single Family Residence |
| Tax Year | 2025 |
| Assoc Fee Paid Per | Other |
| County | Adams |
| New Construction | No |
| Property Type | Residential |
| HOA | Yes |
| Energy Efficient | Windows |
| Subdivision Name | Cherrywood Park |
| Full Baths | 2 |
| Status | Coming Soon |
| Directions | Please use GPS |
| High School | Horizon |
| City | Thornton |
| Association Name | Cherrywood Park II |
| High School District | Adams CO. Dist 12 |
| MLS Area | Metro Denver |
| Elementary School | Prairie Hills |
| Property Attached Y/N | No |
| Tax Annual Amount | 4148 |
| Middle/Junior High School | Rocky Top |
| MLS Area Minor | Metro2/NNE |
| Standard Status | Coming Soon |
| Expected Active Date | 2026-09-24 |
| AttributionContact | 303-525-9544 |
Interior Features
| Interior Amenities | Eat-in Kitchen,Open Floorplan,Pantry,Walk-In Closet(s),Kitchen Island |
|---|---|
| Basement | Partial,Unfinished |
| Fireplace Features | Family Room,One |
| Window Features | Window Coverings |
| Above Grade Finished Area | 1858 |
| Half Baths | 1 |
| Total Bedrooms | 3 |
| Room Type | Loft |
| LivingAreaSource | Assessor |
| Total Baths | 3 |
Exterior Features
| Fencing | Partial |
|---|---|
| Parking Features | Attached |
| Lot Features | House Faces East,Paved |
| Water Source | Public |
| Lot Size Area | 6078 |
| Lot Size Acres | 0.14 |
| Waterfront Y/N | No |
Amenities
- Foreclosure
- Views
- Short Sale
- New Construction
- Adult 55+
- Lease To Own
- No HOA Fees
- Furnished
- Primary On Main
- Air Conditioning
- Seller Finance
- Green
- Fixer Upper
- Horse
- Golf
- Fireplace
- Deck
- Garage
- Basement
- Pool
Property vs Single Family Average in 80602
Price
Taxes
Year Built
Visits
 Information deemed reliable but not guaranteed by the MLS. © 2026 Information and Real Estate Services, LLC.
Information source: Information and Real Estate Services, LLC. Provided for limited non-commercial use only under IRES Rules. © Copyright IRES.
The information being provided is for the consumers personal, non-commercial use and may not be used for any purpose other than to identify prospective properties consumer may be interested in purchasing.
The IRES, LLC Data on this
Information deemed reliable but not guaranteed by the MLS. © 2026 Information and Real Estate Services, LLC.
Information source: Information and Real Estate Services, LLC. Provided for limited non-commercial use only under IRES Rules. © Copyright IRES.
The information being provided is for the consumers personal, non-commercial use and may not be used for any purpose other than to identify prospective properties consumer may be interested in purchasing.
The IRES, LLC Data on this
