
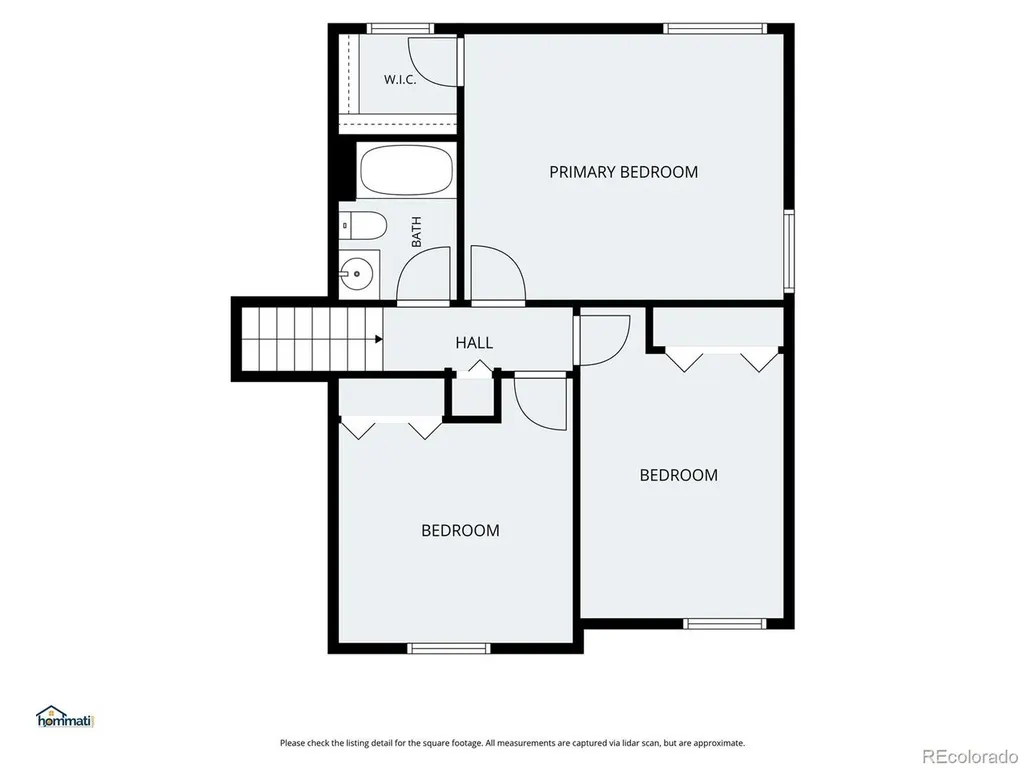
Address
16976 E Progress Cir S, Aurora, CO
Price
$ 464,000
Property Attributes
- MLS#3584069
- TypeSingle Family
- Listing Status Active
- CountyARAPAHOE
- CityAurora
- AreaMetro Denver
- NeighborhoodSmoky Hill
- Zip80015
- StyleSingle Family Residence
- Year Built1980
- Taxes$ 3588
- Price$ 464,000
- Bedrooms3
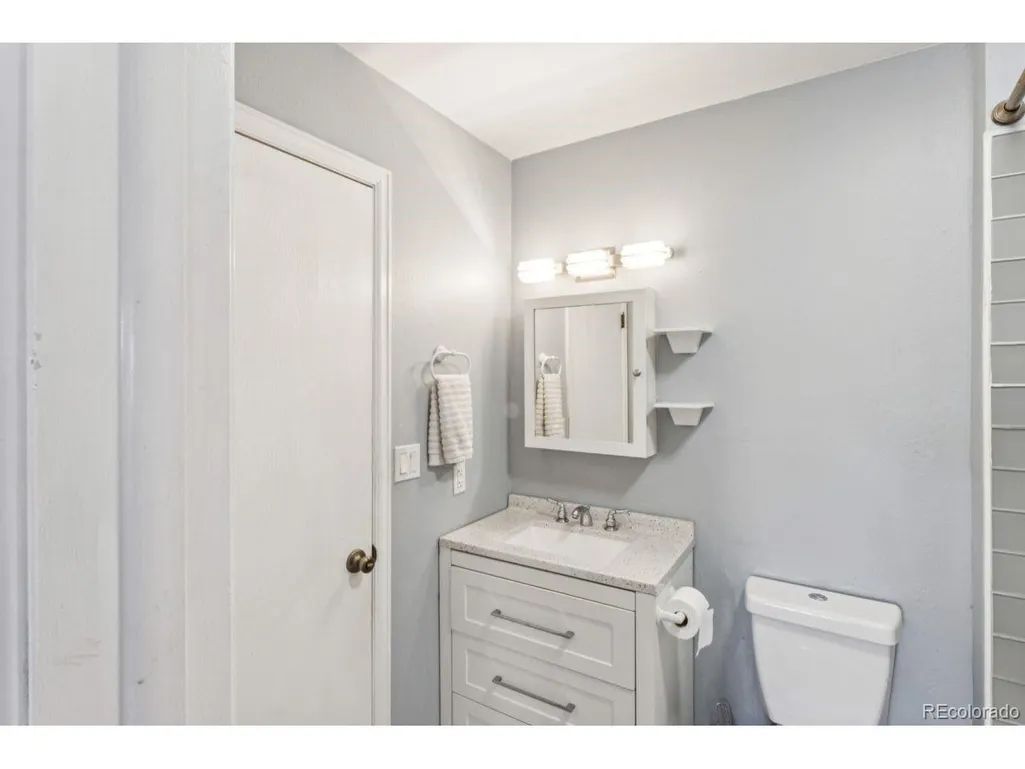
- Full Bathrooms2
- Half Bathrooms0
- Sqr Footage2145
- Lot Size0.23 Acres
Data Source:
Information and Real Estate Services (IRES)
Property Description
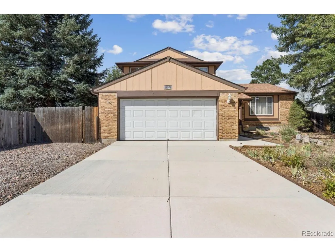
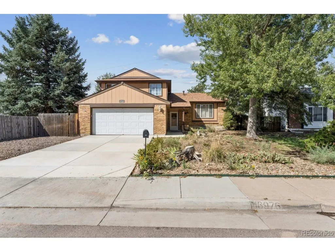
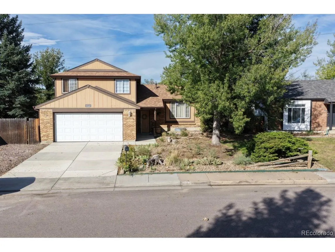
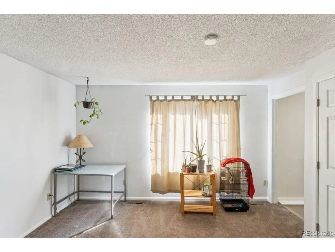
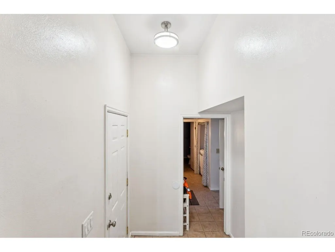
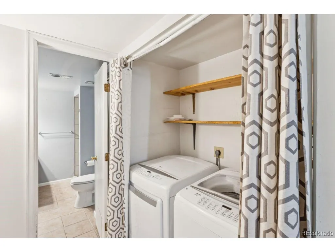
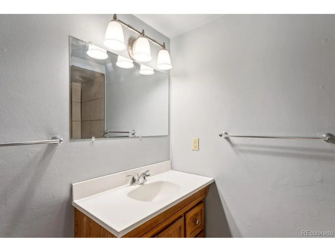
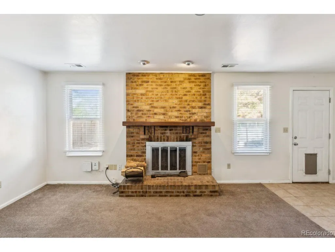
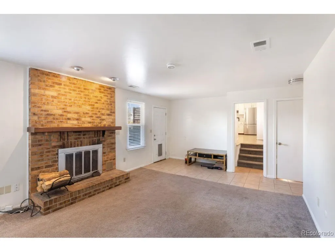
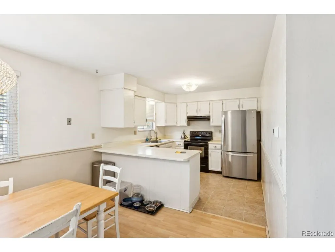
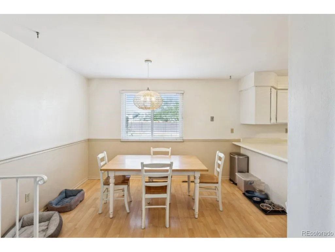
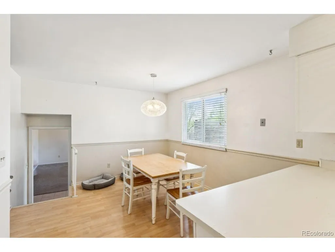
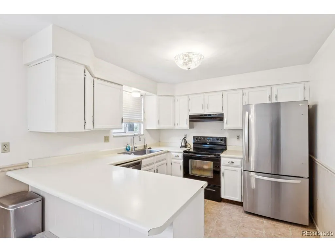
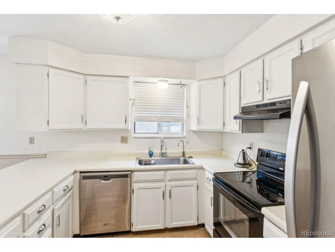
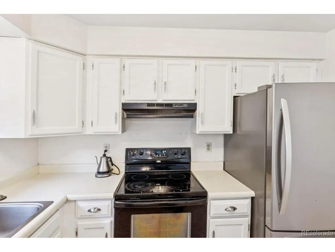
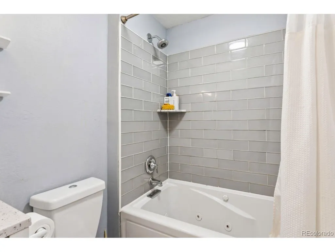
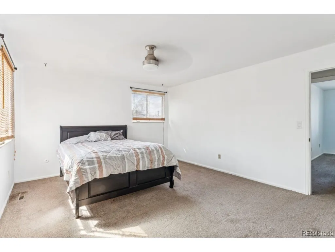
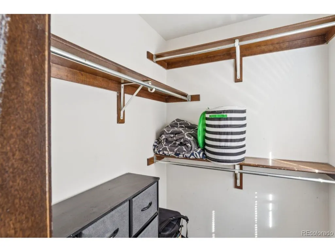
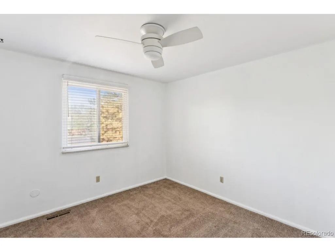
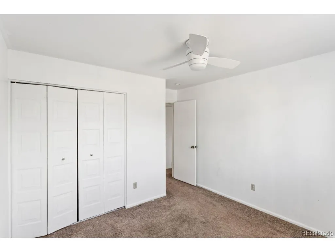
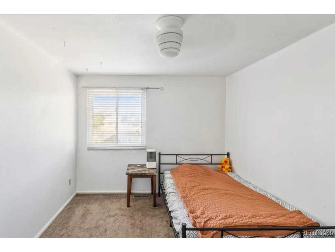
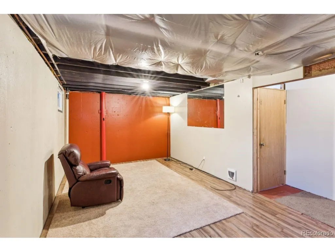
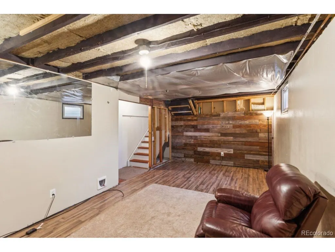
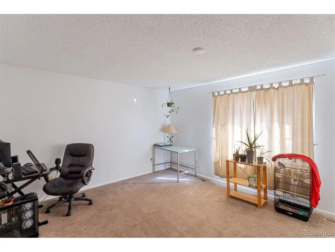
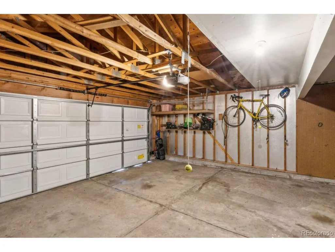
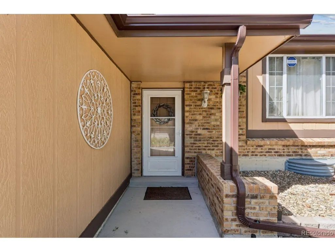
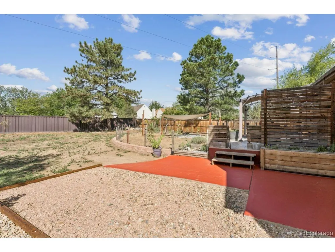
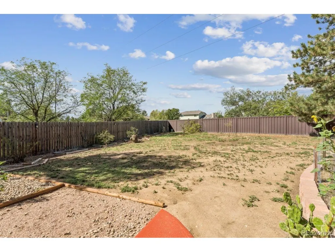
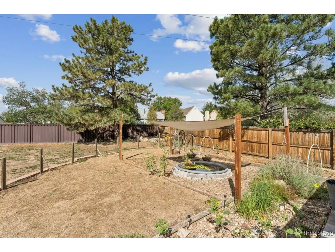
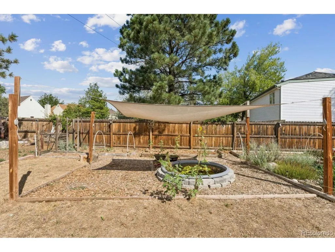
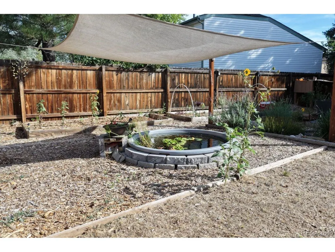
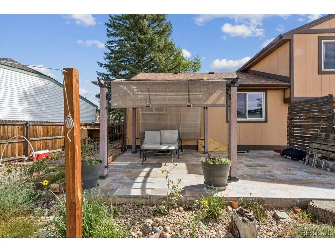
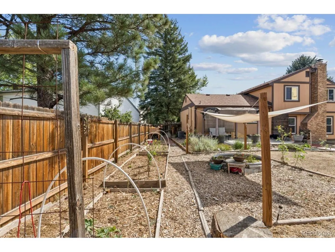
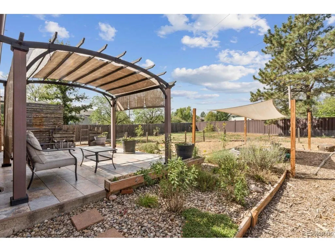
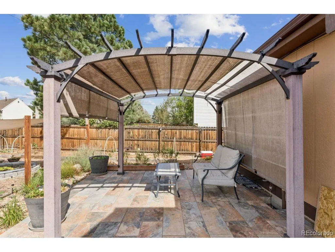
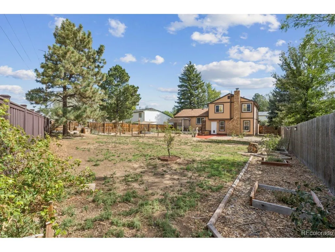
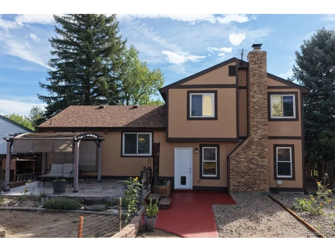
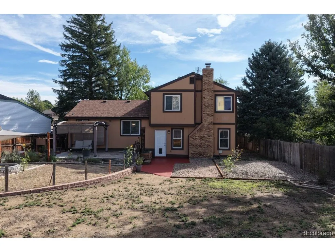
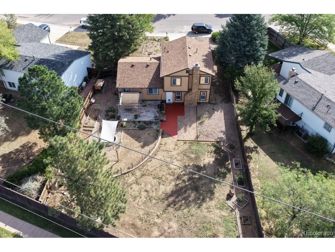
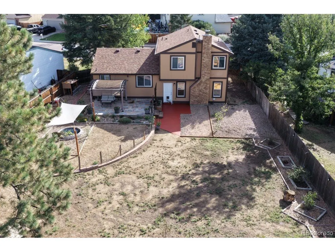
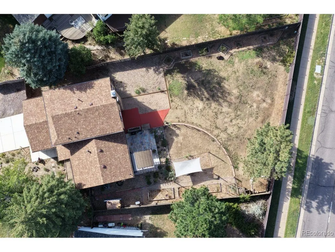
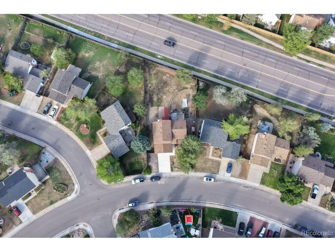
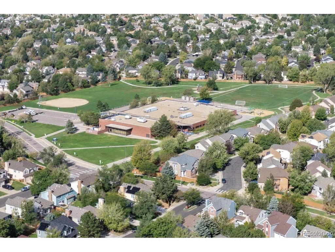
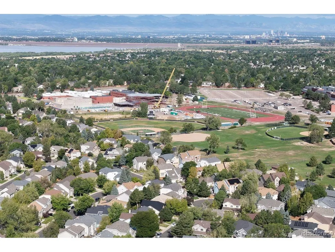
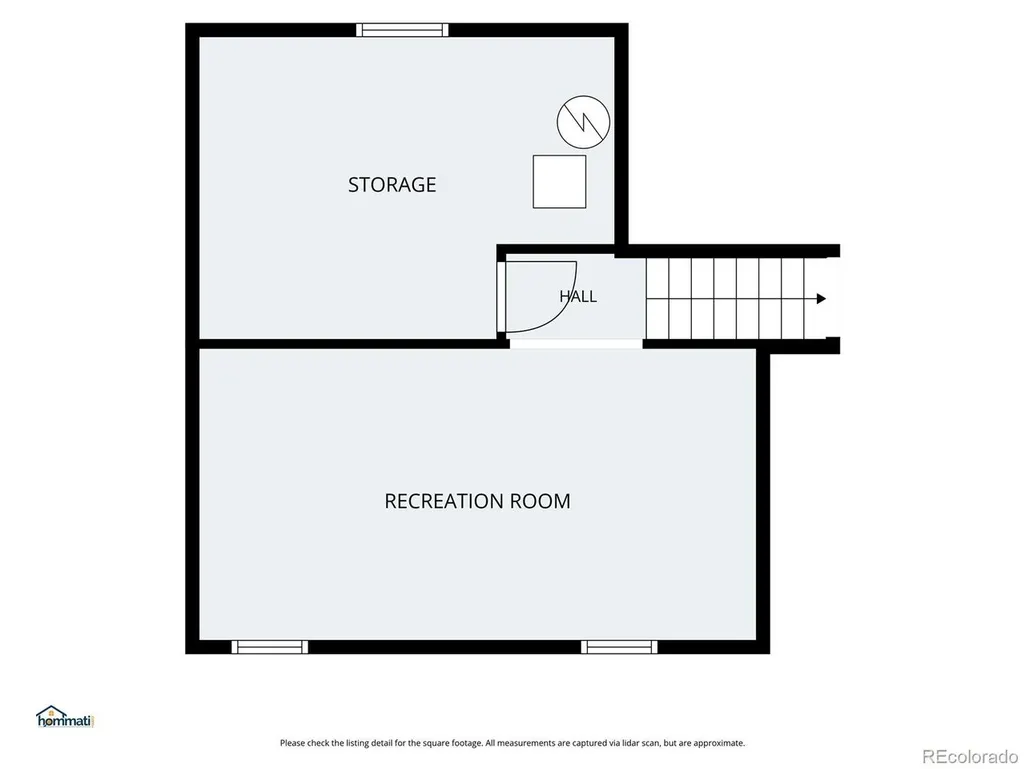
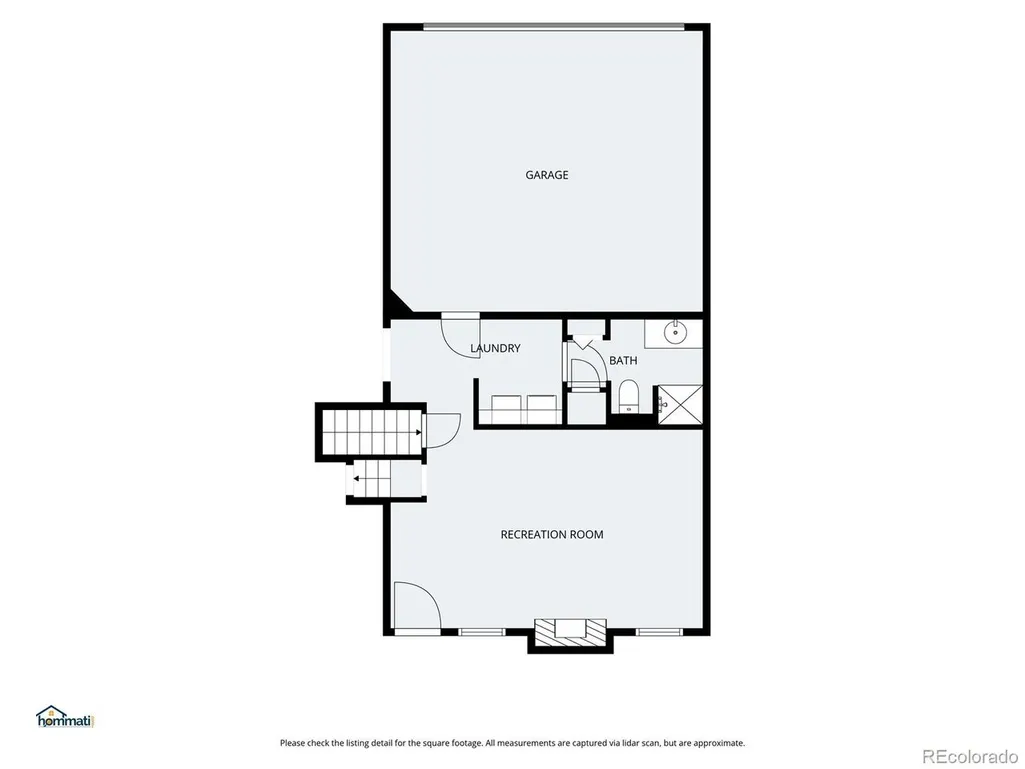
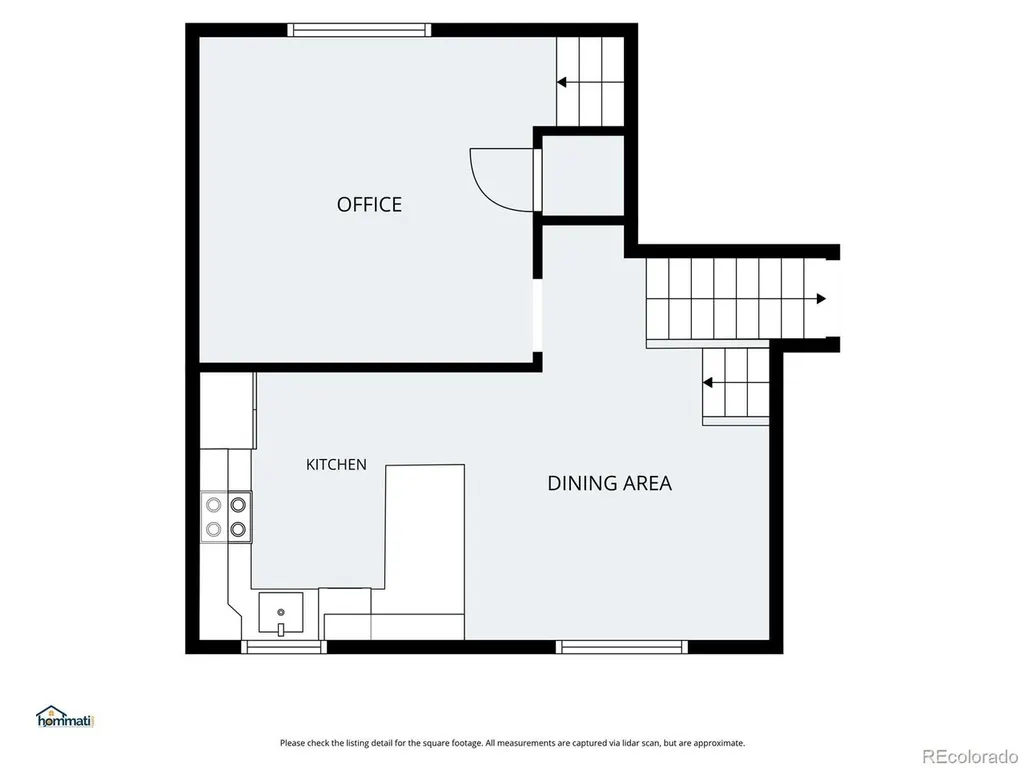
Your chance to own a home with serious potential in the heart of Smoky Hill! This three-bedroom, two-bathroom gem features a new roof (2023), new AC (2023), and a new driveway, front sidewalk, and front porch, new siding -major upgrades already done for you. The front yard is zero-scaped for low-maintenance living, while the backyard offers a peaceful water feature, raised garden beds, and a newer back patio perfect for outdoor entertaining. Inside, you'll find a spacious eat-in kitchen, a flexible formal living room, and a cozy lower-level family room with a wood-burning fireplace. The large fenced backyard includes a separate dog run, creating ideal space for pets and people alike. The partial unfinished basement is ready for your vision-storage, workshop, or future expansion. A fantastic opportunity to personalize a home in a well-loved neighborhood with great amenities and strong community appeal.
| Elementary School | Middle School | High School |
|---|---|---|
| Trails West Elementary School | Falcon Creek Middle School | Grandview High School |
| Price History | |
|---|---|
| 9/3/2026 | Listed $464,000 |
General Features
| Living Area | 1662 |
|---|---|
| Sewer | Public Sewer |
| Heating | Forced Air |
| Cooling | Central Air,Ceiling Fan(s) |
| Roof | Composition |
| Appliances | Dishwasher,Refrigerator,Washer,Dryer,Fire Alarm |
| HOA Fee | 67 |
| Garage Spaces | 2 |
| Construction Materials | Frame |
| Exclusions | Sellers personal property |
| Year Built | 1980 |
| Levels | Tri-Level |
| Property Subtype | Single Family Residence |
| Tax Year | 2025 |
| Community Features | Clubhouse,Tennis Court(s),Pool |
| Assoc Fee Paid Per | Annually |
| County | Arapahoe |
| New Construction | No |
| Property Type | Residential |
| HOA | Yes |
| Subdivision Name | Smoky Hill |
| Full Baths | 1 |
| Status | Active |
| Directions | From Buckly Road and Progress Ave,Turn East to Stop sign,Turn Right on Progress Circle South,5th house on the right. |
| High School | Grandview |
| City | Aurora |
| Association Name | Smoky Hill Homeowners |
| High School District | Cherry Creek 5 |
| MLS Area | Metro Denver |
| Elementary School | Trails West |
| Property Attached Y/N | No |
| Tax Annual Amount | 3588 |
| Middle/Junior High School | Falcon Creek |
| MLS Area Minor | Metro19/AUS |
| Virtual Tour | https://www.hommati.com/3DTour-AerialVideo/16976-E-Progress-Cir-S-Centennial-Co-80015--HPI77956827 |
| Standard Status | Active |
| Expected Active Date | 2026-09-02 |
| AttributionContact | findahomewithholly@gmail.com,303-257-8091 |
Interior Features
| Basement | Partial,Unfinished |
|---|---|
| Fireplace Features | Family Room,One |
| Above Grade Finished Area | 1662 |
| 3/4 Baths | 1 |
| Total Bedrooms | 3 |
| LivingAreaSource | Assessor |
| Total Baths | 2 |
Exterior Features
| Fencing | Fenced |
|---|---|
| Parking Features | Attached |
| Water Source | City |
| Lot Size Area | 9801 |
| Lot Size Acres | 0.23 |
| Waterfront Y/N | No |
Amenities
- Foreclosure
- Views
- Short Sale
- New Construction
- Adult 55+
- Lease To Own
- No HOA Fees
- Furnished
- Primary On Main
- Air Conditioning
- Seller Finance
- Green
- Fixer Upper
- Horse
- Golf
- Fireplace
- Deck
- Garage
- Basement
- Pool
Property vs Single Family Average in 80015
Price
Taxes
Year Built
Visits
 Information deemed reliable but not guaranteed by the MLS. © 2026 Information and Real Estate Services, LLC.
Information source: Information and Real Estate Services, LLC. Provided for limited non-commercial use only under IRES Rules. © Copyright IRES.
The information being provided is for the consumers personal, non-commercial use and may not be used for any purpose other than to identify prospective properties consumer may be interested in purchasing.
The IRES, LLC Data on this
Information deemed reliable but not guaranteed by the MLS. © 2026 Information and Real Estate Services, LLC.
Information source: Information and Real Estate Services, LLC. Provided for limited non-commercial use only under IRES Rules. © Copyright IRES.
The information being provided is for the consumers personal, non-commercial use and may not be used for any purpose other than to identify prospective properties consumer may be interested in purchasing.
The IRES, LLC Data on this
