






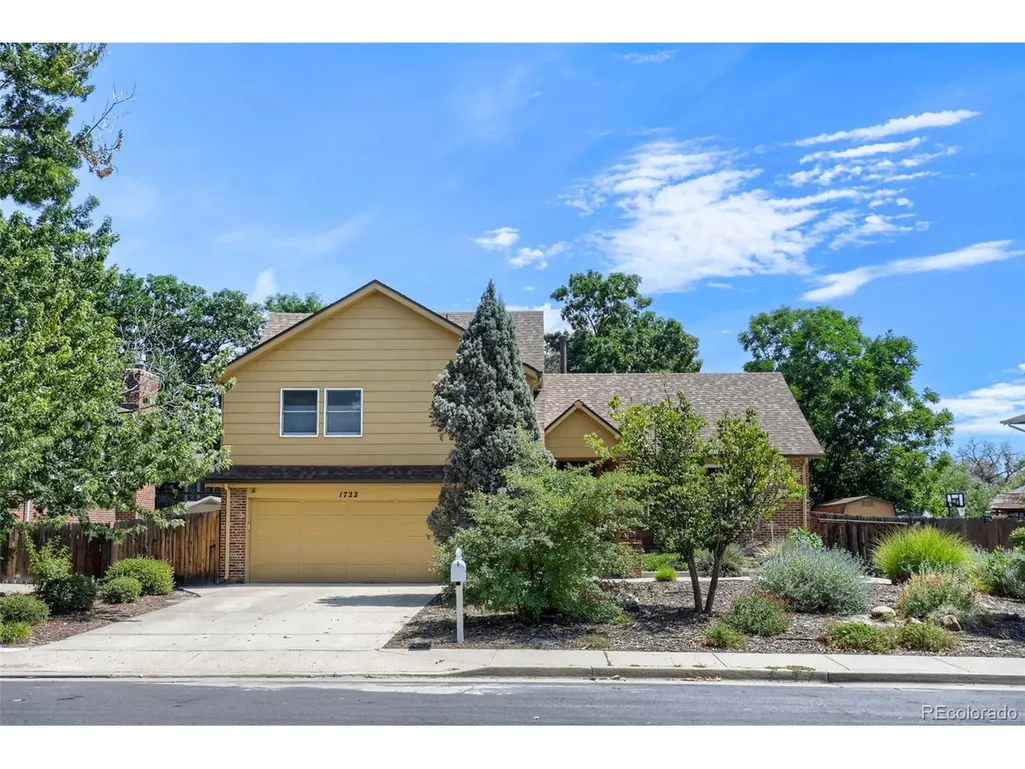
Address
1722 S Uvalda St, Aurora, CO
Price
$ 509,900
Property Attributes
- MLS#3602810
- TypeSingle Family
- Listing Status Active
- CountyARAPAHOE
- CityAurora
- AreaMetro Denver
- NeighborhoodHaven Village East
- Zip80012
- StyleSingle Family Residence
- Year Built1978
- Taxes$ 2647
- Price$ 509,900
- Bedrooms3
- Full Bathrooms2
- Half Bathrooms1
- Sqr Footage2730
- Lot Size0.17 Acres
Data Source:
Information and Real Estate Services (IRES)
Property Description
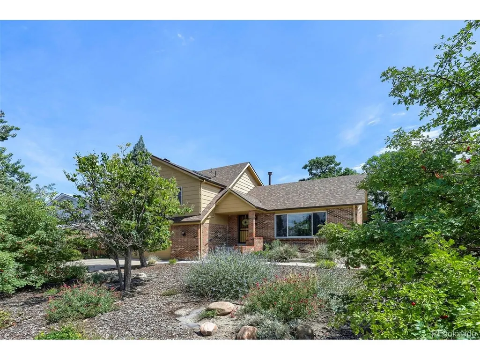
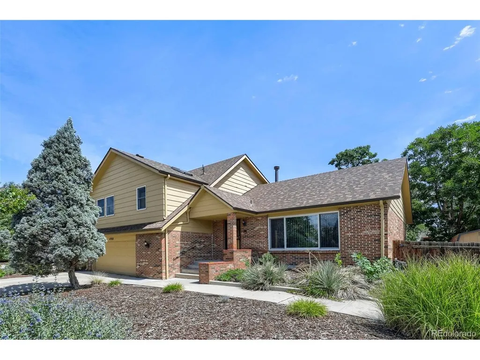
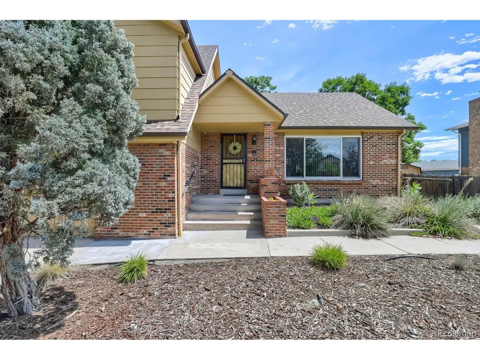
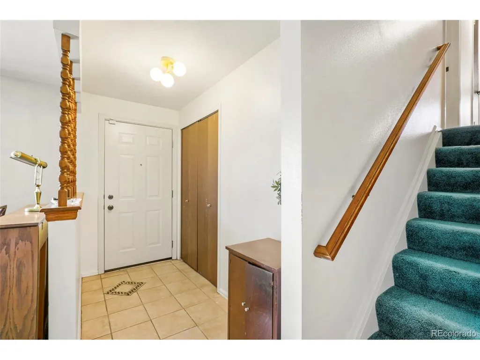
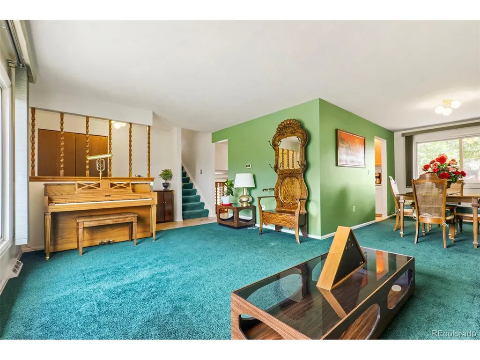
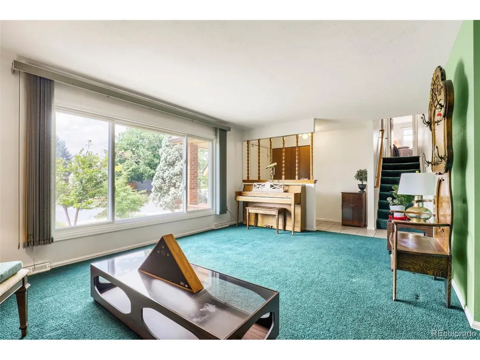
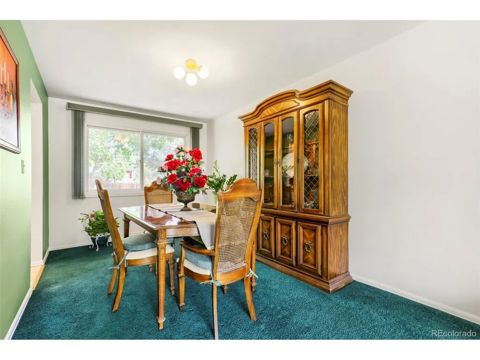
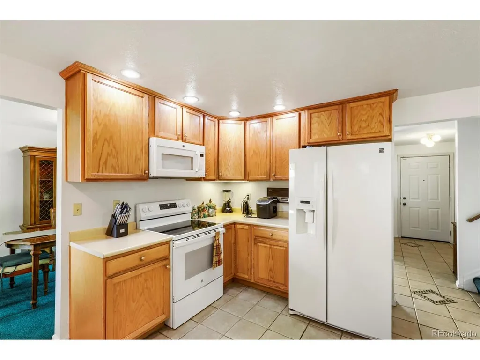
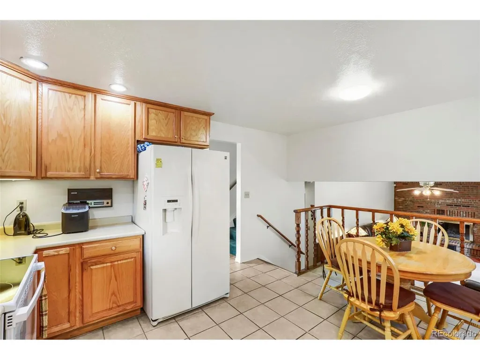
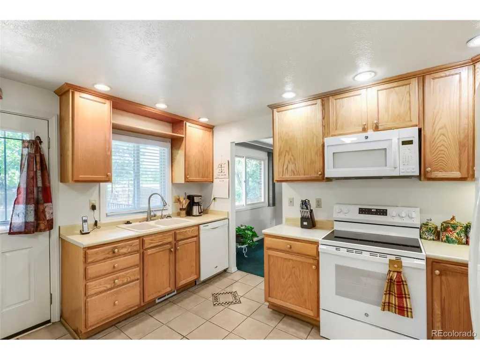
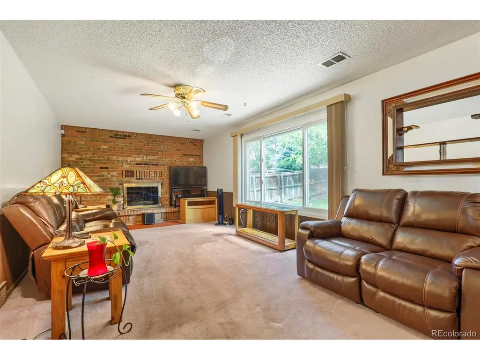
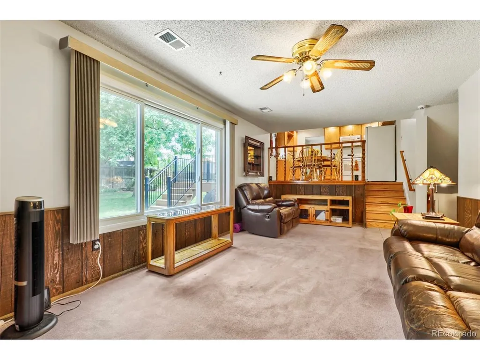
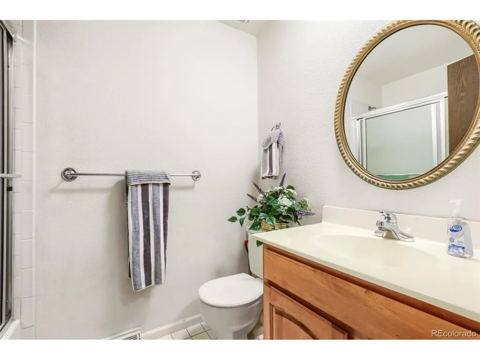
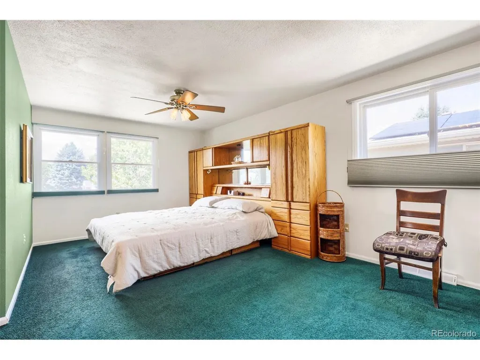
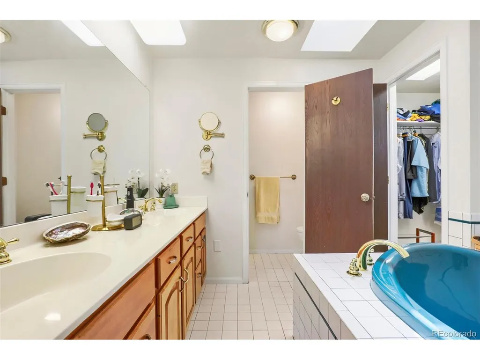
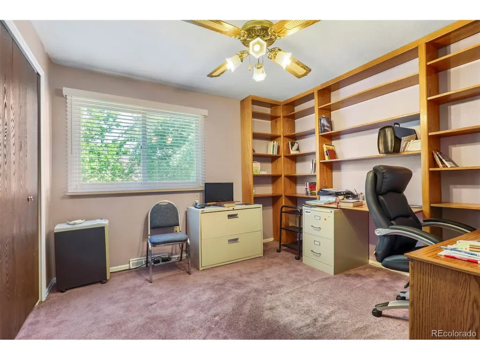
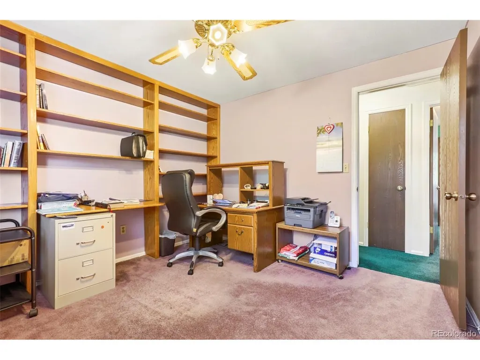
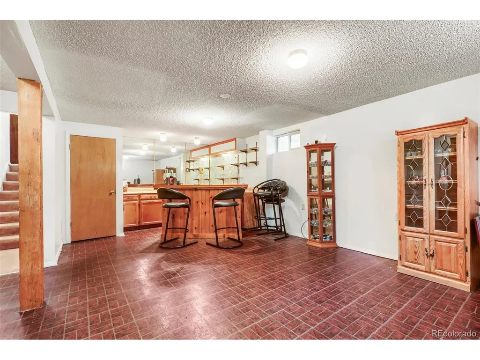
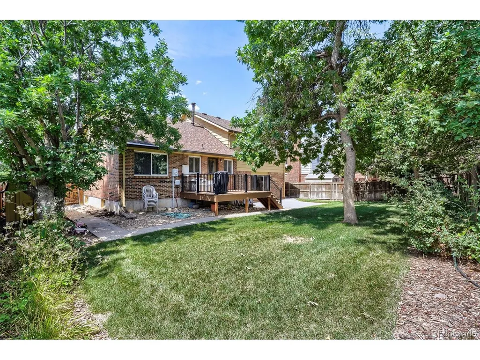
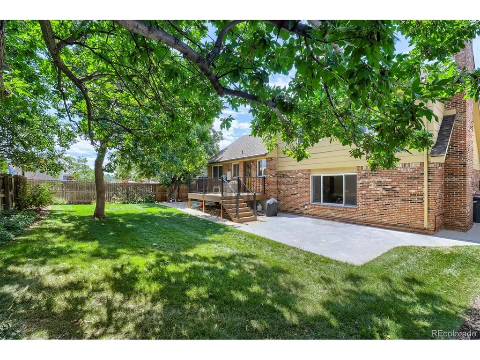
Welcome to a quiet haven tucked away from the hustle & bustle of the city! Located in the mature Village East neighborhood, this distinctive home offers architectural individuality, well-defined living areas, a private yard & flexibility for changing household needs. Spacious primary suite features a five-piece en-suite bath, & two bathrooms include ADA-height toilets. Additional highlights include a gas fireplace, jacuzzi tub, skylight, Vivint security system & attached garage. Half of bsmnt is finished while the other half serves as the HVAC room & laundry. Numerous improvements offer added value and peace of mind, including a new 45,000-BTU Bryant furnace & disposal in 2026; two newer water heaters-40 & 50-gallon; new roof & warranted chimney work completed in 2024; warranted Gutter Helmet protection in 2025; garage-door springs replaced in 04-2026; & select Andersen windows installed in the living, family & kitchen areas in 2022, all windows above ground are made by Anderson. The 30-inch, five-burner glass-top electric range was replaced in September 2025 & includes a 3 yr protection plan. Additional updates include a refreshed half-bath vanity & custom 3 Day Blinds in the kitchen, primary and one secondary bedroom. Front yard has been professionally Xeric scaped with drip lines in front. Backyard is a private paradise complete with sprinklers, trex deck & mature landscaping. Best of all, there is no HOA! With a Walk Score of 79, the home is within walking distance of Jewell Wetlands Park, Utah Park, Peoria Hills Park, Virginia Court Park and Wheeling Park, along with neighborhood walking and biking routes. Enjoy convenient access to I-225, the Anschutz Medical Campus, Buckley Space Force Base, Aurora City Center, the Denver Tech Center and central Denver. This centrally located home offers space, character, convenience and exceptional value compared with many higher-priced Denver-area suburbs. A home warranty is offered for additional buyer confidence.
| Elementary School | Middle School | High School |
|---|---|---|
| Virginia Court Elementary School | Aurora Hills Middle School | Gateway High School |
| Price History | |
|---|---|
| 8/21/2026 | Listed $509,900 |
General Features
| Living Area | 1943 |
|---|---|
| Sewer | Public Sewer |
| Heating | Forced Air |
| Cooling | Ceiling Fan(s) |
| Utilities | Natural Gas Available,Electricity Available |
| Roof | Composition |
| Appliances | Self Cleaning Oven,Dishwasher,Refrigerator,Washer,Dryer,Microwave,Freezer,Disposal,Fire Alarm |
| Garage Spaces | 2 |
| Patio/Porch Features | Patio |
| Construction Materials | Frame,Brick |
| Exclusions | Sellers personal property and staging items |
| Year Built | 1978 |
| Levels | Tri-Level |
| Property Subtype | Single Family Residence |
| Tax Year | 2025 |
| Accessibility | Level Lot |
| County | Arapahoe |
| New Construction | No |
| Property Type | Residential |
| HOA | No |
| Energy Efficient | Windows |
| Subdivision Name | Haven Village East |
| Possible Use | Business |
| Full Baths | 2 |
| Status | Active |
| Directions | Cross Streets: Peoria and Iliff. Head north on Peoria to Mexico. Right on Mexico Straight down Mexico to Uvalda. Right on Uvalda,house on left hand side of street. |
| High School | Gateway |
| City | Aurora |
| High School District | Adams-Arapahoe 28J |
| MLS Area | Metro Denver |
| Elementary School | Virginia Court |
| Property Attached Y/N | No |
| Tax Annual Amount | 2647 |
| Middle/Junior High School | Aurora Hills |
| MLS Area Minor | Metro19/AUS |
| Standard Status | Active |
| Expected Active Date | 2026-08-21 |
| AttributionContact | metrodesignrealty@gmail.com,720-936-5785 |
Interior Features
| Interior Amenities | Eat-in Kitchen,Walk-In Closet(s),Wet Bar |
|---|---|
| Basement | Full,Slab |
| Fireplace Features | Family Room,One |
| Window Features | Window Coverings |
| Above Grade Finished Area | 1943 |
| Half Baths | 1 |
| Total Bedrooms | 3 |
| LivingAreaSource | Assessor |
| Total Baths | 3 |
Exterior Features
| Exterior Amenities | Oversized Garage |
|---|---|
| Fencing | Partial |
| Parking Features | Attached |
| Lot Features | Level,House Faces West,Paved,Gutters |
| Lot Size Area | 7492 |
| Lot Size Acres | 0.17 |
| Waterfront Y/N | No |
Amenities
- Foreclosure
- Views
- Short Sale
- New Construction
- Adult 55+
- Lease To Own
- No HOA Fees
- Furnished
- Primary On Main
- Air Conditioning
- Seller Finance
- Green
- Fixer Upper
- Horse
- Golf
- Fireplace
- Deck
- Garage
- Basement
- Pool
Property vs Single Family Average in 80012
Price
Taxes
Year Built
Visits
 Information deemed reliable but not guaranteed by the MLS. © 2026 Information and Real Estate Services, LLC.
Information source: Information and Real Estate Services, LLC. Provided for limited non-commercial use only under IRES Rules. © Copyright IRES.
The information being provided is for the consumers personal, non-commercial use and may not be used for any purpose other than to identify prospective properties consumer may be interested in purchasing.
The IRES, LLC Data on this
Information deemed reliable but not guaranteed by the MLS. © 2026 Information and Real Estate Services, LLC.
Information source: Information and Real Estate Services, LLC. Provided for limited non-commercial use only under IRES Rules. © Copyright IRES.
The information being provided is for the consumers personal, non-commercial use and may not be used for any purpose other than to identify prospective properties consumer may be interested in purchasing.
The IRES, LLC Data on this
