













Address
15956 E Crestridge Cir, Centennial, CO
Price
$ 699,990
Property Attributes
- MLS#3661059
- TypeSingle Family
- Listing Status Active
- CountyARAPAHOE
- CityCentennial
- AreaMetro Denver
- NeighborhoodPINEY CREEK
- Zip80015
- StyleContemporary
- Year Built1985
- Taxes$ 4827
- Price$ 699,990
- Bedrooms5
- Full Bathrooms4
- Half Bathrooms0
- Sqr Footage4750
- Lot Size0.18 Acres
Data Source:
Information and Real Estate Services (IRES)
Property Description
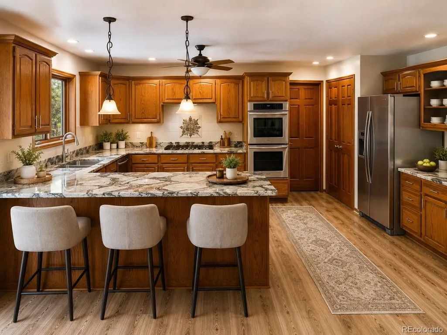
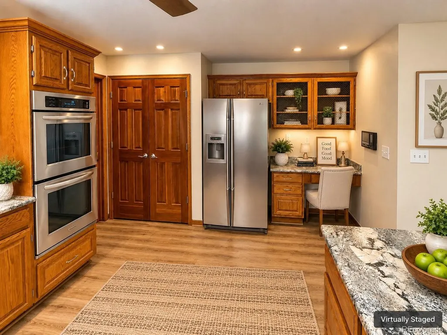
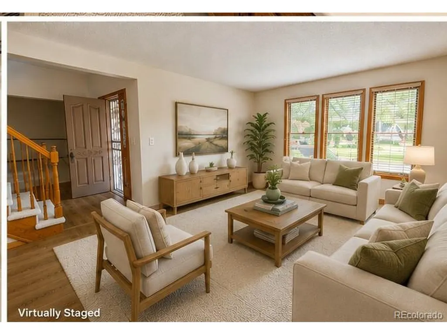
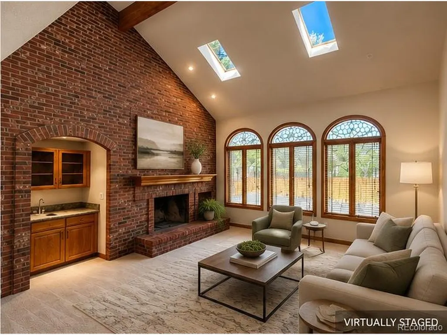
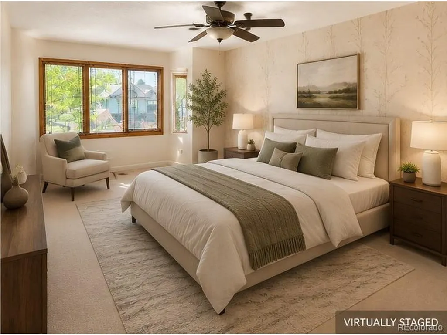
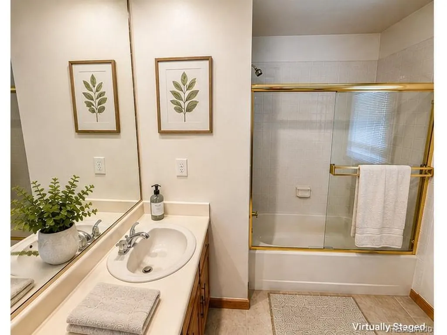
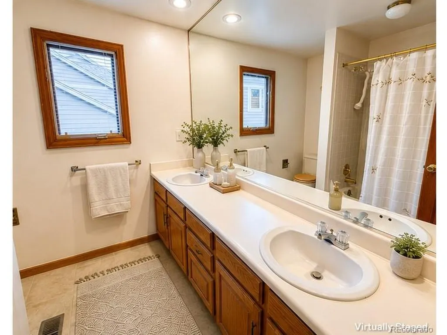
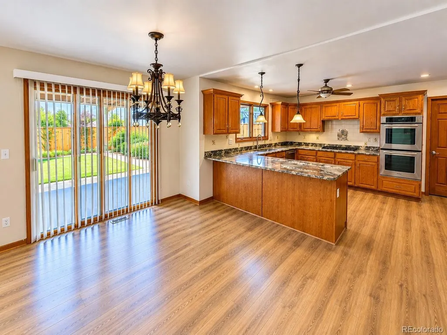
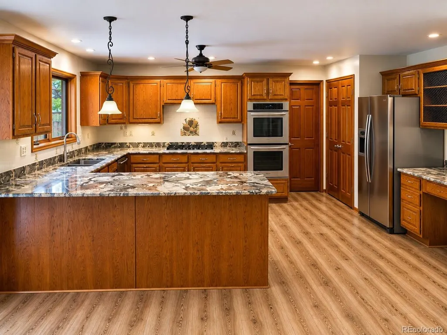
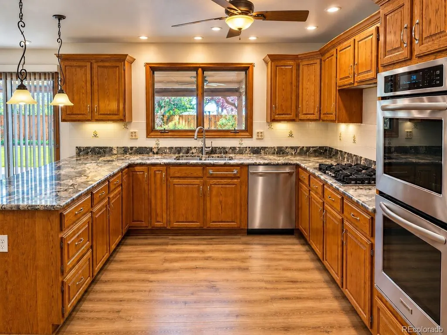
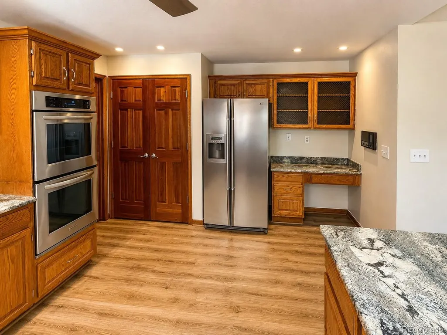
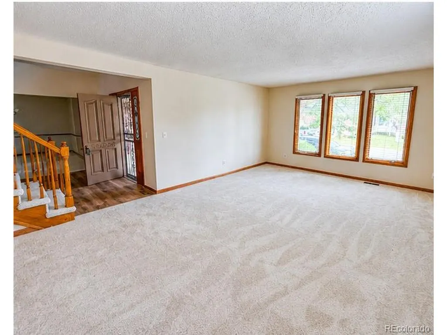
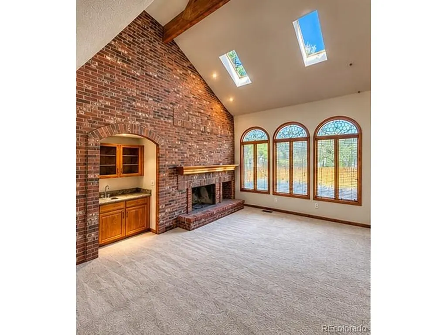
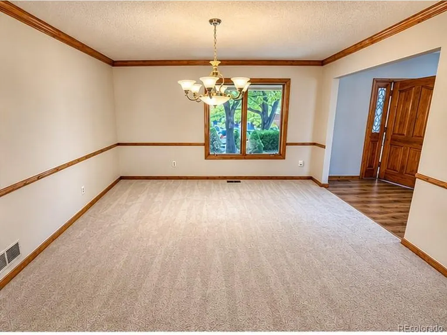
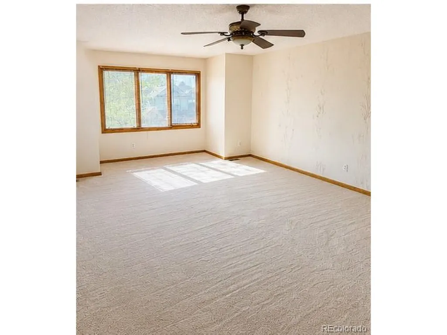
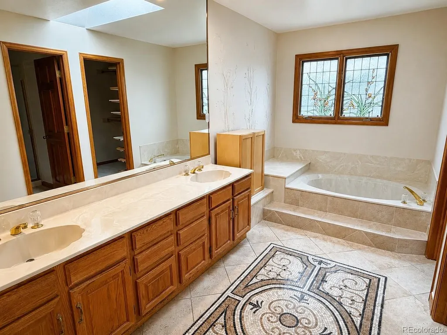
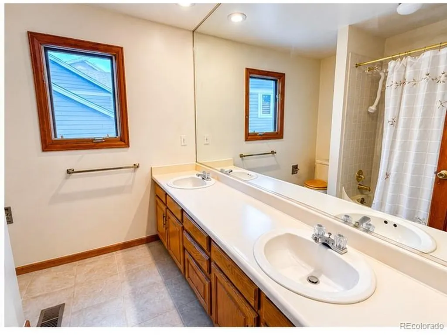
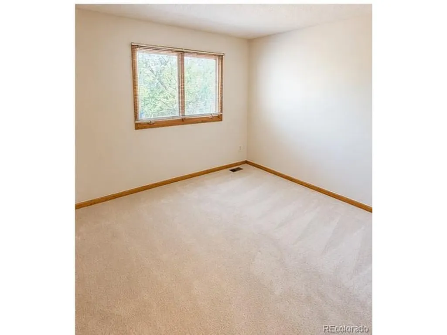
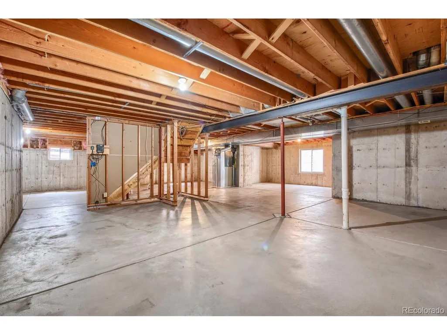
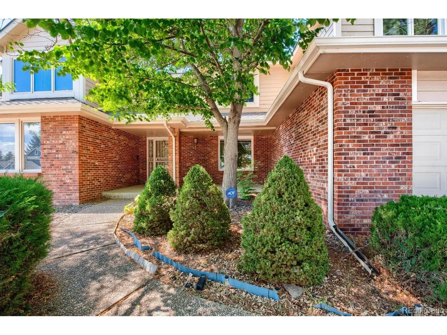
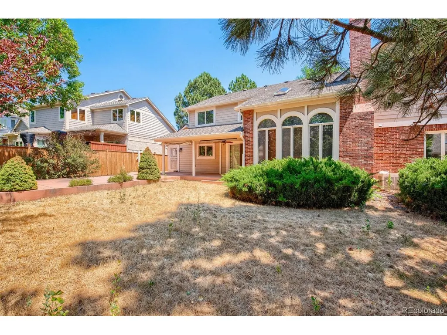
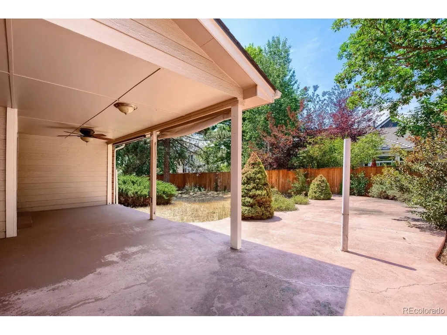
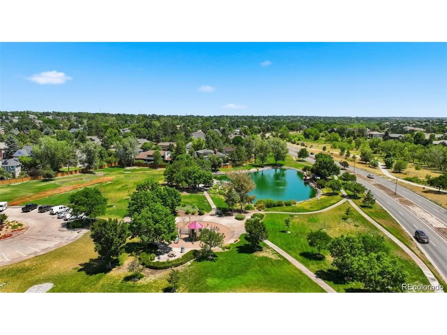
Buy This Home & We'll Buy Yours!* All offers from approved buyers will be considered. Welcome to this spacious 5-bedroom, 4-bath home in sought-after Piney Creek, featuring NEW INTERIOR PAINT and NEW CARPET throughout. Offering 3,262 finished sq ft, a tandem 3-car garage, newer roof (2024) and nearly 1,500 sq ft of unfinished basement space, this home offers size, flexibility and future potential. The bright kitchen features granite countertops, stainless-steel appliances, center island and sunny breakfast nook opening to the family room with brick fireplace. Formal living and dining rooms provide additional entertaining space. The main level includes a bedroom with nearby 3/4 bath, ideal for guests or a home office. Upstairs are four spacious bedrooms, including a primary suite with 5-piece bath, a secondary bedroom with private bath, and two bedrooms sharing a full bath. The nearly 1,500-sq-ft unfinished basement offers excellent potential for additional living space, recreation room, theater or gym. Enjoy a large partially covered patio and private backyard. Located in Piney Creek within the Cherry Creek School District, convenient to parks, trails, shopping, dining and major commuter routes. New paint. New carpet. 5 bedrooms. 4 baths. 3-car garage. Nearly 4,800 total sq ft. Make this Piney Creek home your own. Everyday Open House-call for dates and times. For added peace of mind, this home includes a 12-Month Home Warranty and our 24-Month Buyer Satisfaction Guarantee-if your needs change, we'll sell it for free. If this home isn't the perfect fit, contact the Listing Agent to discuss your home search criteria. Community Appreciation Benefits may also be available. Need to sell first? Our Buy This Home & We'll Buy Yours program can help you avoid owning two homes.Qualified buyers may have access to 0% down, closing cost assistance, or preferred rate incentives.* Contact the Listing Agent for details and discover how you can move up with confidence! Cond. apply.
| Elementary School | Middle School | High School |
|---|---|---|
| Indian Ridge Elementary School | Laredo Middle School | Smoky Hill High School |
| Price History | |
|---|---|
| 7/27/2026 | Listed $689,990 |
General Features
| Living Area | 3262 |
|---|---|
| Sewer | Public Sewer |
| Heating | Forced Air |
| Cooling | Central Air,Wall/Window Unit(s),Ceiling Fan(s) |
| Utilities | Natural Gas Available,Electricity Available,Cable Available |
| Roof | Composition |
| Appliances | Double Oven,Dishwasher,Refrigerator,Washer,Dryer,Microwave,Disposal |
| HOA Fee | 48 |
| Garage Spaces | 3 |
| Association Fee Includes | Trash |
| Patio/Porch Features | Patio |
| Architectural Style | Contemporary |
| Construction Materials | Frame,Brick,Concrete |
| Exclusions | None |
| Year Built | 1985 |
| Levels | Two |
| Property Subtype | Single Family Residence |
| Tax Year | 2025 |
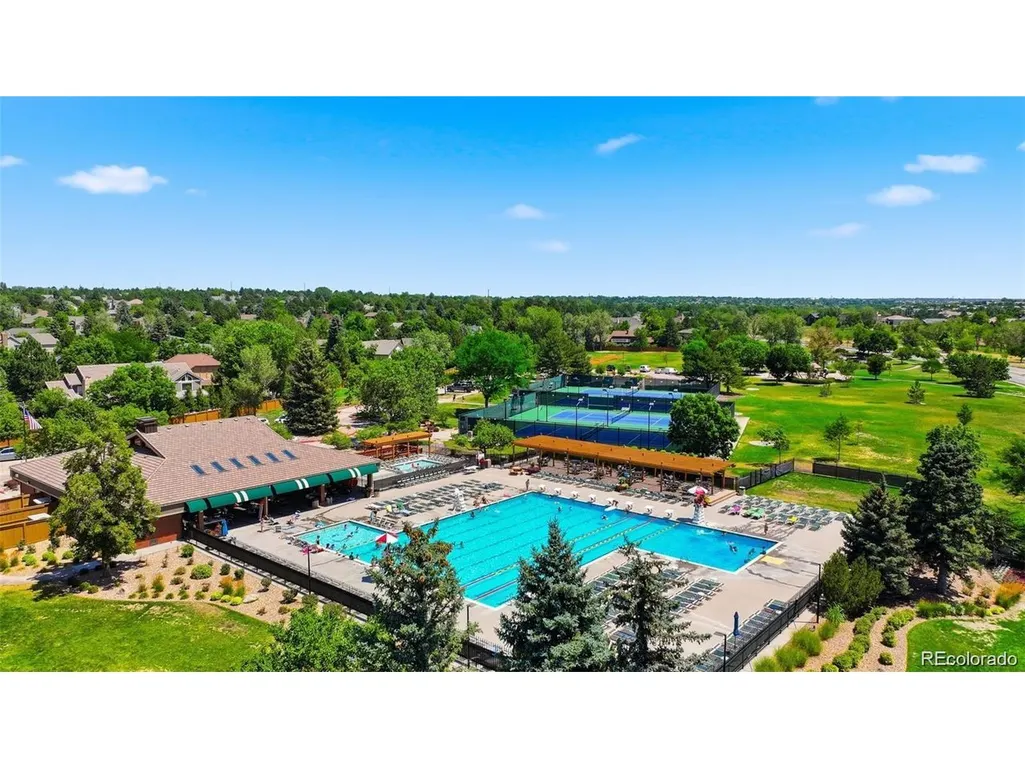
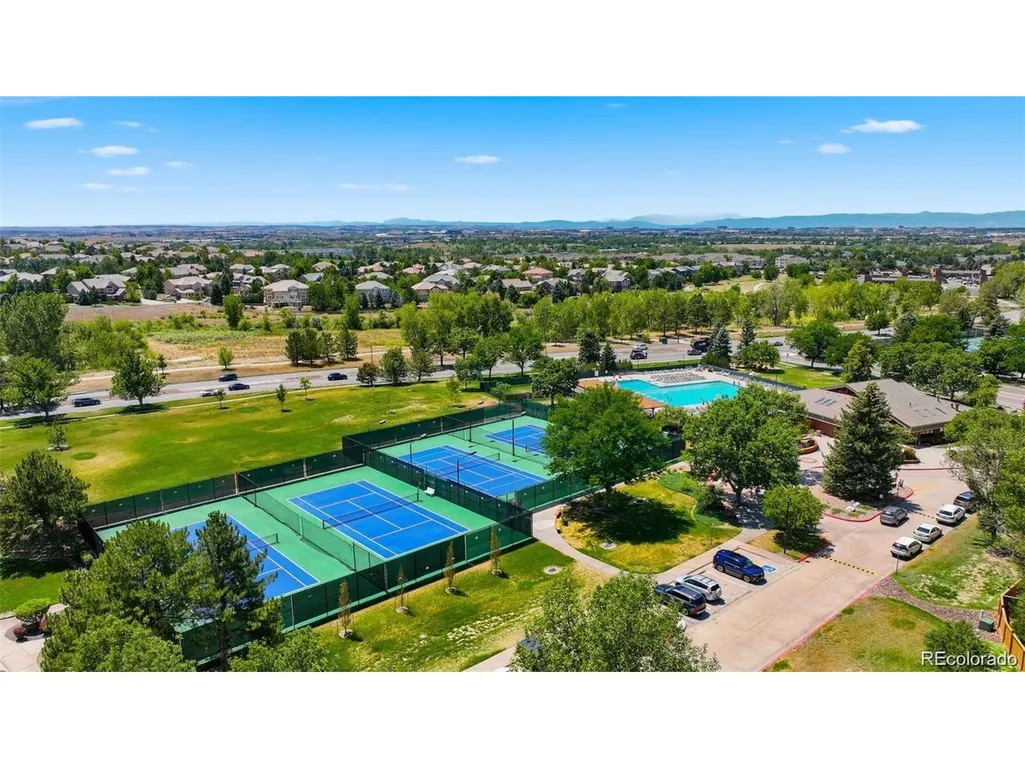
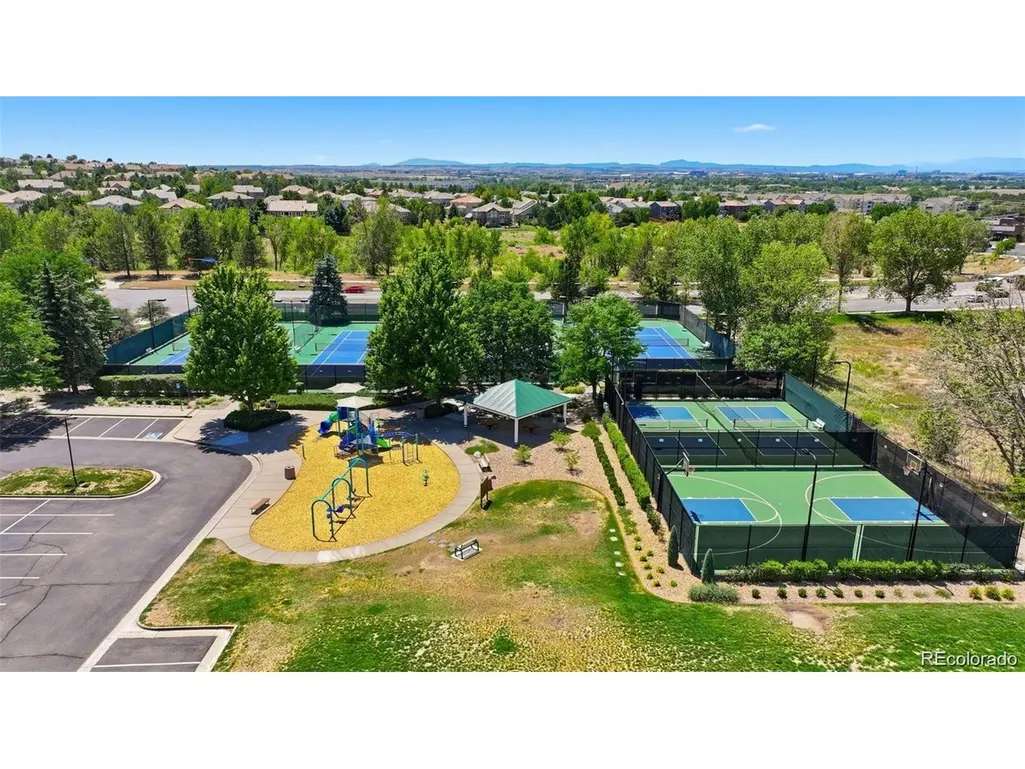
| Community Features | Clubhouse,Pool,Park,Trail(s) |
| Accessibility | Level Lot |
| HOA Fee 2 | 70 |
| Assoc Fee Paid Per | Monthly |
| County | Arapahoe |
| New Construction | No |
| Property Type | Residential |
| HOA | Yes |
| Energy Efficient | Windows |
| Subdivision Name | PINEY CREEK |
| Full Baths | 3 |
| Status | Active |
| High School | Smoky Hill |
| City | Centennial |
| Association Name | PINEY CREEK |
| High School District | Cherry Creek 5 |
| MLS Area | Metro Denver |
| HOA Fee 2 Frequency | Monthly |
| Elementary School | Indian Ridge |
| Property Attached Y/N | No |
| Tax Annual Amount | 4827 |
| Middle/Junior High School | Laredo |
| MLS Area Minor | Metro19/AUS |
| AssociationName2 | PINEY CREEK |
| Standard Status | Active |
| Expected Active Date | 2026-07-30 |
| AttributionContact | Theresa@WatsonRG.com,303-523-3711 |
Interior Features
| Interior Amenities | Eat-in Kitchen,Cathedral Ceiling(s),Open Floorplan,Pantry,Walk-In Closet(s),Wet Bar,Kitchen Island |
|---|---|
| Basement | Partial,Unfinished |
| Fireplace Features | Family Room,One |
| Window Features | Window Coverings |
| Above Grade Finished Area | 3262 |
| 3/4 Baths | 1 |
| Total Bedrooms | 5 |
| LivingAreaSource | Assessor |
| Total Baths | 4 |
Exterior Features
| Exterior Amenities | Sprinkler System |
|---|---|
| Parking Features | Attached |
| Lot Features | Level |
| Water Source | Public |
| Lot Size Area | 7667 |
| Lot Size Acres | 0.18 |
| Waterfront Y/N | No |
Amenities
- Foreclosure
- Views
- Short Sale
- New Construction
- Adult 55+
- Lease To Own
- No HOA Fees
- Furnished
- Primary On Main
- Air Conditioning
- Seller Finance
- Green
- Fixer Upper
- Horse
- Golf
- Fireplace
- Deck
- Garage
- Basement
- Pool
Property vs Single Family Average in 80015
Price
Taxes
Year Built
Visits
 Information deemed reliable but not guaranteed by the MLS. © 2026 Information and Real Estate Services, LLC.
Information source: Information and Real Estate Services, LLC. Provided for limited non-commercial use only under IRES Rules. © Copyright IRES.
The information being provided is for the consumers personal, non-commercial use and may not be used for any purpose other than to identify prospective properties consumer may be interested in purchasing.
The IRES, LLC Data on this
Information deemed reliable but not guaranteed by the MLS. © 2026 Information and Real Estate Services, LLC.
Information source: Information and Real Estate Services, LLC. Provided for limited non-commercial use only under IRES Rules. © Copyright IRES.
The information being provided is for the consumers personal, non-commercial use and may not be used for any purpose other than to identify prospective properties consumer may be interested in purchasing.
The IRES, LLC Data on this
