
Address
5415 Gansevoort Dr, Colorado Springs, CO
Price
$ 815,000
Property Attributes
- MLS#3788771
- TypeSingle Family
- Listing Status Active
- CountyEL PASO
- CityColorado Springs
- NeighborhoodHighline At Wolf Ranch
- Zip80924
- StyleSingle Family Residence
- Year Built2021
- Taxes$ 4841
- Price$ 815,000
- Bedrooms5
- Full Bathrooms3
- Half Bathrooms1
- Sqr Footage3840
- Lot Size0.16 Acres
Data Source:
Information and Real Estate Services (IRES)
Property Description
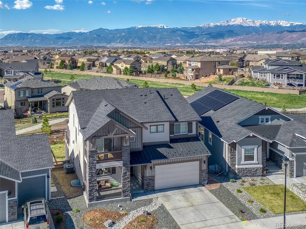
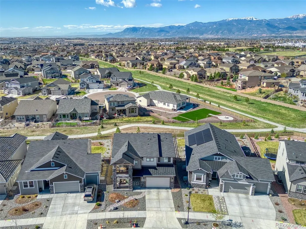
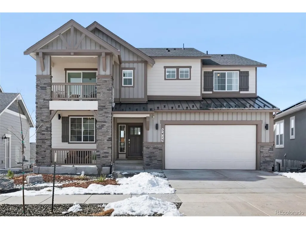
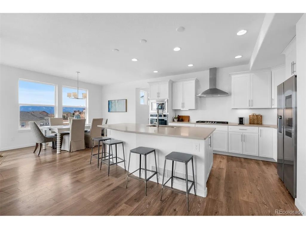
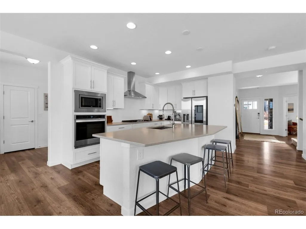
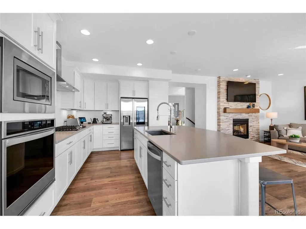
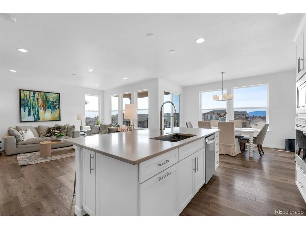
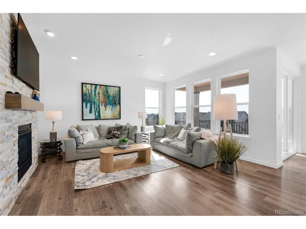
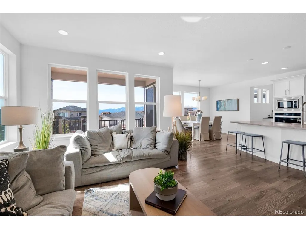
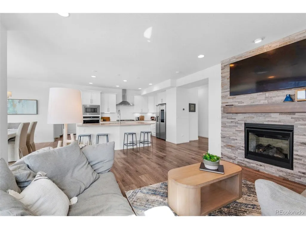
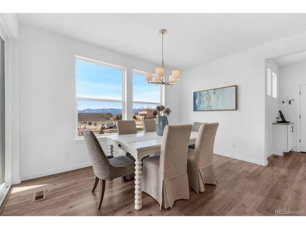
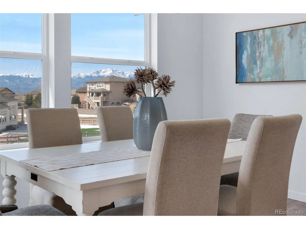
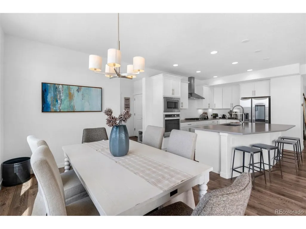
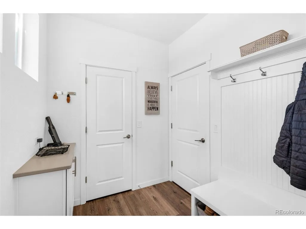
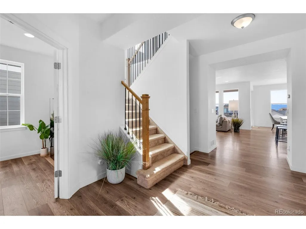
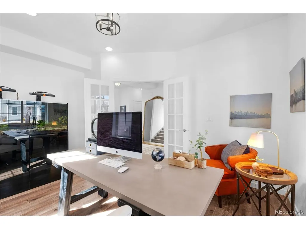
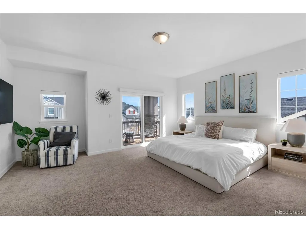
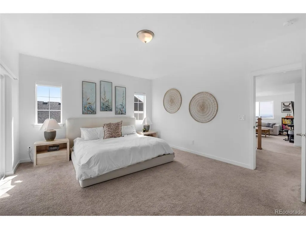
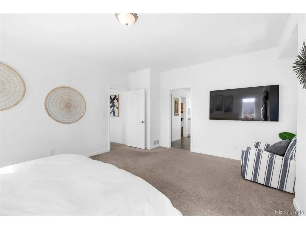
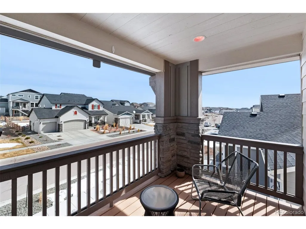
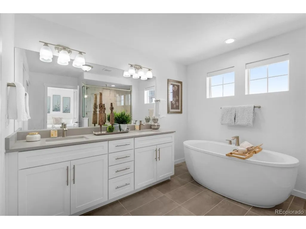
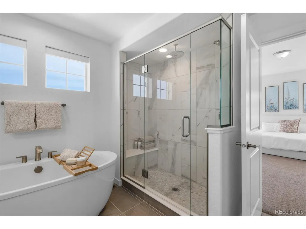
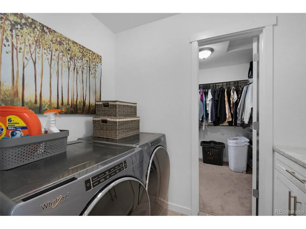
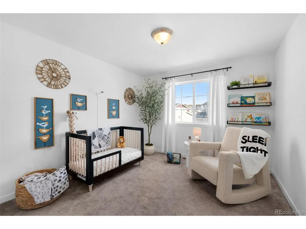
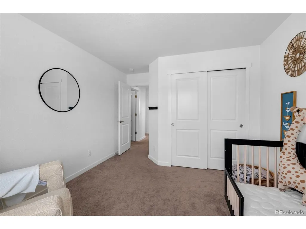
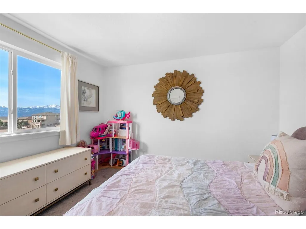
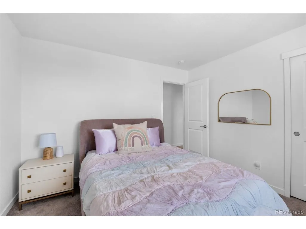
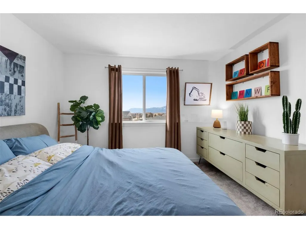
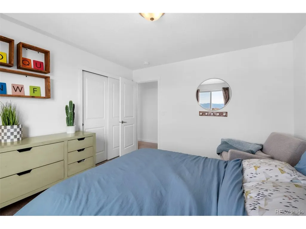
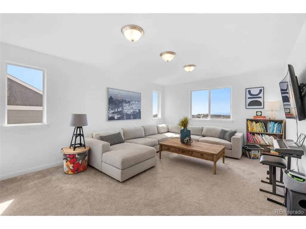
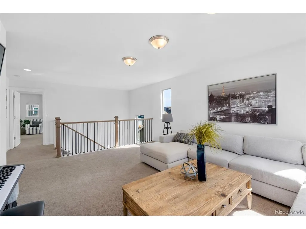
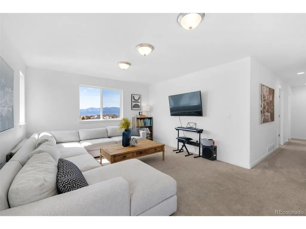
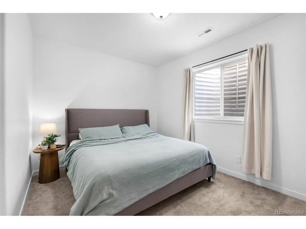
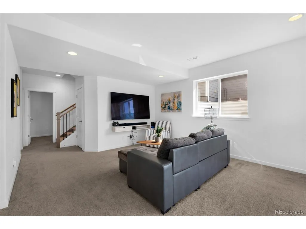
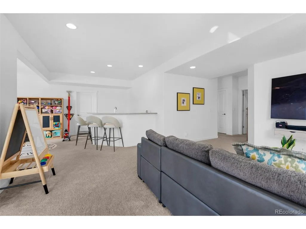
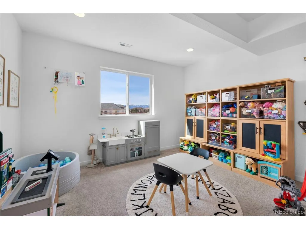
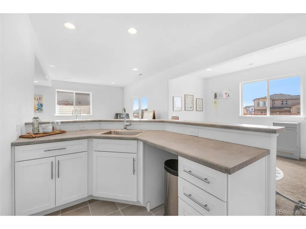
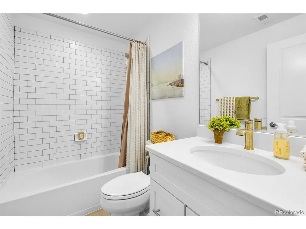
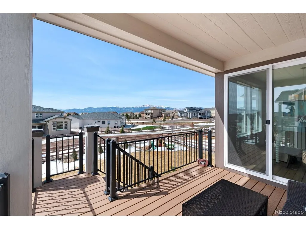
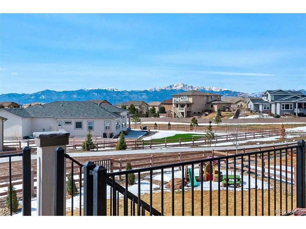
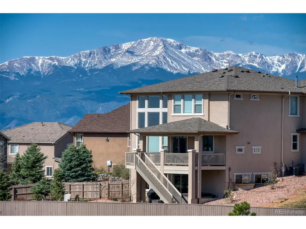
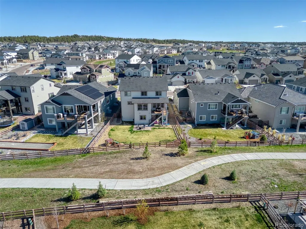
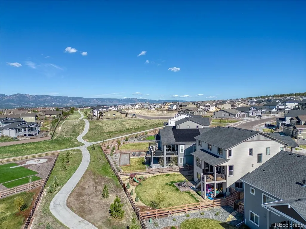
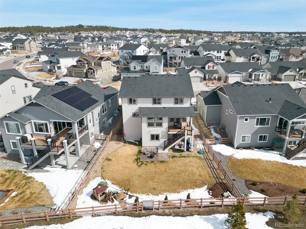
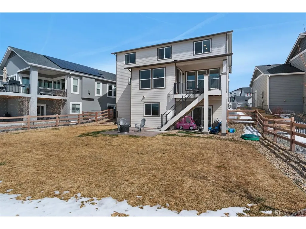
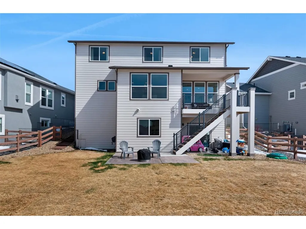
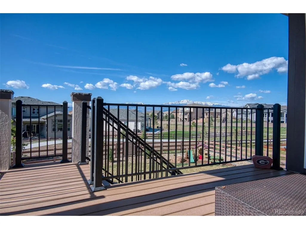
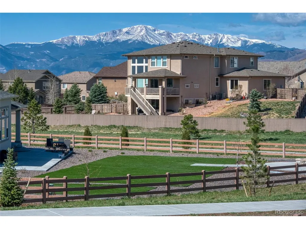
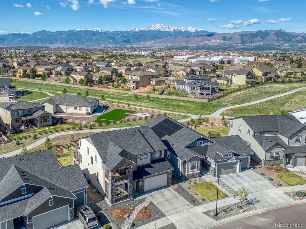
Stunning Wolf Ranch Home with Unparalleled Pikes Peak Views. Welcome to this exceptional Classic Home in the highly sought-after Highline at Wolf Ranch, offering truly unobstructed Pikes Peak and Front Range views. Perfectly positioned on a spacious lot backing to a scenic walking trail, this better-than-new home blends luxury, comfort, and functionality. The open-concept main level features a spacious great room anchored by a dramatic floor-to-ceiling stacked stone fireplace. The gourmet kitchen is a standout, showcasing quartz countertops, a gas range with stainless hood, smart refrigerator, and an oversized island ideal for entertaining. The dining nook and back deck capture breathtaking panoramic mountain views, creating seamless indoor-outdoor living. A private office with French doors and a large mudroom add everyday convenience. Upstairs, you'll find four generously sized bedrooms, including a luxurious primary suite with a private covered balcony to take in the views. The spa-inspired 5-piece bath offers a soaking tub, walk-in shower, and dual vanities. Three additional bedrooms, a full bath, laundry room, and a spacious 14x20 loft with incredible mountain views complete the upper level. The finished walk-out basement is built for entertaining with a media area, game space, and expansive wet bar. A fifth bedroom and full bath provide flexibility for guests, while a dedicated bonus space is perfect for a gym, yoga studio, or home retreat. Enjoy Colorado living in the large fenced backyard with direct access to open space and walking trails-ideal for relaxing evenings or morning coffee with a view. Located near D-20 schools and Wolf Ranch Lake, this home delivers the lifestyle buyers are searching for. HOA dues include pool and clubhouse membership.
| Elementary School | Middle School | High School |
|---|---|---|
| Ranch Creek Elementary School | Chinook Trail Middle School | Pine Creek High School |
| Price History | |
|---|---|
| 4/17/2026 | Listed $875,000 |
| 5/22/2026 | 3$850,000 |
| 6/13/2026 | 3$830,000 |
| 8/6/2026 | 2$815,000 |
General Features
| Living Area | 3681 |
|---|---|
| Sewer | Public Sewer |
| Heating | Forced Air |
| Cooling | Central Air,Ceiling Fan(s) |
| Utilities | Natural Gas Available |
| Roof | Composition |
| Appliances | Dishwasher,Refrigerator,Washer,Dryer,Microwave,Disposal,Fire Alarm |
| Zoning | PUD |
| HOA Fee | 67 |
| Garage Spaces | 3 |
| Association Fee Includes | Trash |
| Patio/Porch Features | Patio,Deck |
| Construction Materials | Frame |
| Exclusions | Tesla Charger,Drapery in Bedrooms |
| Year Built | 2021 |
| Levels | Two |
| Property Subtype | Single Family Residence |
| Tax Year | 2024 |
| Community Features | Clubhouse,Pool,Playground,Park |
| Assoc Fee Paid Per | Monthly |
| County | El Paso |
| New Construction | No |
| Property Type | Residential |
| HOA | Yes |
| Energy Efficient | Thermostat |
| Subdivision Name | Highline At Wolf Ranch |
| Full Baths | 3 |
| Status | Active |
| Directions | Briargate Pkwy,At the traffic circle,take the 3rd exit onto Wolf Center Dr,Turn left onto Marlee Dr,Turn right at the 1st cross street onto Manhattan Dr,Left onto Gansevoort Dr. |
| High School | Pine Creek |
| City | Colorado Springs |
| Association Name | Wolf Ranch HOA |
| High School District | Academy 20 |
| MLS Area | Out of Area |
| Elementary School | Ranch Creek |
| Property Attached Y/N | No |
| Tax Annual Amount | 4841 |
| Middle/Junior High School | Chinook Trail |
| Virtual Tour | https://www.zillow.com/view-imx/1a2cffa0-3cf9-419e-a354-1ccac65fcefe?setAttribution=mls&wl=true&initialViewType=pano |
| Builder Name | Classic Homes |
| Standard Status | Active |
| Expected Active Date | 2026-04-23 |
| AttributionContact | scott@cscassidyhomes.com,719-282-6644 |
Interior Features
| Interior Amenities | Open Floorplan,Pantry,Walk-In Closet(s),Kitchen Island |
|---|---|
| Basement | Partially Finished,Walk-Out Access,Structural Floor,Sump Pump |
| Fireplace Features | Great Room,One |
| Above Grade Finished Area | 2696 |
| Half Baths | 1 |
| Total Bedrooms | 5 |
| Room Type | Loft |
| LivingAreaSource | Assessor |
| Total Baths | 4 |
Exterior Features
| Exterior Amenities | Sprinkler System,Balcony,Tandem Garage |
|---|---|
| Fencing | Fenced |
| Parking Features | Attached |
| Lot Features | Abuts Private Open Space |
| Water Source | City |
| Lot Size Area | 7075 |
| Lot Size Acres | 0.16 |
| Waterfront Y/N | No |
| Builder Model | Somerset |
Amenities
- Foreclosure
- Views
- Short Sale
- New Construction
- Adult 55+
- Lease To Own
- No HOA Fees
- Furnished
- Primary On Main
- Air Conditioning
- Seller Finance
- Green
- Fixer Upper
- Horse
- Golf
- Fireplace
- Deck
- Garage
- Basement
- Pool
Property vs Single Family Average in 80924
Price
Taxes
Year Built
Visits
 Information deemed reliable but not guaranteed by the MLS. © 2026 Information and Real Estate Services, LLC.
Information source: Information and Real Estate Services, LLC. Provided for limited non-commercial use only under IRES Rules. © Copyright IRES.
The information being provided is for the consumers personal, non-commercial use and may not be used for any purpose other than to identify prospective properties consumer may be interested in purchasing.
The IRES, LLC Data on this
Information deemed reliable but not guaranteed by the MLS. © 2026 Information and Real Estate Services, LLC.
Information source: Information and Real Estate Services, LLC. Provided for limited non-commercial use only under IRES Rules. © Copyright IRES.
The information being provided is for the consumers personal, non-commercial use and may not be used for any purpose other than to identify prospective properties consumer may be interested in purchasing.
The IRES, LLC Data on this
