







Address
19768 E Princeton Pl, Aurora, CO
Price
$ 475,000
Property Attributes
- MLS#3881151
- TypeSingle Family
- Listing Status Active
- CountyARAPAHOE
- CityAurora
- AreaMetro Denver
- NeighborhoodHighpoint
- Zip80013
- StyleContemporary
- Year Built1982
- Taxes$ 2448
- Price$ 475,000
- Bedrooms3
- Full Bathrooms1
- Half Bathrooms1
- Sqr Footage1230
- Lot Size0.16 Acres
Data Source:
Information and Real Estate Services (IRES)
Property Description
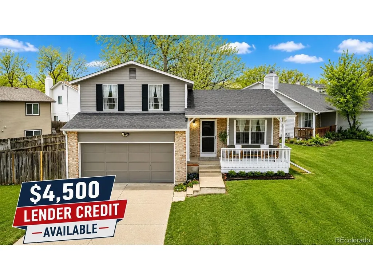
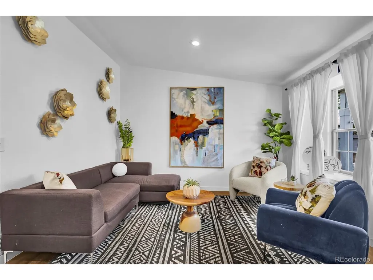
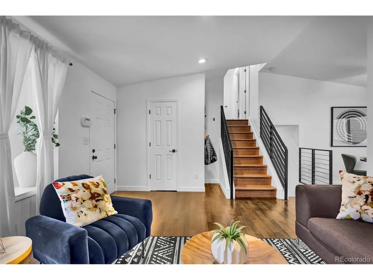
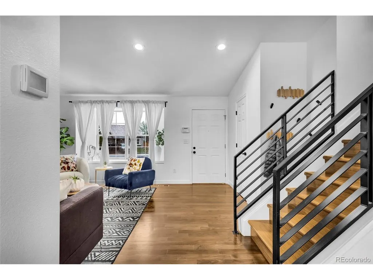
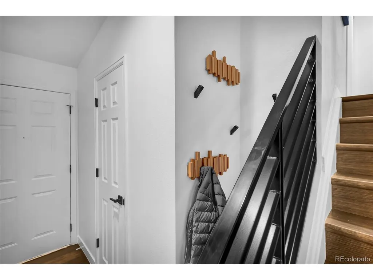
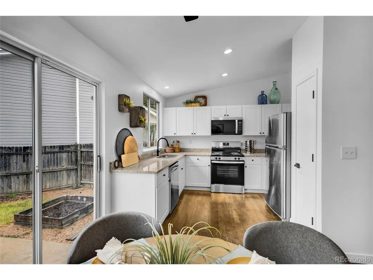
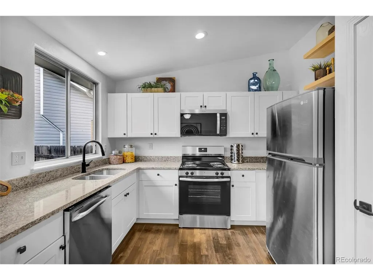
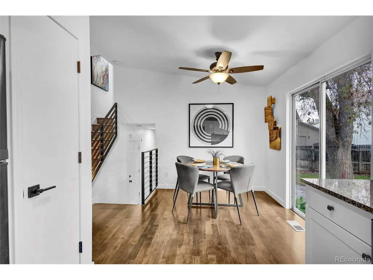
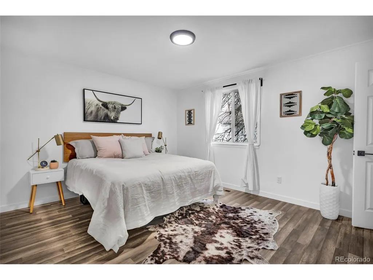
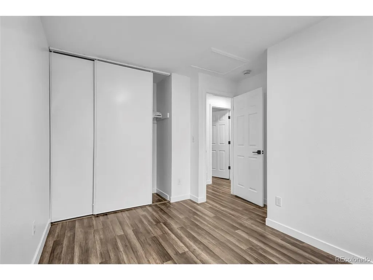
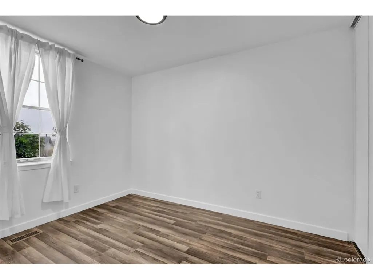
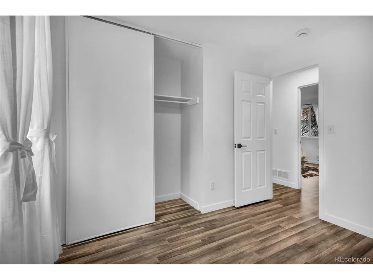
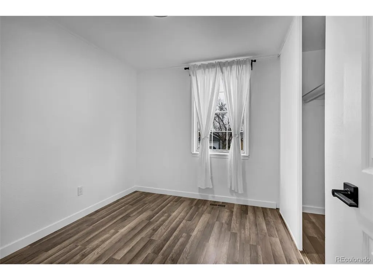
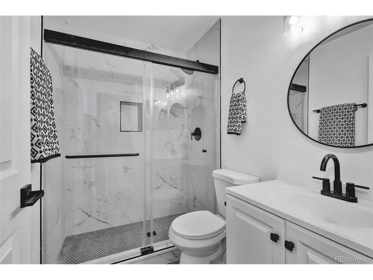
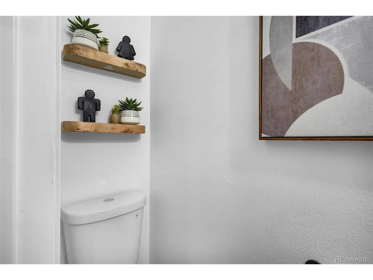
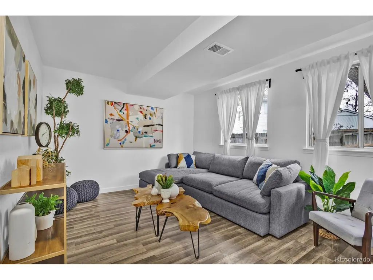
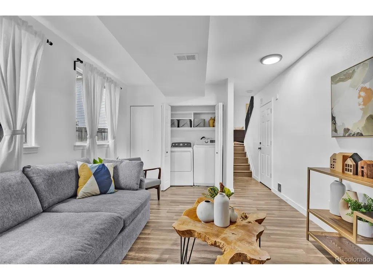
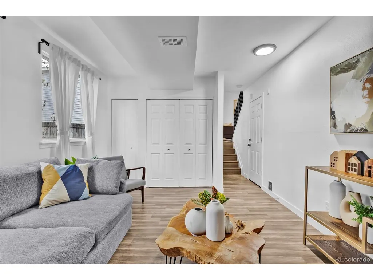
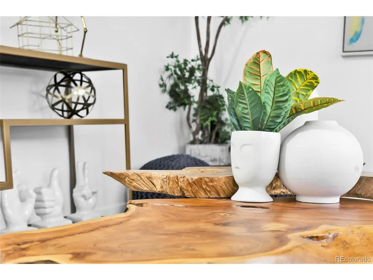
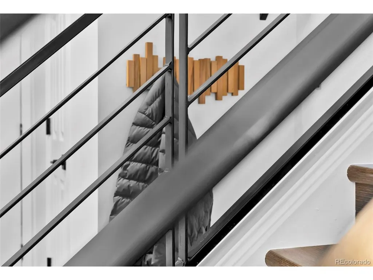
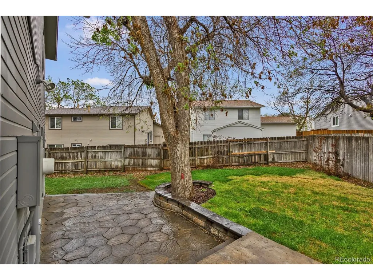
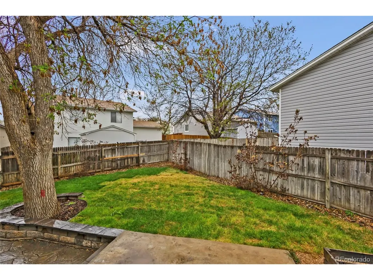
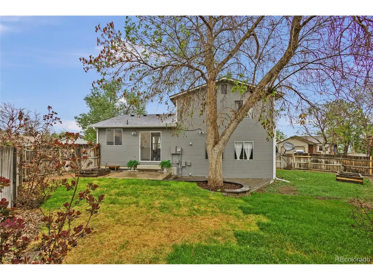
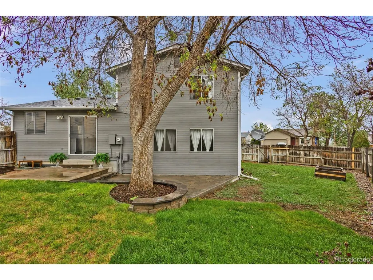
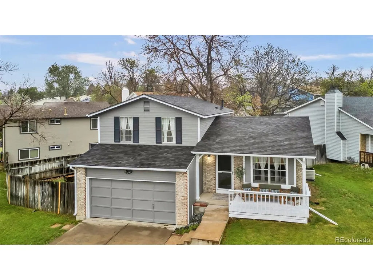
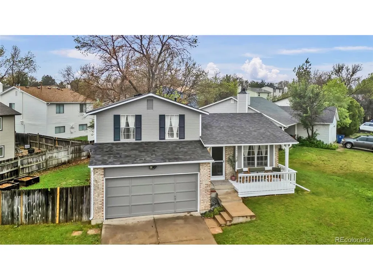
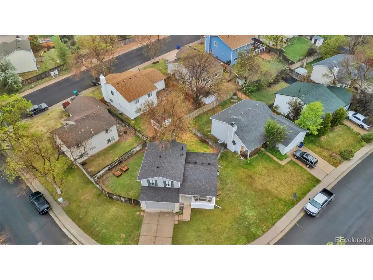
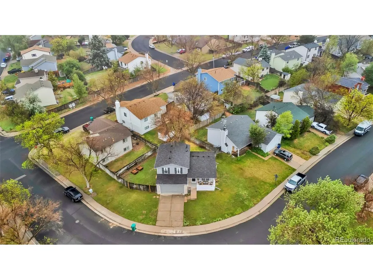
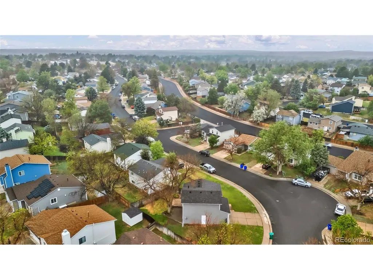
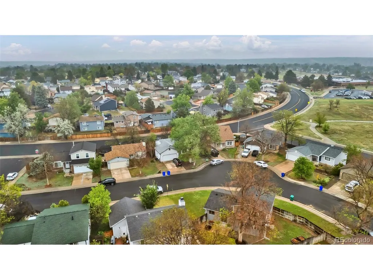
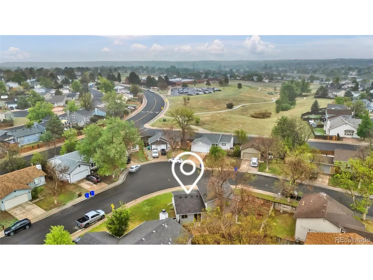
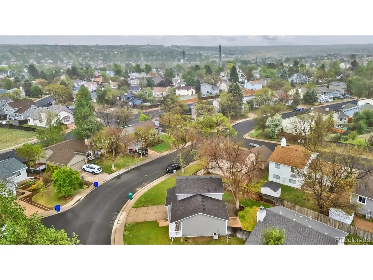
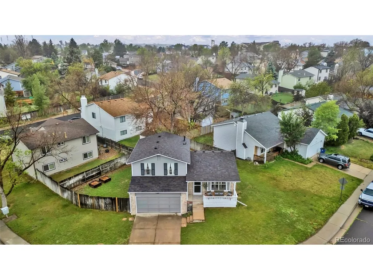
$4,500 Lender Credit Available!!! Bring your offer!! Beautifully updated from top to bottom, from a brand new roof, to all new flooring. This move-in ready home in the highly regarded Cherry Creek School District combines modern finishes, functional living space, and an unbeatable location. Inside, you'll find all new updates including flooring throughout, stylish new cabinets, updated vanities and counters, and completely renovated bathrooms. The bright and open main level features soaring vaulted ceilings, abundant natural light, rich hickory wood floors, recessed lighting, newer interior paint, and a gorgeous custom wrought iron staircase railing that adds a striking designer touch. The upper level offers three comfortable bedrooms and a beautifully updated bathroom, while the spacious lower-level family room provides the perfect space to relax, entertain, or gather with friends and family. Outside, enjoy the inviting front porch, beautifully landscaped yard with sprinkler system, and an incredible backyard designed for entertaining with a brand-new paved patio and retaining wall. Conveniently located with easy access to E-470 and within walking distance to Sunrise Elementary School, this home offers the perfect blend of style, comfort, and convenience in one of Aurora's most desirable areas.
| Elementary School | Middle School | High School |
|---|---|---|
| Sunrise Elementary School | Horizon Middle School | Eaglecrest High School |
| Price History | |
|---|---|
| 5/22/2026 | Listed $500,000 |
| 6/24/2026 | 3$485,000 |
| 7/17/2026 | 3$475,000 |
General Features
| Living Area | 1230 |
|---|---|
| Sewer | Public Sewer |
| Heating | Forced Air |
| Cooling | Central Air |
| Roof | Composition |
| Appliances | Dishwasher,Refrigerator,Washer,Dryer,Microwave,Disposal |
| Garage Spaces | 2 |
| Architectural Style | Contemporary |
| Construction Materials | Frame |
| Exclusions | None |
| Year Built | 1982 |
| Levels | Tri-Level |
| Property Subtype | Single Family Residence |
| Tax Year | 2025 |
| County | Arapahoe |
| New Construction | No |
| Property Type | Residential |
| HOA | No |
| Subdivision Name | Highpoint |
| Status | Active |
| Directions | Quincy to S. Genoa Street. North on Genoa. First left onto Purdue. Immediate right onto Princeton. House is second on the left. |
| High School | Eaglecrest |
| City | Aurora |
| High School District | Cherry Creek 5 |
| MLS Area | Metro Denver |
| Elementary School | Sunrise |
| Property Attached Y/N | No |
| Tax Annual Amount | 2448 |
| Middle/Junior High School | Horizon |
| MLS Area Minor | Metro19/AUS |
| Virtual Tour | https://view.spiro.media/order/58a3372e-a9f3-4aef-31c0-08deb0de25a0 |
| Standard Status | Active |
| Expected Active Date | 2026-05-23 |
| AttributionContact | NathanMBiggs@gmail.com,303-257-6495 |
Interior Features
| Above Grade Finished Area | 1230 |
|---|---|
| Half Baths | 1 |
| 3/4 Baths | 1 |
| Total Bedrooms | 3 |
| LivingAreaSource | Assessor |
| Total Baths | 2 |
Exterior Features
| Fencing | Partial,Fenced |
|---|---|
| Parking Features | Attached |
| Lot Features | Corner Lot |
| Lot Size Area | 7187 |
| Lot Size Acres | 0.16 |
| Waterfront Y/N | No |
Amenities
- Foreclosure
- Views
- Short Sale
- New Construction
- Adult 55+
- Lease To Own
- No HOA Fees
- Furnished
- Primary On Main
- Air Conditioning
- Seller Finance
- Green
- Fixer Upper
- Horse
- Golf
- Fireplace
- Deck
- Garage
- Basement
- Pool
Property vs Single Family Average in 80013
Price
Taxes
Year Built
Visits
 Information deemed reliable but not guaranteed by the MLS. © 2026 Information and Real Estate Services, LLC.
Information source: Information and Real Estate Services, LLC. Provided for limited non-commercial use only under IRES Rules. © Copyright IRES.
The information being provided is for the consumers personal, non-commercial use and may not be used for any purpose other than to identify prospective properties consumer may be interested in purchasing.
The IRES, LLC Data on this
Information deemed reliable but not guaranteed by the MLS. © 2026 Information and Real Estate Services, LLC.
Information source: Information and Real Estate Services, LLC. Provided for limited non-commercial use only under IRES Rules. © Copyright IRES.
The information being provided is for the consumers personal, non-commercial use and may not be used for any purpose other than to identify prospective properties consumer may be interested in purchasing.
The IRES, LLC Data on this
