

Address
24165 E Platte Pl, Aurora, CO
Price
$ 799,950
Property Attributes
- MLS#3900452
- TypeSingle Family
- Listing Status Active
- CountyARAPAHOE
- CityAurora
- AreaMetro Denver
- NeighborhoodSorrel Ranch
- Zip80016
- StyleSingle Family Residence
- Year Built2026
- Price$ 799,950
- Bedrooms5
- Full Bathrooms3
- Half Bathrooms1
- Sqr Footage3944
- Lot Size0.13 Acres
Data Source:
Information and Real Estate Services (IRES)
Property Description
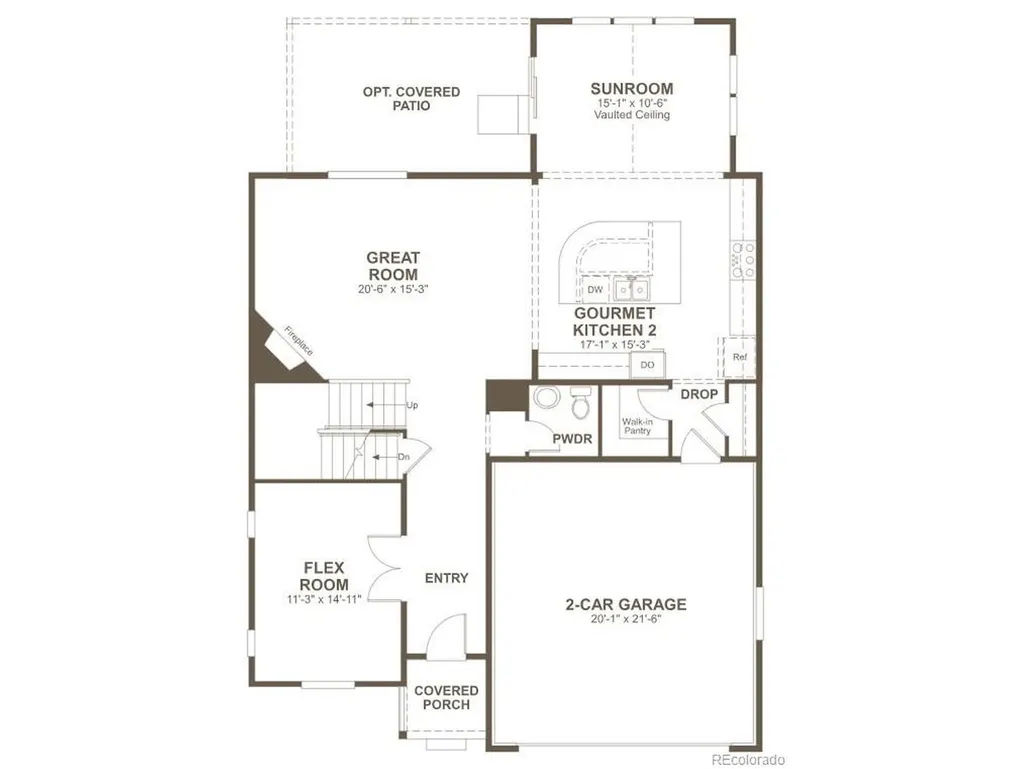
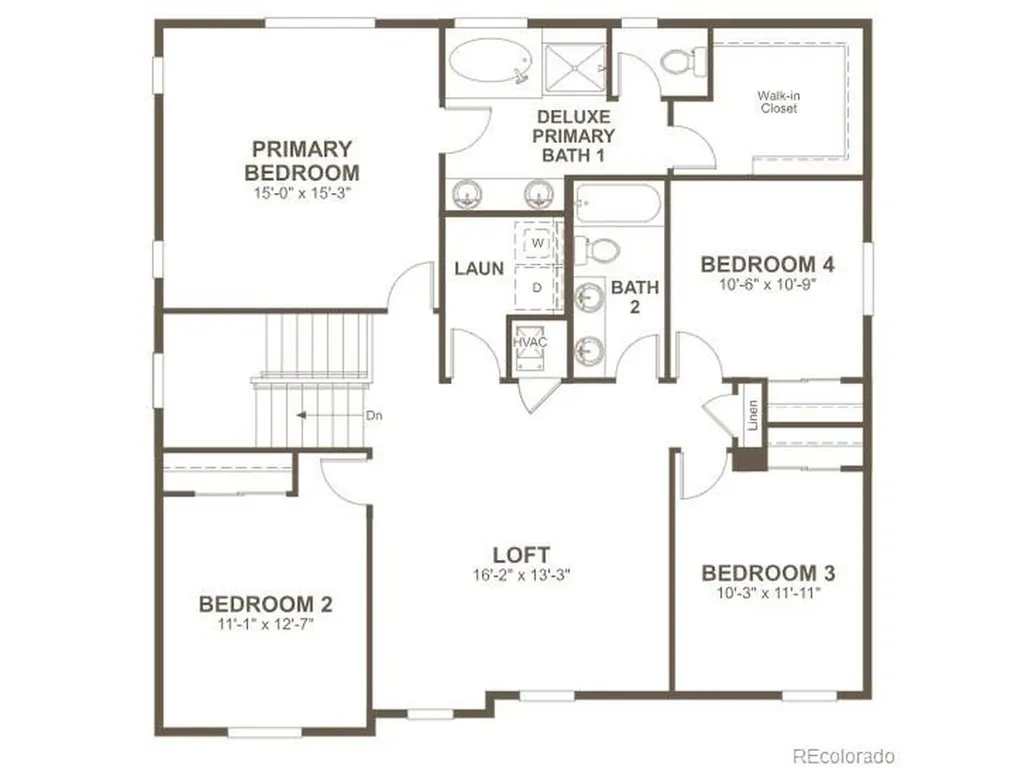
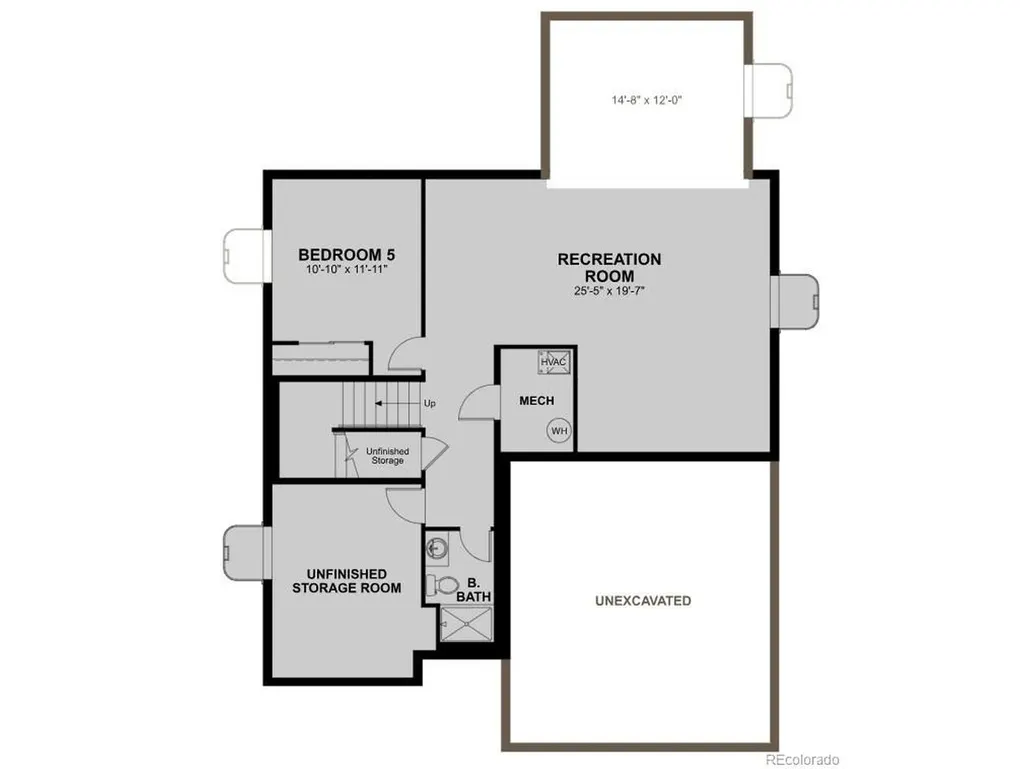
**!!Estimated Completion October 2026!!**Step into this stunning Hemingway, where style, comfort, and thoughtful design come together beautifully. From the moment you enter, you'll be captivated by its spacious two-story layout, upscale finishes, and inviting atmosphere. Perfect for entertaining, the open-concept main floor centers around a warm corner fireplace and seamlessly connect the great room, gourmet kitchen, and sunroom. The gourmet kitchen is a true showstopper, featuring a large quartz island, stainless steel appliances, and a generous walk-in pantry. Enjoy indoor-outdoor living with easy access to the covered patio. A versatile flex room, convenient powder bath, and functional drop zone add everyday practicality to the main level. Upstairs, you'll find three spacious secondary bedrooms, a shared bath, a cozy loft, and a conveniently located laundry room. The luxurious primary suite serves as a private retreat, complete with a spa-like deluxe bath and an expansive walk-in closet. The finished basement is an entertainer's dream, boasting a large rec room, an additional bedroom, and a shared bath.
| Elementary School | Middle School | High School |
|---|---|---|
| Buffalo Trail Elementary School | Infinity Middle School | Cherokee Trail High School |
| Price History | |
|---|---|
| 8/3/2026 | Listed $799,950 |
General Features
| Living Area | 3720 |
|---|---|
| Sewer | Public Sewer |
| Heating | Forced Air |
| Cooling | Central Air |
| Roof | Composition,Fiberglass |
| Appliances | Dishwasher,Microwave,Disposal |
| HOA Fee | 138 |
| Garage Spaces | 2 |
| Patio/Porch Features | Patio |
| Construction Materials | Frame |
| Exclusions | None |
| Year Built | 2026 |
| Levels | Two |
| Property Subtype | Single Family Residence |
| Tax Year | 2026 |
| Assoc Fee Paid Per | Monthly |
| County | Arapahoe |
| New Construction | Yes |
| Property Type | Residential |
| HOA | Yes |
| Energy Efficient | Windows |
| Subdivision Name | Sorrel Ranch |
| Full Baths | 2 |
| Status | Active |
| Directions | Take E-470 to the Smoky Hill Rd exit. Go east on Smoky Hill Rd to S. Aurora Pkwy. Turn left (north) onto S. Aurora Pkwy. Turn right onto E. Alexander Dr. At the roundabout,take the first right onto S |
| High School | Cherokee Trail |
| City | Aurora |
| Association Name | Sorrel Ranch Filing No. 11 Homeowners Association |
| High School District | Cherry Creek 5 |
| MLS Area | Metro Denver |
| Elementary School | Buffalo Trail |
| Property Attached Y/N | No |
| Middle/Junior High School | Infinity |
| MLS Area Minor | Metro26/ESS |
| Builder Name | Richmond American Homes |
| Standard Status | Active |
| Expected Active Date | 2026-08-03 |
| AttributionContact | 303-850-5757 |
Interior Features
| Interior Amenities | Eat-in Kitchen,Pantry,Walk-In Closet(s),Kitchen Island |
|---|---|
| Basement | Partially Finished,Slab,Built-In Radon,Sump Pump |
| Fireplace Features | Gas,Great Room,One |
| Above Grade Finished Area | 2723 |
| Half Baths | 1 |
| 3/4 Baths | 1 |
| Total Bedrooms | 5 |
| Room Type | Loft |
| Total Baths | 4 |
Exterior Features
| Exterior Amenities | Sprinkler System |
|---|---|
| Parking Features | Attached |
| Lot Features | House Faces South |
| Lot Size Area | 5663 |
| Lot Size Acres | 0.13 |
| Waterfront Y/N | No |
| Builder Model | Hemingway/ B |
Amenities
- Foreclosure
- Views
- Short Sale
- New Construction
- Adult 55+
- Lease To Own
- No HOA Fees
- Furnished
- Primary On Main
- Air Conditioning
- Seller Finance
- Green
- Fixer Upper
- Horse
- Golf
- Fireplace
- Deck
- Garage
- Basement
- Pool
Property vs Single Family Average in 80016
Price
Year Built
Visits
 Information deemed reliable but not guaranteed by the MLS. © 2026 Information and Real Estate Services, LLC.
Information source: Information and Real Estate Services, LLC. Provided for limited non-commercial use only under IRES Rules. © Copyright IRES.
The information being provided is for the consumers personal, non-commercial use and may not be used for any purpose other than to identify prospective properties consumer may be interested in purchasing.
The IRES, LLC Data on this
Information deemed reliable but not guaranteed by the MLS. © 2026 Information and Real Estate Services, LLC.
Information source: Information and Real Estate Services, LLC. Provided for limited non-commercial use only under IRES Rules. © Copyright IRES.
The information being provided is for the consumers personal, non-commercial use and may not be used for any purpose other than to identify prospective properties consumer may be interested in purchasing.
The IRES, LLC Data on this
