










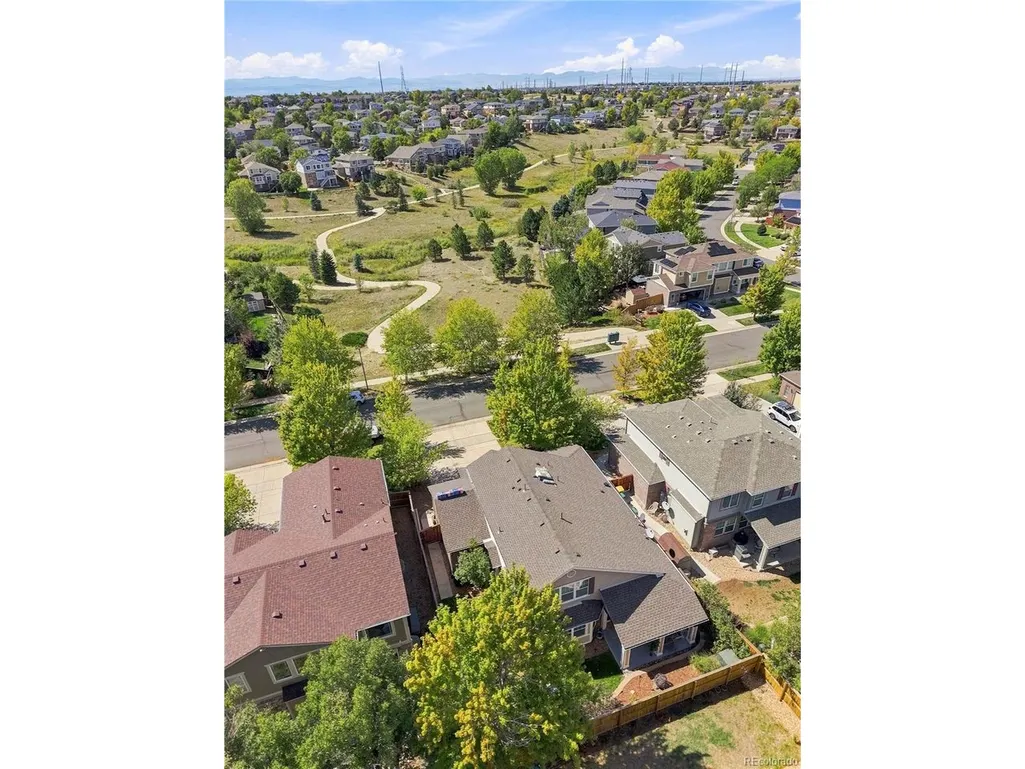

Address
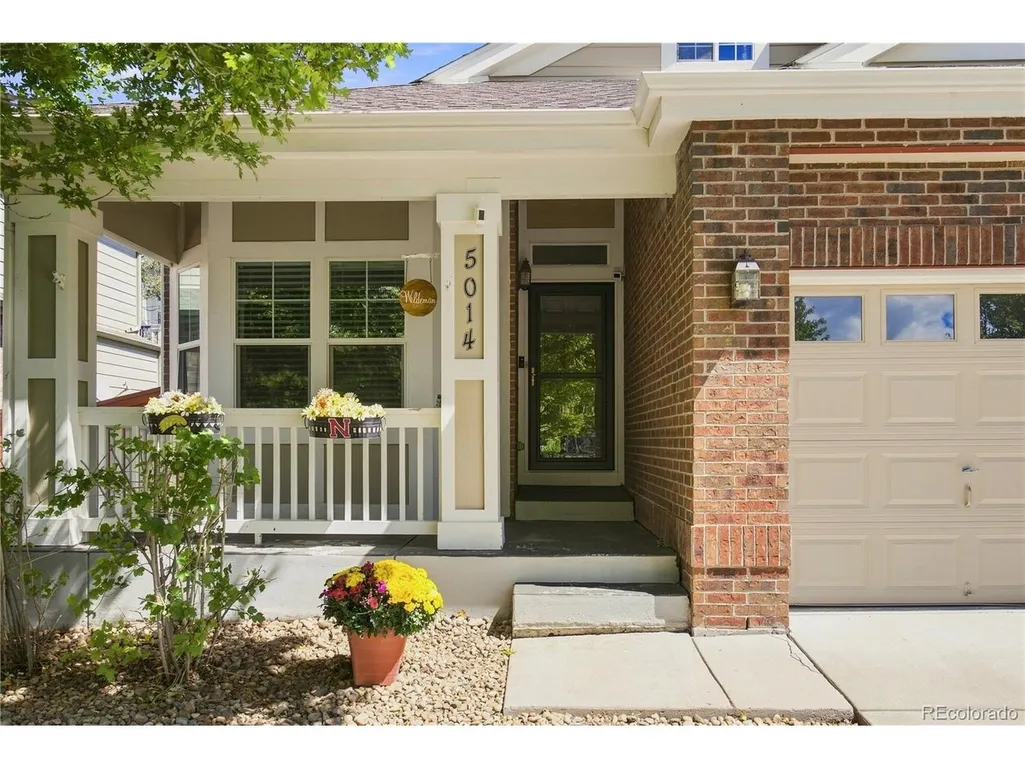
5014 S Gold Bug Way, Aurora, CO
Price
$ 675,000
Property Attributes
- MLS#3954621
- TypeSingle Family
- Listing Status Active
- CountyARAPAHOE
- CityAurora
- AreaMetro Denver
- NeighborhoodTollgate Crossing
- Zip80016
- Style
- Year Built2006
- Taxes$ 5747
- Price$ 675,000
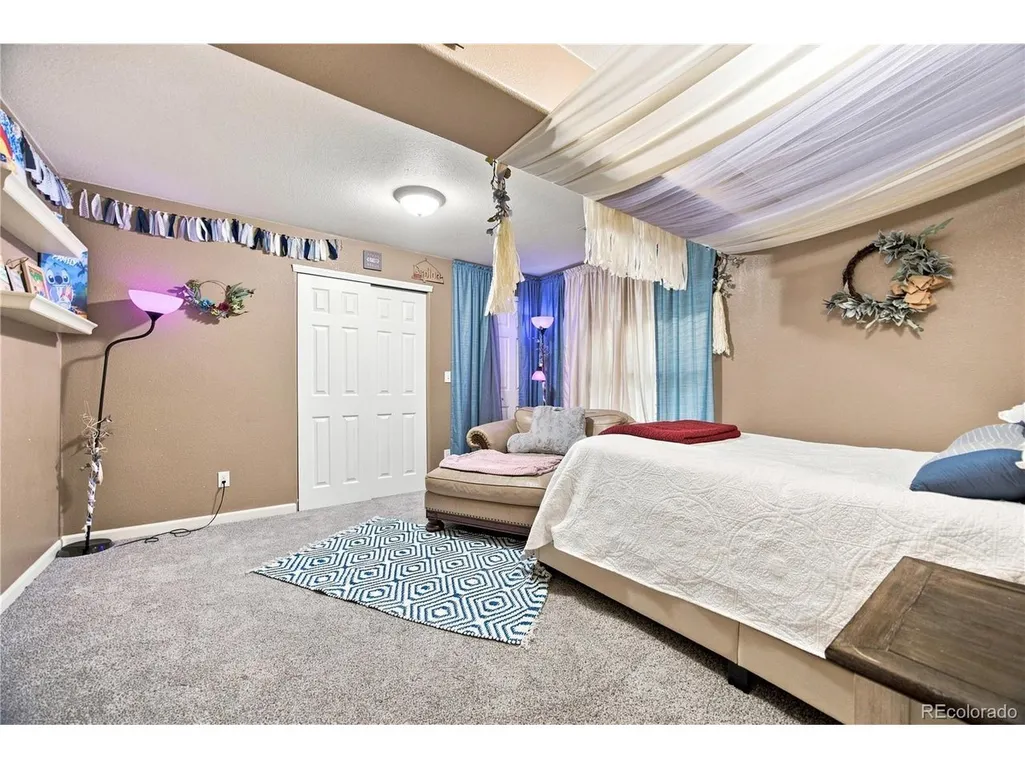
- Bedrooms5
- Full Bathrooms3
- Half Bathrooms1
- Sqr Footage3196
- Lot Size0.13 Acres
Data Source:
Information and Real Estate Services (IRES)
Property Description
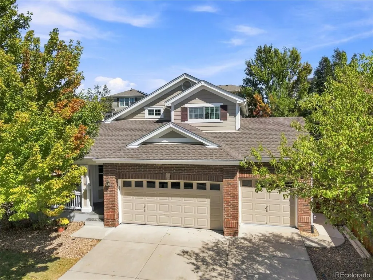
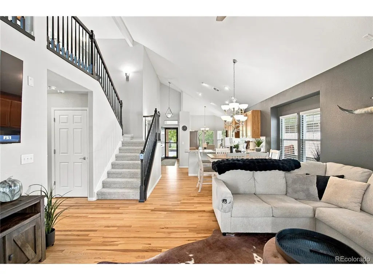
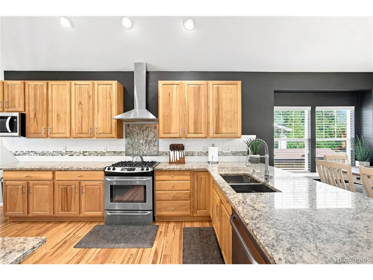
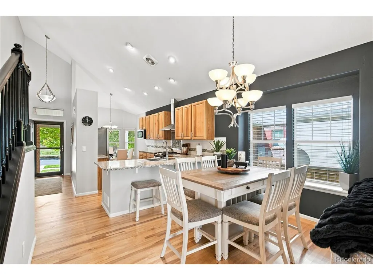
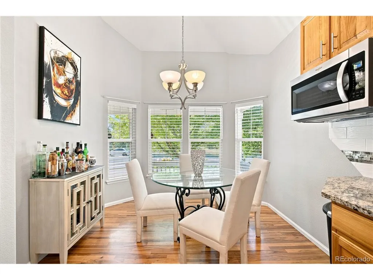
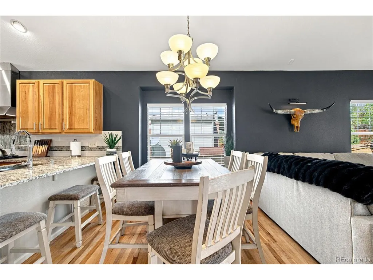
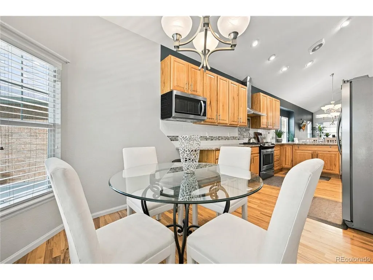
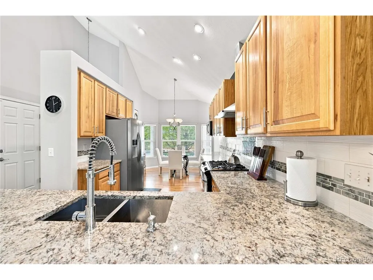
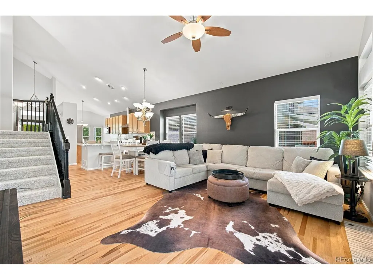
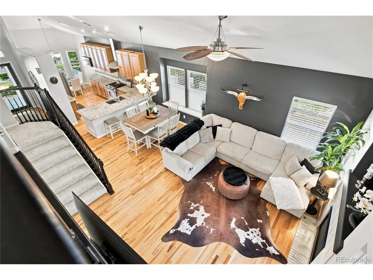
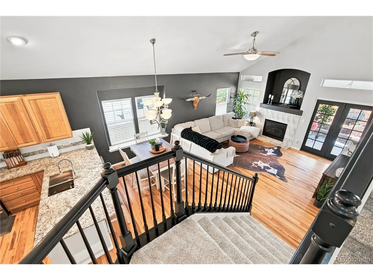
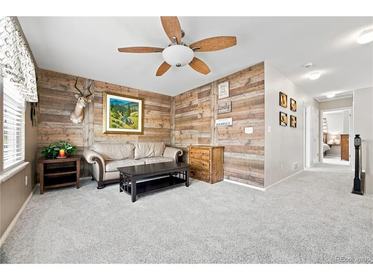
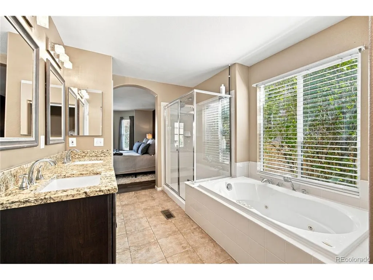
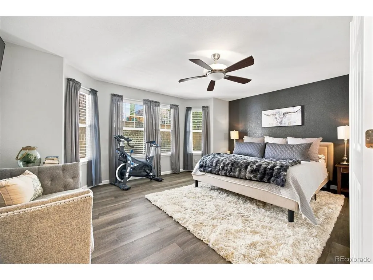
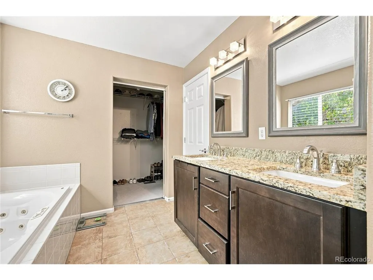
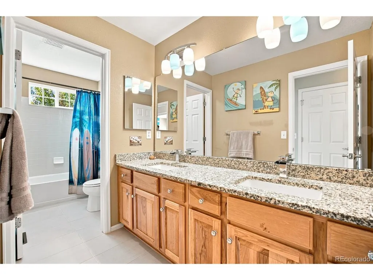
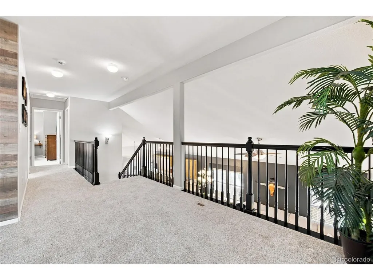
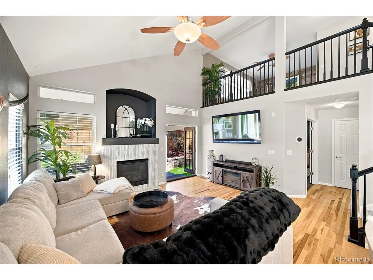
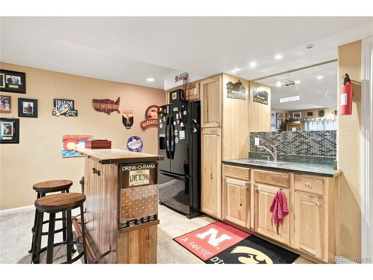
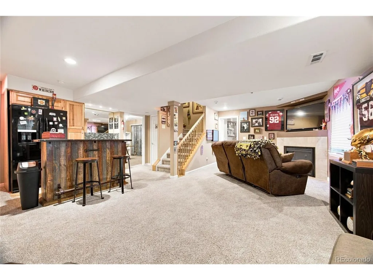
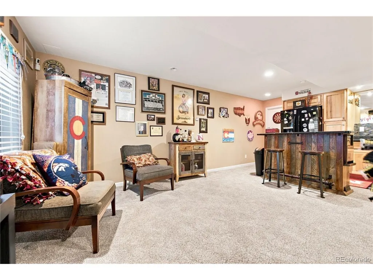
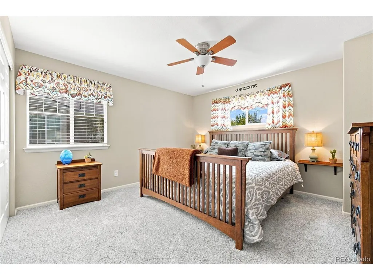
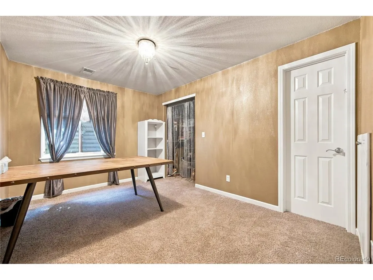
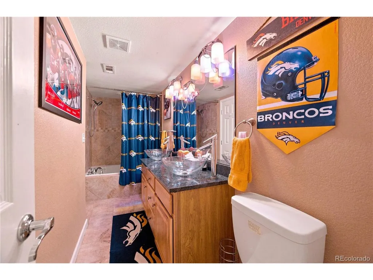
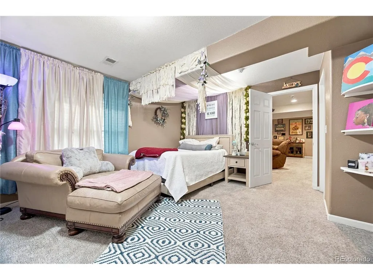
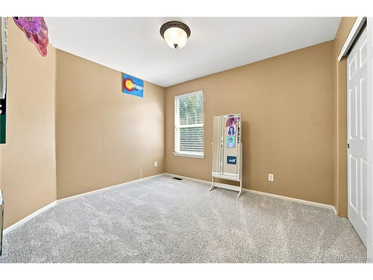
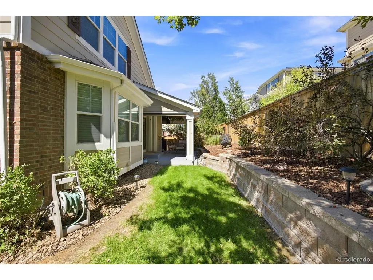
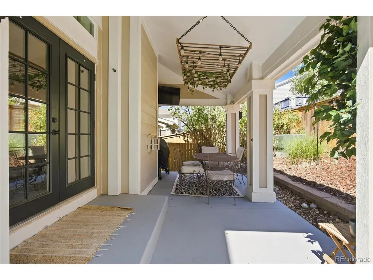
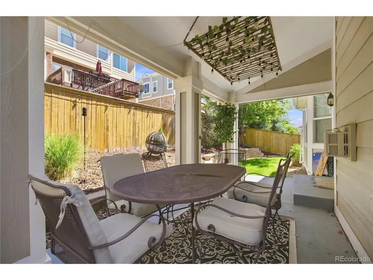
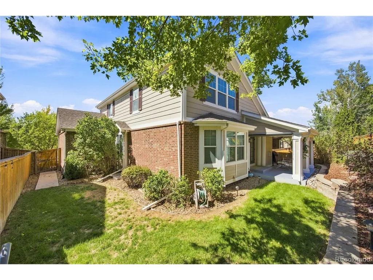
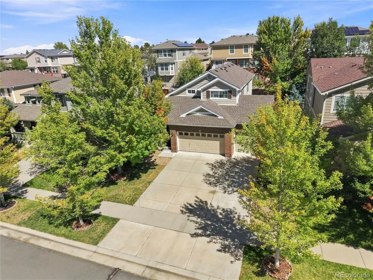
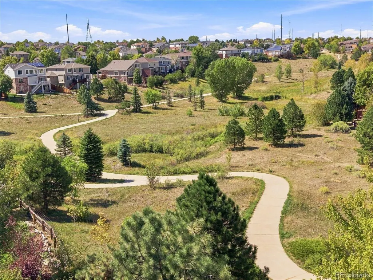
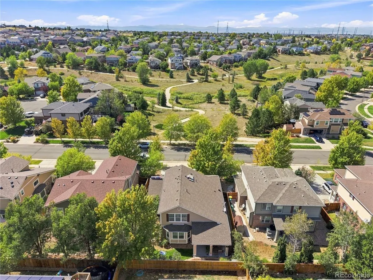
This is the setting families search years for open space and trail right out your front door, in a neighborhood built for it. New roof, new AC, new flooring, and new paint. The main floor is laid out for how you actually live: a vaulted great room with a gas fireplace, an eat-in kitchen with granite counters, and a main-floor primary suite with a five-piece bath, jet-action soaking tub, and walk-in closet. The finished basement does the heavy lifting on entertaining with a second gas fireplace, wet bar, full bath, and room for guests or game day. Hardwood and carpet flooring, double-pane windows, central air, and that new roof round it out. Move-in ready with a main-floor primary and trail access across the street. This is the one you bring the whole family to see.
| Elementary School | Middle School | High School |
|---|---|---|
| Buffalo Trail Elementary School | Fox Ridge Middle School | Cherokee Trail High School |
| Price History | |
|---|---|
| 9/3/2026 | Listed $675,000 |
General Features
| Living Area | 3020 |
|---|---|
| Sewer | Public Sewer |
| Heating | Forced Air |
| Cooling | Central Air,Ceiling Fan(s) |
| Roof | Composition |
| Appliances | Dishwasher,Refrigerator,Washer,Dryer,Microwave,Disposal |
| HOA Fee | 400 |
| Garage Spaces | 3 |
| Association Fee Includes | Trash |
| Construction Materials | Frame,Brick |
| Exclusions | Sellers Personal Property |
| Pets Allowed | Private Yard |
| Year Built | 2006 |
| Levels | Two |
| Tax Year | 2025 |
| Community Features | Clubhouse,Pool,Playground |
| Accessibility | Level Lot |
| Assoc Fee Paid Per | Annually |
| County | Arapahoe |
| New Construction | No |
| Property Type | Residential |
| HOA | Yes |
| Subdivision Name | Tollgate Crossing |
| Full Baths | 3 |
| Status | Active |
| High School | Cherokee Trail |
| City | Aurora |
| Association Name | AMI - Advanced Management |
| High School District | Cherry Creek 5 |
| MLS Area | Metro Denver |
| Spa Features | Bath |
| Elementary School | Buffalo Trail |
| Property Attached Y/N | Yes |
| Tax Annual Amount | 5747 |
| Middle/Junior High School | Fox Ridge |
| MLS Area Minor | Metro26/ESS |
| Virtual Tour | https://www.zillow.com/view-imx/453a969b-c157-40b1-a6ec-4a91abbb7bb0?setAttribution=mls&wl=true&initialViewType=pano |
| Standard Status | Active |
| Expected Active Date | 2026-09-09 |
| AttributionContact | Kris@apollogroup.com,720-987-0162 |
Interior Features
| Interior Amenities | Eat-in Kitchen,Cathedral Ceiling(s) |
|---|---|
| Basement | Full,Partially Finished,Slab |
| Fireplace Features | Two or More,Gas,Gas Log,Great Room,Basement |
| Above Grade Finished Area | 1937 |
| Half Baths | 1 |
| Total Bedrooms | 5 |
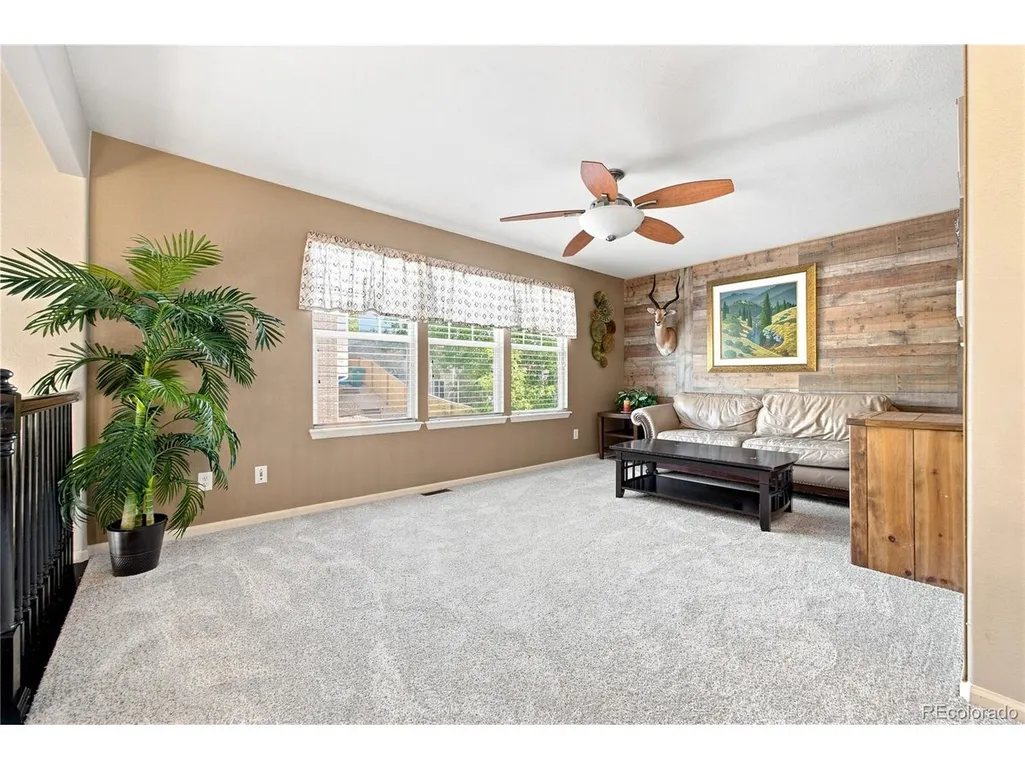
| Room Type | Loft |
| LivingAreaSource | Assessor |
| Total Baths | 4 |
Exterior Features
| Fencing | Fenced |
|---|---|
| Parking Features | Carport |
| Lot Features | Level,Abuts Private Open Space |
| Water Source | Public |
| Lot Size Area | 5663 |
| Lot Size Acres | 0.13 |
| Waterfront Y/N | No |
Amenities
- Foreclosure
- Views
- Short Sale
- New Construction
- Adult 55+
- Lease To Own
- No HOA Fees
- Furnished
- Primary On Main
- Air Conditioning
- Seller Finance
- Green
- Fixer Upper
- Horse
- Golf
- Fireplace
- Deck
- Garage
- Basement
- Pool
Property vs Single Family Average in 80016
Price
Taxes
Year Built
 Information deemed reliable but not guaranteed by the MLS. © 2026 Information and Real Estate Services, LLC.
Information source: Information and Real Estate Services, LLC. Provided for limited non-commercial use only under IRES Rules. © Copyright IRES.
The information being provided is for the consumers personal, non-commercial use and may not be used for any purpose other than to identify prospective properties consumer may be interested in purchasing.
The IRES, LLC Data on this
Information deemed reliable but not guaranteed by the MLS. © 2026 Information and Real Estate Services, LLC.
Information source: Information and Real Estate Services, LLC. Provided for limited non-commercial use only under IRES Rules. © Copyright IRES.
The information being provided is for the consumers personal, non-commercial use and may not be used for any purpose other than to identify prospective properties consumer may be interested in purchasing.
The IRES, LLC Data on this
