



Address
2639 S Danube Way, Aurora, CO
Price
$ 549,500
Property Attributes
- MLS#4104981
- TypeSingle Family
- Listing Status Active
- CountyARAPAHOE
- CityAurora
- AreaMetro Denver
- NeighborhoodSterling Hills
- Zip80013
- StyleContemporary
- Year Built2001
- Taxes$ 5139
- Price$ 549,500
- Bedrooms3
- Full Bathrooms2
- Half Bathrooms1
- Sqr Footage2203
- Lot Size0.22 Acres
Data Source:
Information and Real Estate Services (IRES)
Property Description
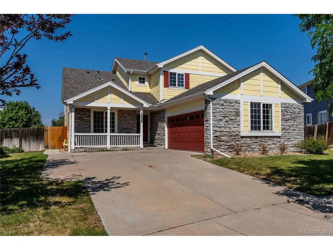
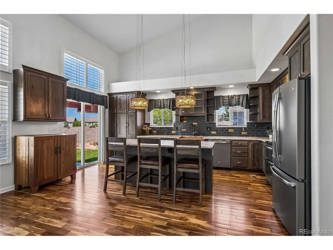
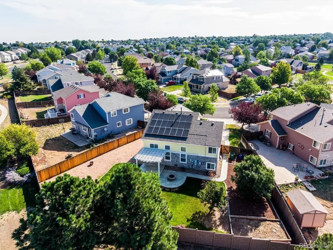
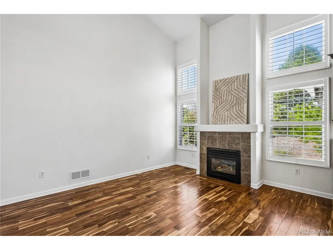
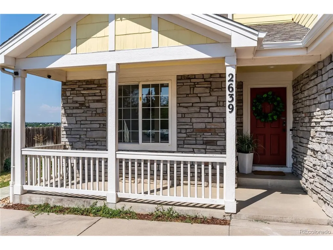
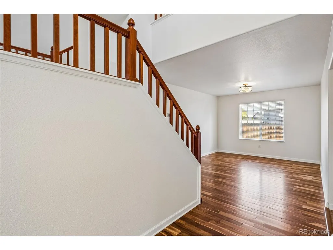
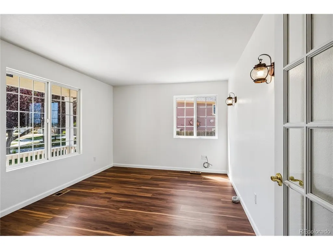
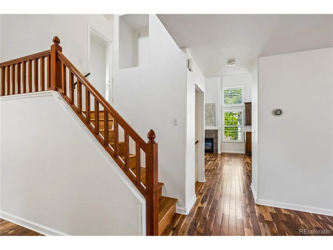
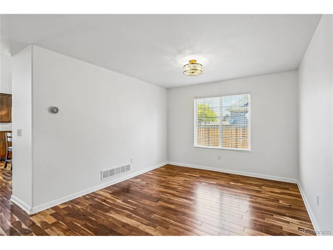
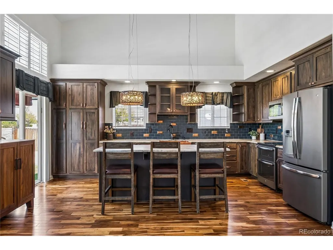
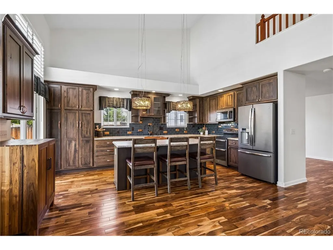
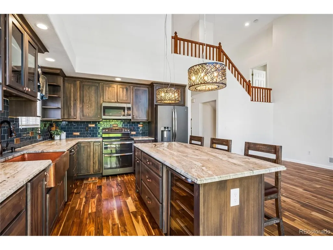
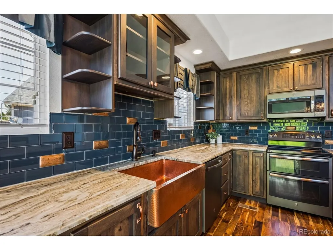
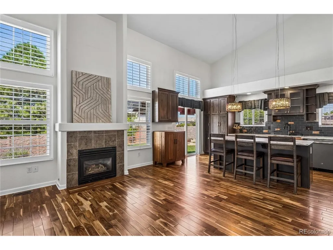
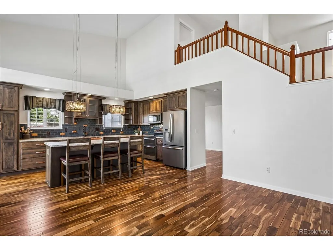
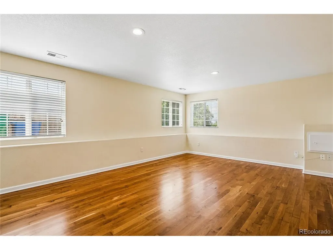
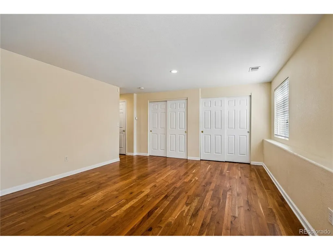
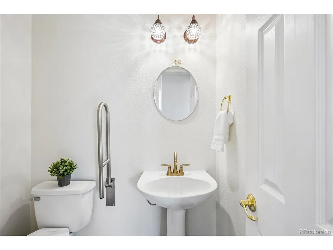
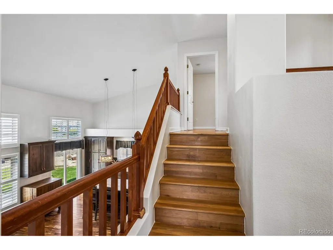
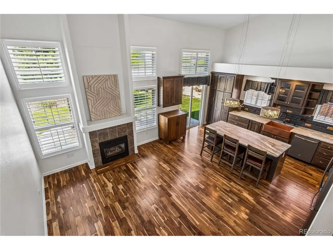
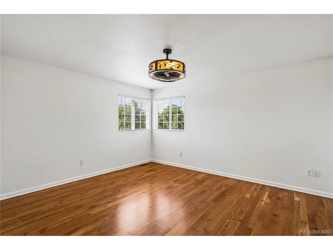
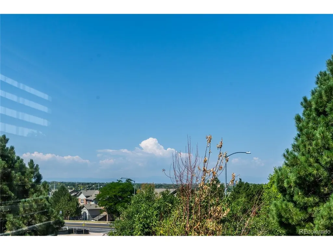
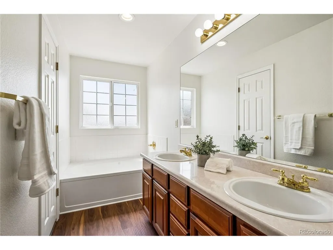
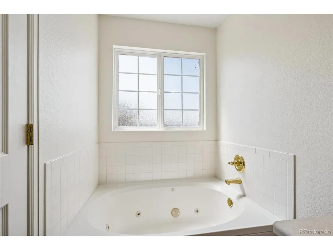
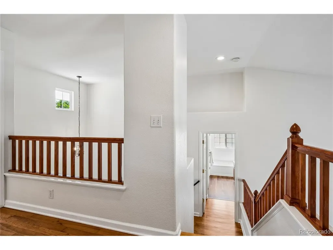
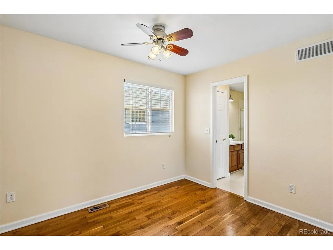
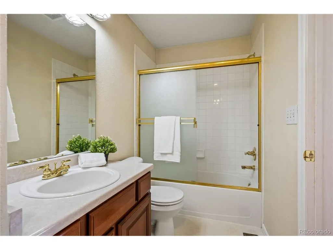
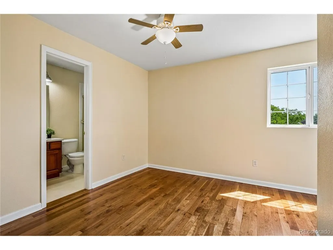
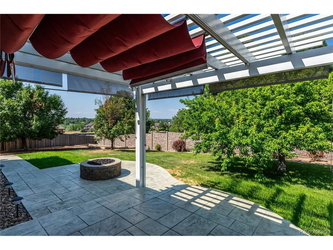
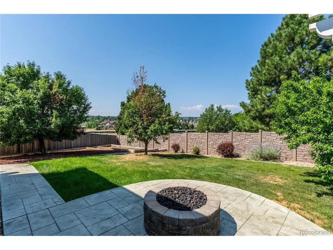
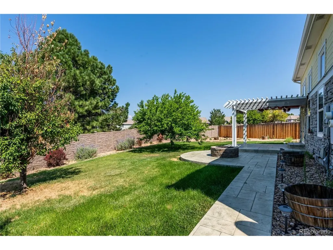
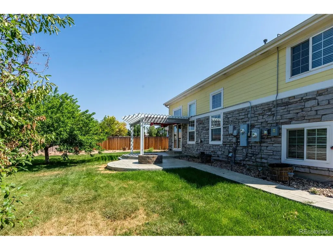
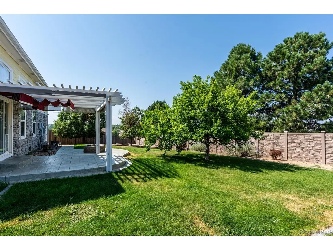
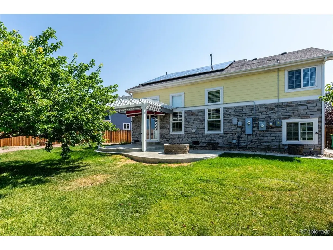
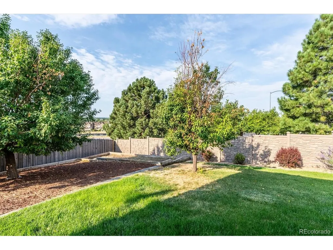
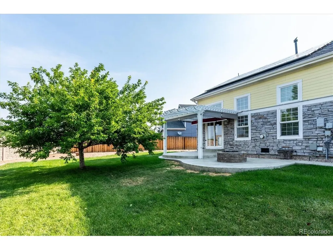
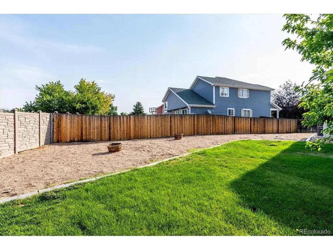
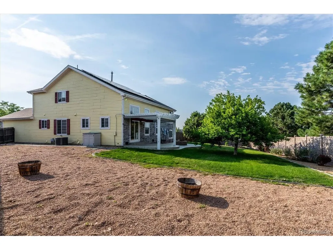
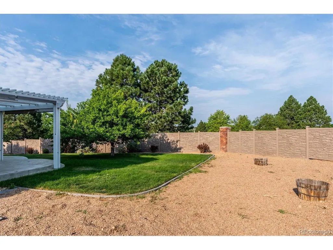
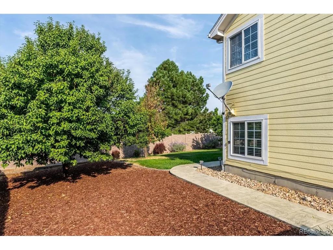
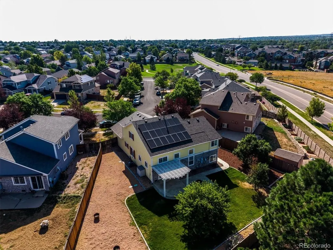
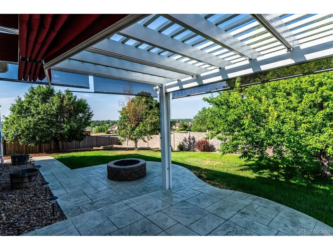
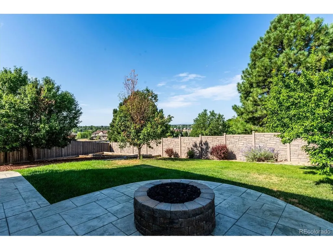
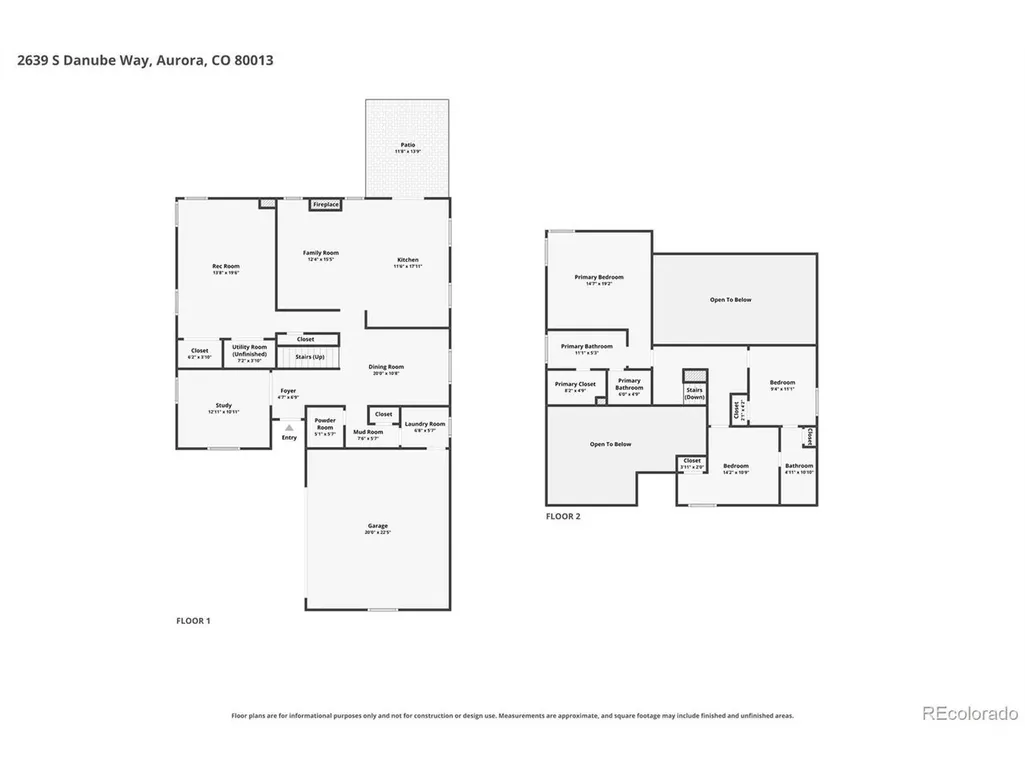
Welcome to this beautifully updated tri-level in desirable Sterling Hills, offering over 2,200 square feet of light, bright living space on a generous .22-acre Mountain View fenced lot! Designed to live large, this inviting home features three bedrooms, three baths, a main-floor study/office, and multiple gathering spaces inside and out. Step into the airy Great Room, where soaring volume ceilings, plantation shutters, and abundant natural light create an impressive yet comfortable setting. Extensive newly finished hardwood floors flow throughout the home, complemented by newer interior paint and an open, welcoming floor plan. At the heart of the home, the updated gourmet kitchen features stainless steel appliances and plenty of space for cooking, gathering, and entertaining. Upstairs, enjoy a thoughtfully designed layout with the private Primary Suite positioned on one side and two spacious guest bedrooms with a convenient Jack-and-Jill bath on the other. Outside, the expansive fenced yard offers room to relax, play, garden, and entertain. Unwind on the back patio and enjoy beautiful Colorado sunsets at the end of the day. An oversized side-load two-car garage provides additional space for vehicles, storage, and all your Colorado gear. The roof was replaced in 2023, and the home features fully paid solar panels that help reduce electric bills. Smart-home technology adds everyday convenience with a connected garage door, lighting, security system, and Ring doorbell. Ideally located near the neighborhood park, restaurants, shopping, and everyday conveniences-this move-in-ready Sterling Hills home combines space, style, smart technology, energy savings, and a fantastic location!
| Elementary School | Middle School | High School |
|---|---|---|
| Side Creek Elementary School | Mrachek Middle School | Rangeview High School |
| Price History | |
|---|---|
| 8/13/2026 | Listed $559,500 |
| 8/26/2026 | 2$549,500 |
General Features
| Living Area | 2203 |
|---|---|
| Sewer | Public Sewer |
| Heating | Forced Air |
| Cooling | Central Air,Ceiling Fan(s) |
| Utilities | Natural Gas Available,Electricity Available,Cable Available |
| Roof | Composition |
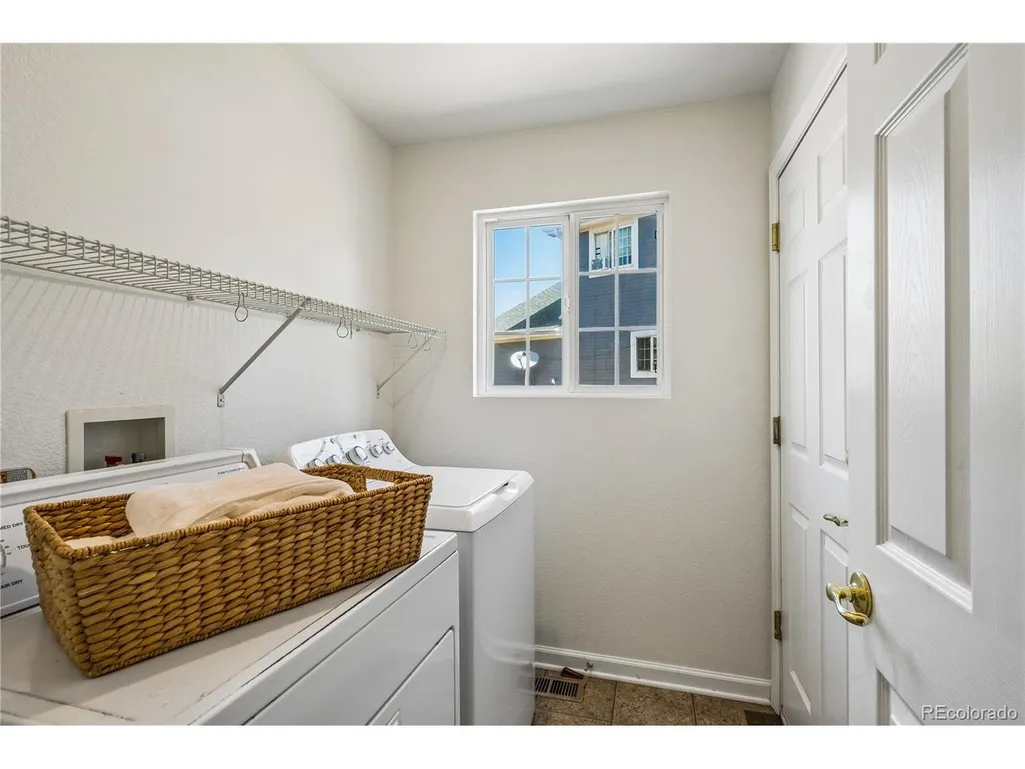
| Appliances | Self Cleaning Oven,Double Oven,Dishwasher,Refrigerator,Washer,Dryer,Microwave,Disposal,Fire Alarm |
| HOA Fee | 56.23 |
| Garage Spaces | 2 |
| Association Fee Includes | Trash |
| Patio/Porch Features | Patio |
| Architectural Style | Contemporary |
| Construction Materials | Frame,Stone,Wood Siding |
| Exclusions | Staging items. |
| Year Built | 2001 |
| View | Mountain(s) |
| Levels | Tri-Level |
| Property Subtype | Single Family Residence |
| Tax Year | 2025 |
| Community Features | Playground,Park |
| Accessibility | Level Lot |
| Assoc Fee Paid Per | Monthly |
| County | Arapahoe |
| New Construction | No |
| Property Type | Residential |
| HOA | Yes |
| Energy Efficient | Windows,Thermostat |
| Subdivision Name | Sterling Hills |
| Full Baths | 2 |
| Status | Active |
| Directions | Google Maps / GPS |
| High School | Rangeview |
| City | Aurora |
| Association Name | Sterling Hills West HOA |
| High School District | Adams-Arapahoe 28J |
| MLS Area | Metro Denver |
| Spa Features | Bath |
| Elementary School | Side Creek |
| Property Attached Y/N | No |
| Tax Annual Amount | 5139 |
| Middle/Junior High School | Mrachek |
| MLS Area Minor | Metro19/AUS |
| Virtual Tour | https://www.zillow.com/view-imx/1bee18fa-0b40-4b12-9f9d-703f97c7bb8d?setAttribution=mls&wl=true&initialViewType=pano |
| Standard Status | Active |
| Expected Active Date | 2026-08-13 |
| AttributionContact | alice.downie@cbrealty.com,303-520-0277 |
Interior Features
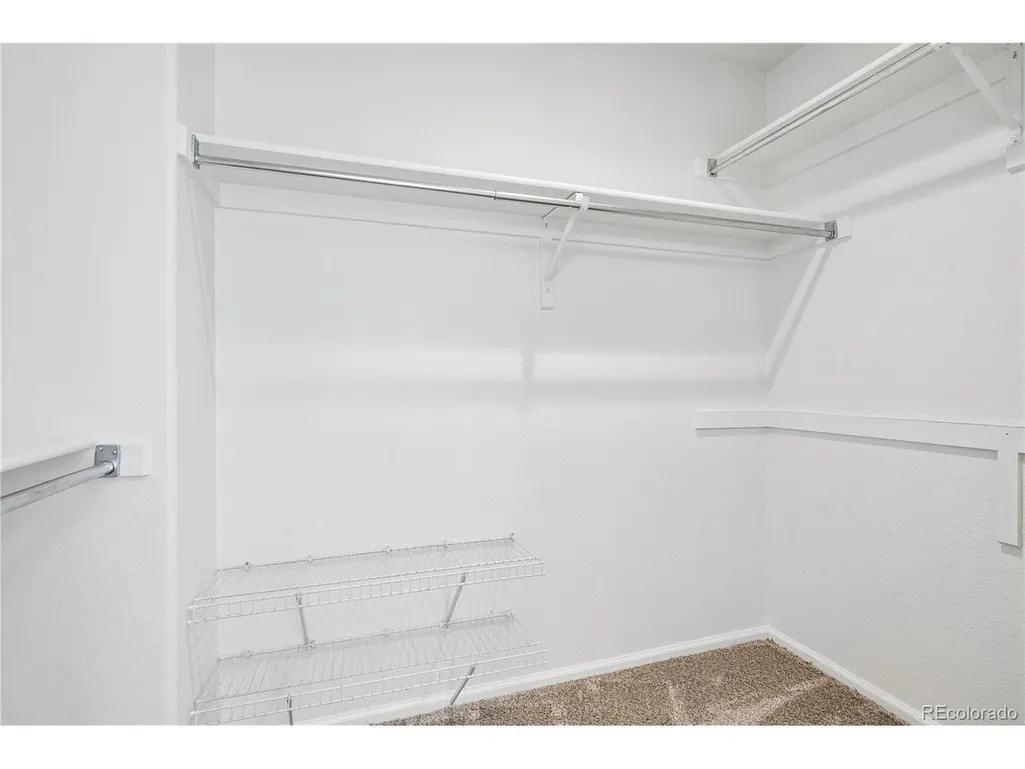
| Interior Amenities | Cathedral Ceiling(s),Open Floorplan,Walk-In Closet(s),Jack & Jill Bathroom,Kitchen Island |
|---|---|
| Basement | Crawl Space |
| Fireplace Features | Gas Log,Great Room,One |
| Window Features | Window Coverings |
| Above Grade Finished Area | 2203 |
| Half Baths | 1 |
| Total Bedrooms | 3 |
| LivingAreaSource | Assessor |
| Total Baths | 3 |
Exterior Features
| Exterior Amenities | Sprinkler System,Oversized Garage |
|---|---|
| Fencing | Fenced |
| Parking Features | Attached |
| Lot Features | Level,House/Lot Faces SE,Paved,Gutters |
| Water Source | Public |
| Lot Size Area | 9453 |
| Lot Size Acres | 0.22 |
| Waterfront Y/N | No |
Amenities
- Foreclosure
- Views
- Short Sale
- New Construction
- Adult 55+
- Lease To Own
- No HOA Fees
- Furnished
- Primary On Main
- Air Conditioning
- Seller Finance
- Green
- Fixer Upper
- Horse
- Golf
- Fireplace
- Deck
- Garage
- Basement
- Pool
Property vs Single Family Average in 80013
Price
Taxes
Year Built
Visits
 Information deemed reliable but not guaranteed by the MLS. © 2026 Information and Real Estate Services, LLC.
Information source: Information and Real Estate Services, LLC. Provided for limited non-commercial use only under IRES Rules. © Copyright IRES.
The information being provided is for the consumers personal, non-commercial use and may not be used for any purpose other than to identify prospective properties consumer may be interested in purchasing.
The IRES, LLC Data on this
Information deemed reliable but not guaranteed by the MLS. © 2026 Information and Real Estate Services, LLC.
Information source: Information and Real Estate Services, LLC. Provided for limited non-commercial use only under IRES Rules. © Copyright IRES.
The information being provided is for the consumers personal, non-commercial use and may not be used for any purpose other than to identify prospective properties consumer may be interested in purchasing.
The IRES, LLC Data on this
