

Address
5647 S Quatar Ct, Centennial, CO
Price
$ 550,000
Property Attributes
- MLS#4165679
- TypeSingle Family
- Listing Status Active
- CountyARAPAHOE
- CityCentennial
- AreaMetro Denver
- NeighborhoodTrail Ridge
- Zip80015
- StyleSingle Family Residence
- Year Built1997
- Taxes$ 5104
- Price$ 550,000
- Bedrooms4
- Full Bathrooms3
- Half Bathrooms0
- Sqr Footage2860
- Lot Size0.14 Acres
Data Source:
Information and Real Estate Services (IRES)
Property Description
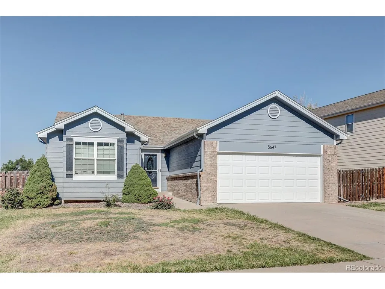
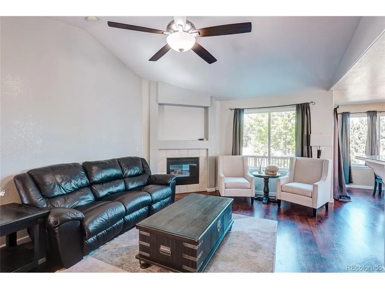
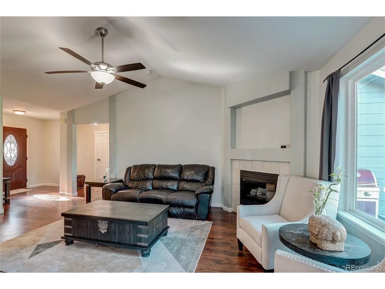
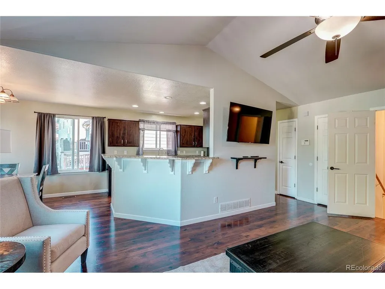
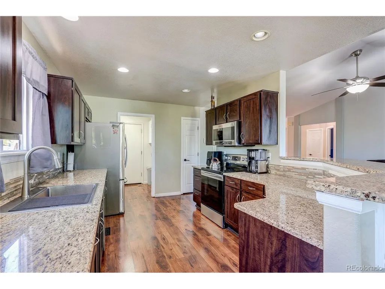
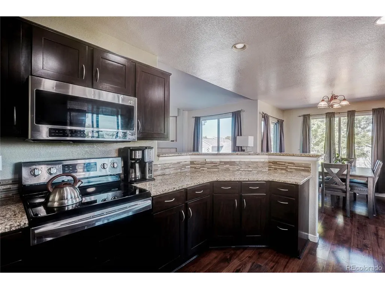
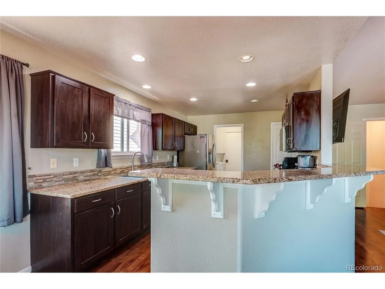
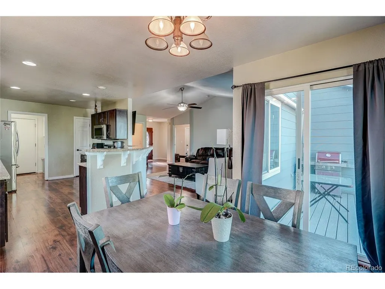
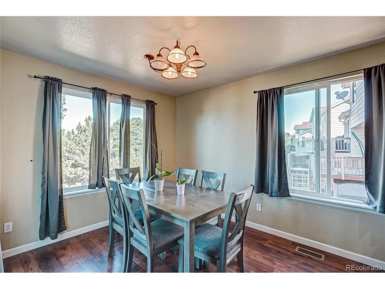
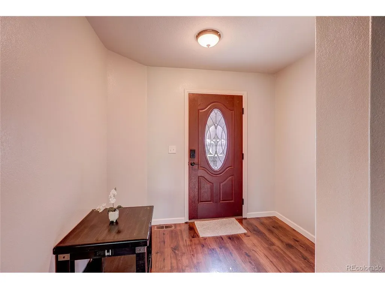
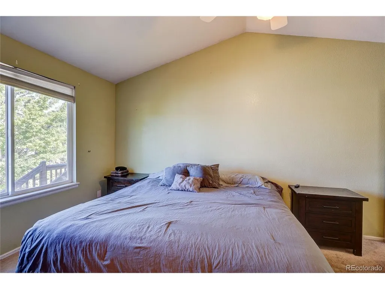
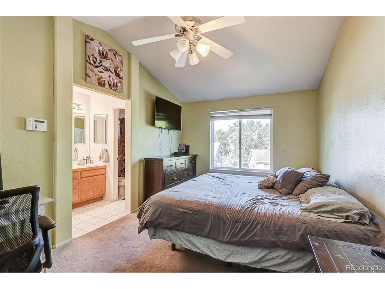
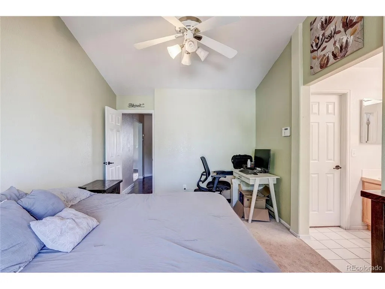
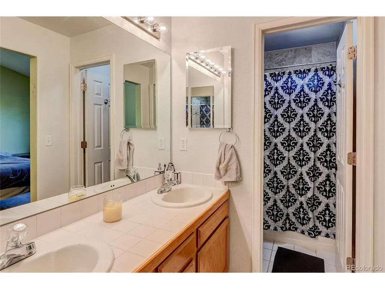
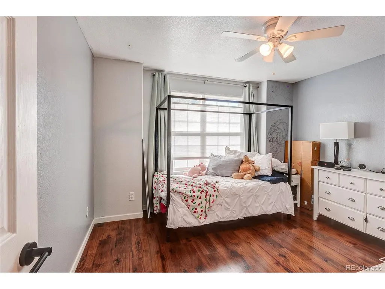
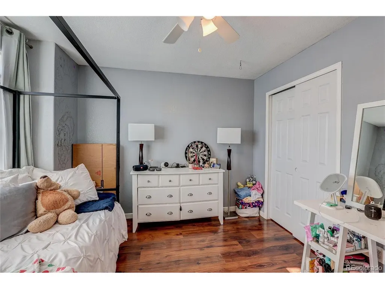
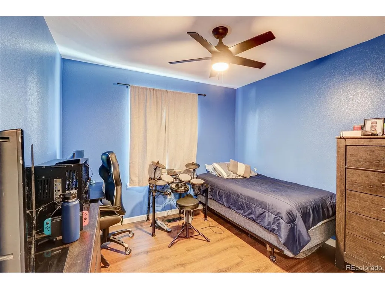
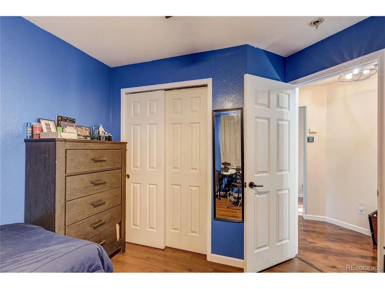
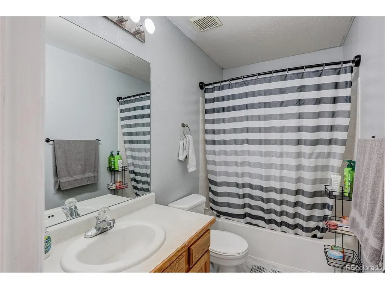
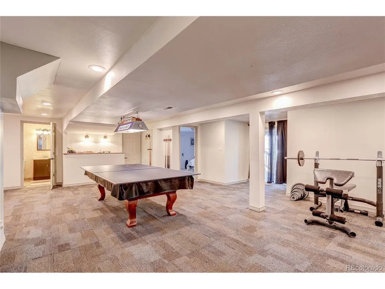
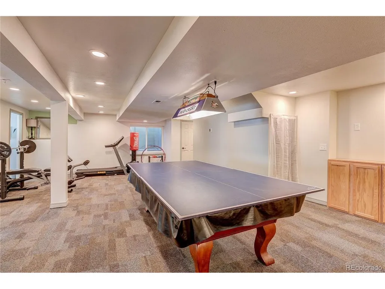
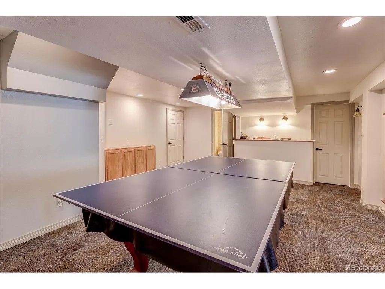
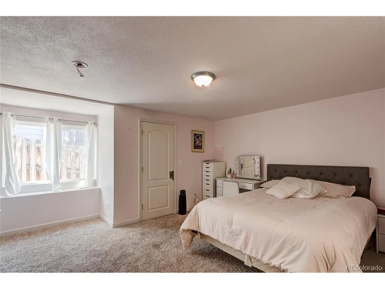
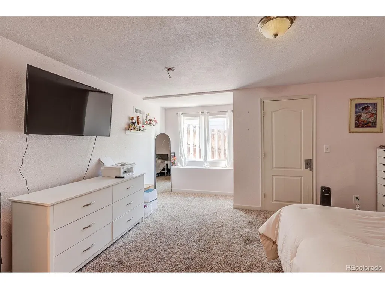
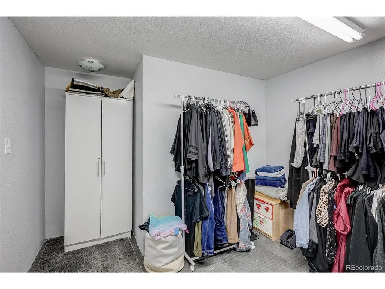
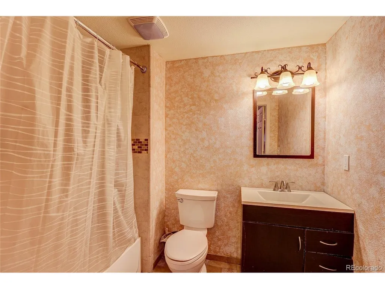
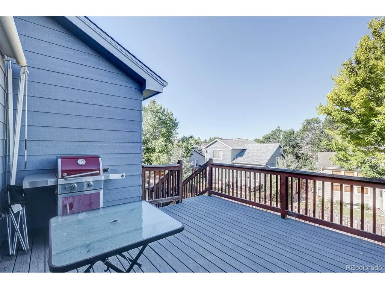
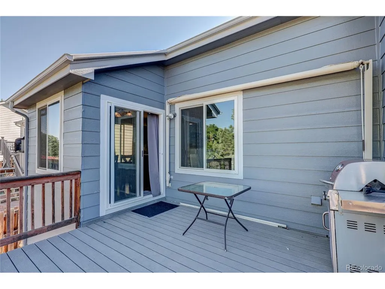
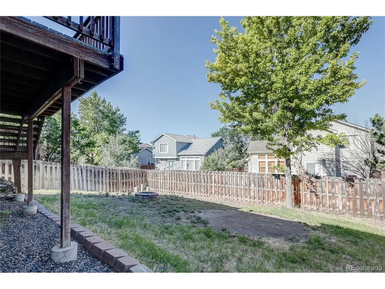
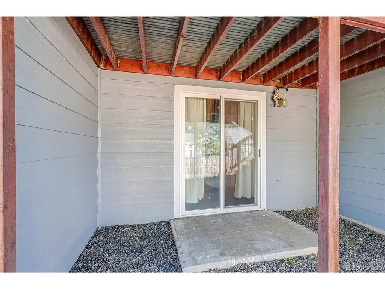
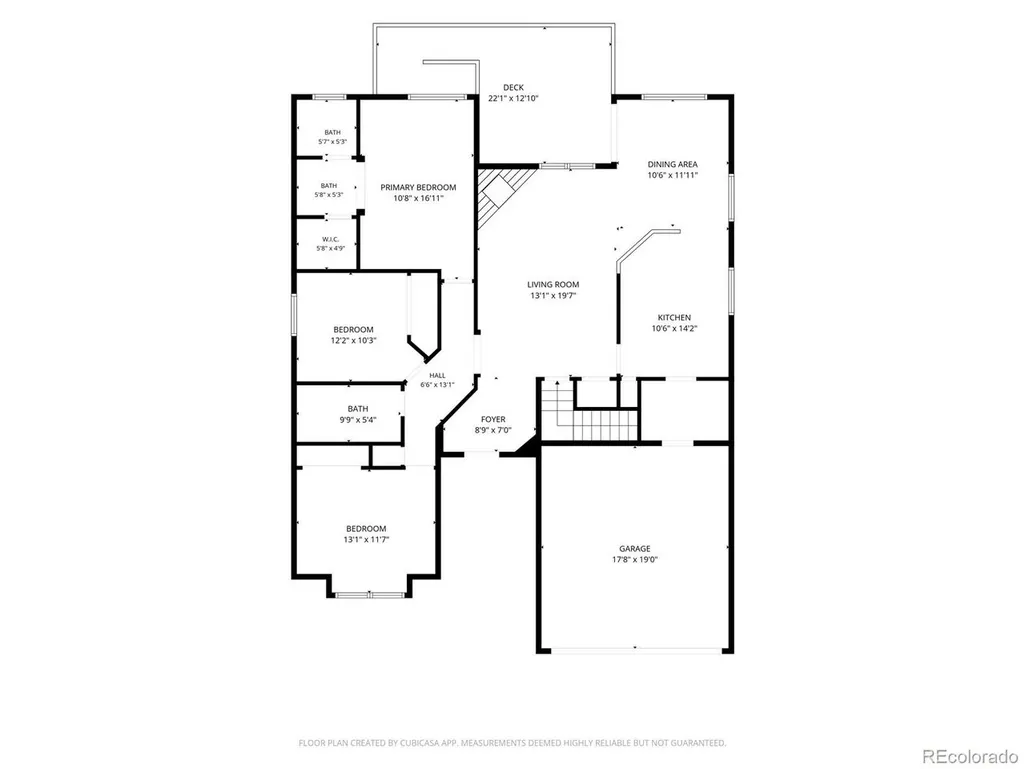
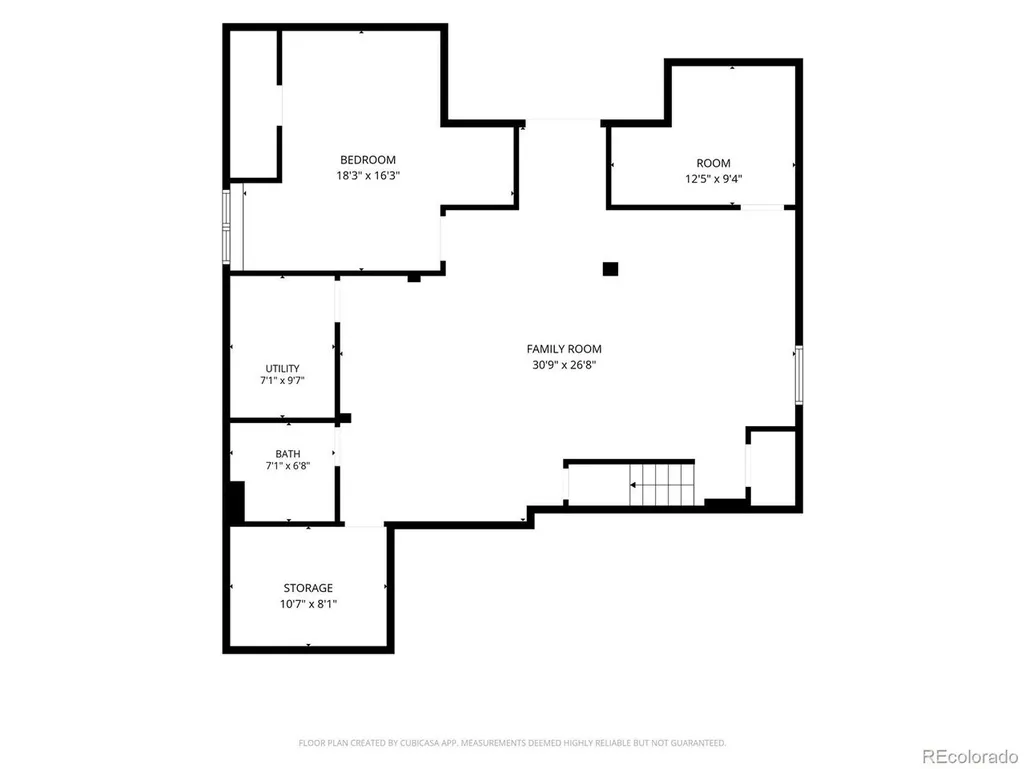
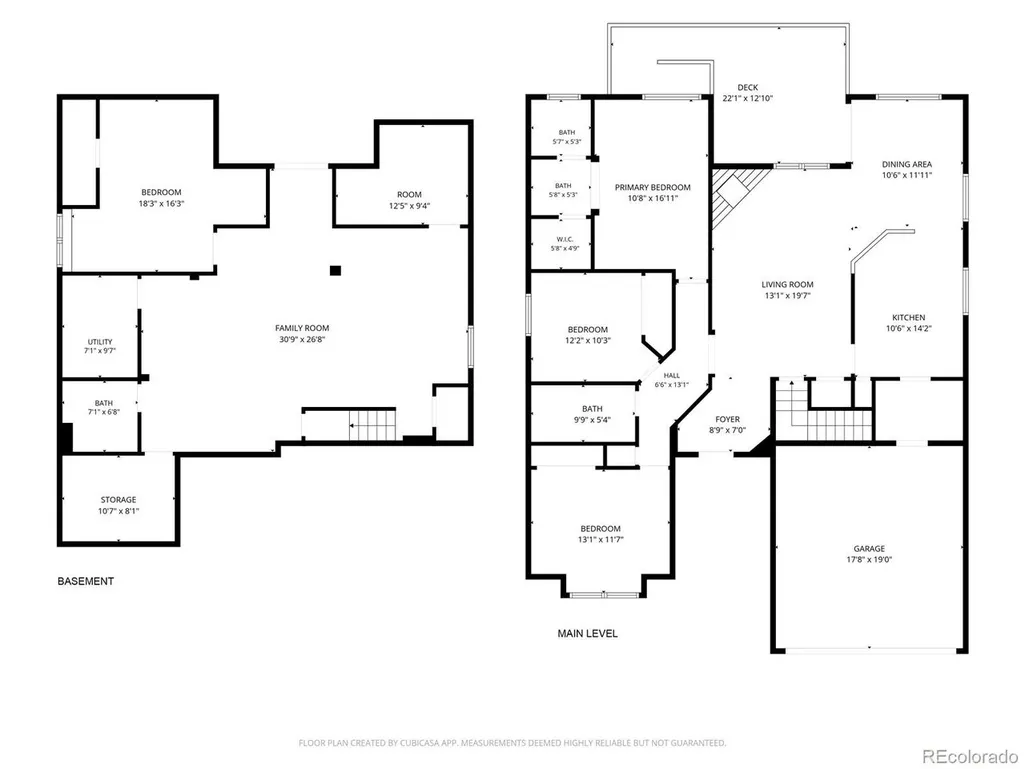
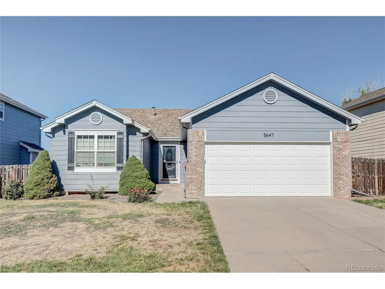
Stunning 4-bedroom ranch style home with a walkout basement in highly sought-after Saddle Rock Ridge area and the award-winning Cherry Creek School District! This light-filled home features an open main floor with vaulted ceilings, laminate wood flooring, and an abundance of natural light. The updated kitchen boasts granite countertops, newer cabinets, stainless steel appliances, and a convenient eat-at counter that flows seamlessly into the dining room and family room-an ideal layout for everyday living and entertaining. The main level offers three bedrooms and two bathrooms, including a spacious primary suite with vaulted ceiling, walk-in closet, and a private en-suite bath. The fully finished walkout basement expands your living space with a large open family/rec room perfect for a theater or gaming area, a generous bedroom with excellent natural light, a third bathroom, and an additional room that can function as an office, gym, or non-conforming bedroom. You'll also love the abundance of storage space. Step outside to a west-facing backyard ideal for enjoying Colorado sunsets. A large deck overlooks the expansive yard, providing a great spot for BBQs, gatherings, or simply relaxing at the end of the day. The 2-car garage adds everyday convenience. All of this in an incredible location close to Southlands shopping, restaurants, grocery stores, parks, and endless trails, with quick access to E-470, the DTC, and DIA. This is the one you've been waiting for-don't miss it!
| Elementary School | Middle School | High School |
|---|---|---|
| Antelope Ridge Elementary School | Thunder Ridge Middle School | Eaglecrest High School |
| Price History | |
|---|---|
| 7/9/2026 | Listed $585,000 |
| 8/18/2026 | 3$570,000 |
| 9/19/2026 | 4$550,000 |
General Features
| Living Area | 2788 |
|---|---|
| Sewer | Public Sewer |
| Heating | Forced Air |
| Cooling | Central Air,Ceiling Fan(s) |
| Roof | Composition |
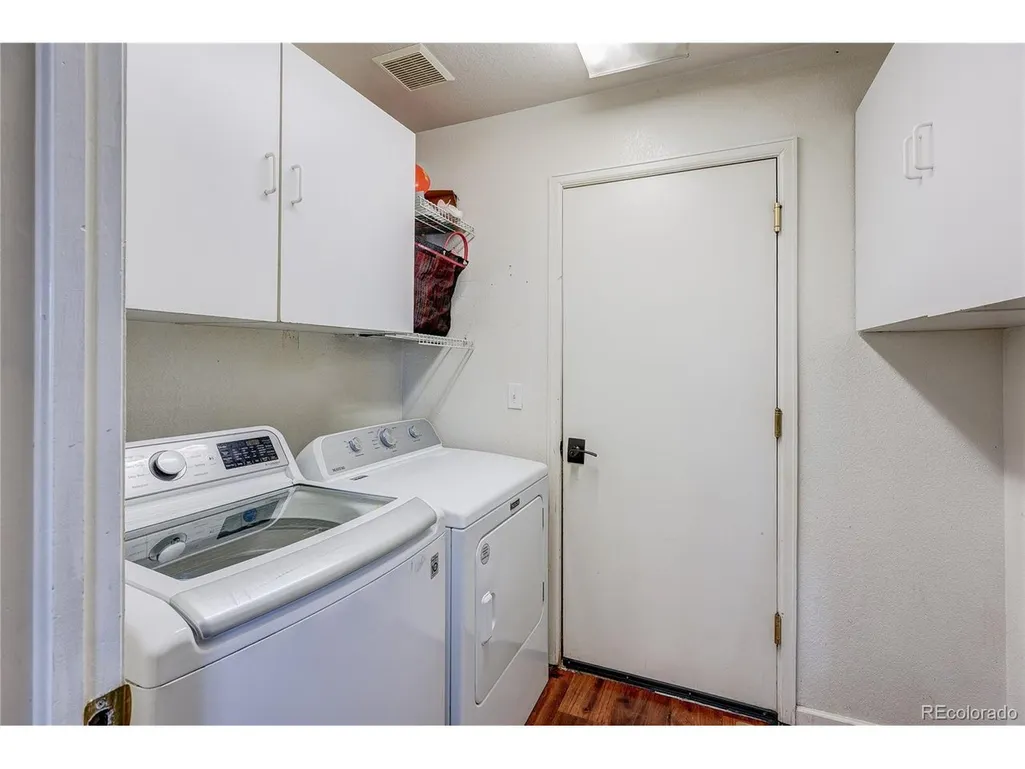
| Appliances | Self Cleaning Oven,Dishwasher,Refrigerator,Washer,Dryer,Microwave,Disposal |
| HOA Fee | 62 |
| Garage Spaces | 2 |
| Patio/Porch Features | Patio,Deck |
| Construction Materials | Wood Siding |
| Exclusions | Pool Table is included with the sale |
| Year Built | 1997 |
| View | Mountain(s) |
| Levels | One |
| Property Subtype | Single Family Residence |
| Tax Year | 2025 |
| Community Features | Pool,Playground,Park,Trail(s) |
| Accessibility | Level Lot |
| Assoc Fee Paid Per | Monthly |
| County | Arapahoe |
| New Construction | No |
| Property Type | Residential |
| HOA | Yes |
| Subdivision Name | Trail Ridge |
| Full Baths | 2 |
| Status | Active |
| Directions | From E-470,take Exit 10 for E Smoky Hill Rd. Turn left onto E Smoky Hill Rd,right on S Riviera Way,then continue via E Berry Ln and S Quatar St to S Quatar Ct. Home is on the left. |
| High School | Eaglecrest |
| City | Centennial |
| Association Name | Highland Pointe Homeowners Association Inc. |
| High School District | Cherry Creek 5 |
| MLS Area | Metro Denver |
| Elementary School | Antelope Ridge |
| Property Attached Y/N | No |
| Tax Annual Amount | 5104 |
| Middle/Junior High School | Thunder Ridge |
| MLS Area Minor | Metro19/AUS |
| Standard Status | Active |
| Expected Active Date | 2026-07-09 |
| AttributionContact | Gary@ParkhurstRealty.com,303-810-9077 |
Interior Features
| Interior Amenities | Eat-in Kitchen,Cathedral Ceiling(s),Open Floorplan,Walk-In Closet(s) |
|---|---|
| Basement | Full,Partially Finished,Walk-Out Access |
| Fireplace Features | Family Room,One |
| Above Grade Finished Area | 1435 |
| 3/4 Baths | 1 |
| Total Bedrooms | 4 |
| LivingAreaSource | Assessor |
| Total Baths | 3 |
Exterior Features
| Fencing | Partial,Fenced |
|---|---|
| Parking Features | Attached |
| Lot Features | Level,House Faces East,Gutters |
| Water Source | City |
| Lot Size Area | 6098 |
| Lot Size Acres | 0.14 |
| Waterfront Y/N | No |
Amenities
- Foreclosure
- Views
- Short Sale
- New Construction
- Adult 55+
- Lease To Own
- No HOA Fees
- Furnished
- Primary On Main
- Air Conditioning
- Seller Finance
- Green
- Fixer Upper
- Horse
- Golf
- Fireplace
- Deck
- Garage
- Basement
- Pool
Property vs Single Family Average in 80015
Price
Taxes
Year Built
Visits
 Information deemed reliable but not guaranteed by the MLS. © 2026 Information and Real Estate Services, LLC.
Information source: Information and Real Estate Services, LLC. Provided for limited non-commercial use only under IRES Rules. © Copyright IRES.
The information being provided is for the consumers personal, non-commercial use and may not be used for any purpose other than to identify prospective properties consumer may be interested in purchasing.
The IRES, LLC Data on this
Information deemed reliable but not guaranteed by the MLS. © 2026 Information and Real Estate Services, LLC.
Information source: Information and Real Estate Services, LLC. Provided for limited non-commercial use only under IRES Rules. © Copyright IRES.
The information being provided is for the consumers personal, non-commercial use and may not be used for any purpose other than to identify prospective properties consumer may be interested in purchasing.
The IRES, LLC Data on this
