












Address
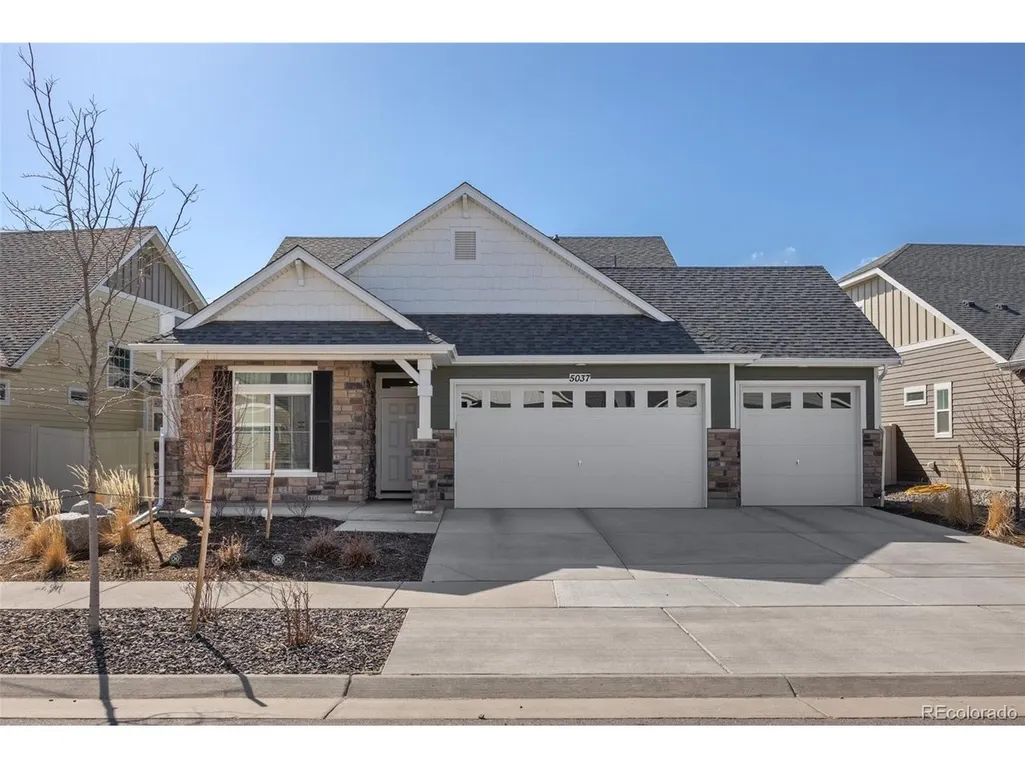
5037 N Quemoy St, Aurora, CO
Price
$ 635,000
Property Attributes
- MLS#4295957
- TypeSingle Family
- Listing Status Active
- CountyADAMS
- CityAurora
- AreaMetro Denver
- NeighborhoodThe Reserve at Green Valley Ranch
- Zip80019
- StyleSingle Family Residence
- Year Built2022
- Taxes$ 8162
- Price$ 635,000
- Bedrooms3
- Full Bathrooms3
- Half Bathrooms0
- Sqr Footage2365
- Lot Size0.13 Acres
Data Source:
Information and Real Estate Services (IRES)
Property Description
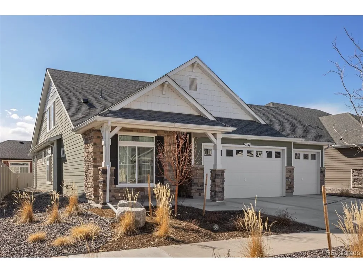
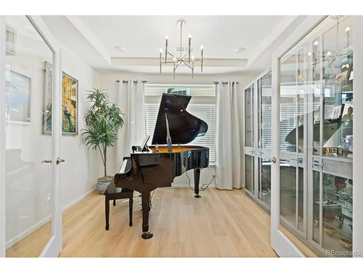
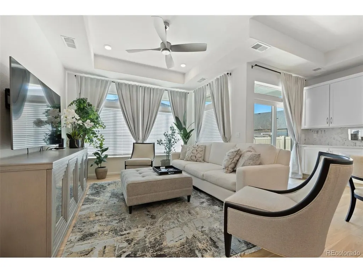
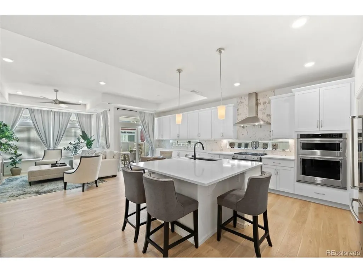
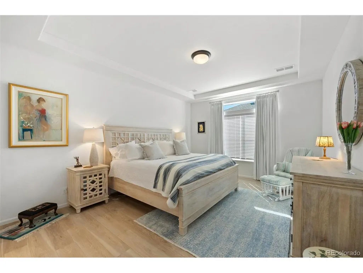
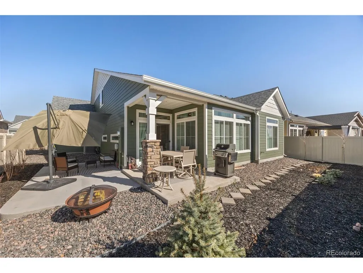
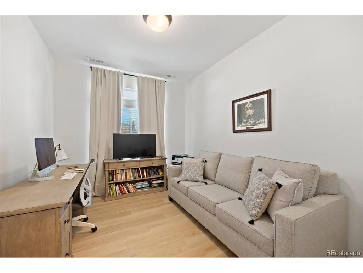
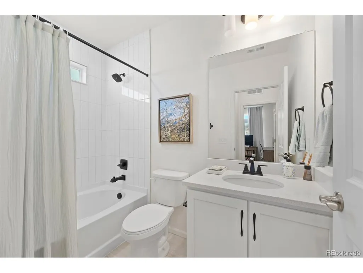
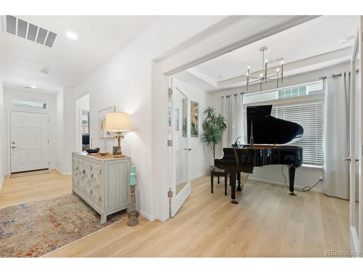
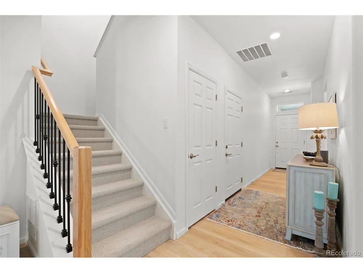
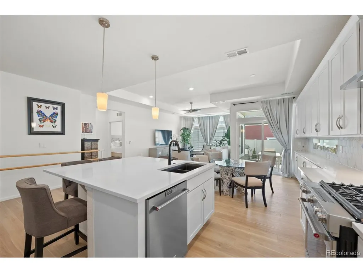
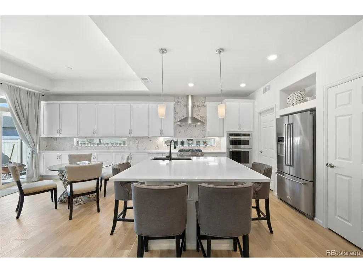
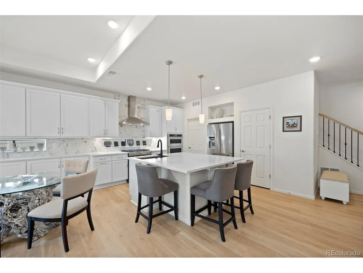
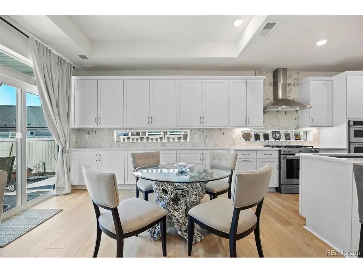
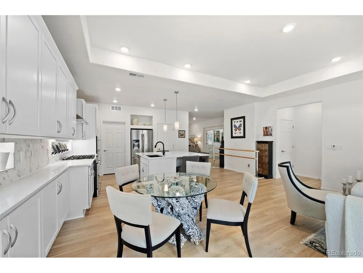
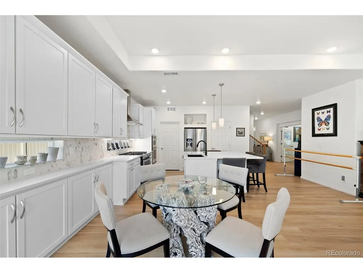
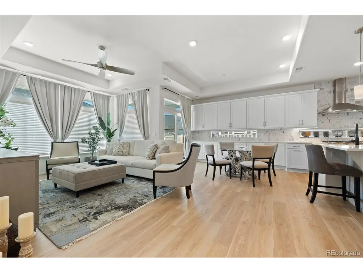
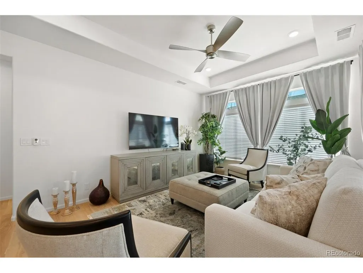
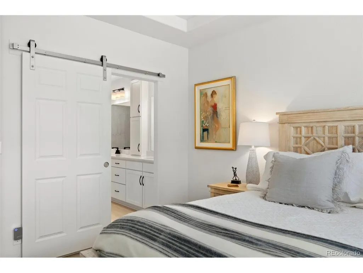
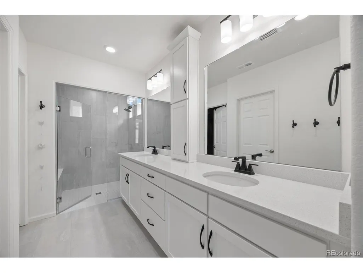
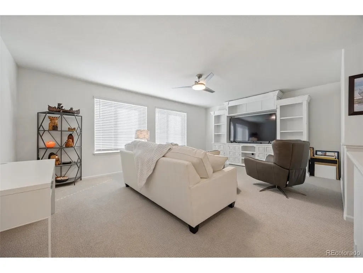
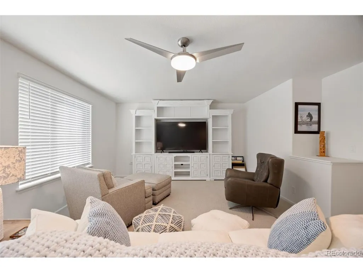
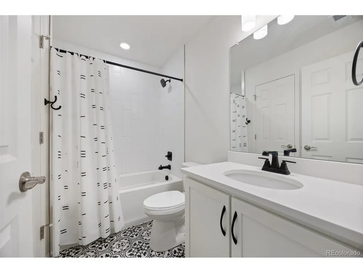
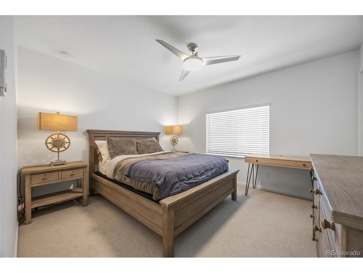
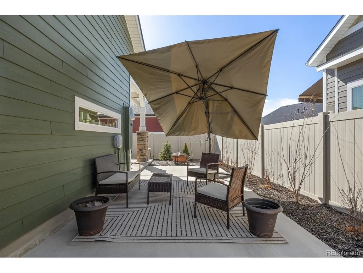
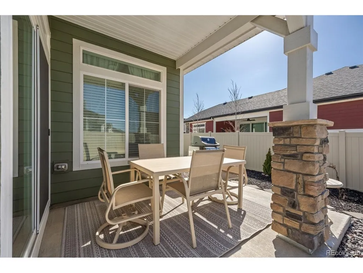
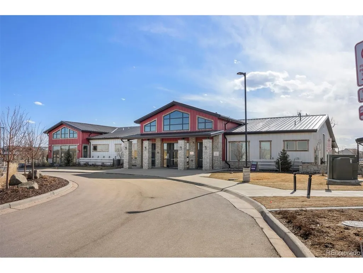
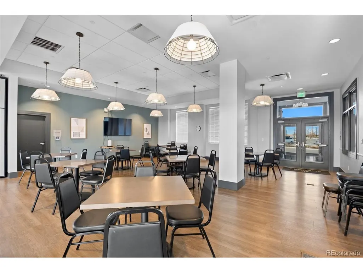
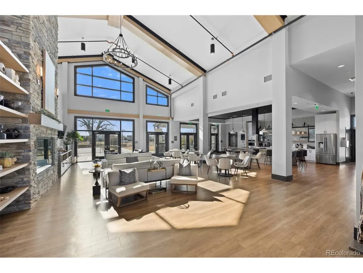
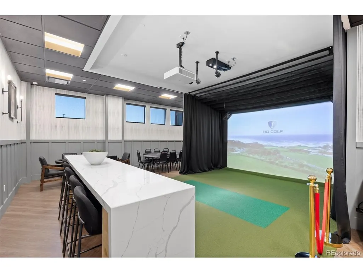
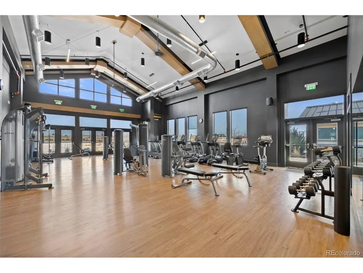
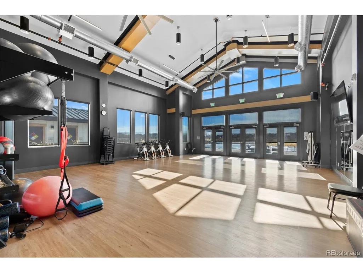
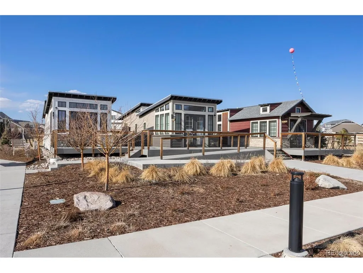
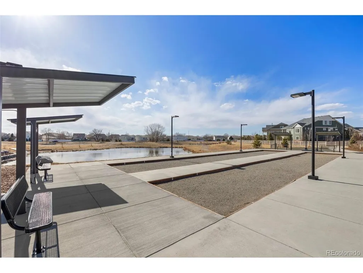
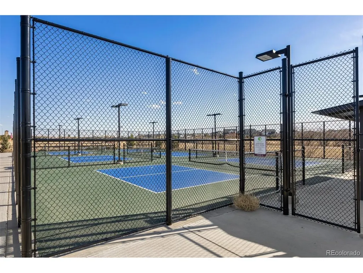
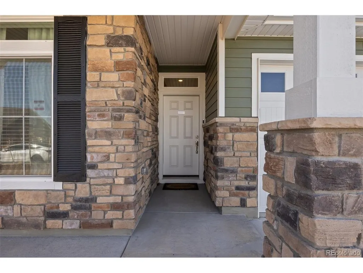
Nearly new, beautifully upgraded, and ready without the wait. Built in 2022 and occupied beginning in 2023, this single-owner home is located in The Reserve, one of Denver's premier fully gated 55+ communities. With continued investment throughout the surrounding area, residents enjoy the perfect balance of a peaceful neighborhood, modern conveniences, and easy access to shopping, dining, healthcare, and major commuter routes. Inside this magnificent home, more than $100,000 in builder upgrades, design selections, and professional landscaping make this home feel thoughtfully finished from day one. The gourmet kitchen features KitchenAid appliances, a gas range, oversized island, extended cabinetry with under-cabinet lighting, and a generous walk-in pantry. Two separate living areas, a dedicated dining room, casual breakfast space, and a functional laundry room create a layout equally suited for entertaining or everyday living. The finishes are modern, timeless, and exceptionally well cared for. Outside, the covered patio overlooks a maintenance-free xeriscaped yard, perfect for morning coffee, evening gatherings, or simply enjoying Colorado's sunshine. The oversized three-car garage offers space for vehicles, storage, hobbies, or a workshop. Unlike new construction, everything here is complete. The landscaping is established, the upgrades are in place, and the home has been meticulously maintained. Life in The Reserve extends well beyond your front door. Residents enjoy a private clubhouse, fitness center, outdoor pool, pickleball courts, walking clubs, social mixers, educational events, farmers markets, comedy nights, and a full calendar of activities. Conveniently located near DIA, E-470, major commuter routes, and Anschutz Medical Campus, this home combines low-maintenance luxury with one of Denver's most engaging active-adult communities.
| Elementary School | Middle School | High School |
|---|---|---|
| Harmony Ridge P-8 Elementary School | Harmony Ridge P-8 Middle School | Vista Peak High School |
| Price History | |
|---|---|
| 5/26/2026 | Listed $685,000 |
| 7/30/2026 | 6$650,000 |
| 8/25/2026 | 3$635,000 |
General Features
| Living Area | 2365 |
|---|---|
| Sewer | Public Sewer |
| Heating | Forced Air |
| Cooling | Central Air,Ceiling Fan(s) |
| Roof | Composition |
| Appliances | Dishwasher,Refrigerator,Washer,Dryer,Microwave,Fire Alarm |
| HOA Fee | 260 |
| Garage Spaces | 3 |
| Association Fee Includes | Trash |
| Patio/Porch Features | Patio |
| Construction Materials | Frame,Stone,Wood Siding |
| Exclusions | Seller`s personal property,Televisions |
| Year Built | 2022 |
| Levels | Two |
| Property Subtype | Single Family Residence |
| Tax Year | 2025 |
| Community Features | Clubhouse,Tennis Court(s),Hot Tub,Pool,Fitness Center,Trail(s),Gated |
| Assoc Fee Paid Per | Monthly |
| County | Adams |
| New Construction | No |
| Property Type | Residential |
| HOA | Yes |
| Energy Efficient | Windows,High Efficiency Furnace |
| Subdivision Name | The Reserve at Green Valley Ranch |
| Full Baths | 2 |
| Status | Active |
| Directions | Maps will not take you to the right home. From Picadilly and 48th head east on 48th. Turn left on Rome St. and another left on Quemoy. Home will be on your left. |
| High School | Vista Peak |
| City | Aurora |
| Association Name | Westwind Management |
| High School District | Adams-Arapahoe 28J |
| MLS Area | Metro Denver |
| Elementary School | Harmony Ridge P-8 |
| Property Attached Y/N | No |
| Tax Annual Amount | 8162 |
| Middle/Junior High School | Harmony Ridge P-8 |
| MLS Area Minor | Metro14/DNE |
| Virtual Tour | https://www.zillow.com/view-imx/a4430258-32ee-4634-87ba-e574fe1d4fb8?setAttribution=mls&wl=true&initialViewType=pano |
| Builder Name | Oakwood Homes,LLC |
| Standard Status | Active |
| Expected Active Date | 2026-06-01 |
| AttributionContact | jeffv@kentwood.com,303-667-2563 |
Interior Features
| Interior Amenities | Open Floorplan,Kitchen Island |
|---|---|
| Window Features | Window Coverings |
| Above Grade Finished Area | 2365 |
| 3/4 Baths | 1 |
| Total Bedrooms | 3 |
| LivingAreaSource | Assessor |
| Total Baths | 3 |
Exterior Features
| Parking Features | Attached |
|---|---|
| Water Source | City |
| Lot Size Area | 5725 |
| Lot Size Acres | 0.13 |
| Waterfront Y/N | No |
| Road Frontage Type | Security Gate |
Amenities
- Foreclosure
- Views
- Short Sale
- New Construction
- Adult 55+
- Lease To Own
- No HOA Fees
- Furnished
- Primary On Main
- Air Conditioning
- Seller Finance
- Green
- Fixer Upper
- Horse
- Golf
- Fireplace
- Deck
- Garage
- Basement
- Pool
Property vs Single Family Average in 80019
Price
Taxes
Year Built
Visits
 Information deemed reliable but not guaranteed by the MLS. © 2026 Information and Real Estate Services, LLC.
Information source: Information and Real Estate Services, LLC. Provided for limited non-commercial use only under IRES Rules. © Copyright IRES.
The information being provided is for the consumers personal, non-commercial use and may not be used for any purpose other than to identify prospective properties consumer may be interested in purchasing.
The IRES, LLC Data on this
Information deemed reliable but not guaranteed by the MLS. © 2026 Information and Real Estate Services, LLC.
Information source: Information and Real Estate Services, LLC. Provided for limited non-commercial use only under IRES Rules. © Copyright IRES.
The information being provided is for the consumers personal, non-commercial use and may not be used for any purpose other than to identify prospective properties consumer may be interested in purchasing.
The IRES, LLC Data on this
