
Address
4454 S Himalaya Cir, Aurora, CO
Price
$ 692,500
Property Attributes
- MLS#4586957
- TypeSingle Family
- Listing Status Active
- CountyARAPAHOE
- CityAurora
- AreaMetro Denver
- NeighborhoodWILLOW TRACE
- Zip80015
- StyleContemporary
- Year Built2002
- Taxes$ 6468
- Price$ 692,500
- Bedrooms4
- Full Bathrooms4
- Half Bathrooms1
- Sqr Footage3827
- Lot Size0.19 Acres
Data Source:
Information and Real Estate Services (IRES)
Property Description
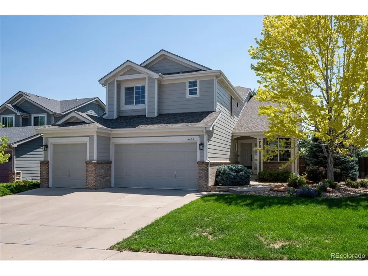
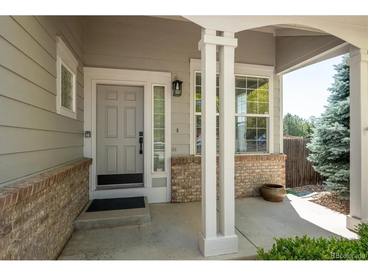
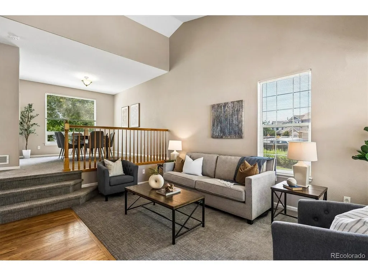
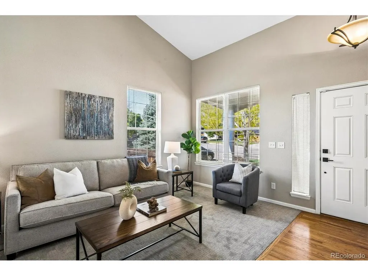
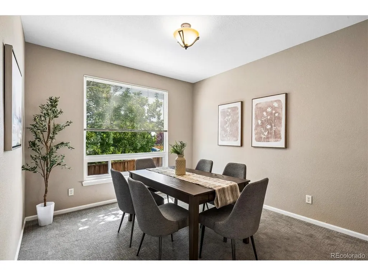
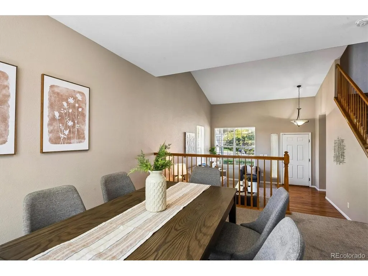
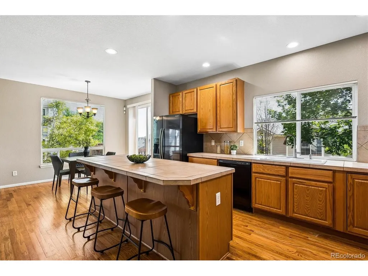
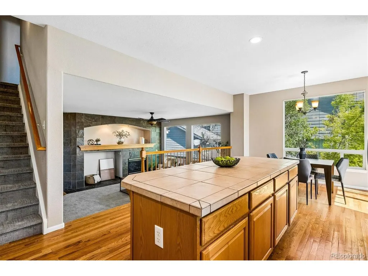
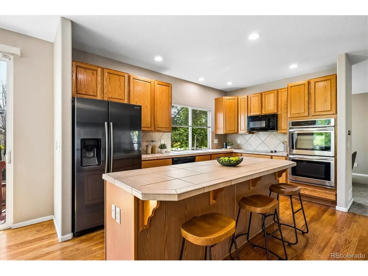
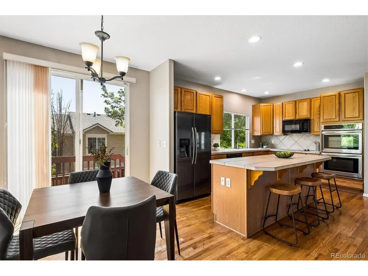
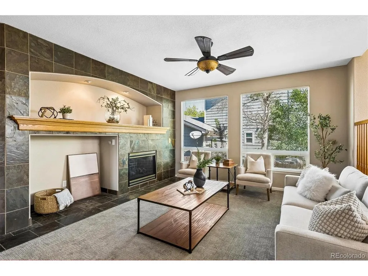
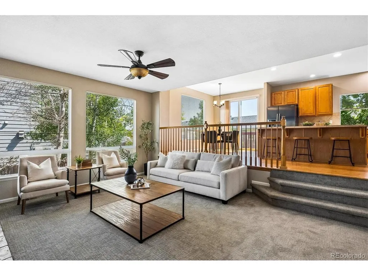
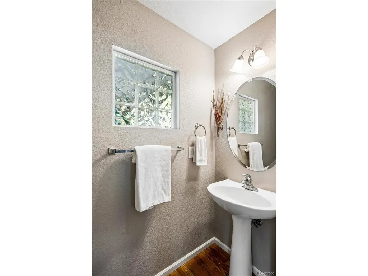
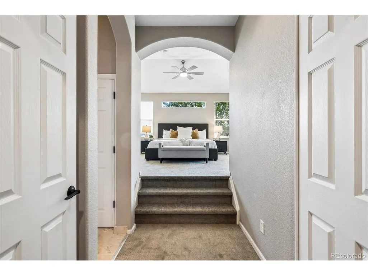
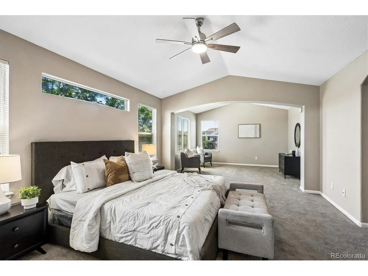
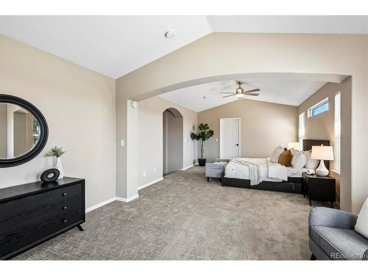
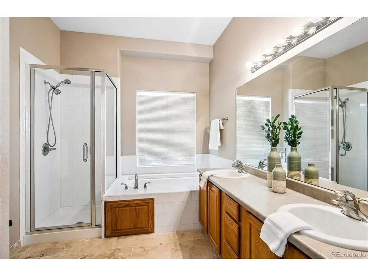
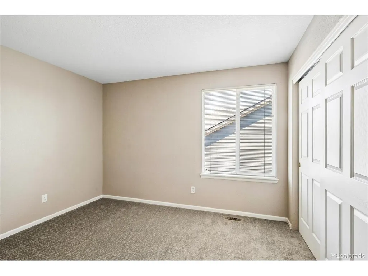
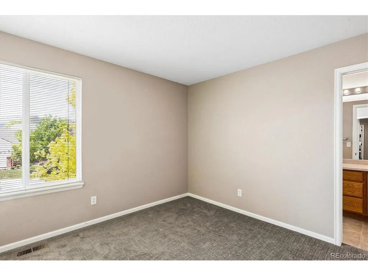
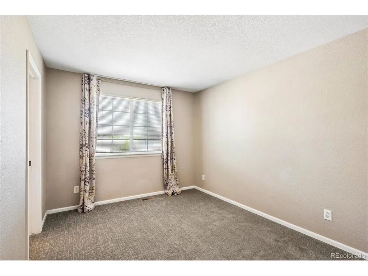
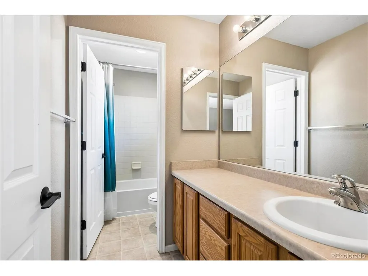
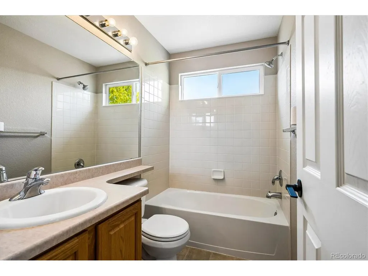
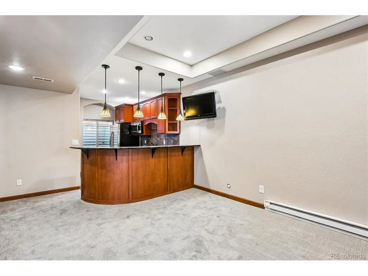
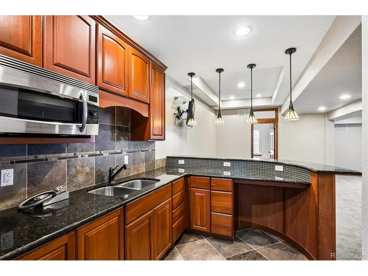
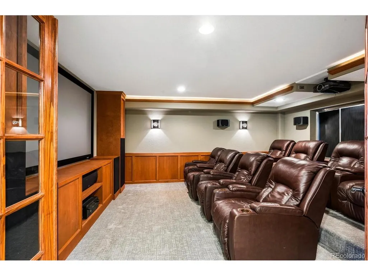
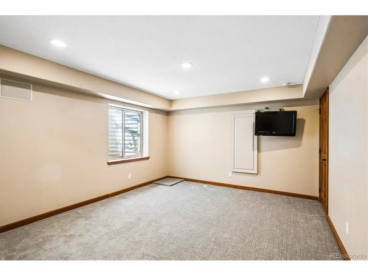
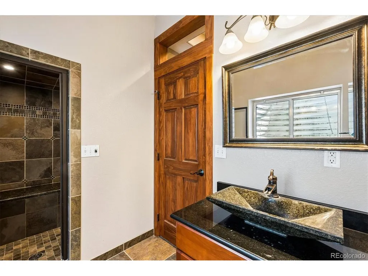
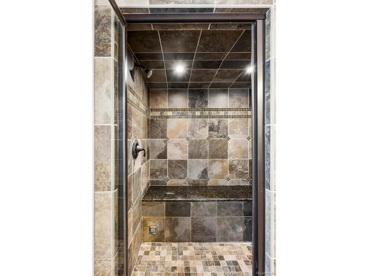
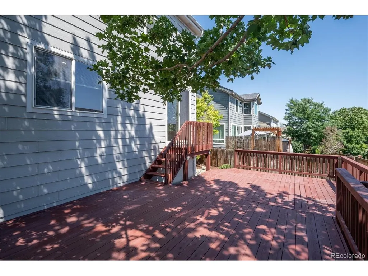
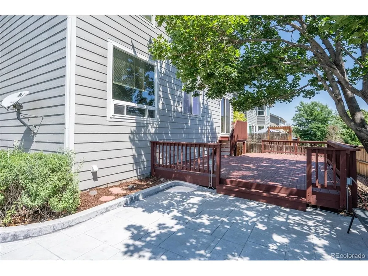
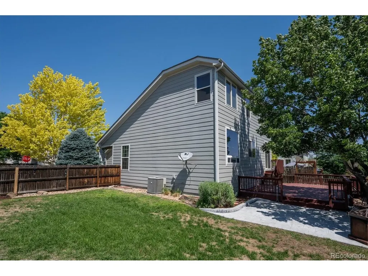
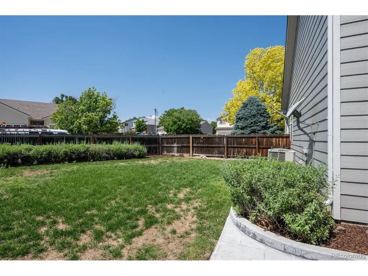
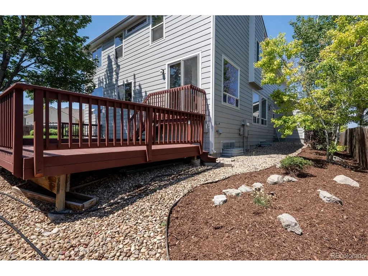
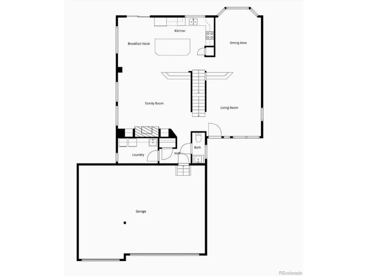
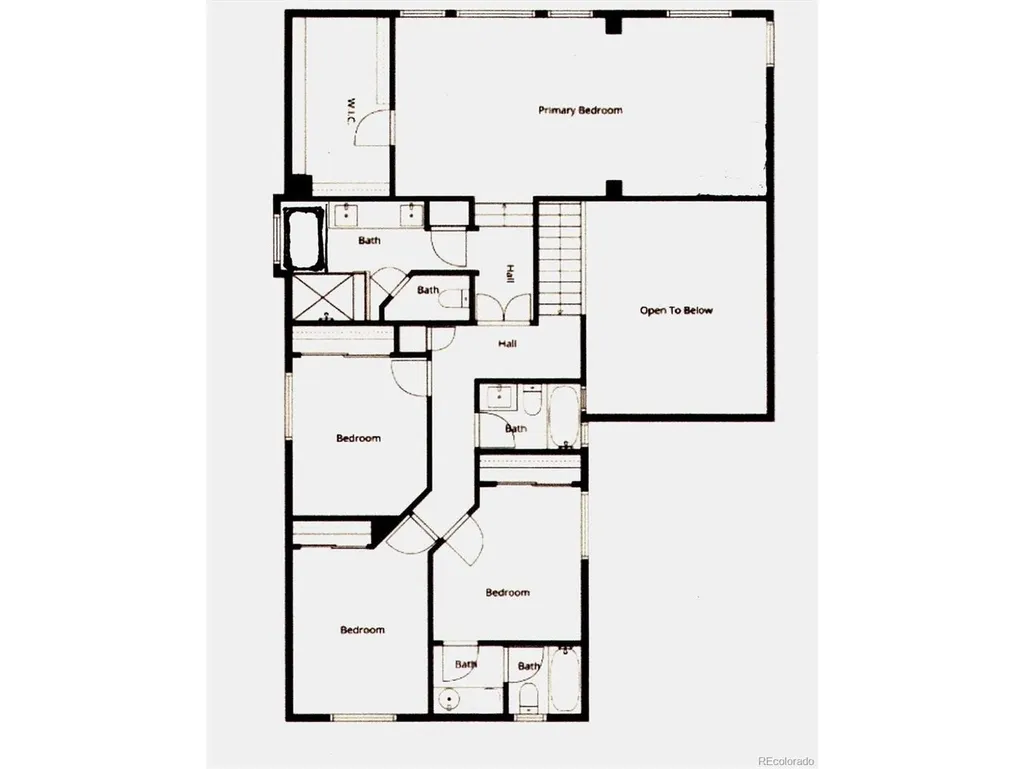
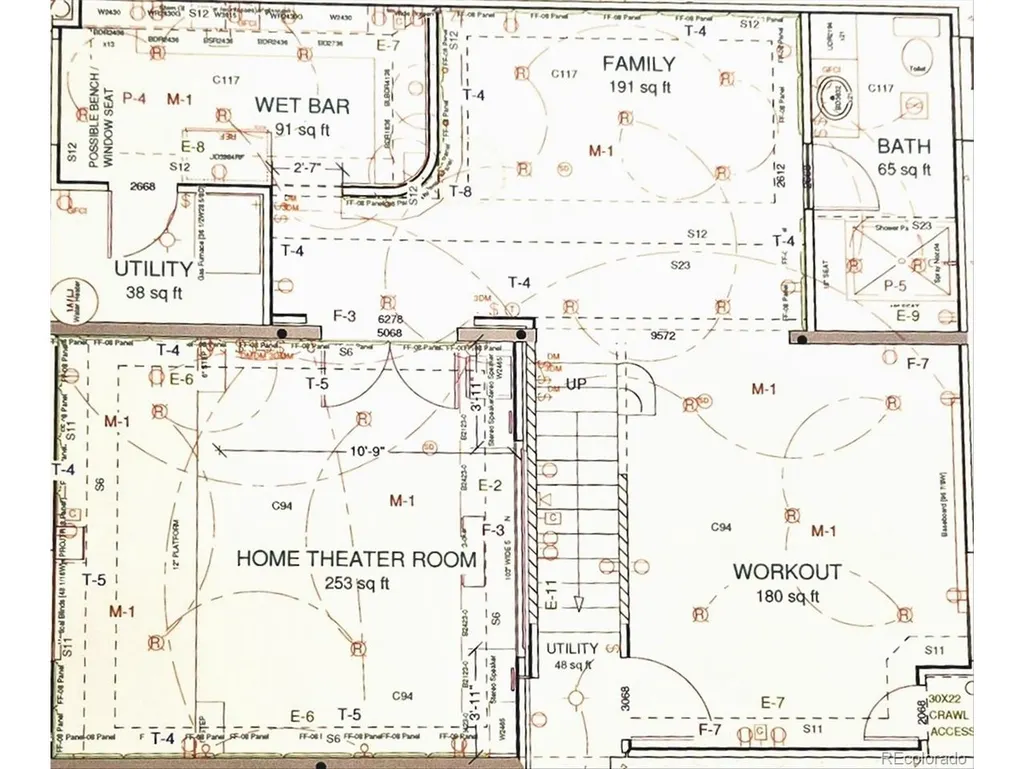
This beautifully refreshed Willow Trace home blends comfort, style, and thoughtful updates across 4 bedrooms and 5 baths. Recent improvements, including a new roof, new exterior paint, new carpet, updated Primary bath suite, newer appliances -give the home a bright, modern feel from the moment you arrive. The open main floor plan features, living, dining, spacious kitchen w newer Ref, Dishwasher, Microwave, double ovens, 42" cabinets, breakfast nook and an oversized island and a step down to a large Family Great room w Fireplace. The upper level hosts a huge serene primary suite with a retreat / large walk-in and newer spa like five piece bath, then 3 additional bedrooms and 2 additional full bathrooms. The basement is a custom $75K + full finish- designed for entertainment and exercise- it delivers incredible space: a full wet bar/kitchen with stainless appliances, 2 flat screens and a stunning home theater with nine recliners, 100" screen, and premium Paradigm audio, a workout area and a 3/4 bath with steam room. Step outside to the yard of this large corner 8267 sq ft lot, which features a cedar deck, full electric hookup for hot tub/ has a removal section for a hot placement, and a stamped concrete patio perfect for gatherings, and a garden area . Finally - a fully insulated, drywalled 3 car garage adds everyday convenience. A wonderful opportunity in a highly desirable Cherry Creek school community.
| Elementary School | Middle School | High School |
|---|---|---|
| Aspen Crossing Elementary School | Sky Vista Middle School | Eaglecrest High School |
| Price History | |
|---|---|
| 7/1/2026 | Listed $692,500 |
General Features
| Living Area | 3656 |
|---|---|
| Sewer | Public Sewer |
| Heating | Forced Air |
| Cooling | Central Air,Ceiling Fan(s) |
| Utilities | Electricity Available,Cable Available |
| Roof | Composition |
| Appliances | Self Cleaning Oven,Double Oven,Dishwasher,Refrigerator,Microwave,Disposal |
| HOA Fee | 55 |
| Garage Spaces | 3 |
| Association Fee Includes | Trash,Snow Removal |
| Patio/Porch Features | Patio,Deck |
| Architectural Style | Contemporary |
| Construction Materials | Brick,Cedar |
| Exclusions | NONE |
| Year Built | 2002 |
| Levels | Two |
| Property Subtype | Single Family Residence |
| Tax Year | 2025 |
| Community Features | Fitness Center |
| Accessibility | Level Lot |
| Assoc Fee Paid Per | Other |
| County | Arapahoe |
| New Construction | No |
| Property Type | Residential |
| HOA | Yes |
| Subdivision Name | WILLOW TRACE |
| Full Baths | 3 |
| Status | Active |
| Directions | GPS- Off of Quincy & Himalaya Street |
| High School | Eaglecrest |
| City | Aurora |
| Association Name | Westwind Mgmt |
| High School District | Cherry Creek 5 |
| MLS Area | Metro Denver |
| Elementary School | Aspen Crossing |
| Property Attached Y/N | No |
| Tax Annual Amount | 6468 |
| Middle/Junior High School | Sky Vista |
| MLS Area Minor | Metro19/AUS |
| Virtual Tour | Http://www.4454SHimalaya.com |
| Builder Name | Lennar |
| Standard Status | Active |
| Expected Active Date | 2026-07-01 |
| AttributionContact | Michael@thegalanskygroup.com,303-773-3140 |
Interior Features
| Interior Amenities | Eat-in Kitchen,Open Floorplan,Wet Bar,Kitchen Island,Steam Shower |
|---|---|
| Basement | Full,Partially Finished,Structural Floor |
| Fireplace Features | Family Room,One |
| Window Features | Window Coverings |
| Above Grade Finished Area | 2558 |
| Half Baths | 1 |
| 3/4 Baths | 1 |
| Total Bedrooms | 4 |
| Room Type | Media Room |
| LivingAreaSource | Appraiser |
| Total Baths | 5 |
Exterior Features
| Fencing | Fenced |
|---|---|
| Parking Features | Attached |
| Lot Features | Level,Paved |
| Water Source | City |
| Lot Size Area | 8276 |
| Lot Size Acres | 0.19 |
| Waterfront Y/N | No |
Amenities
- Foreclosure
- Views
- Short Sale
- New Construction
- Adult 55+
- Lease To Own
- No HOA Fees
- Furnished
- Primary On Main
- Air Conditioning
- Seller Finance
- Green
- Fixer Upper
- Horse
- Golf
- Fireplace
- Deck
- Garage
- Basement
- Pool
Property vs Single Family Average in 80015
Price
Taxes
Year Built
Visits
 Information deemed reliable but not guaranteed by the MLS. © 2026 Information and Real Estate Services, LLC.
Information source: Information and Real Estate Services, LLC. Provided for limited non-commercial use only under IRES Rules. © Copyright IRES.
The information being provided is for the consumers personal, non-commercial use and may not be used for any purpose other than to identify prospective properties consumer may be interested in purchasing.
The IRES, LLC Data on this
Information deemed reliable but not guaranteed by the MLS. © 2026 Information and Real Estate Services, LLC.
Information source: Information and Real Estate Services, LLC. Provided for limited non-commercial use only under IRES Rules. © Copyright IRES.
The information being provided is for the consumers personal, non-commercial use and may not be used for any purpose other than to identify prospective properties consumer may be interested in purchasing.
The IRES, LLC Data on this
