






Address
15765 Pineycove Ct, Colorado Springs, CO
Price
$ 1,594,000
Property Attributes
- MLS#4750377
- TypeSingle Family
- Listing Status Active
- CountyEL PASO
- CityColorado Springs
- NeighborhoodTHE RIDGE AT FOX RUN
- Zip80921
- StyleSingle Family Residence
- Year Built1998
- Taxes$ 6338
- Price$ 1,594,000
- Bedrooms6
- Full Bathrooms4
- Half Bathrooms1
- Sqr Footage6240
- Lot Size0.6 Acres
Data Source:
Information and Real Estate Services (IRES)
Property Description
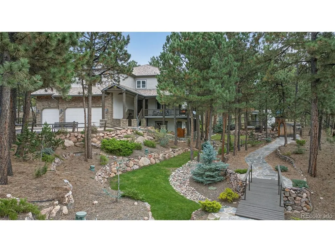
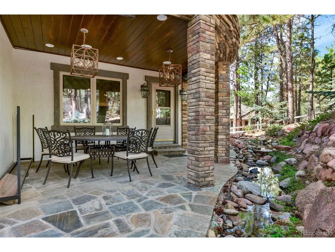
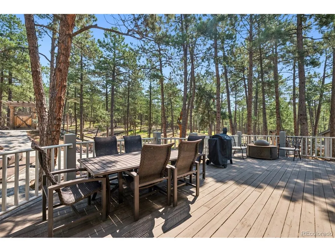
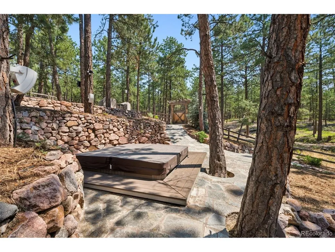
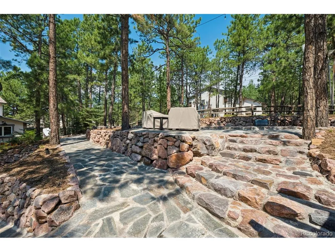
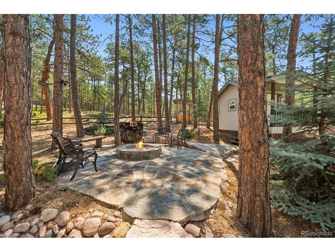
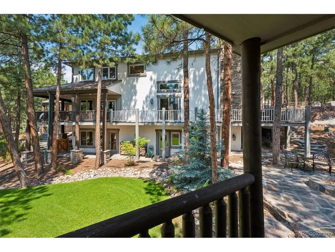
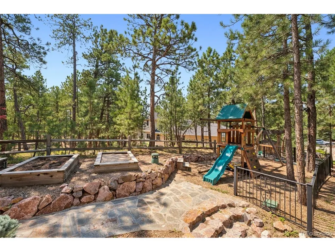
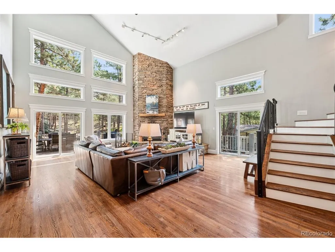
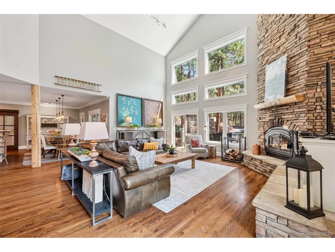
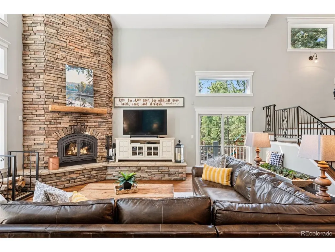
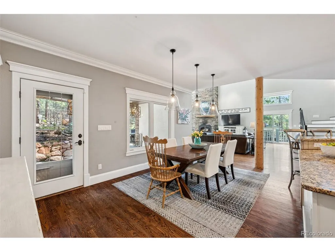
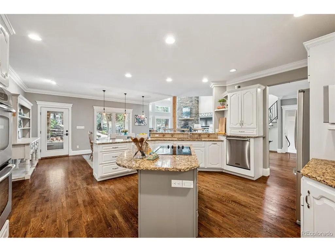
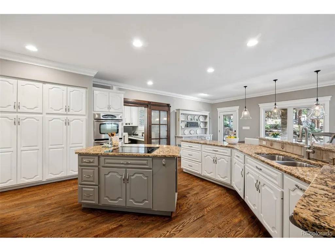
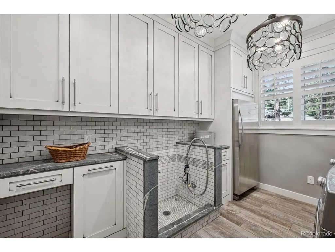
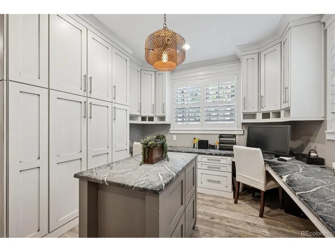
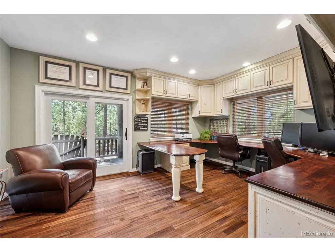
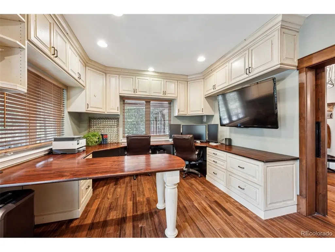
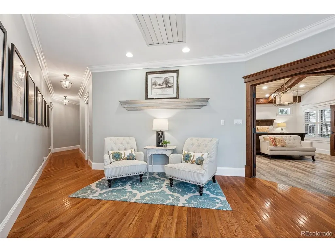
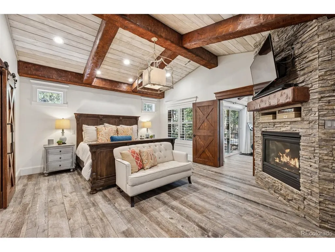
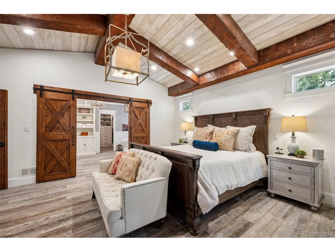
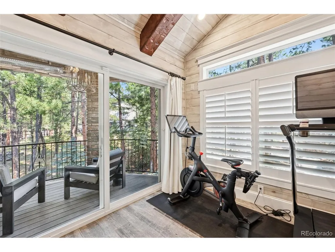
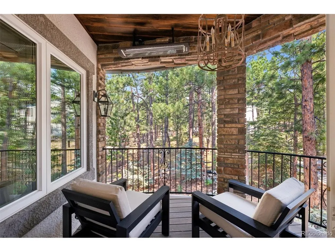
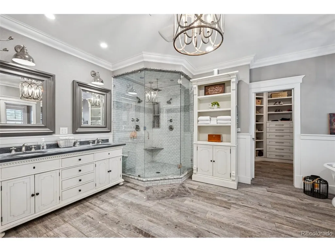
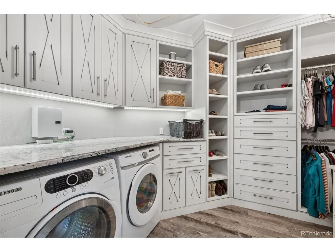
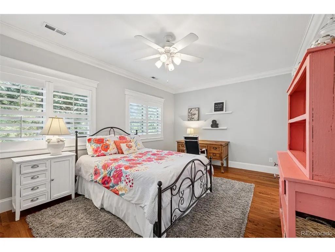
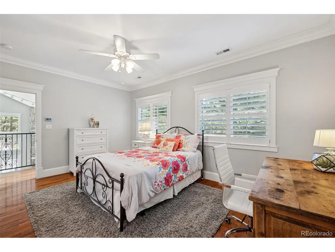
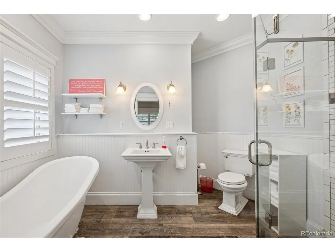
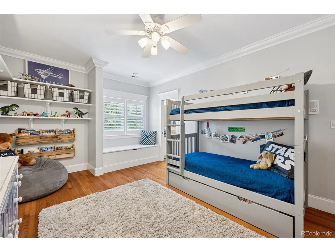
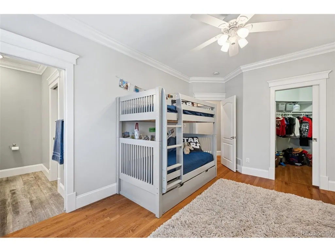
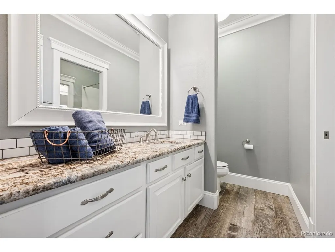
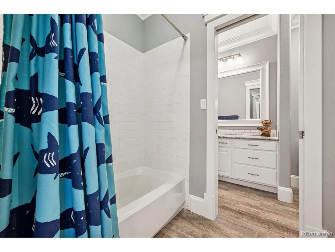
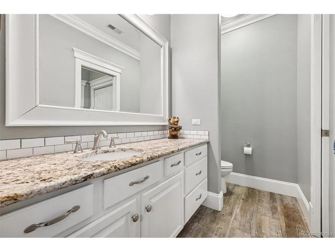
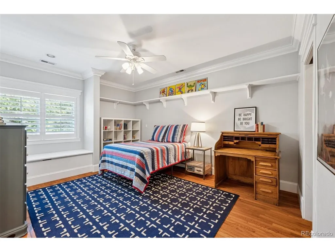
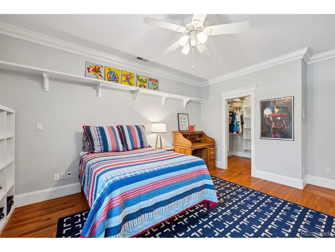
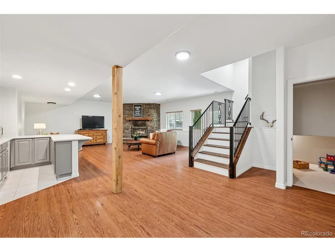
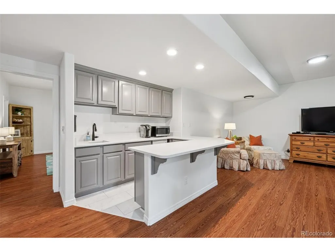
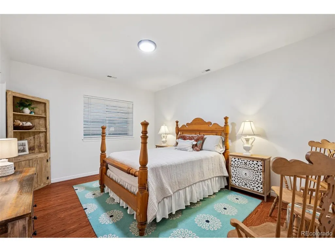
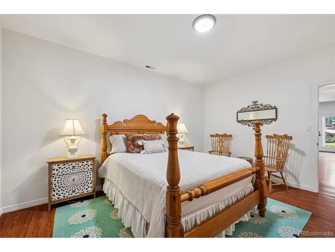
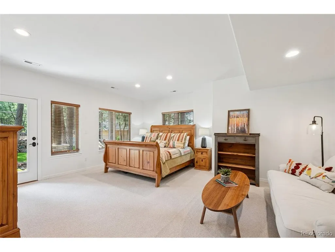
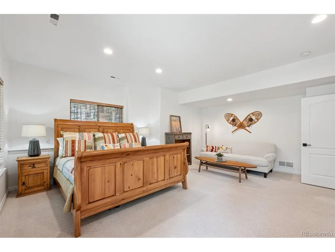
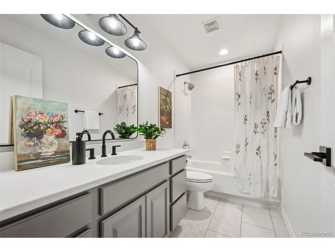
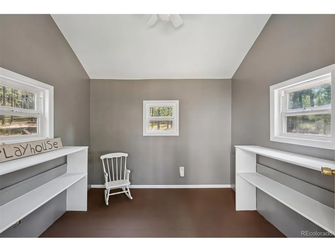
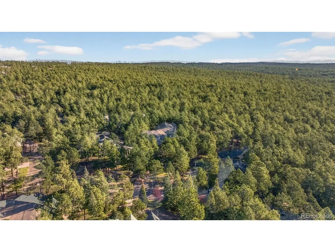
This extraordinary custom home blends timeless craftsmanship with modern luxury across 6,200+ sq. ft. of thoughtfully designed living space with custom finishes and upgrades. The main level features an inviting entry with crown molding, custom lighting, & a handcrafted front door. The living room boasts vaulted ceilings, boxed windows, & an artisan FPX wood-burning fireplace. A private office includes Brooks Brothers cabinetry, barn doors, & an exterior entrance. The kitchen offers updated appliances & Pottery Barn lighting, with a mudroom featuring custom cabinetry & designer finishes. This level also includes a laundry room with floor-to-ceiling cabinetry & a versatile craft room that doubles as a second office-ideal for two working from home. Upstairs you'll find spacious secondary bedrooms, including one with a private bath, a sitting area, & a beautifully appointed primary suite with whitewashed beam ceiling, stone fireplace, radiant floors, spa bath with steam shower & Restoration Hardware tub, plus a Brooks Brothers closet with additional laundry & storage. Off the master is a second laundry & an exercise room/nursery, adding both convenience & flexibility. A private heated deck with Trex decking completes the retreat. The finished walk-out basement includes two bedrooms, an updated bath, a wood-burning fireplace & flexible living space including a potential media room. It also offers private side entrances for convenience. Outdoor living shines with multiple covered patios, a bocce court, pergola gates, raised garden beds, professional landscaping, a playground, a custom bridge, & a below-ground hot tub. Hand-cut stonework, copper gutters, & a Davinci roof with transferable 50-year warranty ensure beauty & durability. A private entrance leads directly to 417-acre Fox Run Park. From custom cabinetry & radiant floors to smart wiring, motion sensors with cameras, & outdoor speakers, every detail has been carefully considered.
| Elementary School | Middle School | High School |
|---|---|---|
| Lewis-Palmer Elementary School | Lewis-Palmer Middle School | Lewis-Palmer High School |
| Price History | |
|---|---|
| 4/9/2026 | Listed $1,695,000 |
| 6/15/2026 | 2$1,670,000 |
| 7/13/2026 | 3$1,624,900 |
| 8/15/2026 | 2$1,594,000 |
General Features
| Living Area | 5672 |
|---|---|
| Sewer | Public Sewer |
| Heating | Forced Air |
| Cooling | Central Air,Ceiling Fan(s),Attic Fan |
| Utilities | Natural Gas Available,Electricity Available |
| Roof | Composition |
| Zoning | PUD |
| HOA Fee | 250 |
| Garage Spaces | 3 |
| Patio/Porch Features | Patio,Deck |
| Construction Materials | Frame,Stucco |
| Exclusions | N/A |
| Year Built | 1998 |
| View | Hills |
| Levels | Two |
| Property Subtype | Single Family Residence |
| Tax Year | 2024 |
| Community Features | Playground |
| Accessibility | Level Lot |
| Assoc Fee Paid Per | Annually |
| County | El Paso |
| New Construction | No |
| Property Type | Residential |
| HOA | Yes |
| Subdivision Name | THE RIDGE AT FOX RUN |
| Full Baths | 4 |
| Status | Active |
| Directions | EAST ON BAPTIST |
| High School | Lewis-Palmer |
| City | Colorado Springs |
| Association Name | The Ridge at Fox Run |
| High School District | Lewis-Palmer 38 |
| MLS Area | Out of Area |
| Elementary School | Lewis-Palmer |
| Property Attached Y/N | No |
| Tax Annual Amount | 6338 |
| Middle/Junior High School | Lewis-Palmer |
| Virtual Tour | https://listings.blackclovermedia.org/sites/lkmpvqz/unbranded |
| Standard Status | Active |
| Expected Active Date | 2026-04-09 |
| AttributionContact | 719-888-2793 |
Interior Features
| Interior Amenities | Eat-in Kitchen,Cathedral Ceiling(s),Open Floorplan,Pantry,Walk-In Closet(s),Wet Bar,Kitchen Island |
|---|---|
| Basement | Full,Walk-Out Access |
| Fireplace Features | Two or More,Gas,Living Room,Family Room,Bedroom |
| Above Grade Finished Area | 4148 |
| Half Baths | 1 |
| Total Bedrooms | 6 |
| LivingAreaSource | Assessor |
| Total Baths | 5 |
Exterior Features
| Exterior Amenities | Sprinkler System,Hot Tub,Oversized Garage |
|---|---|
| Fencing | Partial |
| Parking Features | Attached |
| Lot Features | Deciduous Trees,Level,Abuts Public Open Space,Outbuildings,Paved |
| Water Source | City |
| Lot Size Area | 26142 |
| Lot Size Acres | 0.6 |
| Waterfront Y/N | No |
Amenities
- Foreclosure
- Views
- Short Sale
- New Construction
- Adult 55+
- Lease To Own
- No HOA Fees
- Furnished
- Primary On Main
- Air Conditioning
- Seller Finance
- Green
- Fixer Upper
- Horse
- Golf
- Fireplace
- Deck
- Garage
- Basement
- Pool
Property vs Single Family Average in 80921
Price
Taxes
Year Built
Visits
 Information deemed reliable but not guaranteed by the MLS. © 2026 Information and Real Estate Services, LLC.
Information source: Information and Real Estate Services, LLC. Provided for limited non-commercial use only under IRES Rules. © Copyright IRES.
The information being provided is for the consumers personal, non-commercial use and may not be used for any purpose other than to identify prospective properties consumer may be interested in purchasing.
The IRES, LLC Data on this
Information deemed reliable but not guaranteed by the MLS. © 2026 Information and Real Estate Services, LLC.
Information source: Information and Real Estate Services, LLC. Provided for limited non-commercial use only under IRES Rules. © Copyright IRES.
The information being provided is for the consumers personal, non-commercial use and may not be used for any purpose other than to identify prospective properties consumer may be interested in purchasing.
The IRES, LLC Data on this
