





Address
712 Lansing Dr, Colorado Springs, CO
Price
$ 332,900
Property Attributes
- MLS#4879401
- TypeSingle Family
- Listing Status Active
- CountyEL PASO
- CityColorado Springs
- NeighborhoodAustin Estates
- Zip80909
- StyleSingle Family Residence
- Year Built1966
- Taxes$ 815
- Price$ 332,900
- Bedrooms3
- Full Bathrooms1
- Half Bathrooms1
- Sqr Footage1301
- Lot Size0.2 Acres
Data Source:
Information and Real Estate Services (IRES)
Property Description
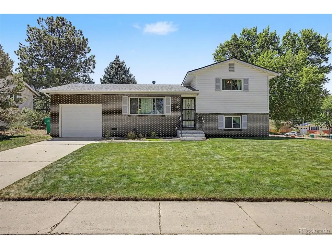
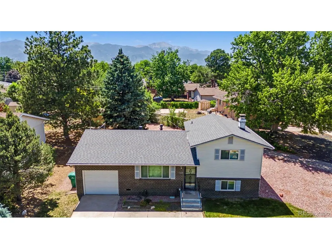
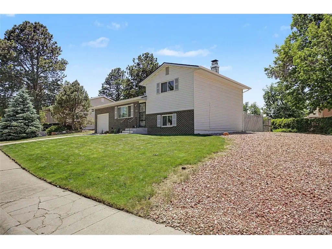
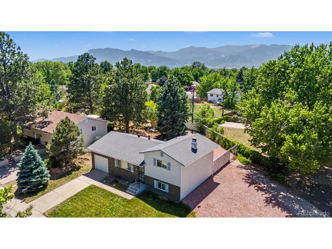
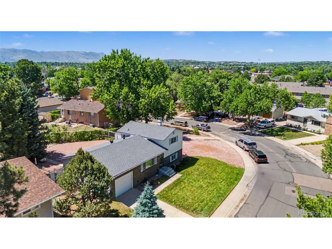
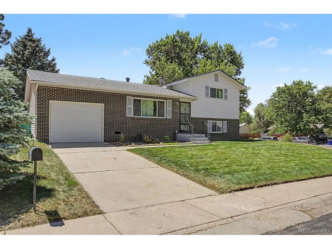
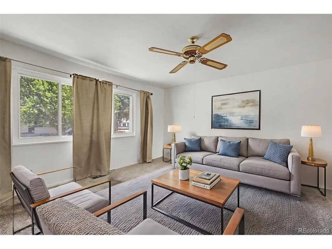
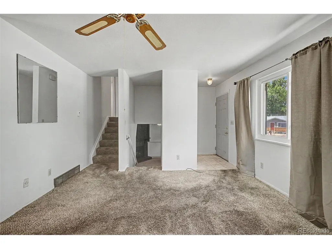
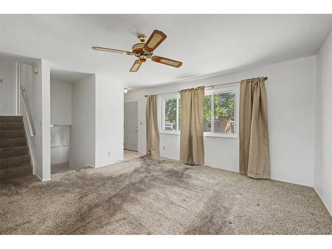
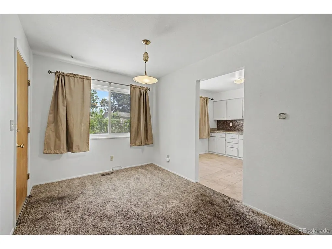
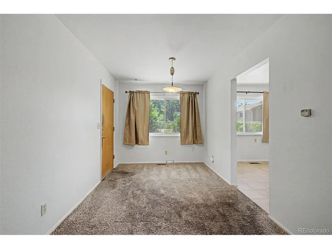
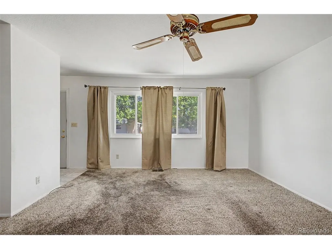
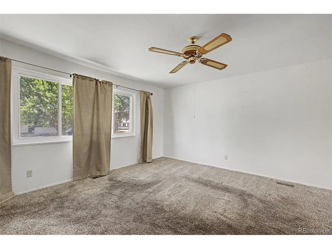
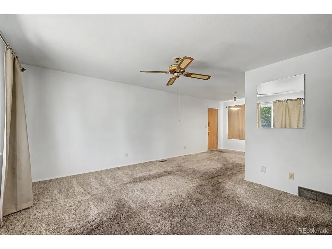
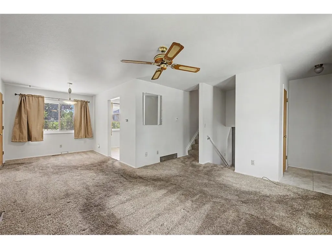
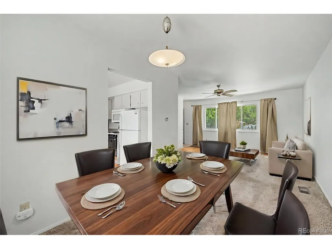
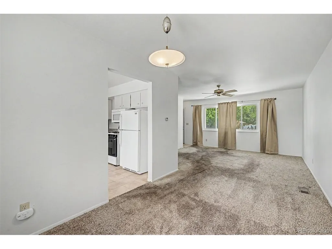
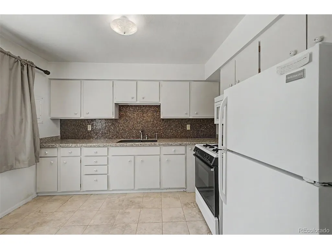
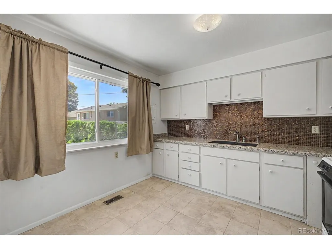
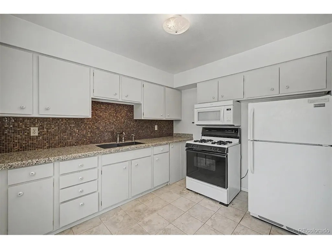
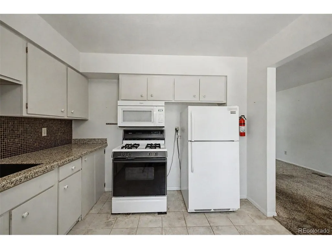
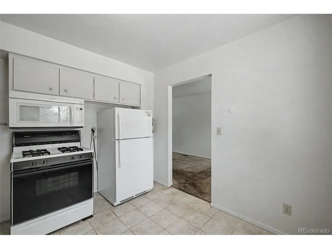
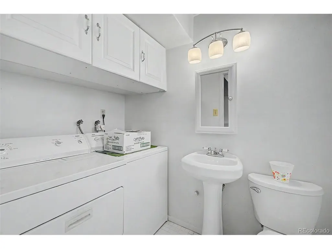
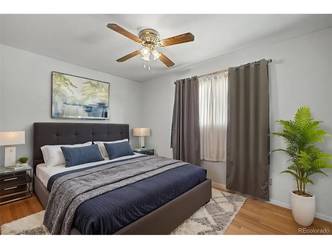
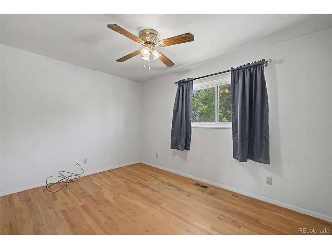
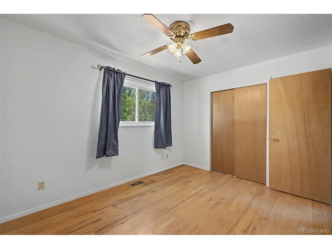
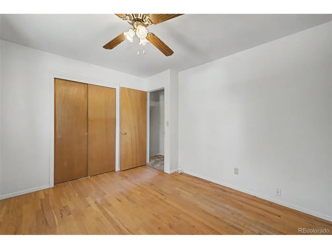
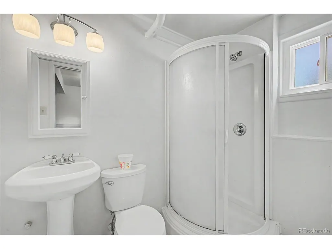
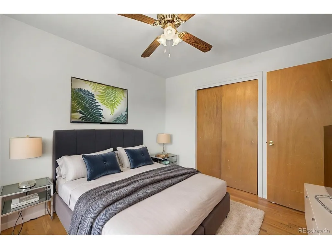
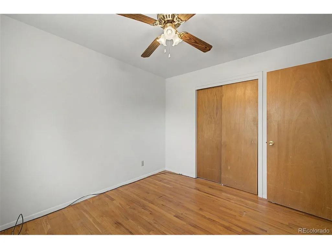
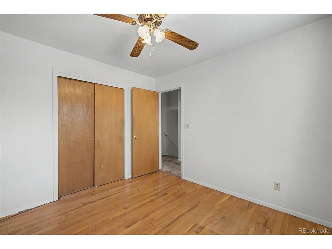
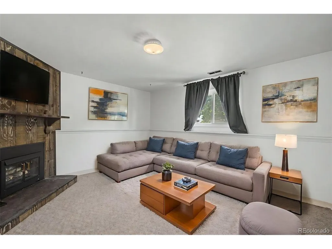
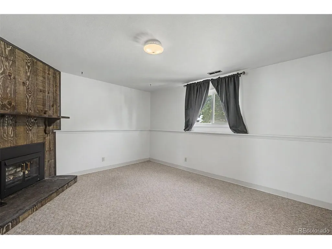
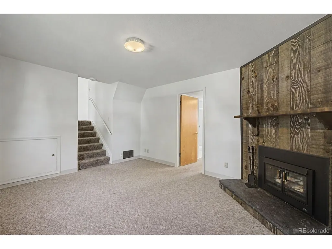
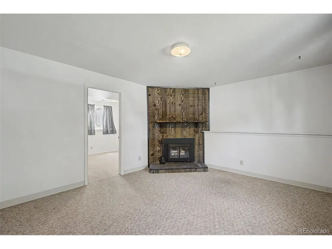
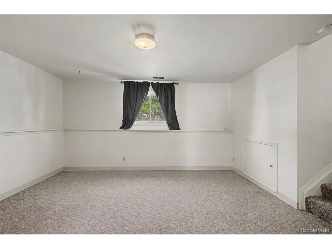
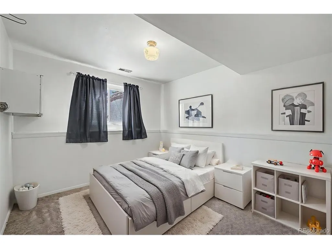
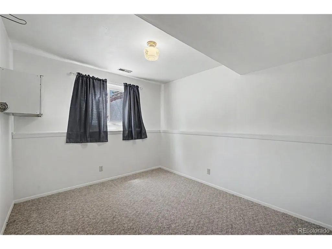
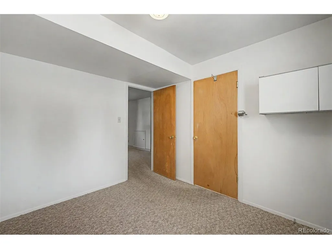
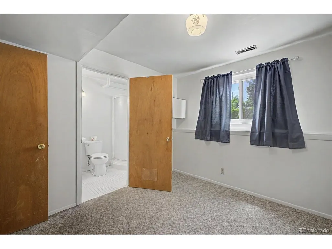
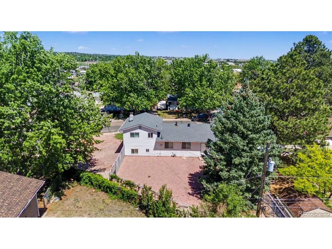
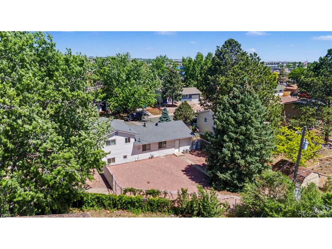
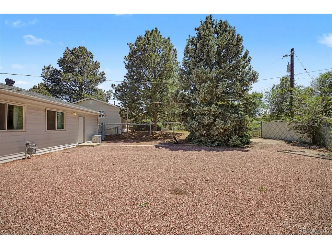
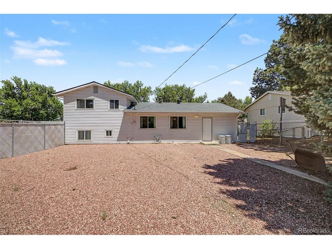
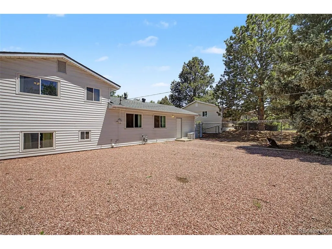
Welcome home to this beautifully maintained tri-level residence in the established Austin Estates neighborhood, where timeless character meets everyday comfort on an expansive lot with room to relax, entertain, and grow. Thoughtfully designed with multiple living spaces, this home offers a seamless blend of warmth, functionality, and opportunity. Natural light pours through the spacious main level, creating an inviting atmosphere that flows effortlessly from the living and dining areas into the well-appointed kitchen. Beautiful tile backsplash accents the kitchen, adding style and sophistication while complementing the generous cabinetry and workspace designed for everyday living and entertaining alike. The flexible tri-level floor plan provides separate gathering areas, allowing everyone their own space while maintaining an open, connected feel throughout the home. The lower-level family room, complete with a fireplace, creates the perfect setting for cozy evenings, movie nights, or hosting friends and family. Lower-level Basement room is also a non-conforming 3rd bedroom with an attached bathroom. Upstairs, the bedrooms offer comfortable retreats, while the virtually staged images showcase the beautiful hardwood flooring hidden beneath the existing carpet, presenting an exciting opportunity for buyers to reveal even more of the home's original charm and character. Step outside to discover one of the property's most impressive features-a large, private backyard with endless possibilities. Conveniently located near parks, schools, shopping, dining, and everyday amenities with easy access throughout Colorado Springs, this home offers the perfect combination of peaceful neighborhood living and city convenience. This inviting layout and exceptional lot size has untapped potential, this is more than just a home-it's a place where lasting memories are waiting to be made.
| Elementary School | Middle School | High School |
|---|---|---|
| Wilson Elementary School | Sabin Middle School | Mitchell High School |
| Price History | |
|---|---|
| 8/4/2026 | Listed $344,900 |
| 9/15/2026 | 4$332,900 |
General Features
| Living Area | 1301 |
|---|---|
| Sewer | Public Sewer |
| Heating | Forced Air |
| Cooling | Ceiling Fan(s) |
| Roof | Composition |
| Appliances | Dishwasher,Refrigerator,Washer,Dryer,Microwave |
| Zoning | R-1 6 AO A |
| Garage Spaces | 1 |
| Construction Materials | Frame,Brick,Wood Siding |
| Exclusions | Seller Personal Property |
| Year Built | 1966 |
| View | Mountain(s) |
| Levels | Tri-Level |
| Property Subtype | Single Family Residence |
| Tax Year | 2025 |
| County | El Paso |
| New Construction | No |
| Property Type | Residential |
| HOA | No |
| Subdivision Name | Austin Estates |
| Full Baths | 1 |
| Status | Active |
| Directions | Head North on S. Circle Drive. Turn Right (east) onto E. Pikes Peak Avenue. Turn Left (north) onto Lansing Drive |
| High School | Mitchell |
| City | Colorado Springs |
| High School District | Colorado Springs 11 |
| MLS Area | Out of Area |
| Elementary School | Wilson |
| Property Attached Y/N | No |
| Tax Annual Amount | 815 |
| Middle/Junior High School | Sabin |
| Standard Status | Active |
| Expected Active Date | 2026-08-04 |
| AttributionContact | Lorraine@RockyMountainLivingColorado.com,719-330-2740 |
Interior Features
| Basement | Partially Finished |
|---|---|
| Fireplace Features | Basement,One |
| Window Features | Window Coverings |
| Above Grade Finished Area | 888 |
| Half Baths | 1 |
| Total Bedrooms | 3 |
| LivingAreaSource | Assessor |
| Total Baths | 2 |
Exterior Features
| Fencing | Partial |
|---|---|
| Parking Features | Attached |
| Water Source | Public |
| Lot Size Area | 8550 |
| Lot Size Acres | 0.2 |
| Waterfront Y/N | No |
Amenities
- Foreclosure
- Views
- Short Sale
- New Construction
- Adult 55+
- Lease To Own
- No HOA Fees
- Furnished
- Primary On Main
- Air Conditioning
- Seller Finance
- Green
- Fixer Upper
- Horse
- Golf
- Fireplace
- Deck
- Garage
- Basement
- Pool
Property vs Single Family Average in 80909
Price
Taxes
Year Built
Visits
 Information deemed reliable but not guaranteed by the MLS. © 2026 Information and Real Estate Services, LLC.
Information source: Information and Real Estate Services, LLC. Provided for limited non-commercial use only under IRES Rules. © Copyright IRES.
The information being provided is for the consumers personal, non-commercial use and may not be used for any purpose other than to identify prospective properties consumer may be interested in purchasing.
The IRES, LLC Data on this
Information deemed reliable but not guaranteed by the MLS. © 2026 Information and Real Estate Services, LLC.
Information source: Information and Real Estate Services, LLC. Provided for limited non-commercial use only under IRES Rules. © Copyright IRES.
The information being provided is for the consumers personal, non-commercial use and may not be used for any purpose other than to identify prospective properties consumer may be interested in purchasing.
The IRES, LLC Data on this
