

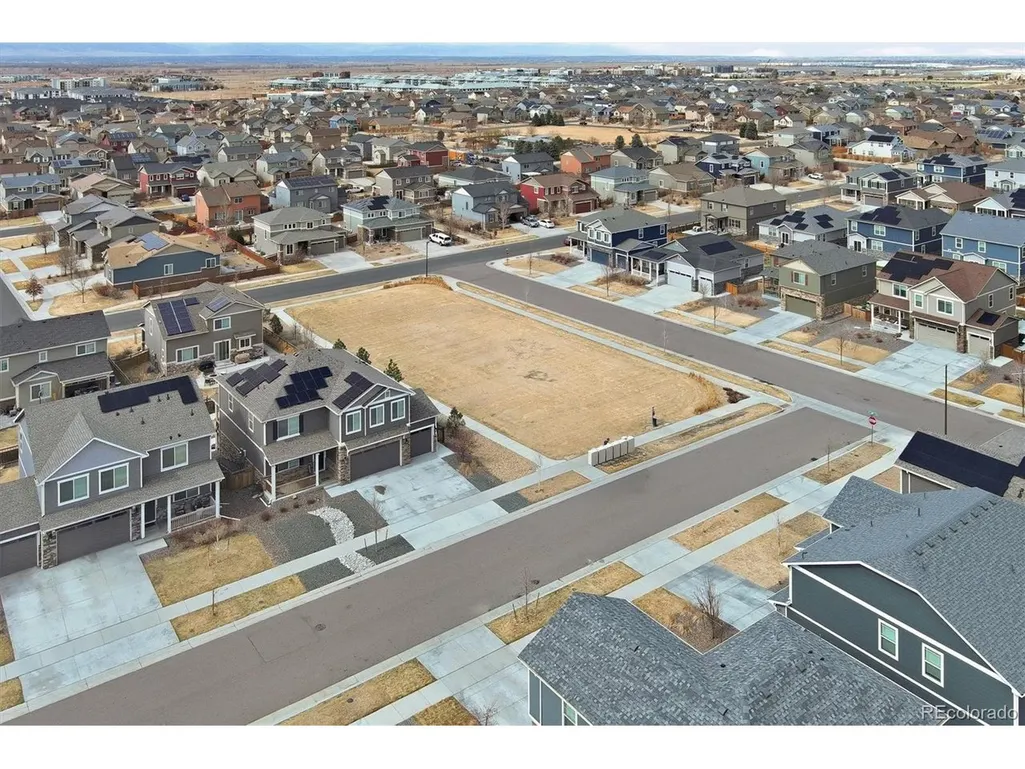
Address
6047 N Halifax Ct, Aurora, CO
Price
$ 515,000
Property Attributes
- MLS#4972865
- TypeSingle Family
- Listing Status Active
- CountyADAMS
- CityAurora
- AreaMetro Denver
- NeighborhoodHigh Point at DIA
- Zip80019
- StyleSingle Family Residence
- Year Built2021
- Taxes$ 6565
- Price$ 515,000
- Bedrooms3
- Full Bathrooms2
- Half Bathrooms1
- Sqr Footage2358
- Lot Size0.14 Acres
Data Source:
Information and Real Estate Services (IRES)
Property Description
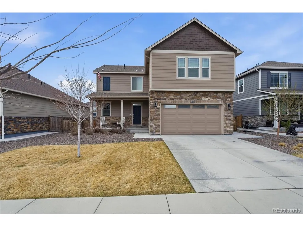
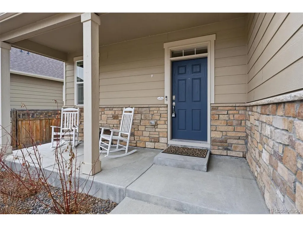
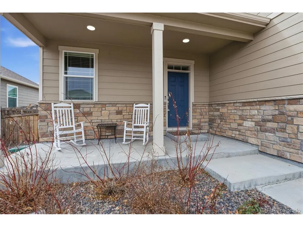
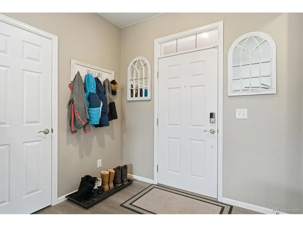
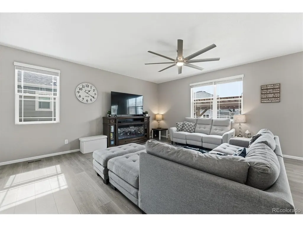
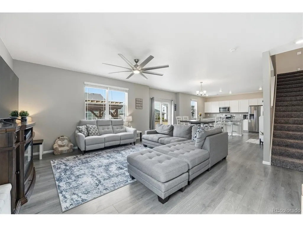
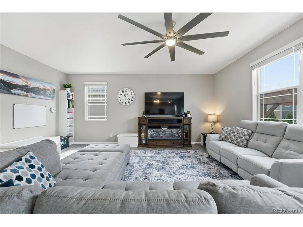
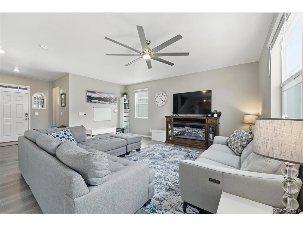
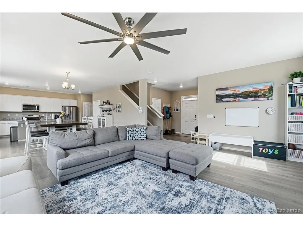
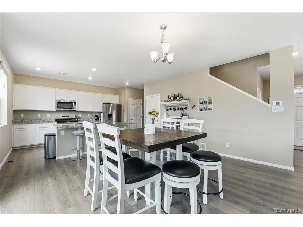
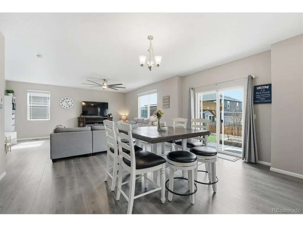
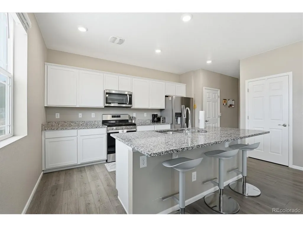
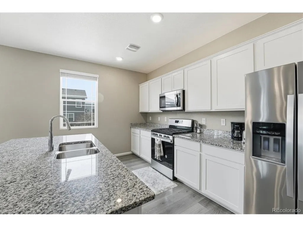
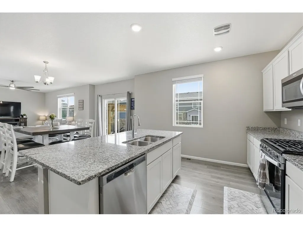
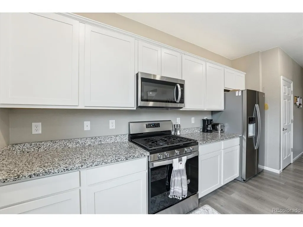
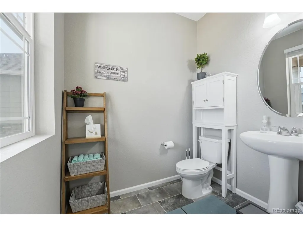
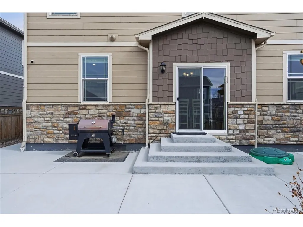
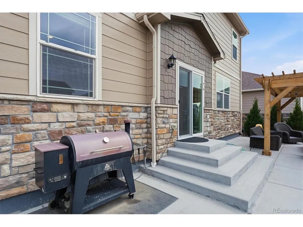
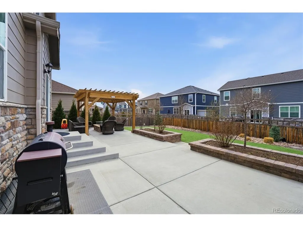
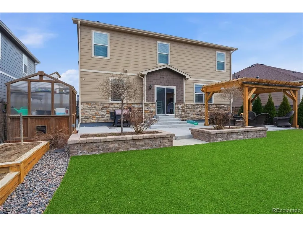
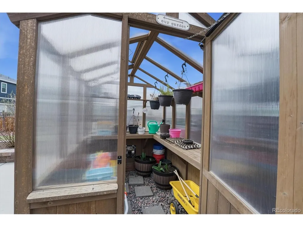
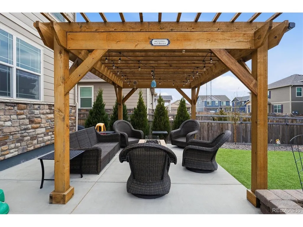
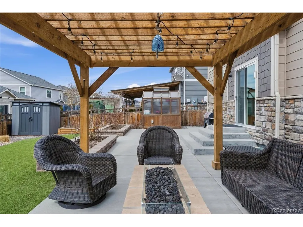
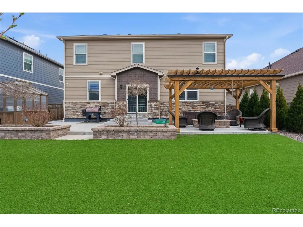
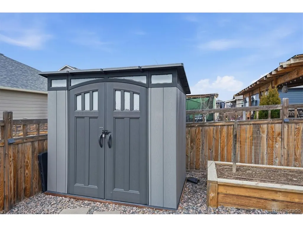
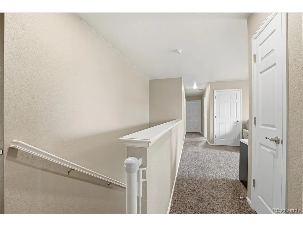
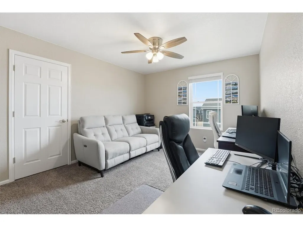
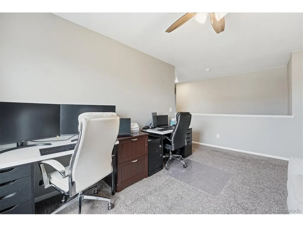
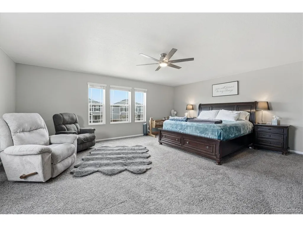
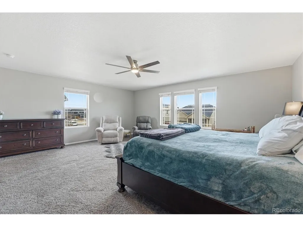
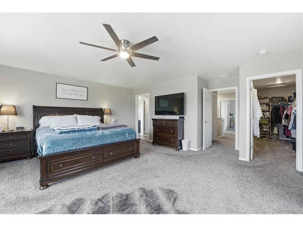
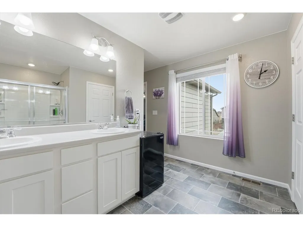
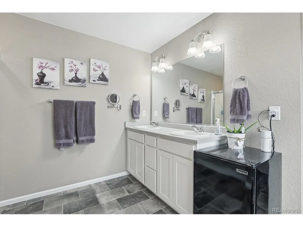
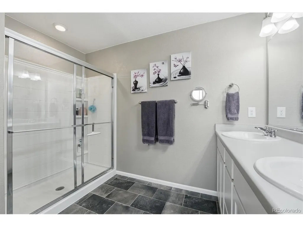
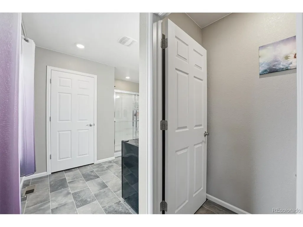
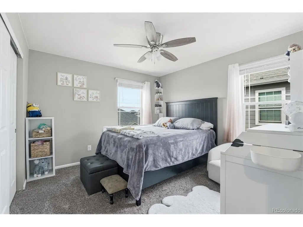
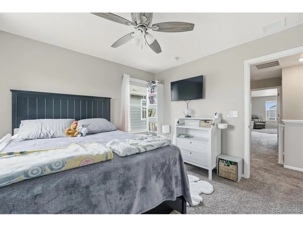
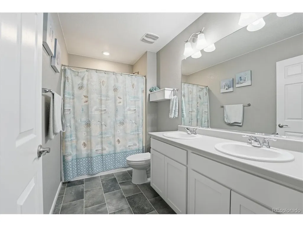
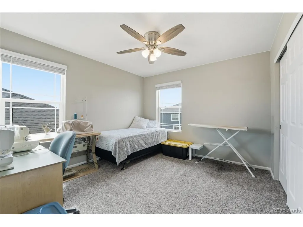
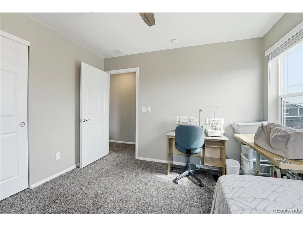
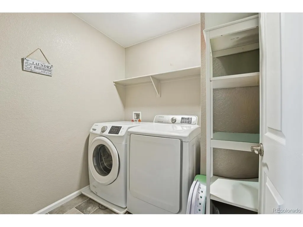
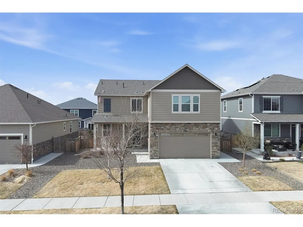
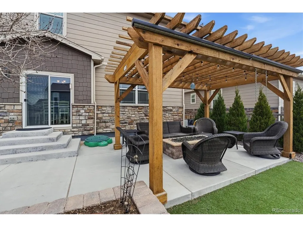
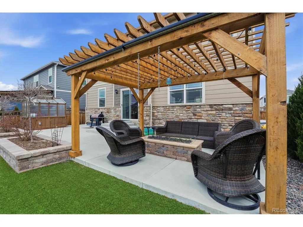
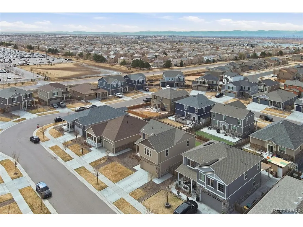
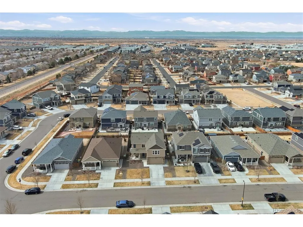
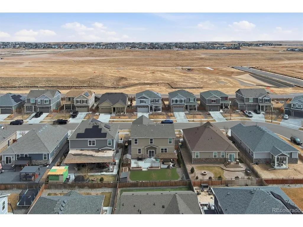
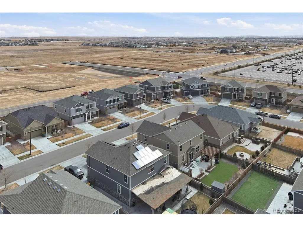
Seller is offering $10,000 in concessions to buy rate down or cover closing costs!!! Welcome to this highly sought-after Flora floorplan by DR Horton in the popular High Point community! Ideally located near DIA, The Gaylord Rockies Resort, and with easy freeway access, this home offers convenience to anywhere in the metro area. As you step inside, you'll immediately notice the refreshing finishes throughout. The main level features a welcoming foyer with closet space and a convenient powder room. The spacious great room provides plenty of room for all your furnishings and flows seamlessly into the dining area and beautifully updated kitchen. The kitchen is designed for both functionality and style, featuring a large island, granite countertops, a generous pantry, and an oversized storage room with a usable crawl space below(check out how high it is!) The current owners utilize this area as a playroom and additional storage, but the possibilities are endless! A large two-car garage adds even more convenience. Upstairs, you'll find three spacious bedrooms, a full bathroom, and a versatile loft that could easily be converted into a fourth bedroom, office, or flex space. The oversized primary suite features a relaxing retreat area, a large walk-in closet, and a private en-suite bathroom. Step outside to enjoy the tranquil backyard complete with a custom pergola, garden shed, and greenhouse-perfect for summer BBQs, gardening, and entertaining. This home truly has it all-don't miss your opportunity to make it yours!
| Elementary School | Middle School | High School |
|---|---|---|
| Southlawn Elementary School | Otho Stuart Middle School | Prairie View High School |
| Price History | |
|---|---|
| 6/16/2026 | Listed $575,000 |
| 7/2/2026 | 5$550,000 |
| 8/26/2026 | 3$535,000 |
| 9/3/2026 | 2$525,000 |
| 9/13/2026 | 2$515,000 |
General Features
| Living Area | 2358 |
|---|---|
| Sewer | Public Sewer |
| Heating | Forced Air |
| Cooling | Central Air,Ceiling Fan(s) |
| Utilities | Natural Gas Available,Electricity Available,Cable Available |
| Roof | Composition |
| Appliances | Dishwasher,Refrigerator,Washer,Dryer,Microwave,Disposal,Fire Alarm |
| HOA Fee | 44 |
| Garage Spaces | 2 |
| Patio/Porch Features | Patio |
| Construction Materials | Frame |
| Exclusions | Seller's Personal Property |
| Year Built | 2021 |
| Levels | Two |
| Property Subtype | Single Family Residence |
| Tax Year | 2024 |
| HOA Fee 2 | 27.5 |
| Assoc Fee Paid Per | Monthly |
| County | Adams |
| New Construction | Yes |
| Property Type | Residential |
| HOA | Yes |
| Energy Efficient | Windows |
| Subdivision Name | High Point at DIA |
| Full Baths | 2 |
| Status | Active |
| Directions | See gps |
| High School | Prairie View |
| City | Aurora |
| Association Name | Management Specialists |
| High School District | Brighton Dist 27J |
| MLS Area | Metro Denver |
| HOA Fee 2 Frequency | Monthly |
| Elementary School | Southlawn |
| Property Attached Y/N | No |
| Tax Annual Amount | 6565 |
| Middle/Junior High School | Otho Stuart |
| MLS Area Minor | Metro8/NSE |
| Virtual Tour | https://www.listingsmagic.com/sps/tour-slider/index.php?property_ID=283657&ld_reg=Y |
| AssociationName2 | Aurora High Point at DIA |
| Builder Name | D.R. Horton,Inc |
| Standard Status | Active |
| Expected Active Date | 2026-06-22 |
| AttributionContact | sarahcraner@hotmail.com,303-564-6927 |
Interior Features
| Interior Amenities | Open Floorplan,Pantry,Walk-In Closet(s),Kitchen Island |
|---|---|
| Basement | Full,Crawl Space,Structural Floor |
| Above Grade Finished Area | 2358 |
| Half Baths | 1 |
| Total Bedrooms | 3 |
| Room Type | Loft |
| LivingAreaSource | Assessor |
| Total Baths | 3 |
Exterior Features
| Fencing | Fenced |
|---|---|
| Parking Features | Carport |
| Lot Features | Outbuildings,Paved |
| Water Source | City |
| Lot Size Area | 6050 |
| Lot Size Acres | 0.14 |
| Waterfront Y/N | No |
| Builder Model | Dr Horton |
Amenities
- Foreclosure
- Views
- Short Sale
- New Construction
- Adult 55+
- Lease To Own
- No HOA Fees
- Furnished
- Primary On Main
- Air Conditioning
- Seller Finance
- Green
- Fixer Upper
- Horse
- Golf
- Fireplace
- Deck
- Garage
- Basement
- Pool
Property vs Single Family Average in 80019
Price
Taxes
Year Built
Visits
 Information deemed reliable but not guaranteed by the MLS. © 2026 Information and Real Estate Services, LLC.
Information source: Information and Real Estate Services, LLC. Provided for limited non-commercial use only under IRES Rules. © Copyright IRES.
The information being provided is for the consumers personal, non-commercial use and may not be used for any purpose other than to identify prospective properties consumer may be interested in purchasing.
The IRES, LLC Data on this
Information deemed reliable but not guaranteed by the MLS. © 2026 Information and Real Estate Services, LLC.
Information source: Information and Real Estate Services, LLC. Provided for limited non-commercial use only under IRES Rules. © Copyright IRES.
The information being provided is for the consumers personal, non-commercial use and may not be used for any purpose other than to identify prospective properties consumer may be interested in purchasing.
The IRES, LLC Data on this
