






Address
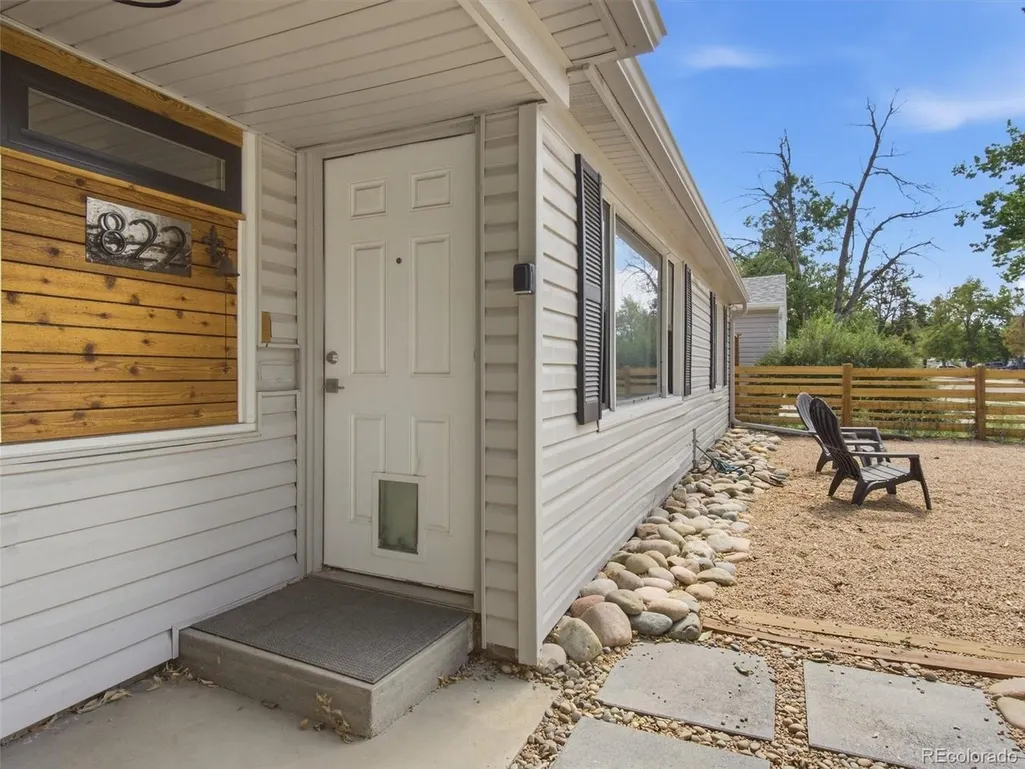
822 Geneva St, Aurora, CO
Price
$ 445,000
Property Attributes
- MLS#5065491
- TypeSingle Family
- Listing Status Active
- CountyARAPAHOE
- CityAurora
- AreaMetro Denver
- NeighborhoodDelmar Parkway
- Zip80010
- StyleSingle Family Residence
- Year Built1951
- Taxes$ 2809
- Price$ 445,000
- Bedrooms3
- Full Bathrooms2
- Half Bathrooms0
- Sqr Footage1376
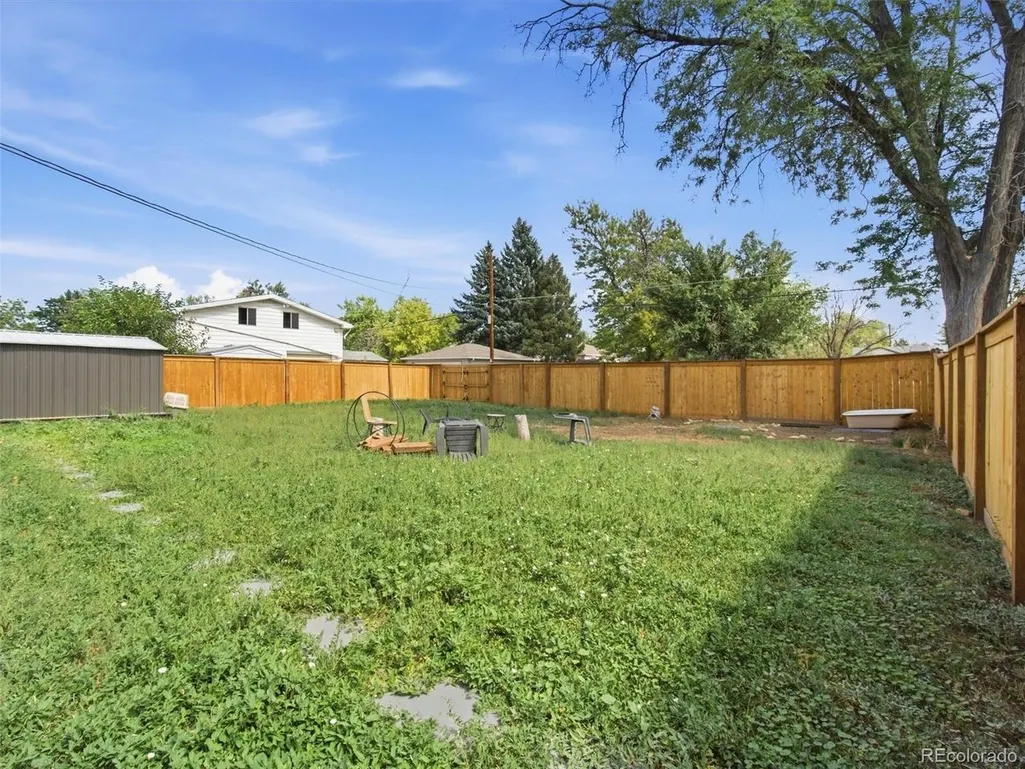
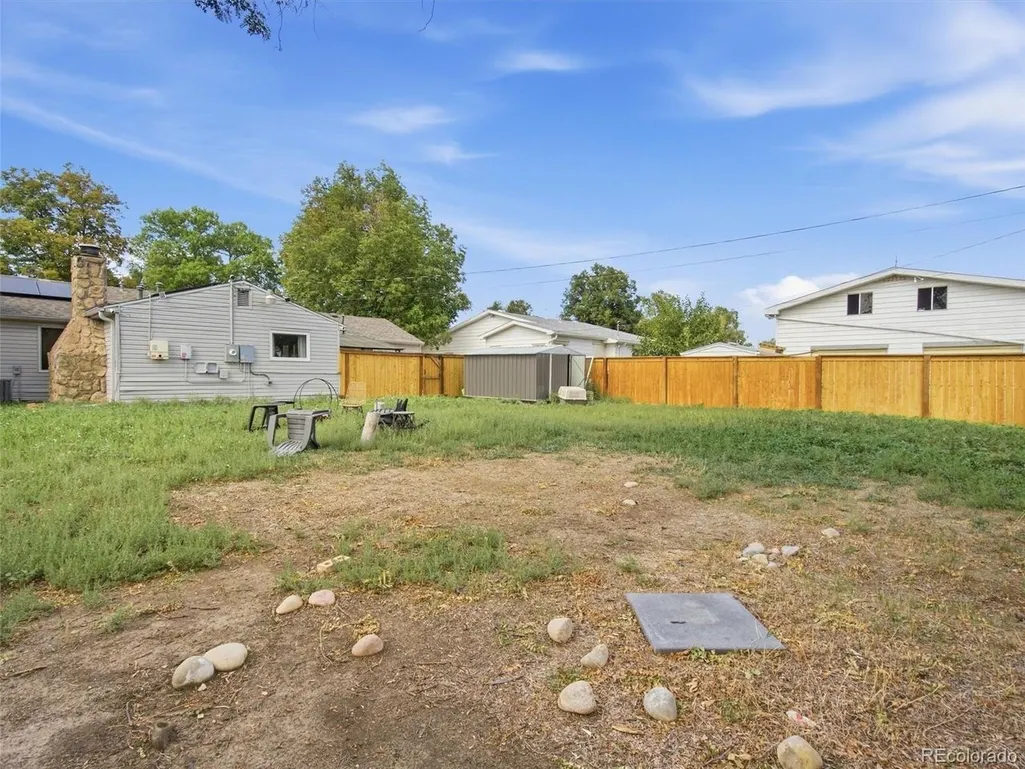
- Lot Size0.18 Acres
Data Source:
Information and Real Estate Services (IRES)
Property Description
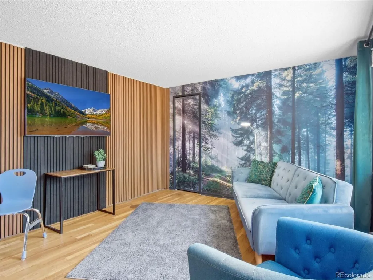
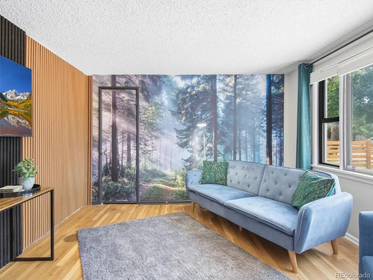
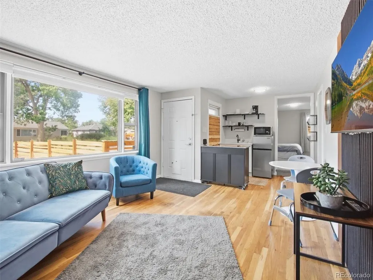
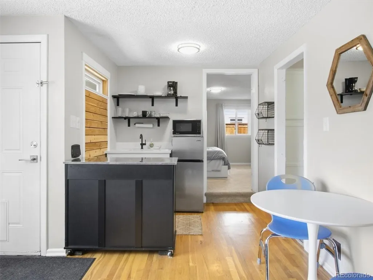
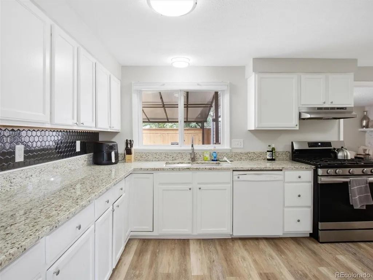
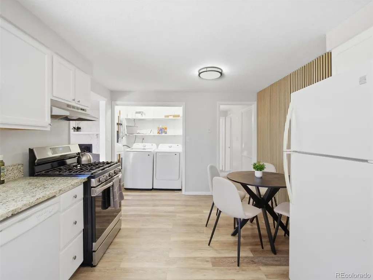
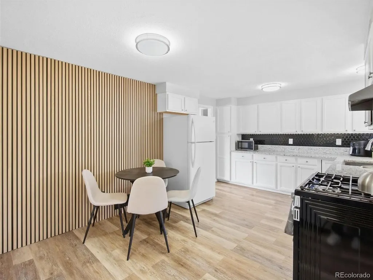
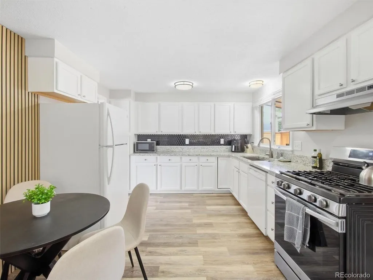
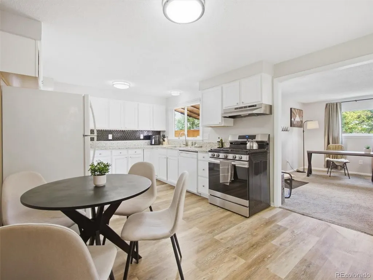
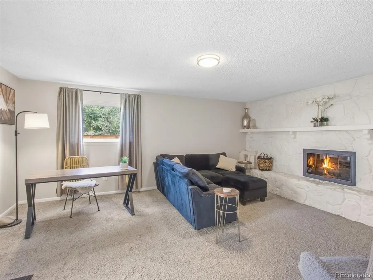
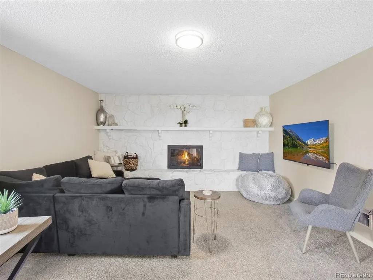
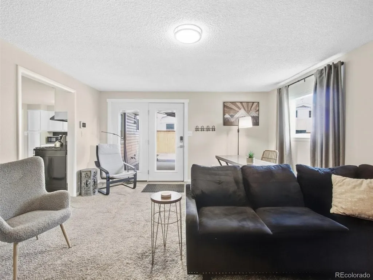
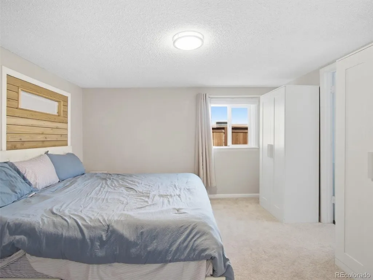
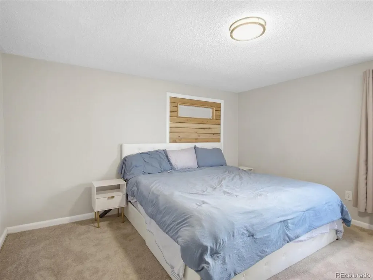
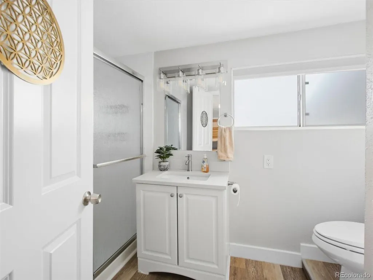
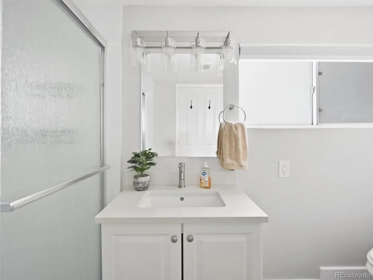
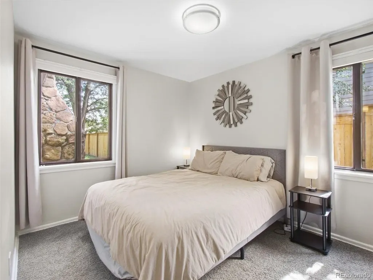
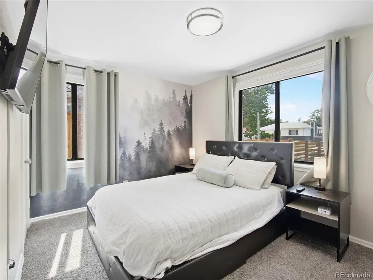
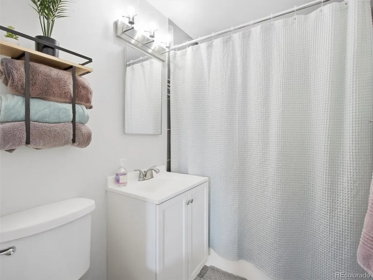
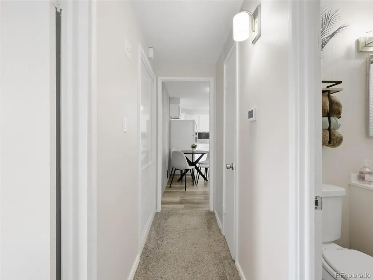
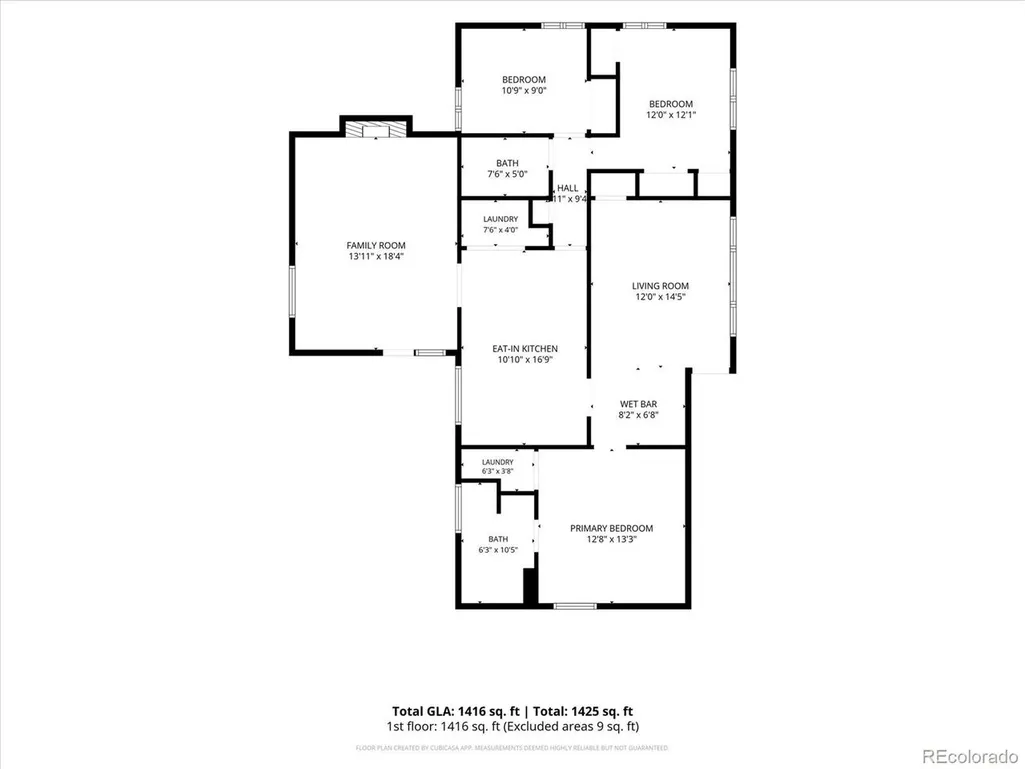
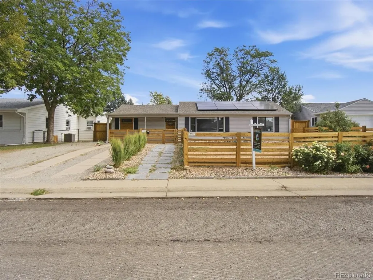
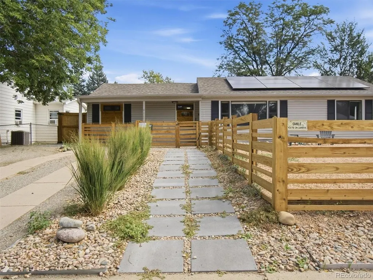
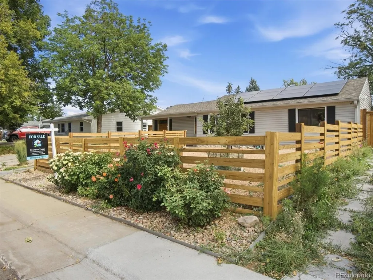
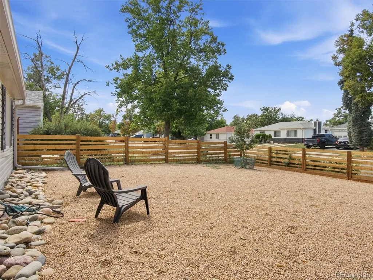
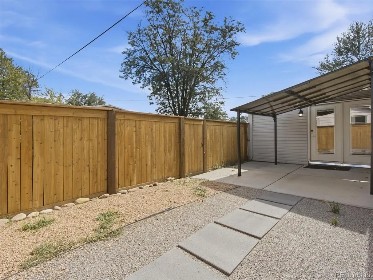
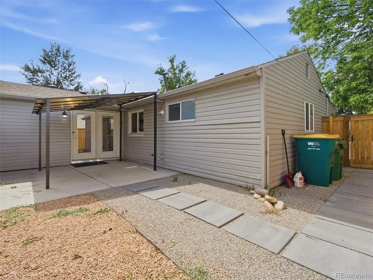
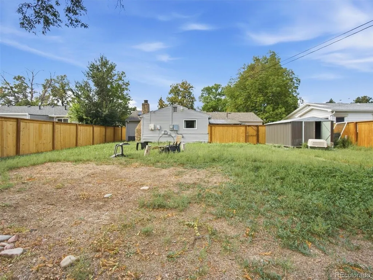
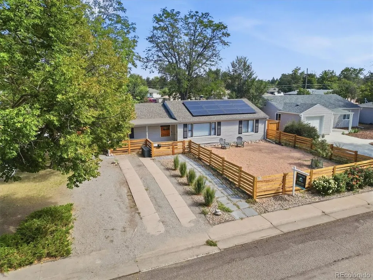
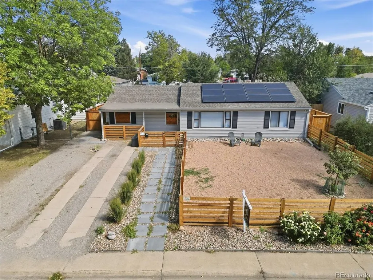
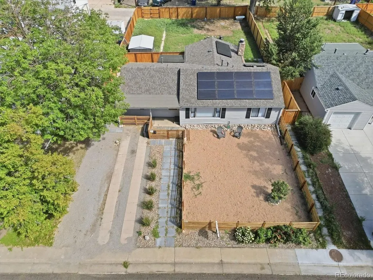
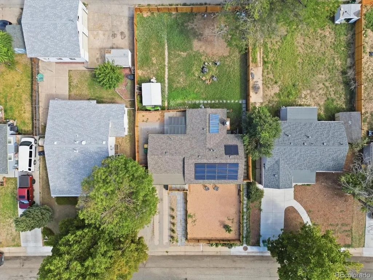
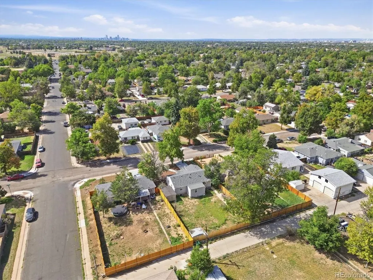
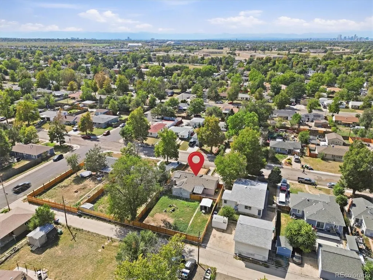
Freshly remodeled, incredibly versatile, and ready for its next owner! This updated 3-bedroom, 2-bath single-family home offers modern, move-in-ready living with a flexible layout that's ideal for multigenerational households, extended family, guests, or anyone looking for a home that can adapt to their lifestyle. Step inside to find fresh finishes and thoughtful updates throughout. The remodeled kitchen features granite countertops, updated cabinetry, and a clean, contemporary feel. With two kitchen setups and multiple living spaces, the floor plan provides the flexibility to create separate areas for different generations while still keeping everyone under one roof. Three bedrooms and two bathrooms provide comfortable, functional living space, and with the remodeling already complete, you can move right in without a lengthy project list. Another major bonus: the solar panels are fully paid off and included with the home, so the new owner can enjoy the benefits of solar without taking over a solar lease or monthly solar payment. Whether you're looking for space for parents, adult children, extended family, frequent guests, or simply want a home with added flexibility, this property offers possibilities that are increasingly hard to find. Newly remodeled, versatile, and complete with paid-off solar, this home is ready to make everyday living a little easier. THIS HOME ALSO QUALIFIES FOR UNBEATABLE CRA HOME LOAN (AS LITTLE AS 3% DOWN, REACH OUT TO LISTING AGENT FOR MORE INFO!!
| Elementary School | Middle School | High School |
|---|---|---|
| Fulton Elementary School | Aurora West Middle School | Aurora Central High School |
| Price History | |
|---|---|
| 9/5/2026 | Listed $450,000 |
| 9/19/2026 | 2$445,000 |
General Features
| Living Area | 1376 |
|---|---|
| Sewer | Public Sewer |
| Heating | Forced Air |
| Cooling | Central Air |
| Roof | Composition |
| Appliances | Dishwasher,Refrigerator,Washer,Dryer |
| Garage Spaces | 2 |
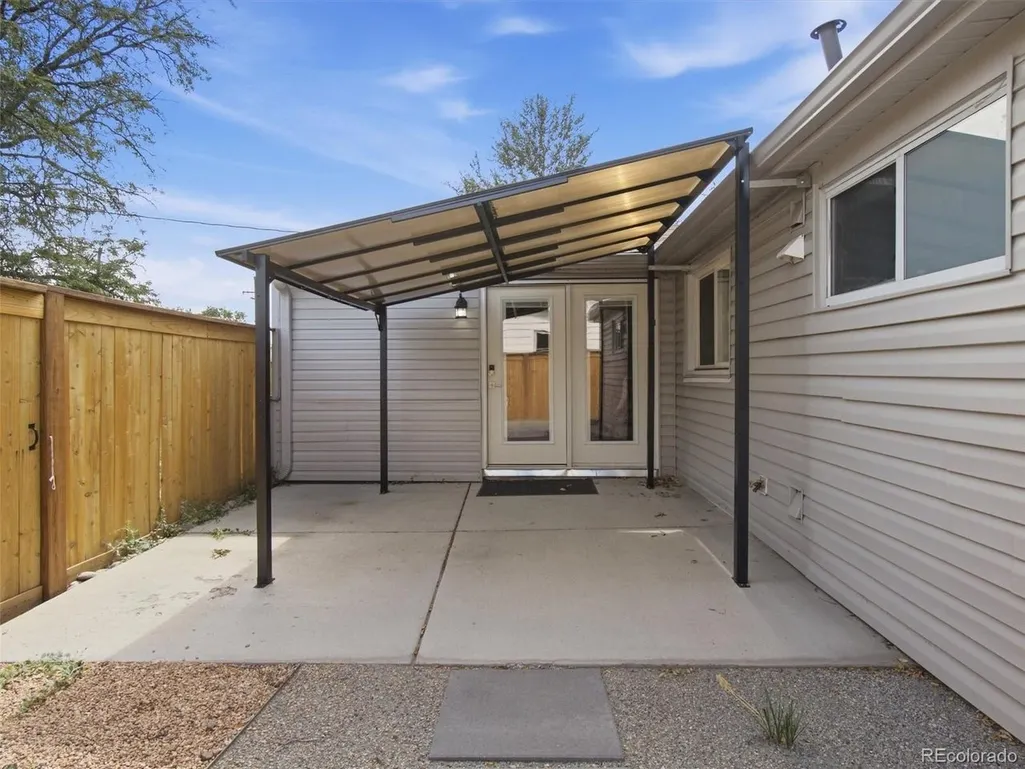
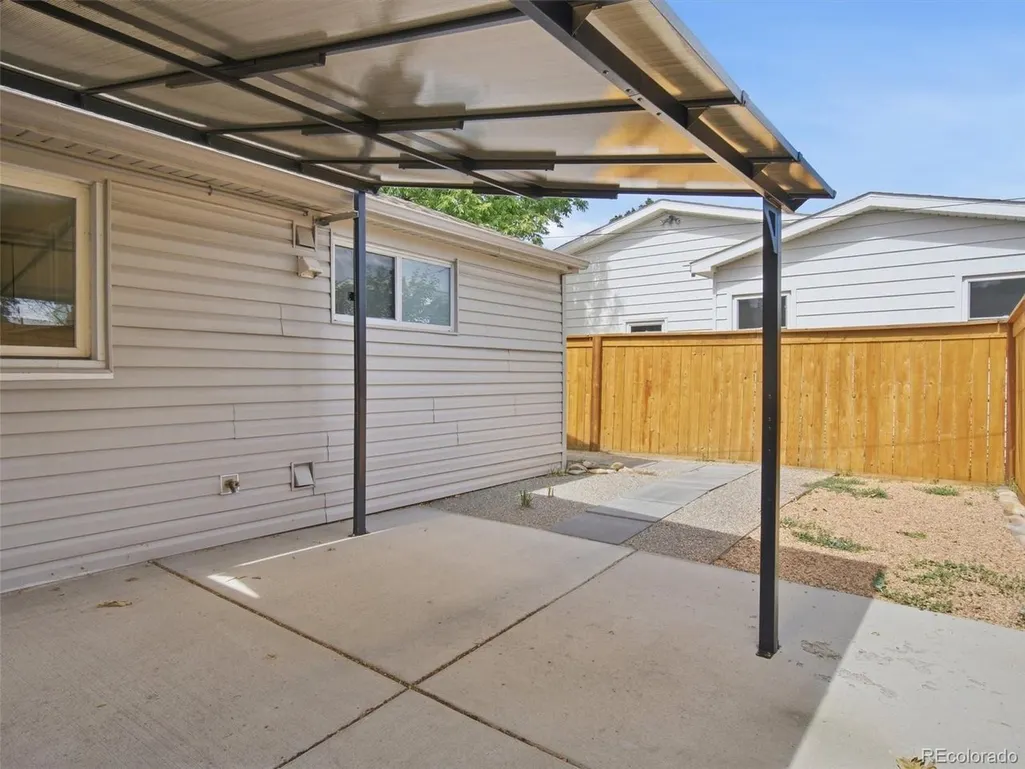
| Patio/Porch Features | Patio |
| Construction Materials | Frame |
| Exclusions | Staging Items |
| Year Built | 1951 |
| Levels | One |
| Property Subtype | Single Family Residence |
| Tax Year | 2025 |
| Accessibility | Level Lot |
| County | Arapahoe |
| New Construction | No |
| Property Type | Residential |
| HOA | No |
| Subdivision Name | Delmar Parkway |
| Full Baths | 1 |
| Status | Active |
| High School | Aurora Central |
| City | Aurora |
| High School District | Adams-Arapahoe 28J |
| MLS Area | Metro Denver |
| Elementary School | Fulton |
| Property Attached Y/N | No |
| Tax Annual Amount | 2809 |
| Middle/Junior High School | Aurora West |
| MLS Area Minor | Metro15/AUN |
| Virtual Tour | https://www.zillow.com/view-imx/5f9833ff-4eae-4829-8547-fc04747dffa2?setAttribution=mls&wl=true&initialViewType=pano |
| Standard Status | Active |
| Expected Active Date | 2026-09-04 |
| AttributionContact | bzdenver@gmail.com |
Interior Features
| Interior Amenities | Eat-in Kitchen |
|---|---|
| Fireplace Features | Living Room,One |
| Above Grade Finished Area | 1376 |
| 3/4 Baths | 1 |
| Total Bedrooms | 3 |
| LivingAreaSource | Assessor |
| Total Baths | 2 |
| Power Production Type | 1 |
Exterior Features
| Parking Features | Off Street |
|---|---|
| Lot Features | Level |
| Lot Size Area | 7971 |
| Lot Size Acres | 0.18 |
| Waterfront Y/N | No |
Amenities
- Foreclosure
- Views
- Short Sale
- New Construction
- Adult 55+
- Lease To Own
- No HOA Fees
- Furnished
- Primary On Main
- Air Conditioning
- Seller Finance
- Green
- Fixer Upper
- Horse
- Golf
- Fireplace
- Deck
- Garage
- Basement
- Pool
Property vs Single Family Average in 80010
Price
Taxes
Year Built
Visits
 Information deemed reliable but not guaranteed by the MLS. © 2026 Information and Real Estate Services, LLC.
Information source: Information and Real Estate Services, LLC. Provided for limited non-commercial use only under IRES Rules. © Copyright IRES.
The information being provided is for the consumers personal, non-commercial use and may not be used for any purpose other than to identify prospective properties consumer may be interested in purchasing.
The IRES, LLC Data on this
Information deemed reliable but not guaranteed by the MLS. © 2026 Information and Real Estate Services, LLC.
Information source: Information and Real Estate Services, LLC. Provided for limited non-commercial use only under IRES Rules. © Copyright IRES.
The information being provided is for the consumers personal, non-commercial use and may not be used for any purpose other than to identify prospective properties consumer may be interested in purchasing.
The IRES, LLC Data on this
