




Address
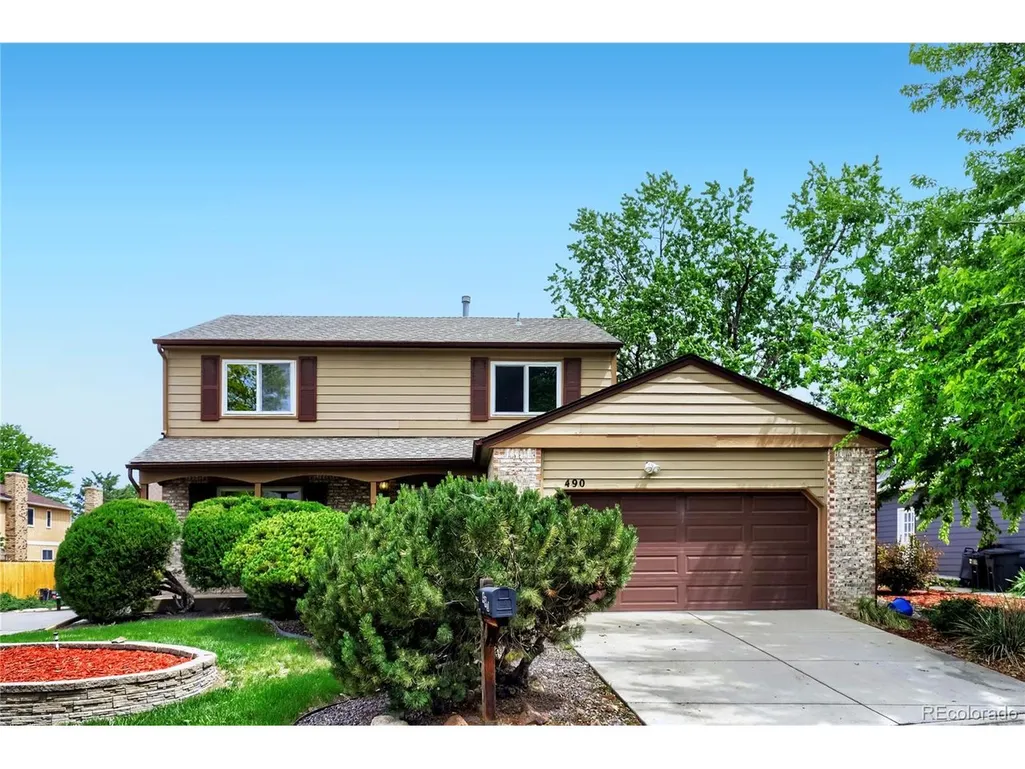
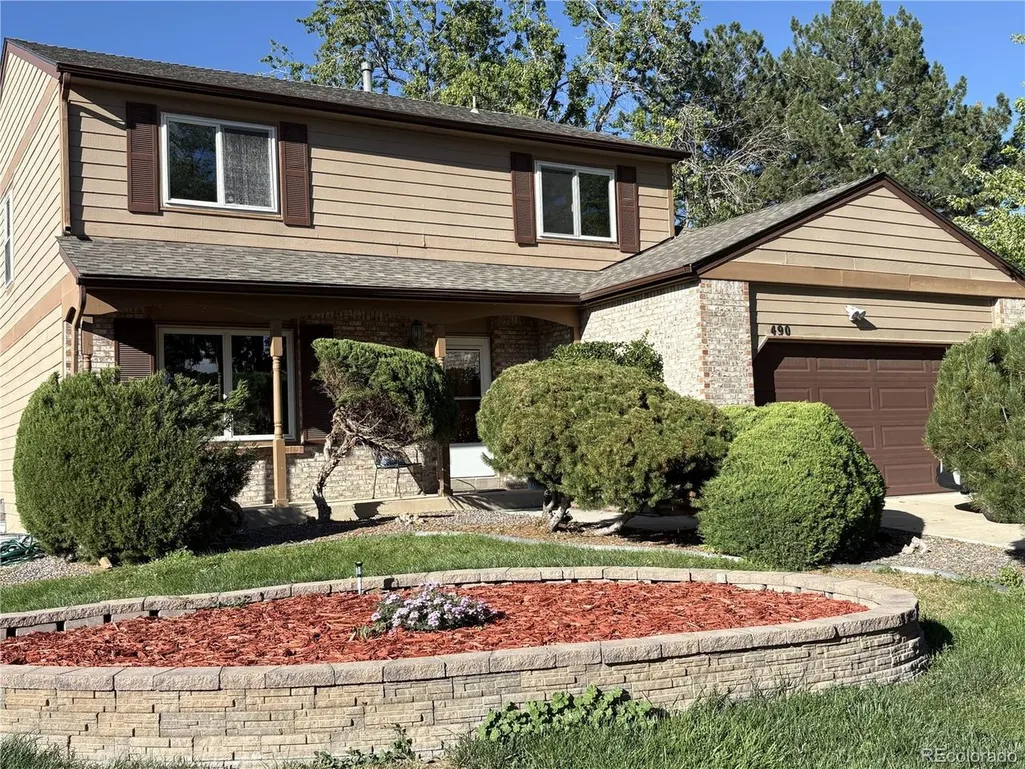
490 S Kingston Cir, Aurora, CO
Price
$ 555,000
Property Attributes
- MLS#5156217
- TypeSingle Family
- Listing Status Active
- CountyARAPAHOE
- CityAurora
- AreaMetro Denver
- NeighborhoodPark Village
- Zip80012
- StyleSingle Family Residence
- Year Built1979
- Taxes$ 3467
- Price$ 555,000
- Bedrooms5
- Full Bathrooms3
- Half Bathrooms1
- Sqr Footage2991
- Lot Size0.17 Acres
Data Source:
Information and Real Estate Services (IRES)
Property Description
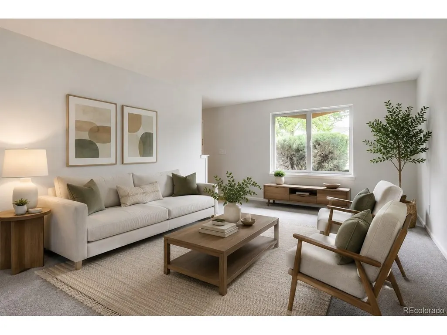
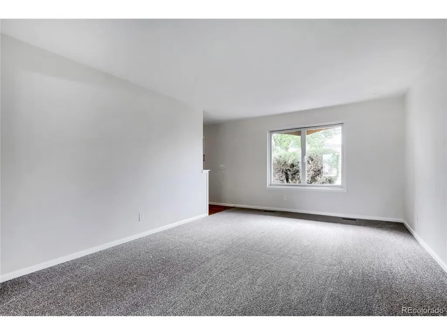
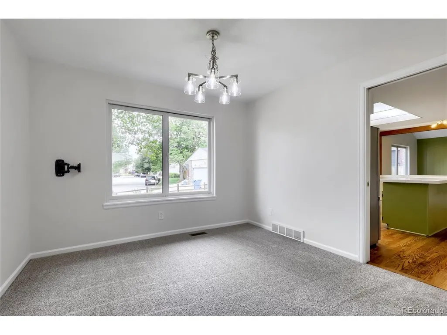
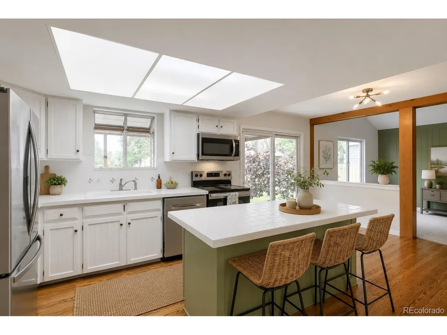
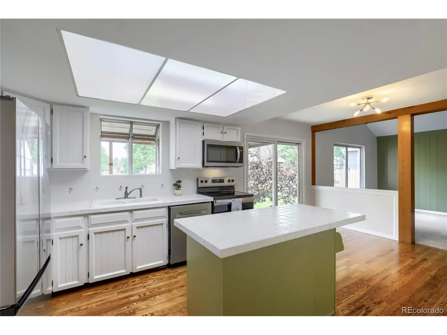
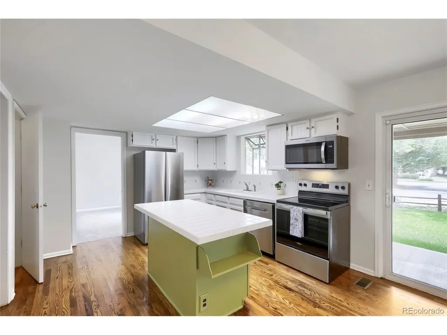
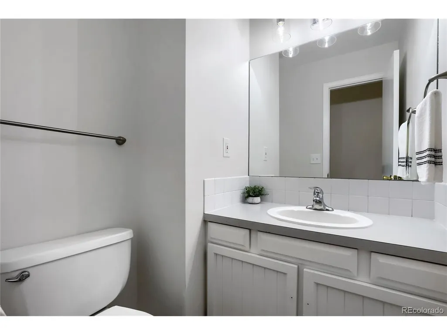
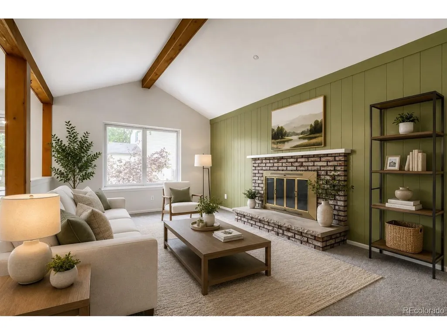
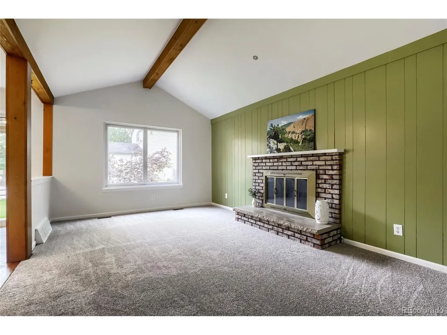
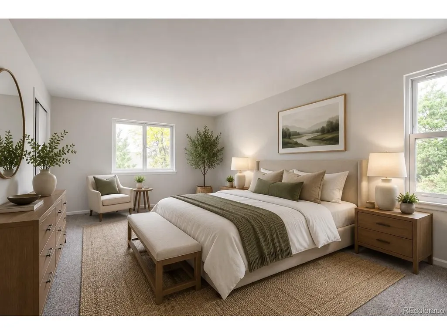
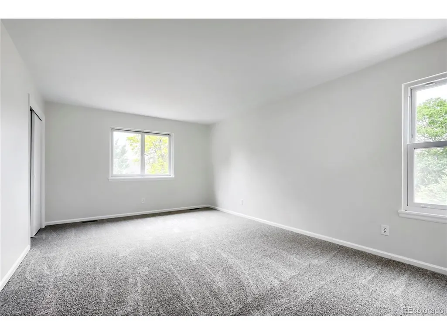
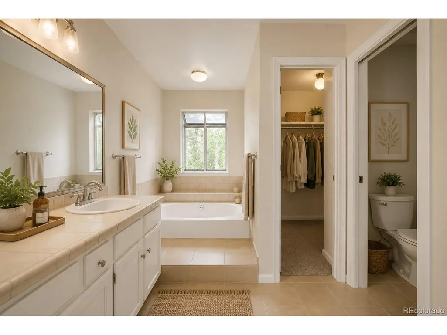
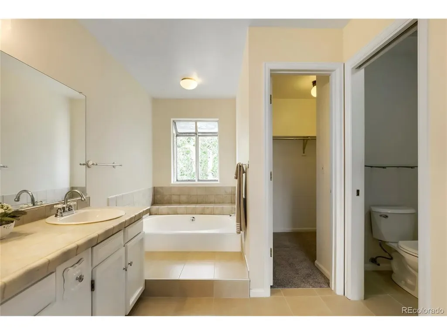
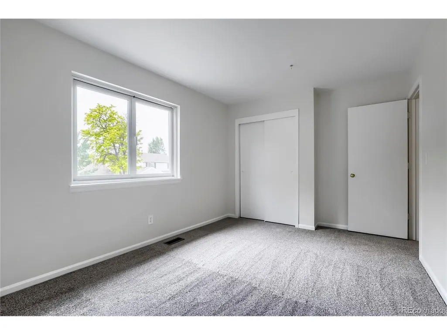
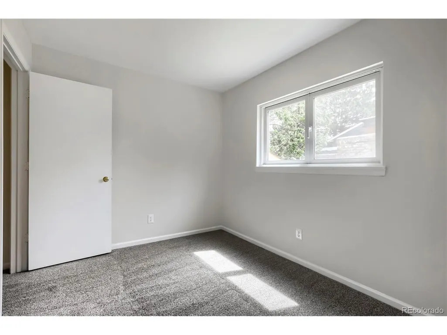
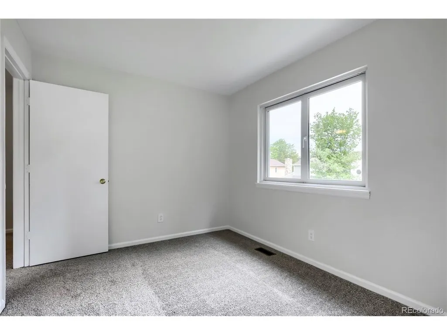
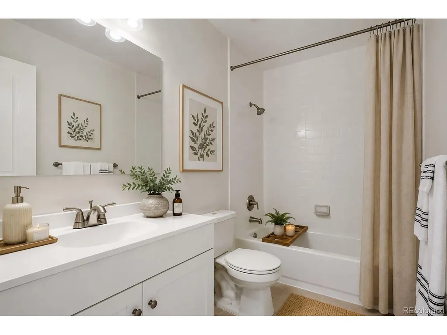
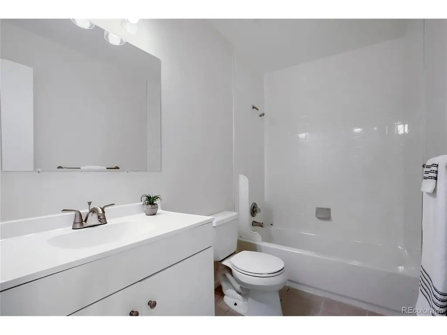
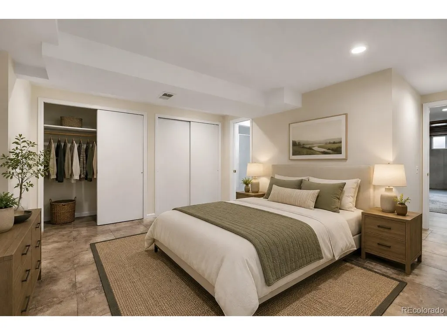
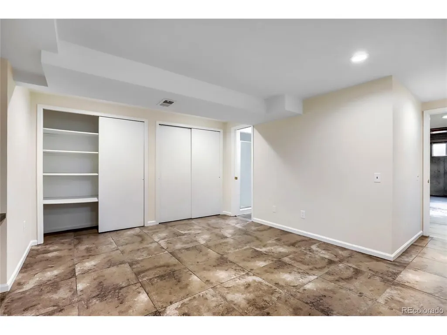
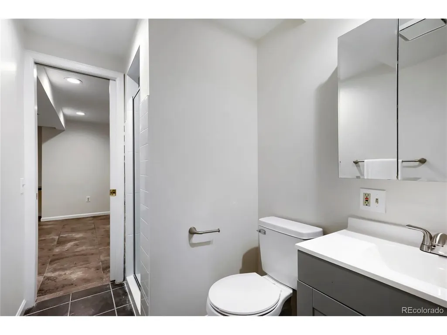
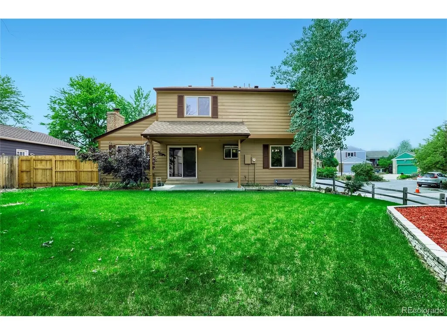
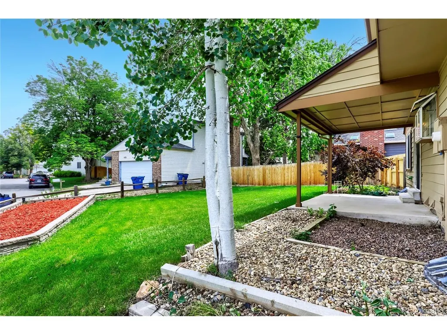
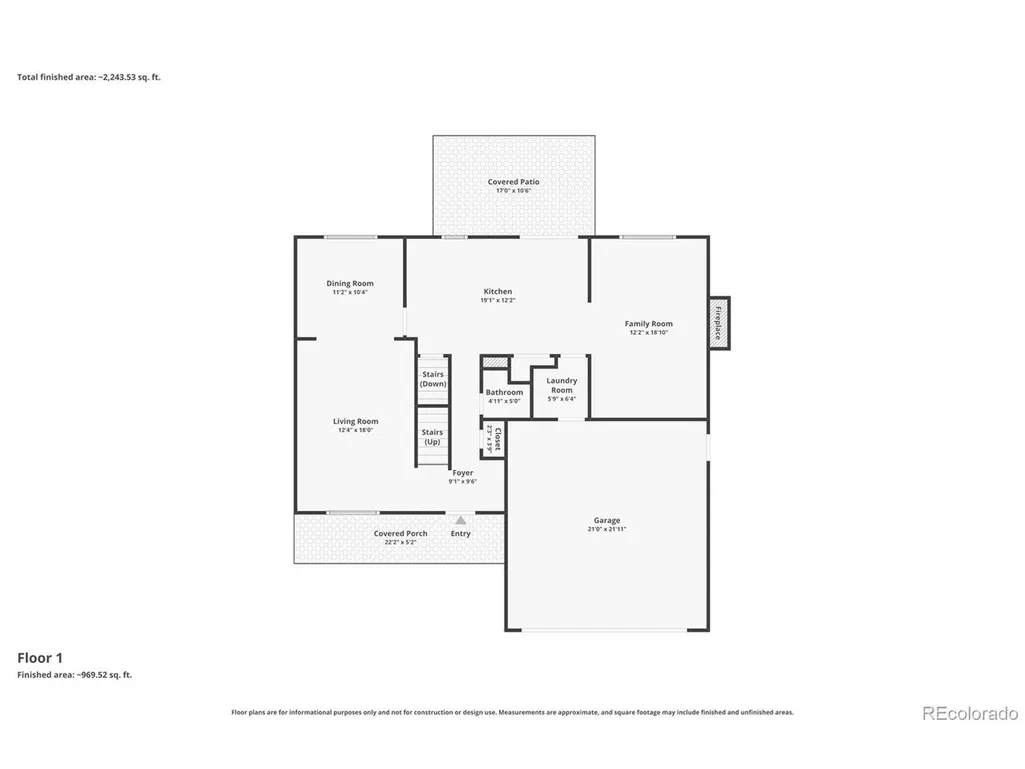
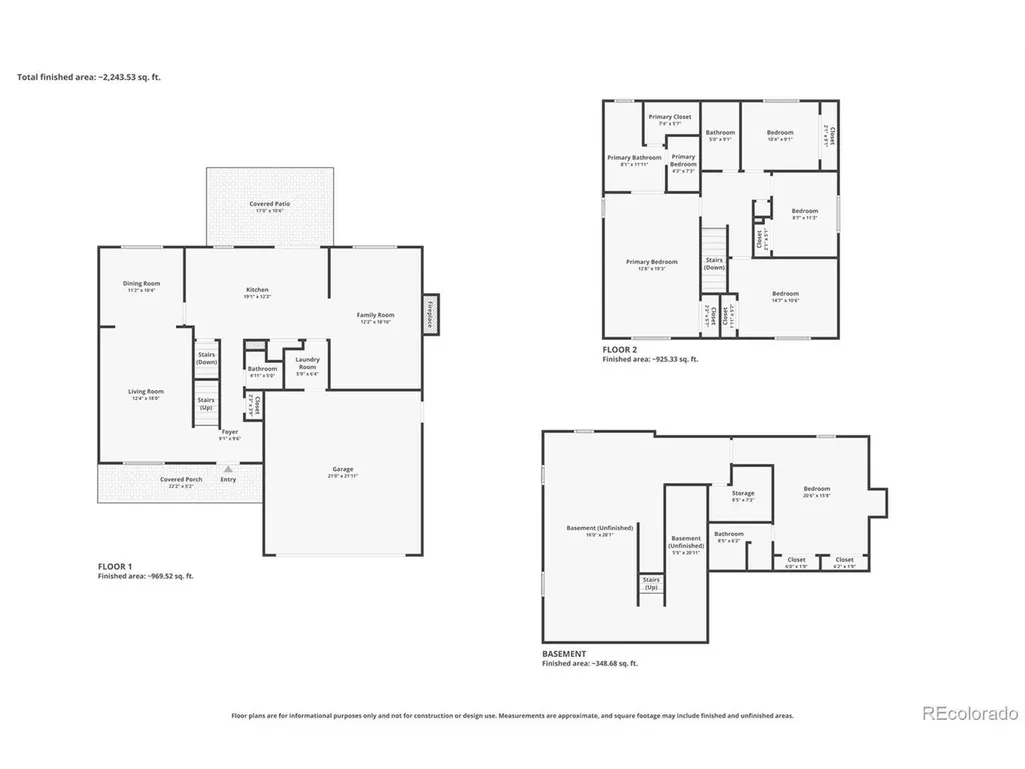
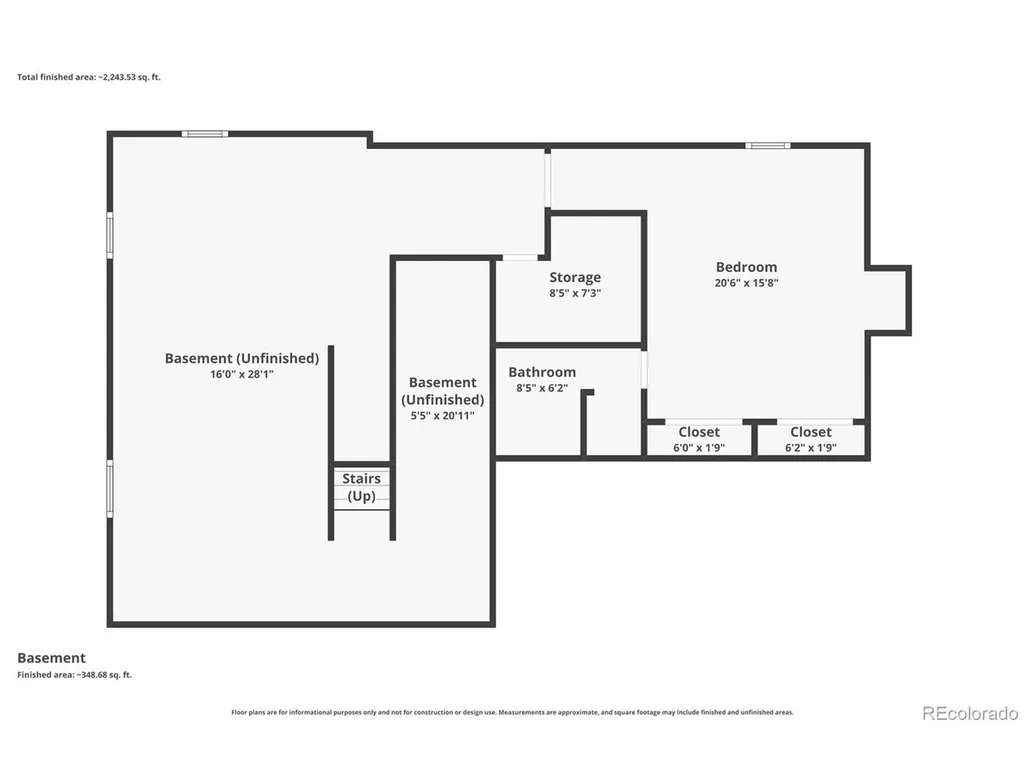
*OFFERING A $5000 CONCESSION* Beautifully updated 5-bedroom, 3.5-bath home in the desirable Expo Park neighborhood of Aurora, located within the highly sought-after Cherry Creek School District. This spacious home features all new appliances, fresh interior paint, new carpet, updated lighting, refinished wood flooring, and professionally cleaned fireplace and air ducts for true move-in-ready comfort. The flexible floor plan includes a bonus bedroom and full bath in the unfinished basement, perfect for guests, a home office or gym. Low HOA dues add to the home's overall value and affordability. Enjoy living just minutes from Expo Park, a 57-acre community park offering walking and biking trails, tennis courts, playgrounds, disc golf, ponds, and access to the scenic High Line Canal Trail. The neighborhood is known for its quiet residential streets while still offering convenient access to shopping, dining, and entertainment along Havana Street and at Town Center at Aurora. Residents also enjoy quick access to I-225, light rail stations, Anschutz Medical Campus, Buckley Space Force Base, and Downtown Denver. This centrally located home combines modern updates, generous living space, excellent schools, and unbeatable access to parks, recreation, shopping, and commuter routes. A rare opportunity in one of Aurora's most established and convenient neighborhoods.
| Elementary School | Middle School | High School |
|---|---|---|
| Highline Community Elementary School | Prairie Middle School | Overland High School |
| Price History | |
|---|---|
| 6/5/2026 | Listed $595,000 |
| 6/25/2026 | 3$580,000 |
| 8/11/2026 | 4$560,000 |
| 9/10/2026 | 1$555,000 |
General Features
| Living Area | 2377 |
|---|---|
| Sewer | Public Sewer |
| Heating | Forced Air |
| Cooling | Central Air |
| Utilities | Electricity Available,Cable Available |
| Roof | Composition |
| Appliances | Dishwasher,Refrigerator,Microwave,Fire Alarm |
| HOA Fee | 400 |
| Garage Spaces | 2 |
| Association Fee Includes | Trash |
| Patio/Porch Features | Patio |
| Construction Materials | Brick,Wood Siding |
| Exclusions | None |
| Year Built | 1979 |
| Levels | Two |
| Property Subtype | Single Family Residence |
| Tax Year | 2025 |
| Assoc Fee Paid Per | Annually |
| County | Arapahoe |
| New Construction | No |
| Property Type | Residential |
| HOA | Yes |
| Subdivision Name | Park Village |
| Full Baths | 2 |
| Status | Active |
| High School | Overland |
| City | Aurora |
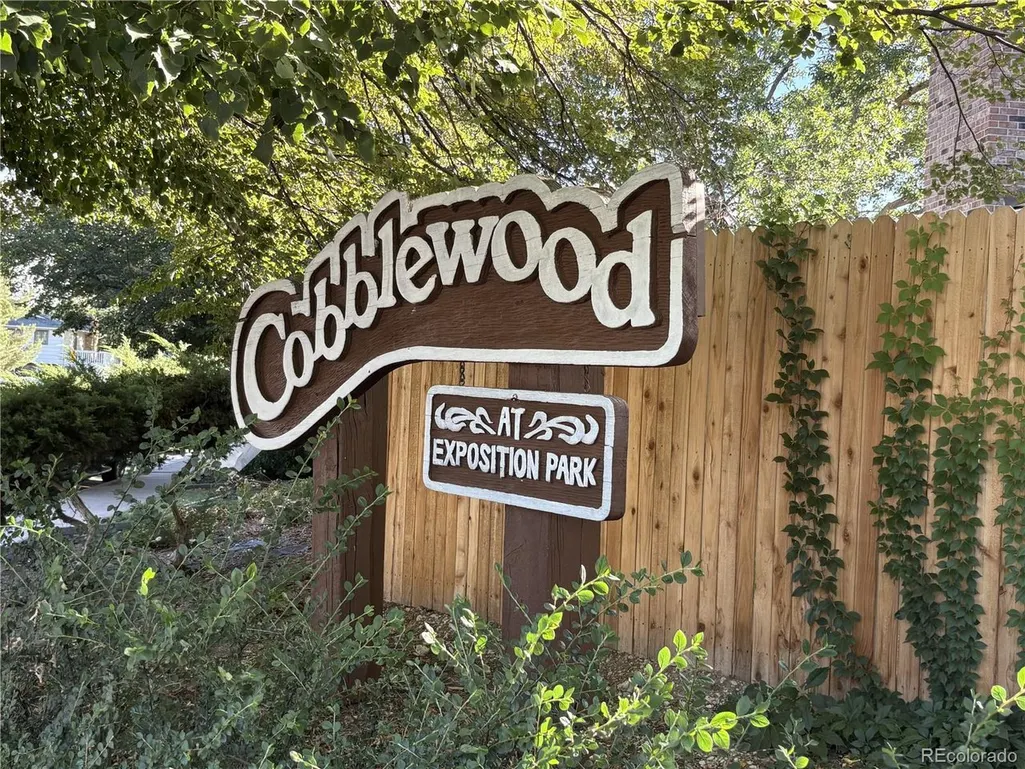
| Association Name | Cobblewood at Exposition Park |
| High School District | Cherry Creek 5 |
| MLS Area | Metro Denver |
| Elementary School | Highline Community |
| Property Attached Y/N | No |
| Tax Annual Amount | 3467 |
| Middle/Junior High School | Prairie |
| MLS Area Minor | Metro19/AUS |
| Virtual Tour | https://www.zillow.com/view-imx/c88e3745-97e1-45c3-83c1-cd58f62e91ff?setAttribution=mls&wl=true&initialViewType=pano |
| Standard Status | Active |
| Expected Active Date | 2026-06-05 |
| AttributionContact | 303-521-5957 |
Interior Features
| Interior Amenities | Eat-in Kitchen,Pantry,Kitchen Island |
|---|---|
| Basement | Partial |
| Fireplace Features | Family Room,One |
| Above Grade Finished Area | 1976 |
| Half Baths | 1 |
| 3/4 Baths | 1 |
| Total Bedrooms | 5 |
| LivingAreaSource | Assessor |
| Total Baths | 4 |
Exterior Features
| Fencing | Partial |
|---|---|
| Parking Features | Attached |
| Lot Features | Corner Lot |
| Water Source | City |
| Lot Size Area | 7362 |
| Lot Size Acres | 0.17 |
| Waterfront Y/N | No |
Amenities
- Foreclosure
- Views
- Short Sale
- New Construction
- Adult 55+
- Lease To Own
- No HOA Fees
- Furnished
- Primary On Main
- Air Conditioning
- Seller Finance
- Green
- Fixer Upper
- Horse
- Golf
- Fireplace
- Deck
- Garage
- Basement
- Pool
Property vs Single Family Average in 80012
Price
Taxes
Year Built
Visits
 Information deemed reliable but not guaranteed by the MLS. © 2026 Information and Real Estate Services, LLC.
Information source: Information and Real Estate Services, LLC. Provided for limited non-commercial use only under IRES Rules. © Copyright IRES.
The information being provided is for the consumers personal, non-commercial use and may not be used for any purpose other than to identify prospective properties consumer may be interested in purchasing.
The IRES, LLC Data on this
Information deemed reliable but not guaranteed by the MLS. © 2026 Information and Real Estate Services, LLC.
Information source: Information and Real Estate Services, LLC. Provided for limited non-commercial use only under IRES Rules. © Copyright IRES.
The information being provided is for the consumers personal, non-commercial use and may not be used for any purpose other than to identify prospective properties consumer may be interested in purchasing.
The IRES, LLC Data on this
