


Address
7370 S Yampa St, Aurora, CO
Price
$ 849,000
Property Attributes
- MLS#5413489
- TypeSingle Family
- Listing Status Active
- CountyARAPAHOE
- CityAurora
- AreaMetro Denver
- NeighborhoodFoxfield
- Zip80016
- StyleContemporary
- Year Built1986
- Taxes$ 4514
- Price$ 849,000
- Bedrooms3
- Full Bathrooms2
- Half Bathrooms1
- Sqr Footage2312
- Lot Size1.87 Acres
Data Source:
Information and Real Estate Services (IRES)
Property Description
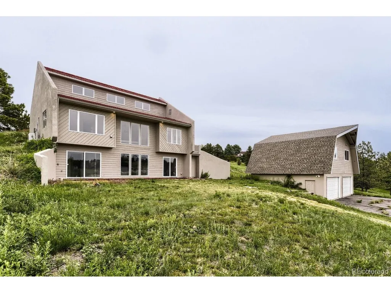
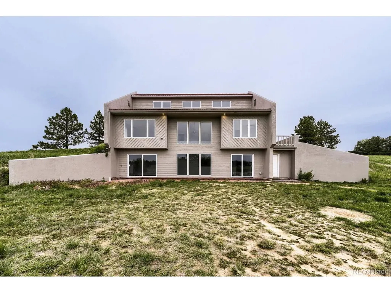
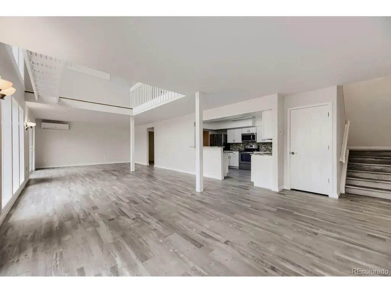
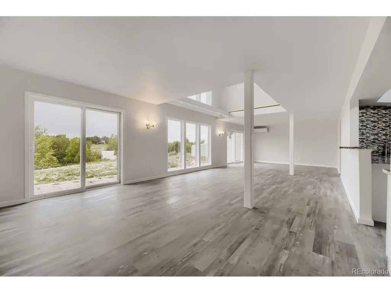
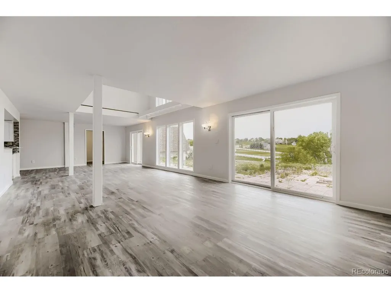
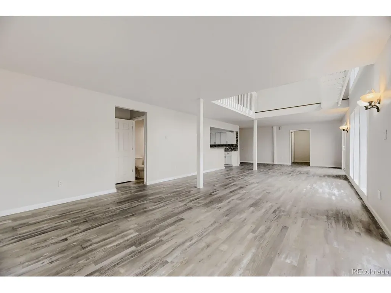
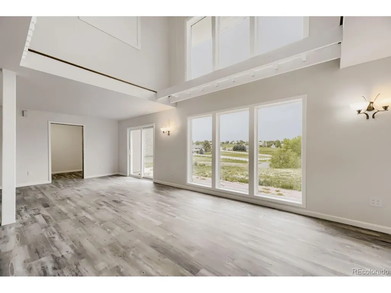
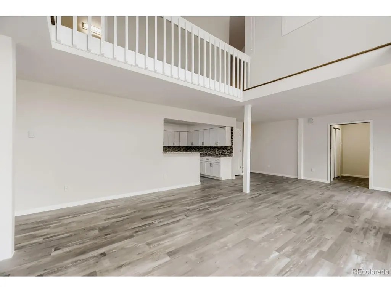
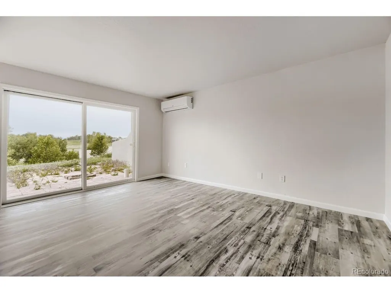
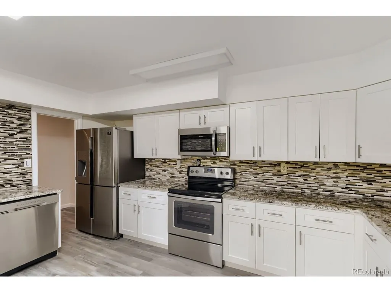
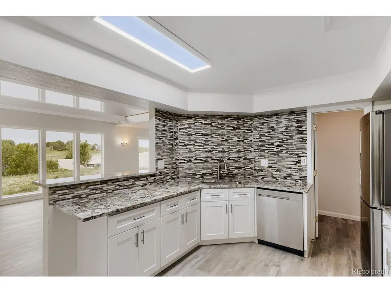
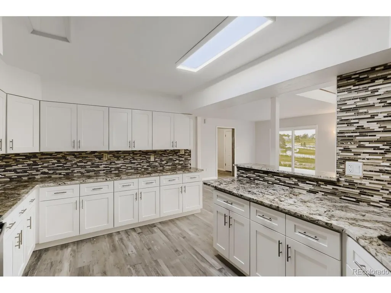
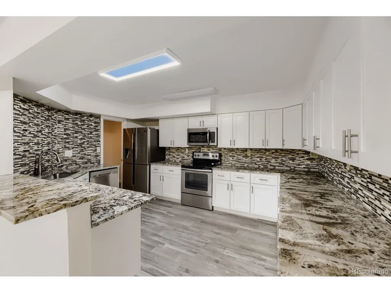
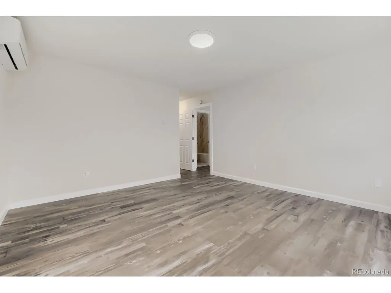
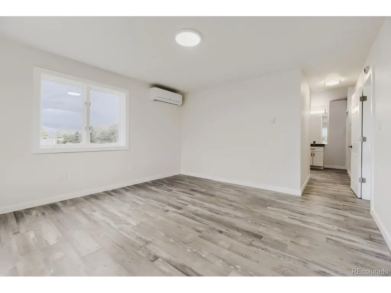
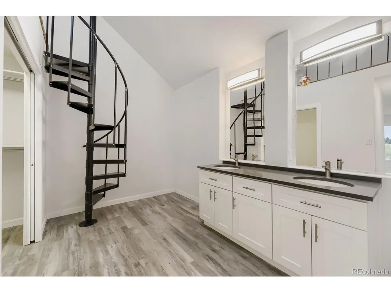
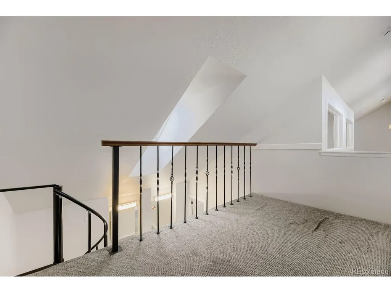
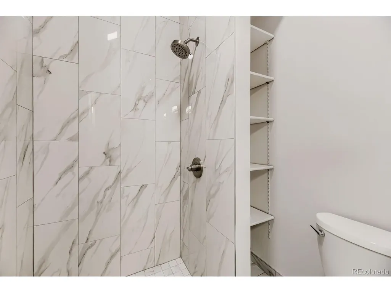
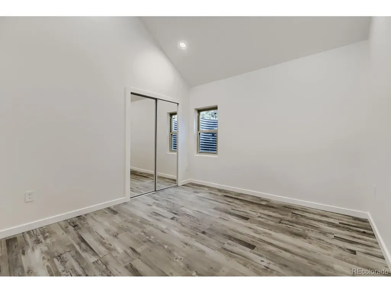
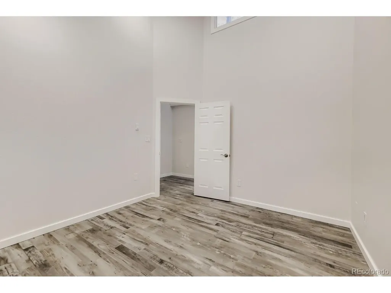
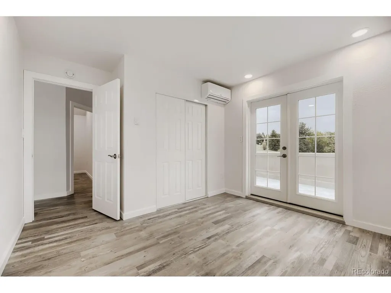
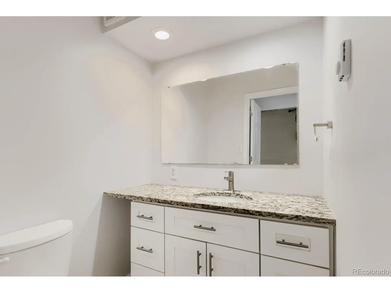
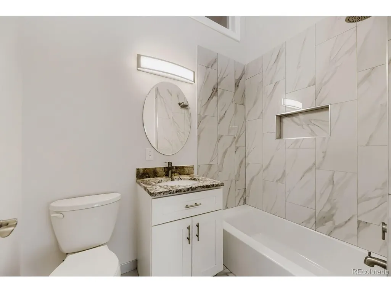
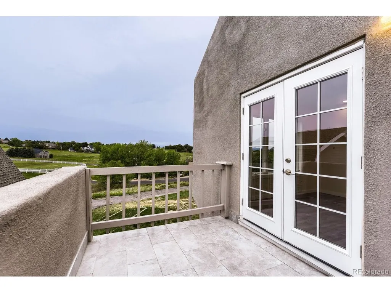
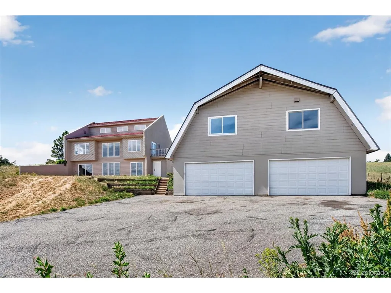
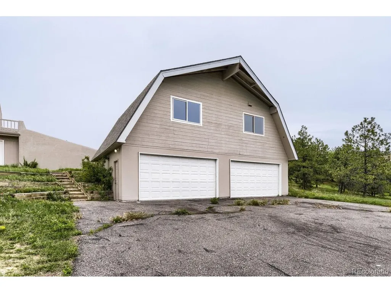
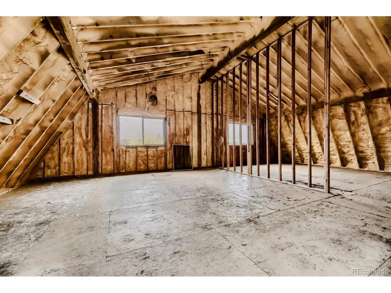
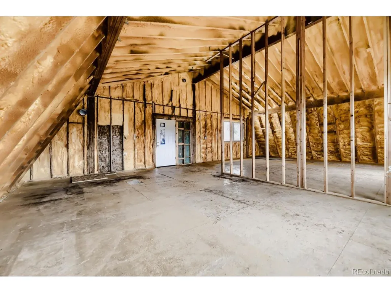
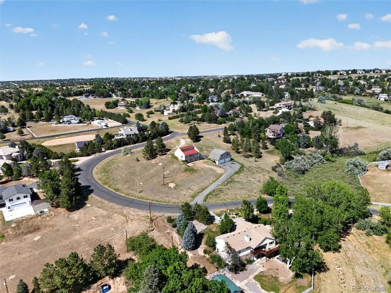
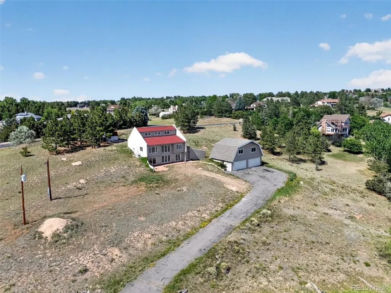
Special Buyer Incentive! Seller is offering 2 points toward buying down the buyer's mortgage interest rate, to help reducing buyer's monthly payment. Discover modern luxury, privacy, and space at 7370 S Yampa Street in Foxfield. Set on a stunning 1.87-acre corner lot, this fully renovated 3-bedroom, 3-bathroom home offers 2,312 square feet of thoughtfully designed living space, mountain views, and no HOA restrictions-all within the award-winning Cherry Creek School District. Inside, an open-concept layout showcases vaulted ceilings, spacious living areas, and seamless indoor-outdoor flow. The family room opens to a private patio, while the upper-level loft provides flexible space for a home office, media room, or lounge. The remodeled kitchen features custom cabinetry, slab granite countertops, stainless steel appliances, and a stylish tile backsplash. Upstairs, the private primary suite includes a beautifully updated bathroom, walk-in closet, and access to a balcony with panoramic Colorado views. Designed for efficiency, the home offers a south-facing orientation, enhanced insulation, radiant heat, solar potential, and individual room heating and cooling units. The expansive property provides exceptional privacy and versatility. An oversized insulated detached four-car garage includes water and electricity, while the large upper-level bonus area is ideal for a workshop, studio, hobby space, or storage. Two separate entrances add convenience and flexibility. Located in a gated, traffic-controlled community, this unique property combines acreage, updated living, incredible garage space, mountain views, and unmatched freedom.
| Elementary School | Middle School | High School |
|---|---|---|
| Creekside Elementary School | Liberty Middle School | Grandview High School |
| Price History | |
|---|---|
| 6/13/2026 | Listed $895,000 |
| 7/14/2026 | 6$849,000 |
General Features
| Living Area | 2312 |
|---|---|
| Sewer | Septic Tank |
| Heating | Radiant,Electronic Air Filter |
| Cooling | Wall/Window Unit(s) |
| Roof | Composition |
| Appliances | Dishwasher,Refrigerator,Microwave |
| Garage Spaces | 4 |
| Architectural Style | Contemporary |
| Construction Materials | Frame,Stucco |
| Exclusions | Personal propertyPlea |
| Year Built | 1986 |
| Levels | Two |
| Property Subtype | Single Family Residence |
| Tax Year | 2025 |
| County | Arapahoe |
| New Construction | No |
| Property Type | Residential |
| HOA | No |
| Energy Efficient | Windows |
| Subdivision Name | Foxfield |
| Full Baths | 1 |
| Status | Active |
| Directions | Use GPS |
| High School | Grandview |
| City | Aurora |
| High School District | Cherry Creek 5 |
| MLS Area | Metro Denver |
| Elementary School | Creekside |
| Property Attached Y/N | No |
| Tax Annual Amount | 4514 |
| Middle/Junior High School | Liberty |
| MLS Area Minor | Metro22/SSE |
| Virtual Tour | https://vimeo.com/1200984284?fl=pl&fe=sh |
| Standard Status | Active |
| Expected Active Date | 2026-06-14 |
| AttributionContact | coteam@trelora.com,720-410-6100 |
Interior Features
| Interior Amenities | Cathedral Ceiling(s),Open Floorplan |
|---|---|
| Above Grade Finished Area | 2312 |
| Half Baths | 1 |
| 3/4 Baths | 1 |
| Total Bedrooms | 3 |
| Room Type | Loft |
| LivingAreaSource | Assessor |
| Total Baths | 3 |
Exterior Features
| Exterior Amenities | Balcony,Oversized Garage |
|---|---|
| Parking Features | Detached |
| Lot Features | Outbuildings,Paved |
| Water Source | City,Well |
| Lot Size Area | 81457 |
| Lot Size Acres | 1.87 |
| Waterfront Y/N | No |
Amenities
- Foreclosure
- Views
- Short Sale
- New Construction
- Adult 55+
- Lease To Own
- No HOA Fees
- Furnished
- Primary On Main
- Air Conditioning
- Seller Finance
- Green
- Fixer Upper
- Horse
- Golf
- Fireplace
- Deck
- Garage
- Basement
- Pool
Property vs Single Family Average in 80016
Price
Taxes
Year Built
Visits
 Information deemed reliable but not guaranteed by the MLS. © 2026 Information and Real Estate Services, LLC.
Information source: Information and Real Estate Services, LLC. Provided for limited non-commercial use only under IRES Rules. © Copyright IRES.
The information being provided is for the consumers personal, non-commercial use and may not be used for any purpose other than to identify prospective properties consumer may be interested in purchasing.
The IRES, LLC Data on this
Information deemed reliable but not guaranteed by the MLS. © 2026 Information and Real Estate Services, LLC.
Information source: Information and Real Estate Services, LLC. Provided for limited non-commercial use only under IRES Rules. © Copyright IRES.
The information being provided is for the consumers personal, non-commercial use and may not be used for any purpose other than to identify prospective properties consumer may be interested in purchasing.
The IRES, LLC Data on this
