
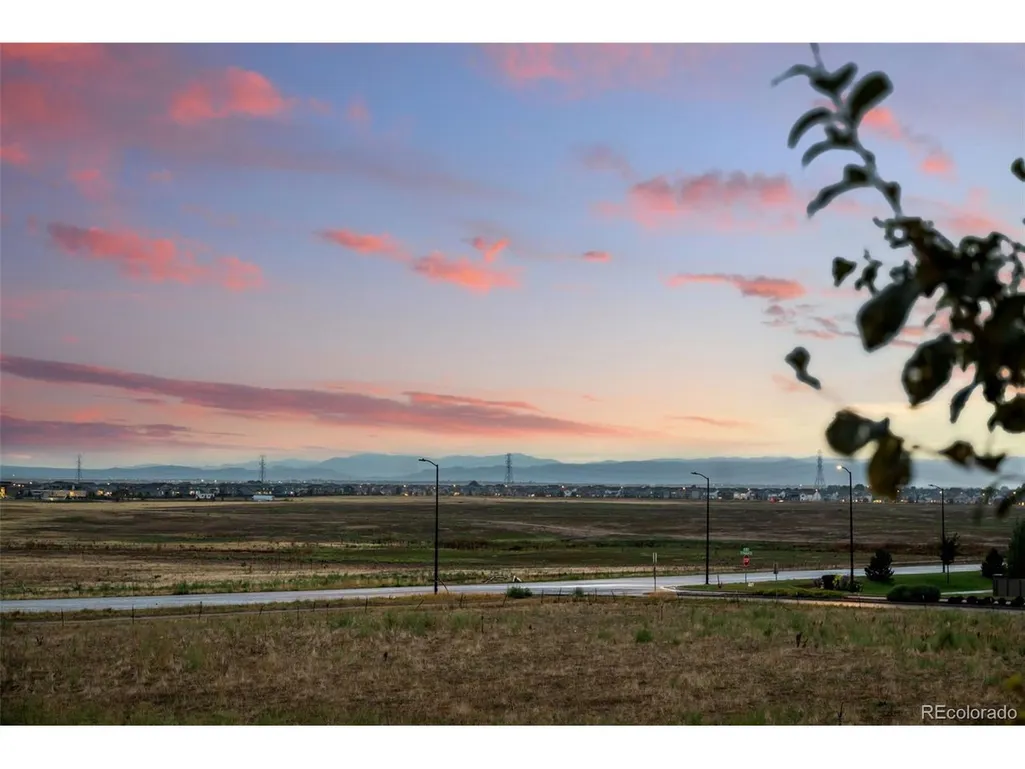
Address
639 N Waterloo Ct, Aurora, CO
Price
$ 500,000
Property Attributes
- MLS#5430177
- TypeSingle Family
- Listing Status Active
- CountyARAPAHOE
- CityAurora
- AreaMetro Denver
- NeighborhoodSky Ranch
- Zip80018
- StyleSingle Family Residence
- Year Built2021
- Taxes$ 6781
- Price$ 500,000
- Bedrooms2
- Full Bathrooms2
- Half Bathrooms0
- Sqr Footage1666
- Lot Size0.11 Acres
Data Source:
Information and Real Estate Services (IRES)
Property Description
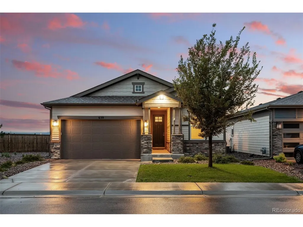
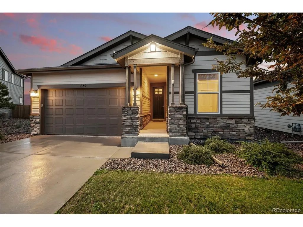
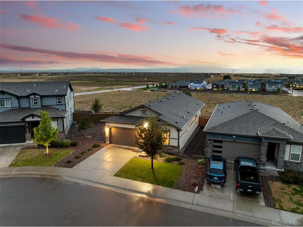
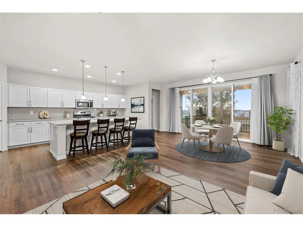
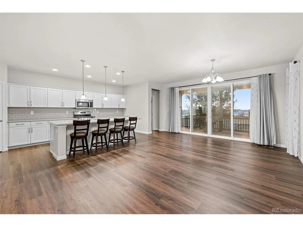
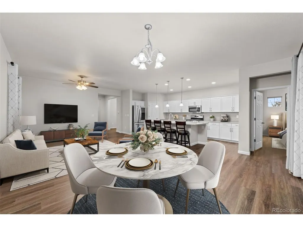
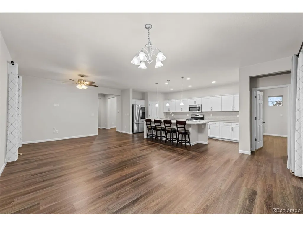
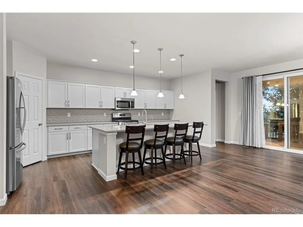
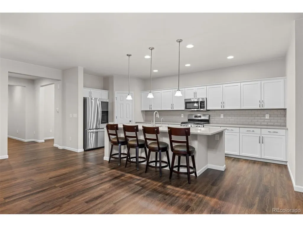
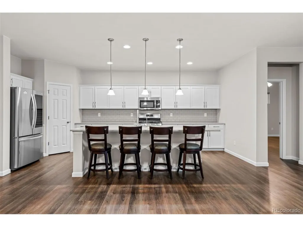
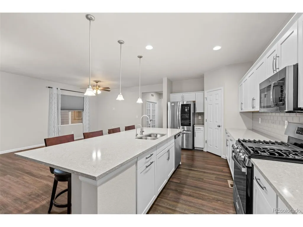
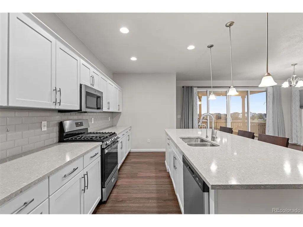
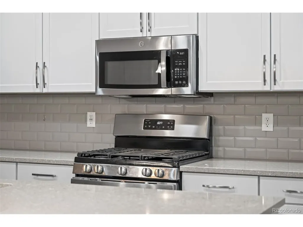
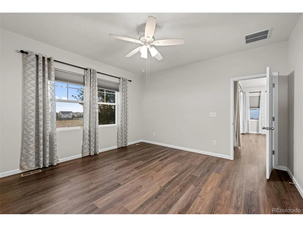
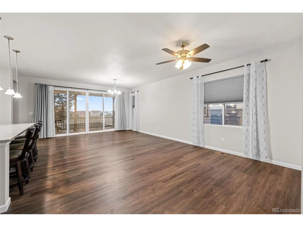
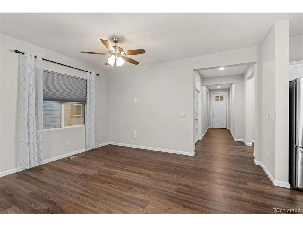
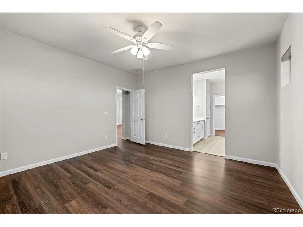
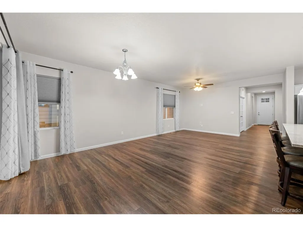
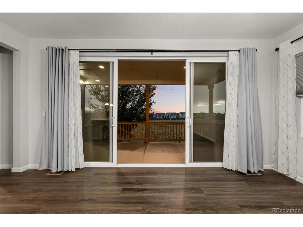
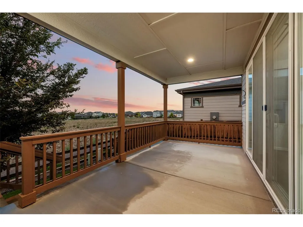
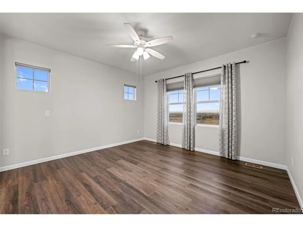
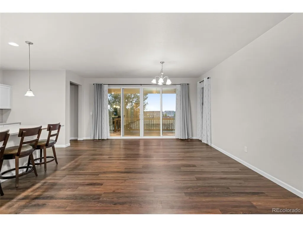
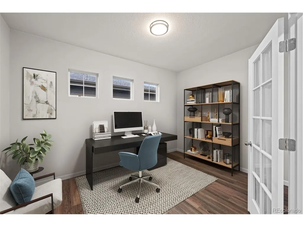
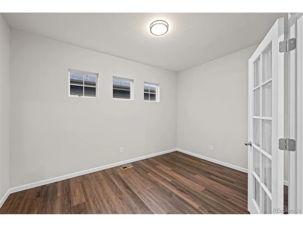
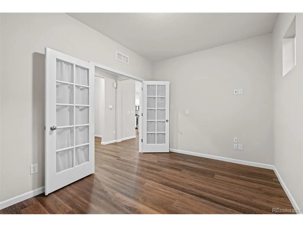
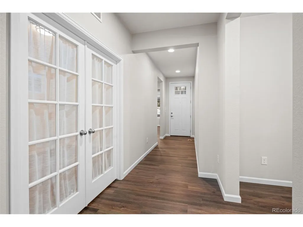
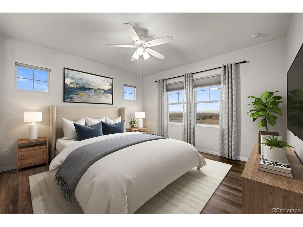
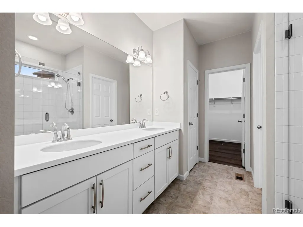
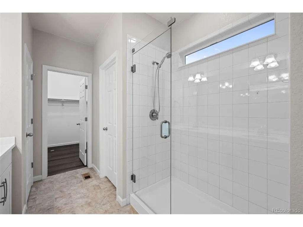
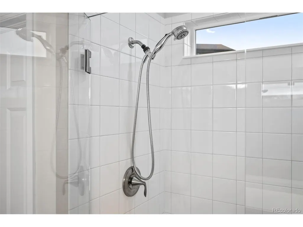
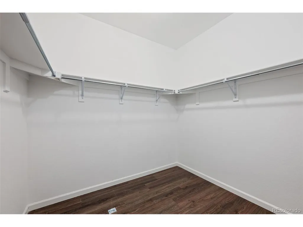
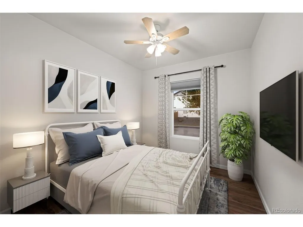
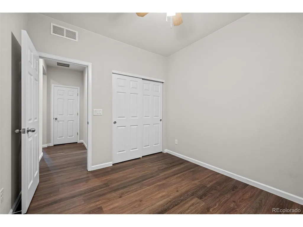
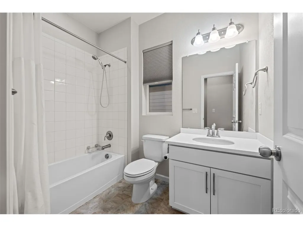
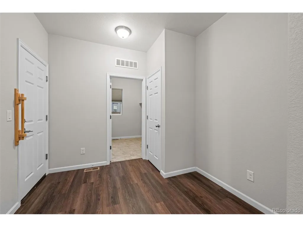
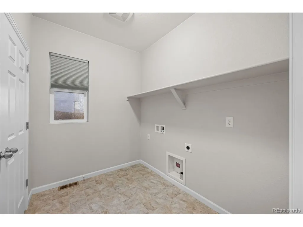
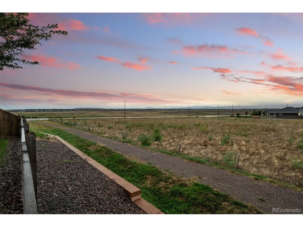
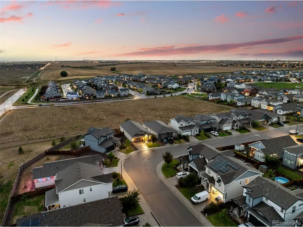
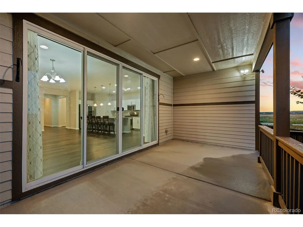
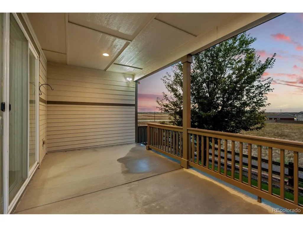
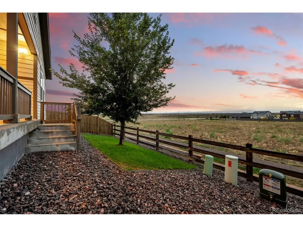
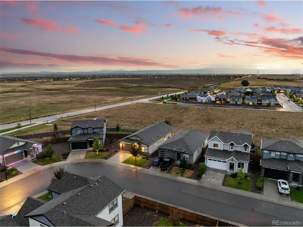
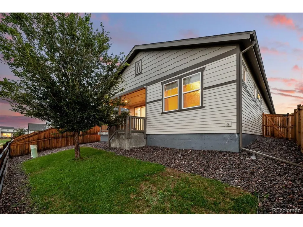
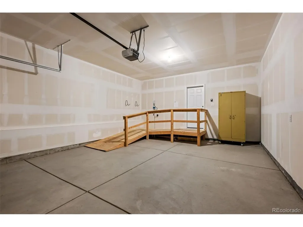
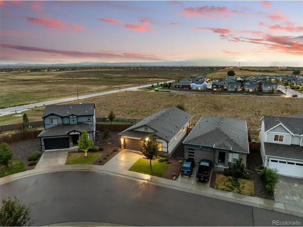
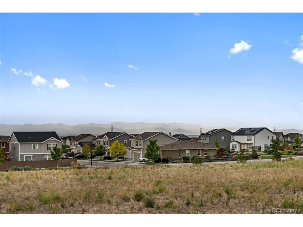
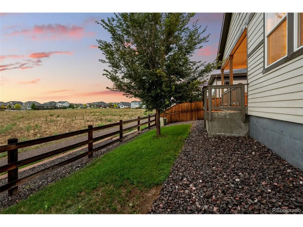
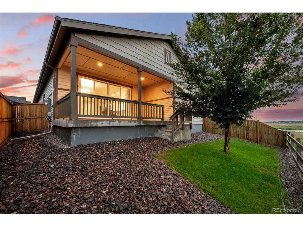
Experience elevated Colorado living in this exceptional ranch-style home nestled in the Sky Ranch community. Situated on a beautiful East-facing lot with no rear neighbors, this home captures mountain views and breathtaking Colorado sunsets from the covered deck. Thoughtfully designed for both everyday living and entertaining, the open-concept floor plan welcomes you with beautiful LVP flooring throughout the main living areas, 9' ceilings, a spacious great room and an impressive gourmet kitchen featuring a gas range, stainless steel appliances, quartz countertops and an oversized island. The dining area flows seamlessly through double sliding doors to the covered deck, creating an inviting indoor-outdoor setting for morning coffee, evening gatherings or enjoying the spectacular Colorado skies. The private primary suite is a peaceful retreat with a large walk-in closet and spa-inspired bathroom complete with double sinks and a spacious walk-in shower. A secondary bedroom and full bathroom provide comfortable accommodations for guests, while the generously sized office with French doors offers an ideal work-from-home space. Convenience continues with a dedicated mudroom and laundry room just off the garage, along with custom window coverings throughout. The oversized 2-car garage provides plenty of room for vehicles, storage and all your Colorado essentials. Move-in ready and ideally located near parks, trails, E-470, Denver International Airport, shopping and dining, this Sky Ranch gem offers the perfect combination of modern comfort, thoughtful design and Colorado lifestyle.
| Elementary School | Middle School | High School |
|---|---|---|
| Harmony Ridge P-8 Elementary School | Vista Peak Middle School | Vista Peak High School |
| Price History | |
|---|---|
| 8/27/2026 | Listed $500,000 |
General Features
| Living Area | 1666 |
|---|---|
| Sewer | Public Sewer |
| Heating | Forced Air |
| Cooling | Central Air,Ceiling Fan(s) |
| Roof | Composition |
| Appliances | Dishwasher,Refrigerator,Microwave,Disposal,Fire Alarm |
| HOA Fee | 150 |
| Garage Spaces | 2 |
| Patio/Porch Features | Patio,Deck |
| Construction Materials | Brick,Wood Siding |
| Exclusions | None - all inclusions have been removed |
| Year Built | 2021 |
| Levels | One |
| Property Subtype | Single Family Residence |
| Tax Year | 2025 |
| Community Features | Playground,Trail(s) |
| Accessibility | No Stairs |
| Assoc Fee Paid Per | Quarterly |
| County | Arapahoe |
| New Construction | No |
| Property Type | Residential |
| HOA | Yes |
| Energy Efficient | Windows |
| Subdivision Name | Sky Ranch |
| Full Baths | 1 |
| Status | Active |
| High School | Vista Peak |
| City | Aurora |
| Association Name | Sky Ranch Community Authority |
| High School District | Adams-Arapahoe 28J |
| MLS Area | Metro Denver |
| Elementary School | Harmony Ridge P-8 |
| Property Attached Y/N | No |
| Tax Annual Amount | 6781 |
| Middle/Junior High School | Vista Peak |
| MLS Area Minor | Metro26/ESS |
| Virtual Tour | https://listings.muntzstudios.com/sites/evwqonpv/unbranded |
| Builder Name | Taylor Morrison |
| Standard Status | Active |
| Expected Active Date | 2026-08-27 |
| AttributionContact | jodyobrienhomes@comcast.net,303-946-3408 |
Interior Features
| Interior Amenities | Eat-in Kitchen,Open Floorplan,Pantry,Walk-In Closet(s),Kitchen Island |
|---|---|
| Basement | Crawl Space |
| Window Features | Window Coverings |
| Above Grade Finished Area | 1666 |
| 3/4 Baths | 1 |
| Total Bedrooms | 2 |
| LivingAreaSource | Assessor |
| Total Baths | 2 |
Exterior Features
| Exterior Amenities | Sprinkler System,Oversized Garage |
|---|---|
| Fencing | Fenced |
| Parking Features | Attached |
| Lot Features | House Faces East |
| Lot Size Area | 4966 |
| Lot Size Acres | 0.11 |
| Waterfront Y/N | No |
| Builder Model | Crestone-Craftsman |
Amenities
- Foreclosure
- Views
- Short Sale
- New Construction
- Adult 55+
- Lease To Own
- No HOA Fees
- Furnished
- Primary On Main
- Air Conditioning
- Seller Finance
- Green
- Fixer Upper
- Horse
- Golf
- Fireplace
- Deck
- Garage
- Basement
- Pool
Property vs Single Family Average in 80018
Price
Taxes
Year Built
Visits
 Information deemed reliable but not guaranteed by the MLS. © 2026 Information and Real Estate Services, LLC.
Information source: Information and Real Estate Services, LLC. Provided for limited non-commercial use only under IRES Rules. © Copyright IRES.
The information being provided is for the consumers personal, non-commercial use and may not be used for any purpose other than to identify prospective properties consumer may be interested in purchasing.
The IRES, LLC Data on this
Information deemed reliable but not guaranteed by the MLS. © 2026 Information and Real Estate Services, LLC.
Information source: Information and Real Estate Services, LLC. Provided for limited non-commercial use only under IRES Rules. © Copyright IRES.
The information being provided is for the consumers personal, non-commercial use and may not be used for any purpose other than to identify prospective properties consumer may be interested in purchasing.
The IRES, LLC Data on this
