
Address
2744 S Pitkin St, Aurora, CO
Price
$ 435,000
Property Attributes
- MLS#5552736
- TypeSingle Family
- Listing Status Active
- CountyARAPAHOE
- CityAurora
- AreaMetro Denver
- NeighborhoodHutchinson Heights
- Zip80013
- StyleSingle Family Residence
- Year Built1978
- Taxes$ 3217
- Price$ 435,000
- Bedrooms3
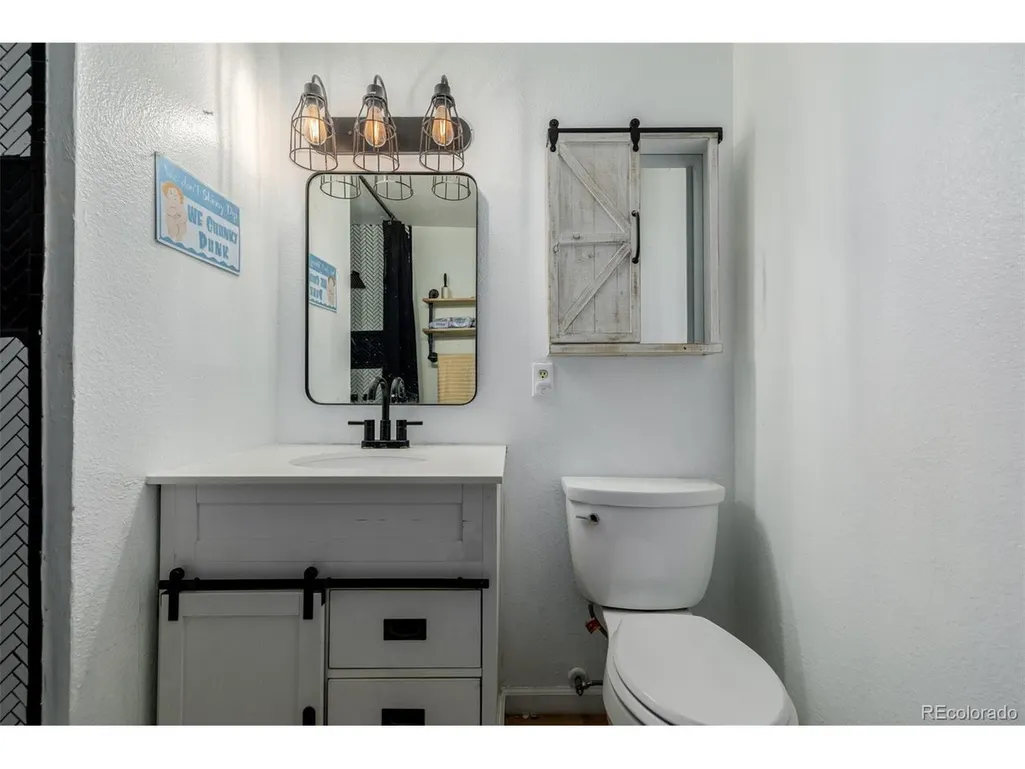
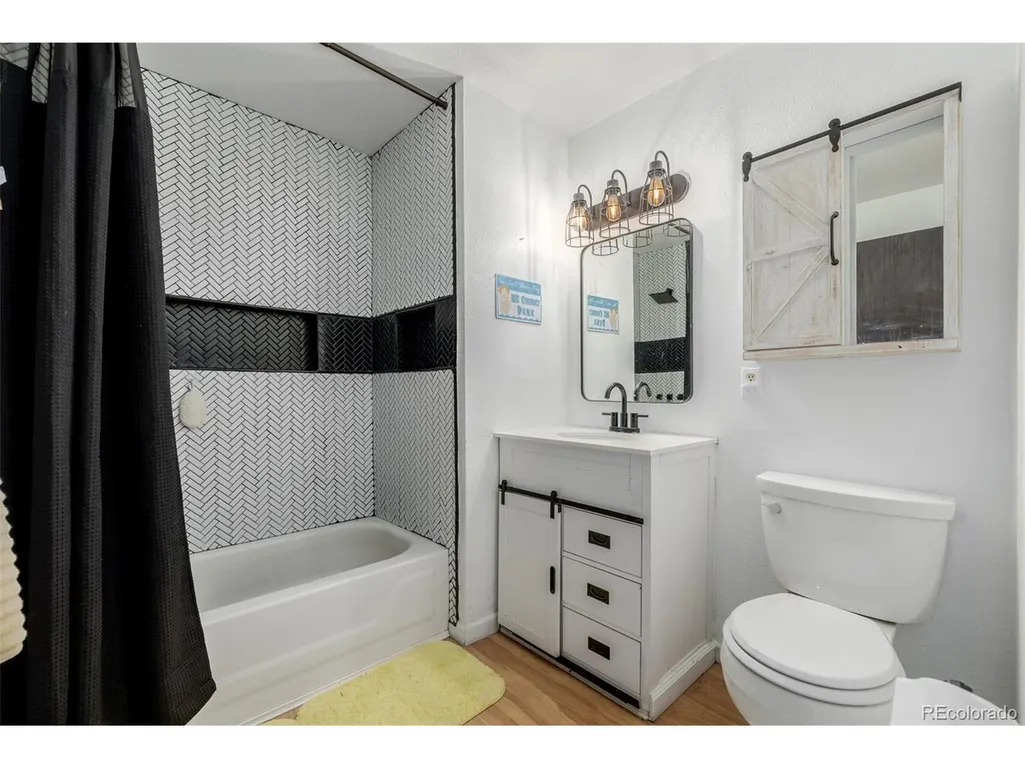
- Full Bathrooms2
- Half Bathrooms0
- Sqr Footage2144
- Lot Size0.16 Acres
Data Source:
Information and Real Estate Services (IRES)
Property Description
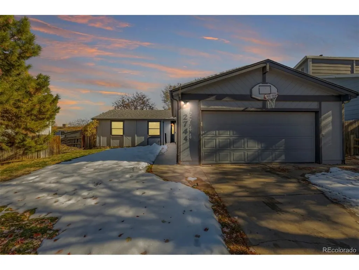
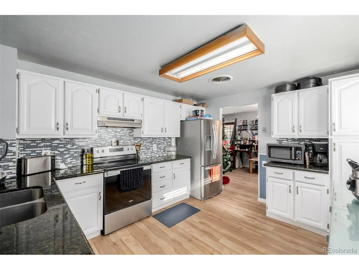
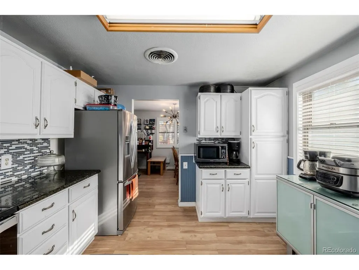
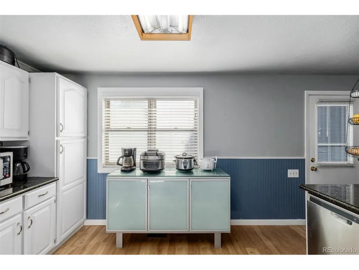
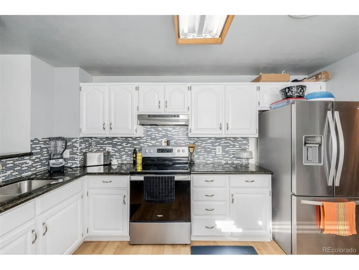
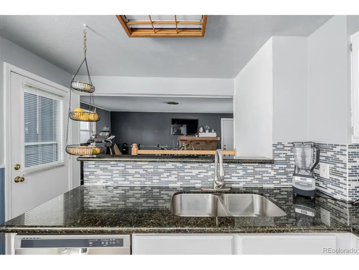
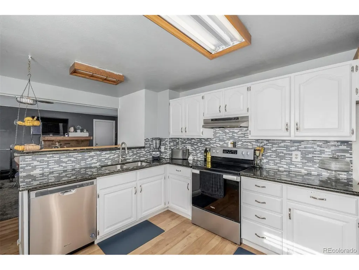
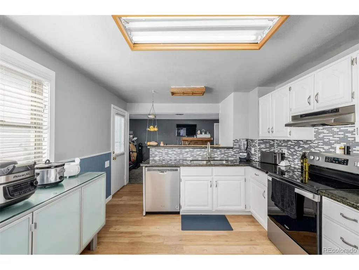
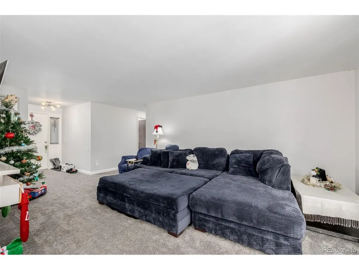
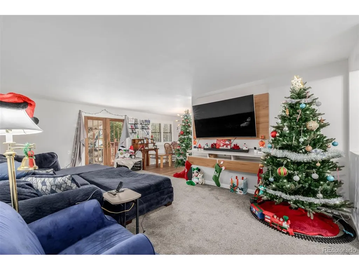
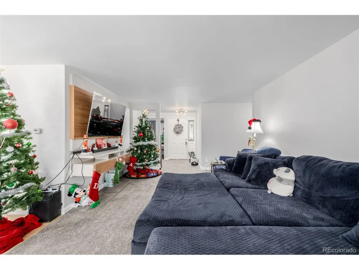
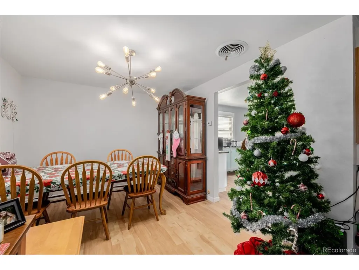
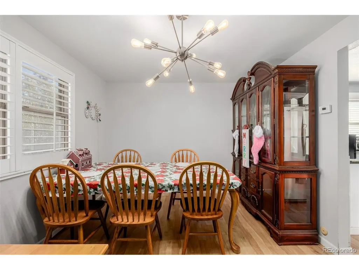
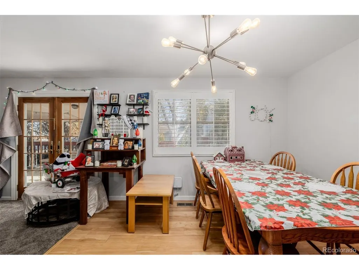
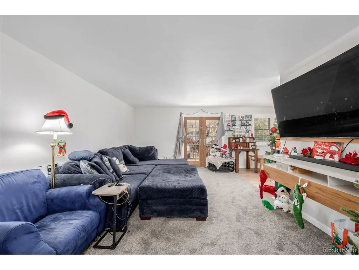
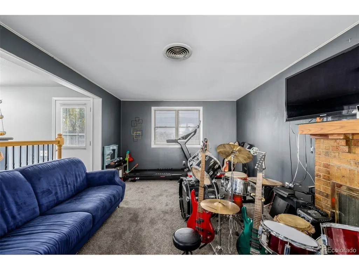
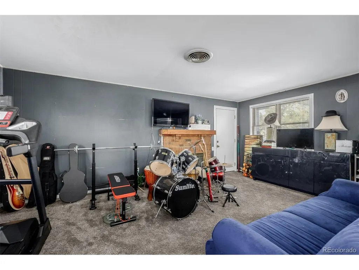
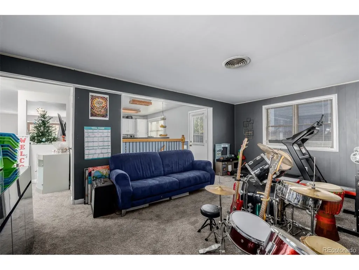
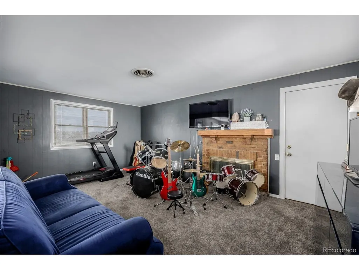
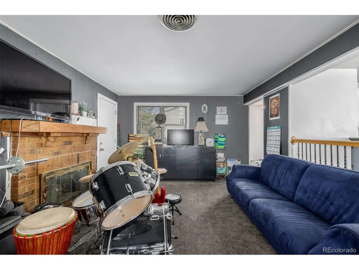
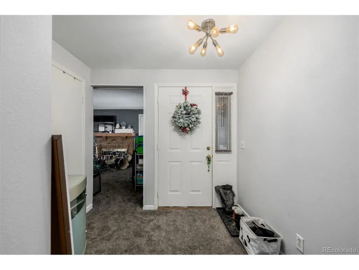
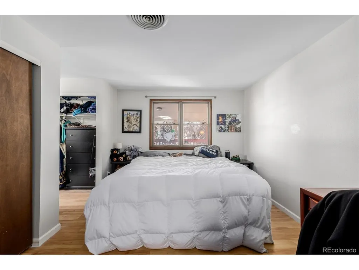
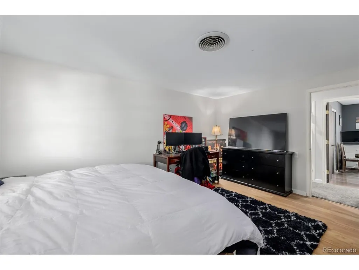
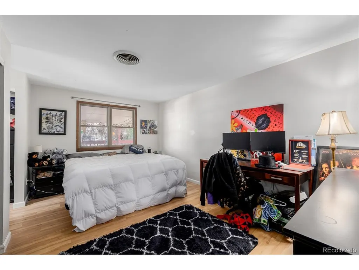
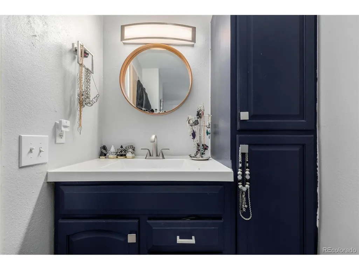
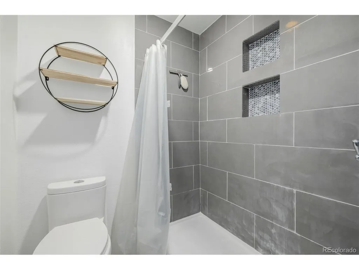
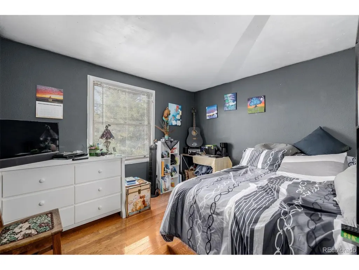
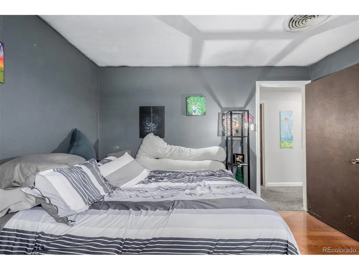
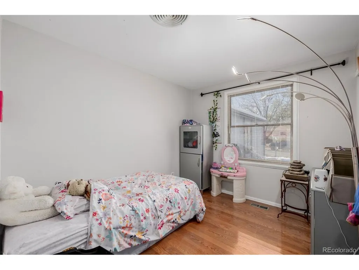
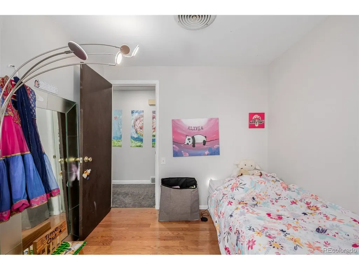
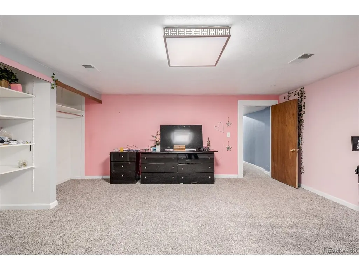
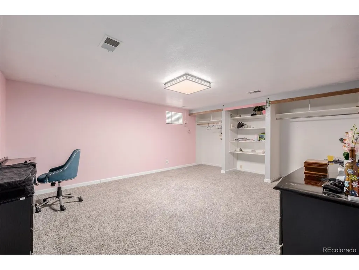
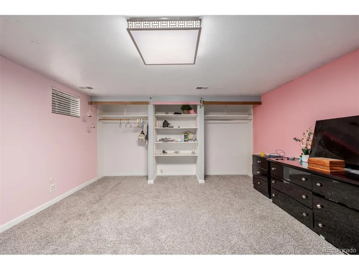
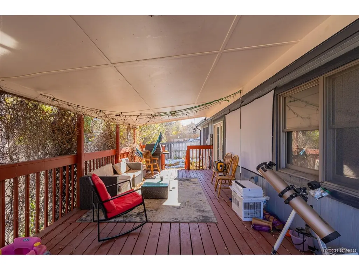
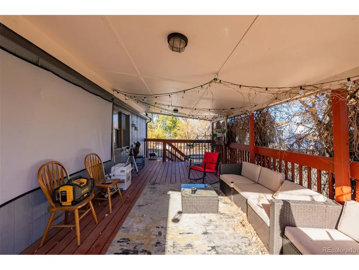
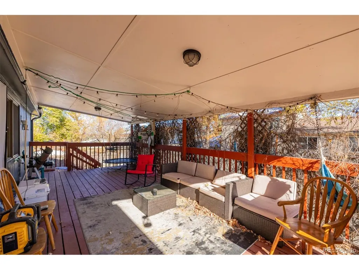
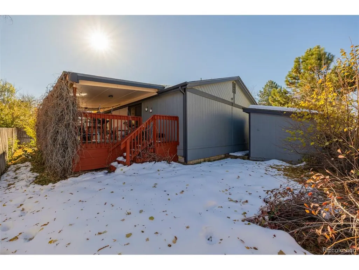
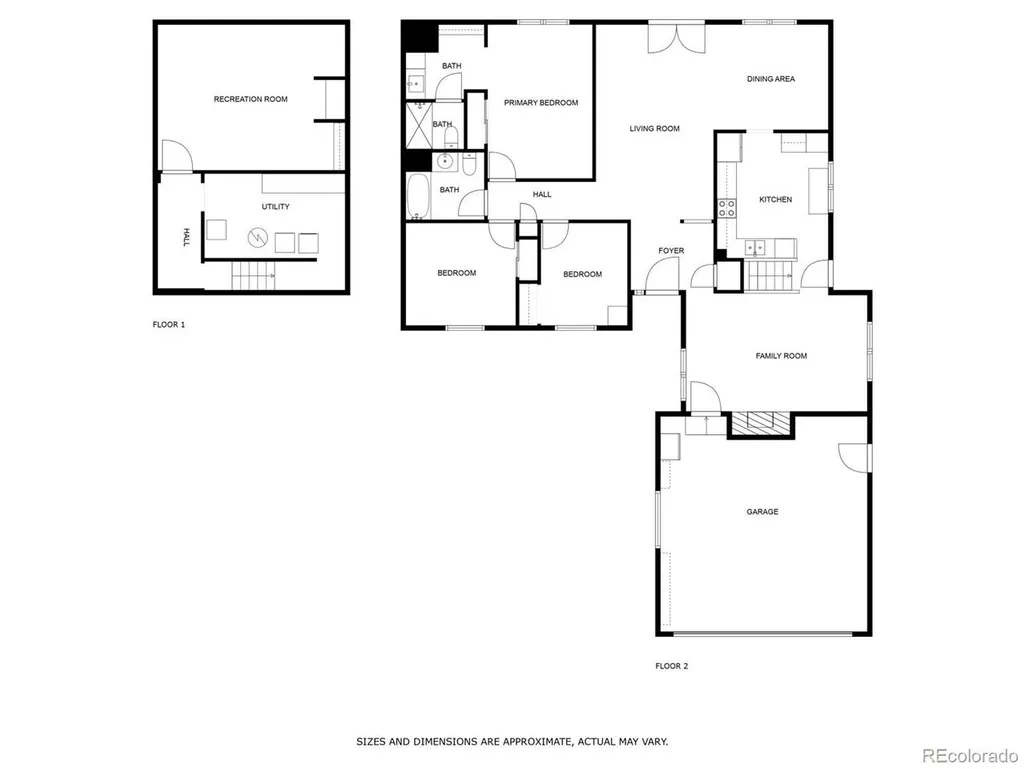
Discover this fantastic opportunity! Presenting a lovely residence that features a 2-car garage, an extended driveway, and a spacious front lawn. You're greeted by an inviting living room with a soothing palette, plush carpeting underfoot, and double French doors that lead to the backyard for seamless indoor-outdoor living. The gourmet kitchen comes with granite countertops, crisp white cabinetry, a mosaic tile backsplash, stainless steel appliances, and a two-tier peninsula with a breakfast bar for quick meals. Gather loved ones in the cozy family room, which includes a fireplace for intimate evenings. The main bedroom offers ample closet space and a private bathroom for added convenience. You'll also find a finished basement that showcases a versatile bonus room that can be transformed to fit your lifestyle needs. Unwind outdoors in the backyard, complete with a covered deck for al fresco dining and a shed for additional storage. Desirably close to Pagosa and El Dorado Park. Make it yours today!
| Elementary School | Middle School | High School |
|---|---|---|
| Dalton Elementary School | Columbia Middle School | Rangeview High School |
| Price History | |
|---|---|
| 3/27/2026 | Listed $485,000 |
| 5/8/2026 | 4$470,000 |
| 5/26/2026 | 5$450,000 |
| 6/18/2026 | 4$435,000 |
General Features
| Living Area | 2022 |
|---|---|
| Sewer | Public Sewer |
| Heating | Forced Air |
| Cooling | Central Air |
| Roof | Composition |
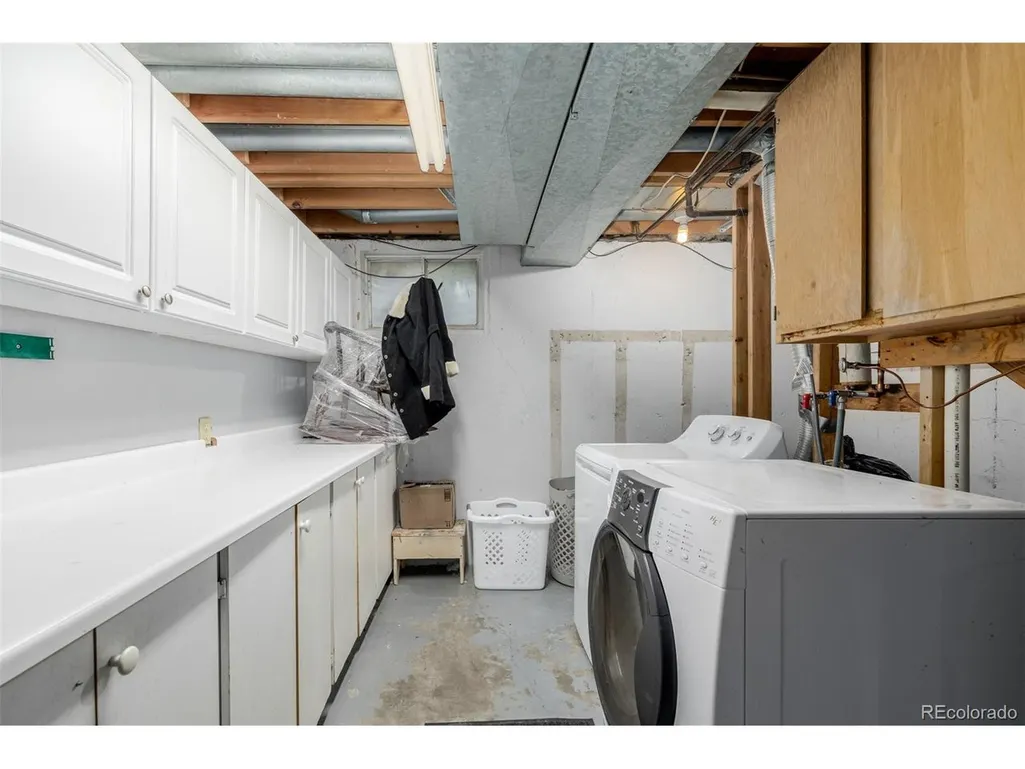
| Appliances | Dishwasher,Refrigerator,Washer,Dryer,Disposal,Fire Alarm |
| Garage Spaces | 2 |
| Construction Materials | Frame,Wood Siding |
| Exclusions | Sellers personal property |
| Year Built | 1978 |
| Levels | One |
| Property Subtype | Single Family Residence |
| Tax Year | 2025 |
| Community Features | Playground |
| Accessibility | Level Lot |
| County | Arapahoe |
| New Construction | No |
| Property Type | Residential |
| HOA | No |
| Energy Efficient | Windows |
| Subdivision Name | Hutchinson Heights |
| Possible Use | Business |
| Full Baths | 1 |
| Status | Active |
| Directions | From Buckley Rd & Iliff Ave. Head south on S Buckley Rd,Turn left onto E Yale Ave,Turn right onto S Pitkin St. The property will be on the left. |
| High School | Rangeview |
| City | Aurora |
| High School District | Adams-Arapahoe 28J |
| MLS Area | Metro Denver |
| Elementary School | Dalton |
| Property Attached Y/N | No |
| Tax Annual Amount | 3217 |
| Middle/Junior High School | Columbia |
| MLS Area Minor | Metro19/AUS |
| Standard Status | Active |
| Expected Active Date | 2026-03-27 |
| AttributionContact | robert.tait@evrealestate.com,303-888-0194 |
Interior Features
| Interior Amenities | Eat-in Kitchen |
|---|---|
| Basement | Partially Finished |
| Fireplace Features | Family Room,One |
| Above Grade Finished Area | 1532 |
| 3/4 Baths | 1 |
| Total Bedrooms | 3 |
| LivingAreaSource | Assessor |
| Total Baths | 2 |
Exterior Features
| Fencing | Fenced |
|---|---|
| Parking Features | Attached |
| Lot Features | Level,Outbuildings,Paved,Gutters |
| Water Source | City |
| Lot Size Area | 6926 |
| Lot Size Acres | 0.16 |
| Waterfront Y/N | No |
Amenities
- Foreclosure
- Views
- Short Sale
- New Construction
- Adult 55+
- Lease To Own
- No HOA Fees
- Furnished
- Primary On Main
- Air Conditioning
- Seller Finance
- Green
- Fixer Upper
- Horse
- Golf
- Fireplace
- Deck
- Garage
- Basement
- Pool
Property vs Single Family Average in 80013
Price
Taxes
Year Built
Visits
 Information deemed reliable but not guaranteed by the MLS. © 2026 Information and Real Estate Services, LLC.
Information source: Information and Real Estate Services, LLC. Provided for limited non-commercial use only under IRES Rules. © Copyright IRES.
The information being provided is for the consumers personal, non-commercial use and may not be used for any purpose other than to identify prospective properties consumer may be interested in purchasing.
The IRES, LLC Data on this
Information deemed reliable but not guaranteed by the MLS. © 2026 Information and Real Estate Services, LLC.
Information source: Information and Real Estate Services, LLC. Provided for limited non-commercial use only under IRES Rules. © Copyright IRES.
The information being provided is for the consumers personal, non-commercial use and may not be used for any purpose other than to identify prospective properties consumer may be interested in purchasing.
The IRES, LLC Data on this
