



Address
5724 Tramore Ct, Colorado Springs, CO
Price
$ 365,000
Property Attributes
- MLS#5553452
- TypeSingle Family
- Listing Status Active
- CountyEL PASO
- CityColorado Springs
- NeighborhoodBanning Lewis Ranch Fil 36b
- Zip80927
- StyleSingle Family Residence
- Year Built2021
- Taxes$ 3125
- Price$ 365,000
- Bedrooms3
- Full Bathrooms2
- Half Bathrooms0
- Sqr Footage1766
- Lot Size0.06 Acres
Data Source:
Information and Real Estate Services (IRES)
Property Description
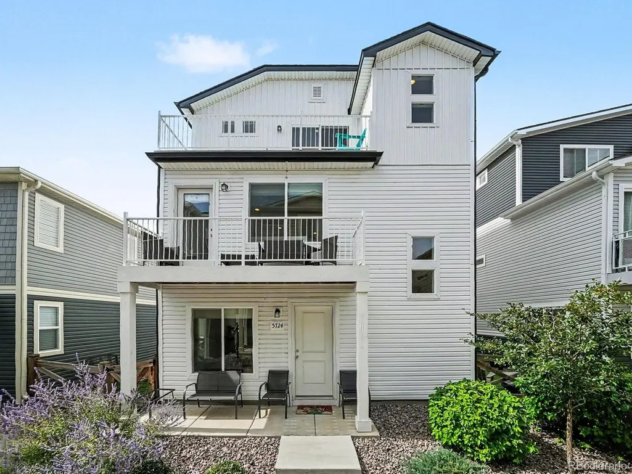
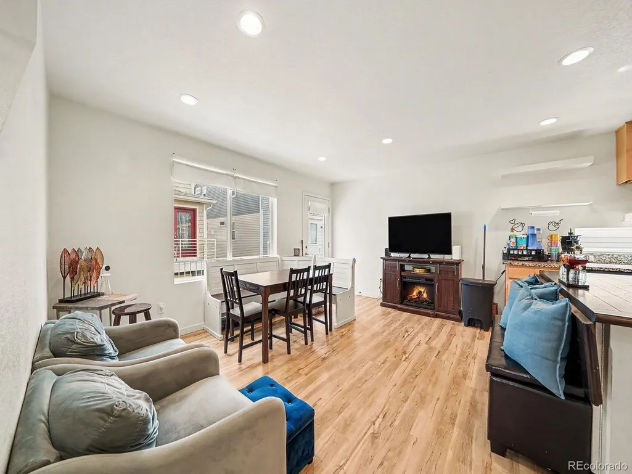
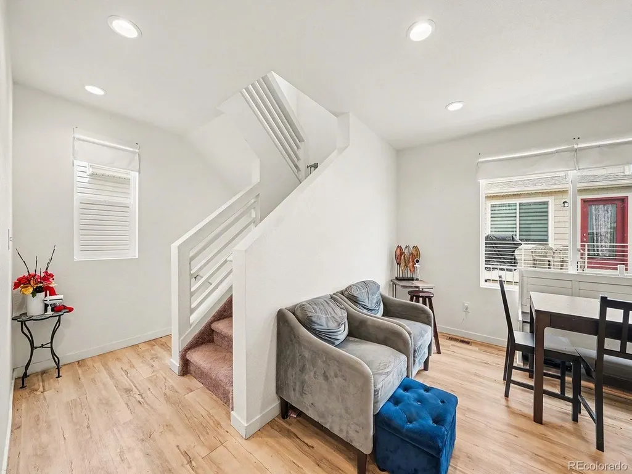
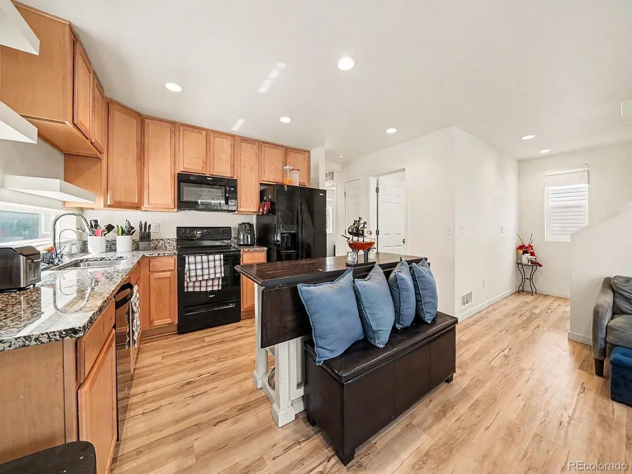
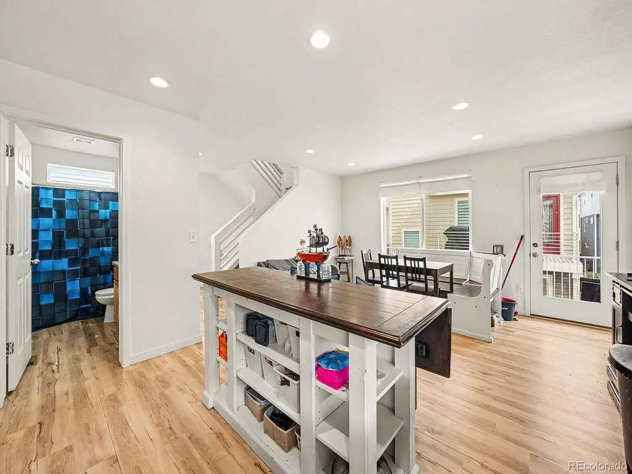
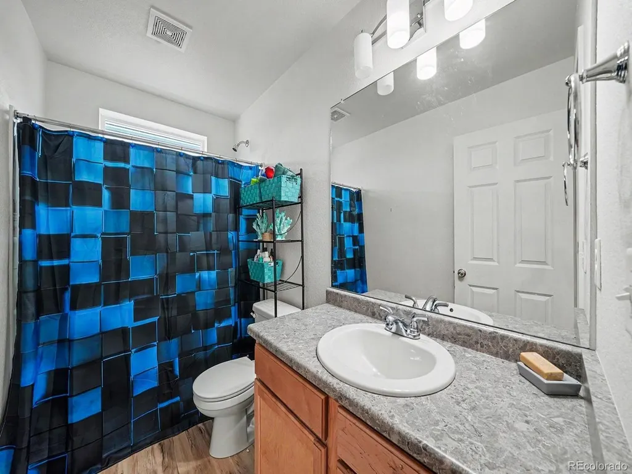
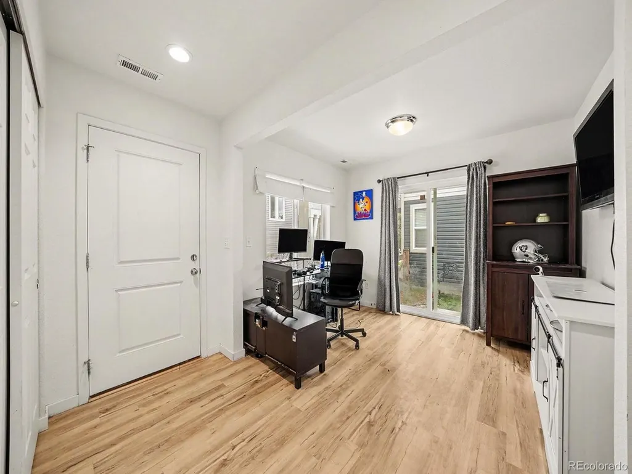
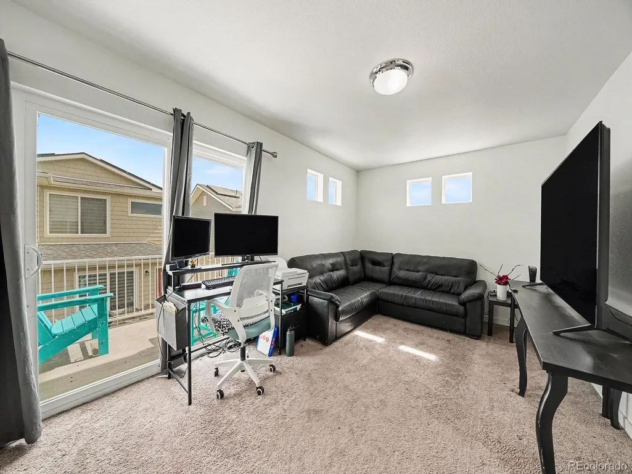
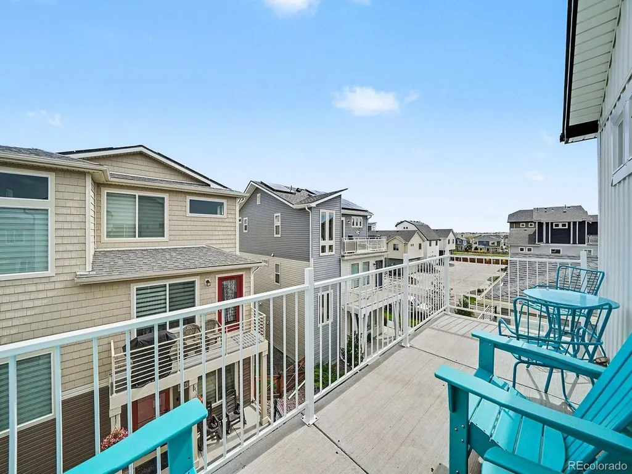
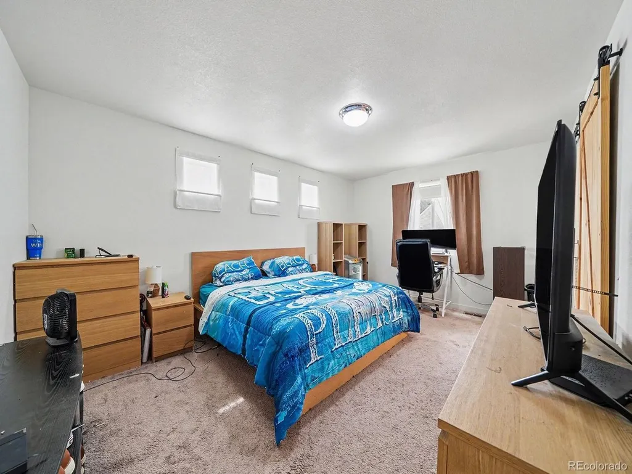
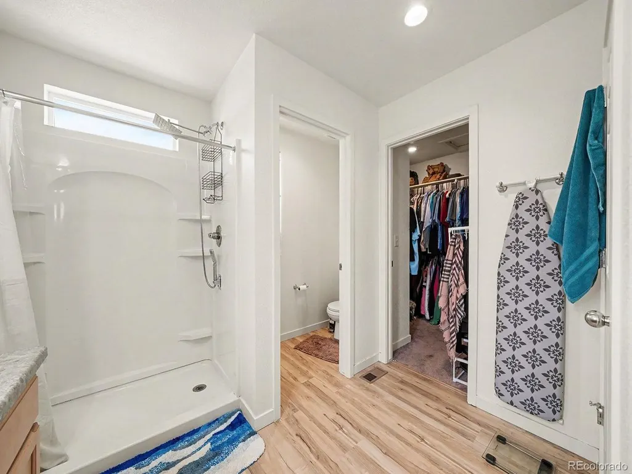
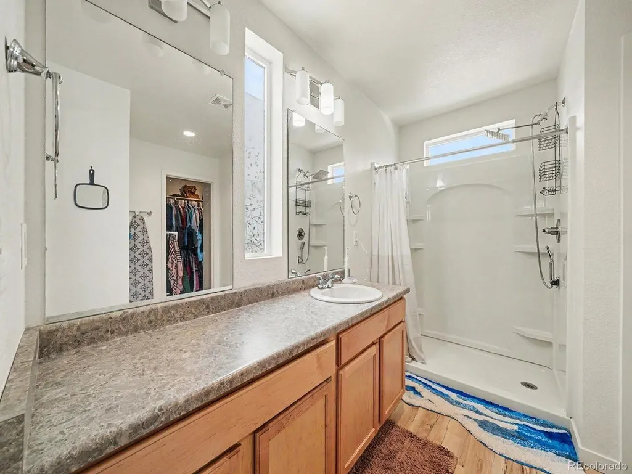
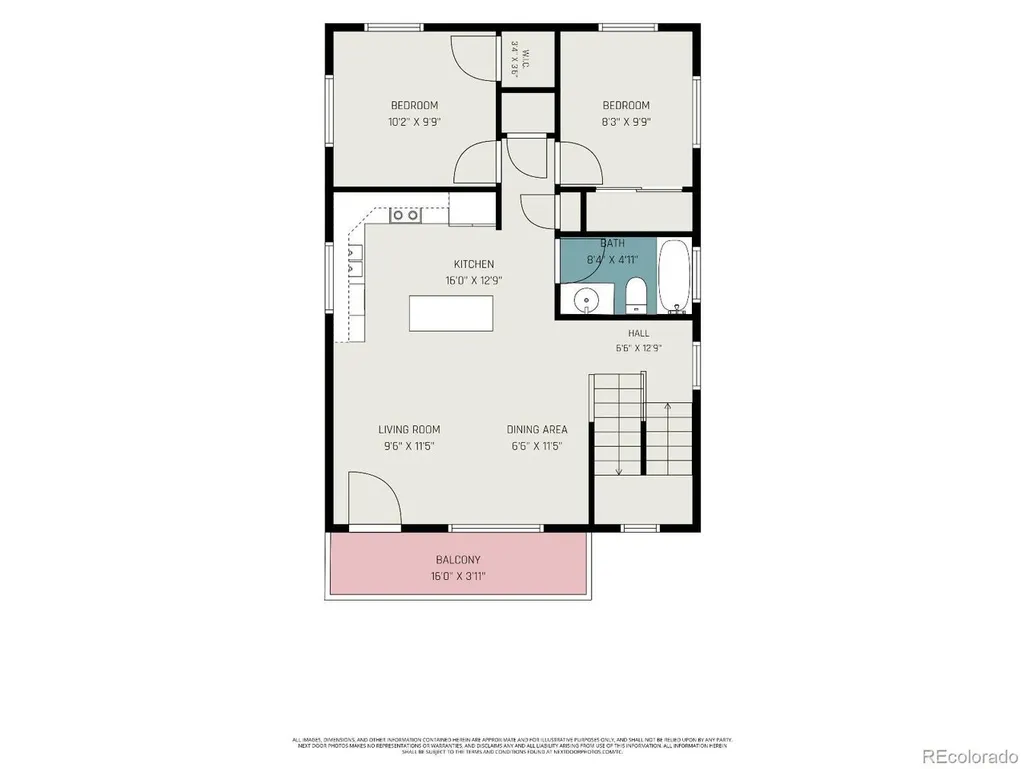
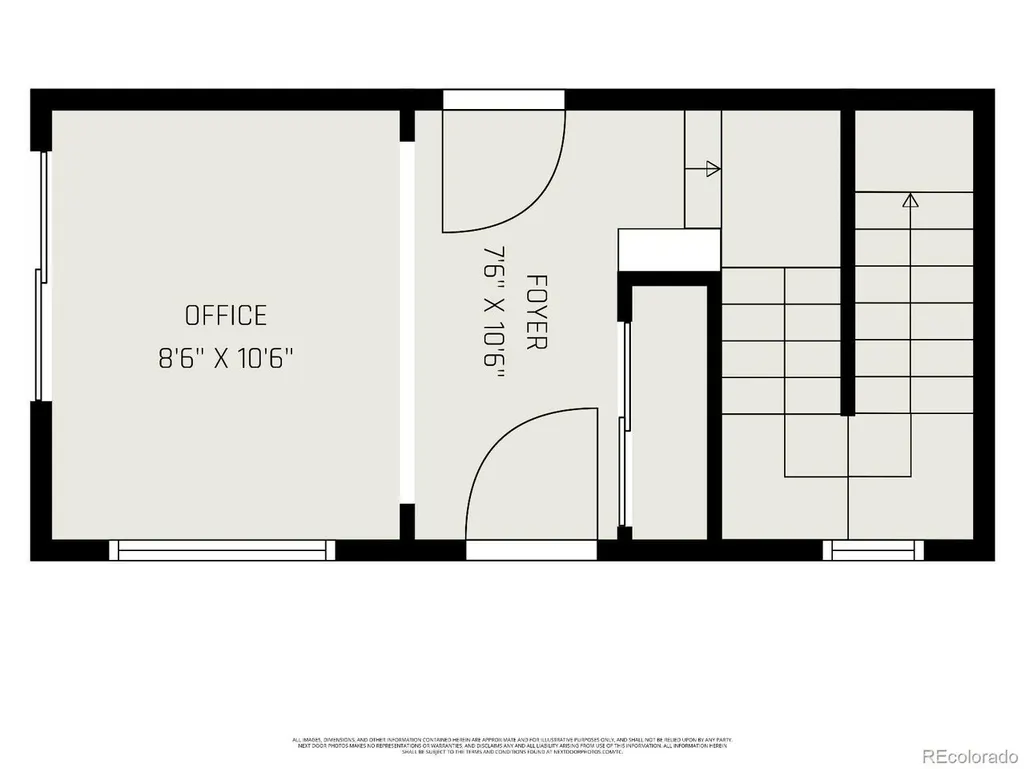
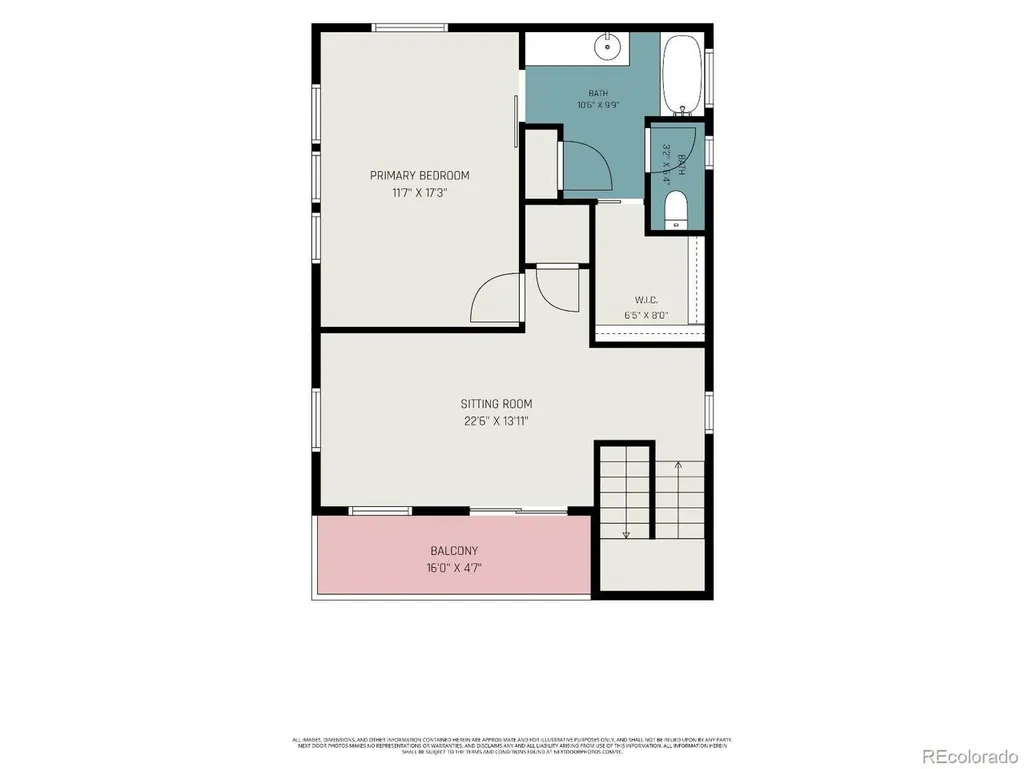
Welcome to this newer home offering a spacious and functional floor plan with plenty of room to live, work, and entertain. Featuring 3 bedrooms, 2 bathrooms, a 2-car garage, and multiple additional living spaces, this home provides flexibility for a variety of needs. This home offers an assumable loan and is priced well below many other homes in the area, creating a great opportunity for buyers looking for value, flexibility, and a newer home. The main living level features an open-concept kitchen, dining, and family room, creating a natural gathering space for everyday living and entertaining. The kitchen opens directly into the dining and living areas, while a balcony just off the main living space provides an additional area to relax and enjoy the outdoors. Beyond the main living areas, the home offers two additional flexible spaces that can easily be used as a home office, sitting area, playroom, workout space, or whatever fits your lifestyle. If you work from home and are ready to move your office out of the dining room or bedroom, this floor plan gives you the dedicated space you've been looking for. Upstairs, you'll find another loft area with access to a second private balcony, along with the primary bedroom. With the primary bedroom and additional living space located together, the upper level creates the opportunity for your own private retreat away from the main areas of the home. Outside, enjoy the benefits of a low-maintenance property without spending your weekends keeping up with extensive landscaping. With two separate balconies, there is still plenty of opportunity to enjoy outdoor space without all the additional upkeep. Only a few years old, this home offers a newer feel, flexible living spaces, an attached 2-car garage, and a layout designed for the way people live today. With an assumable loan and a price positioned well below, this is an opportunity worth taking a closer look at.
| Elementary School | Middle School | High School |
|---|---|---|
| Stetson Elementary School | Sky View Middle School | Vista Ridge High School |
| Price History | |
|---|---|
| 9/11/2026 | Listed $365,000 |
General Features
| Living Area | 1766 |
|---|---|
| Sewer | Public Sewer |
| Heating | Forced Air |
| Cooling | Central Air |
| Utilities | Natural Gas Available,Electricity Available,Cable Available |
| Roof | Composition |
| Appliances | Dishwasher,Refrigerator,Microwave,Disposal |
| Zoning | PDZ AO |
| Garage Spaces | 2 |
| Association Fee Includes | Trash,Snow Removal |
| Construction Materials | Frame,Wood Siding |
| Exclusions | Seller's Personal Property. |
| Year Built | 2021 |
| Levels | Three Or More |
| Property Subtype | Single Family Residence |
| Tax Year | 2025 |
| Community Features | Clubhouse,Pool,Playground,Fitness Center |
| HOA Fee 2 | 180 |
| County | El Paso |
| New Construction | No |
| Property Type | Residential |
| HOA | Yes |
| Subdivision Name | Banning Lewis Ranch Fil 36b |
| Full Baths | 2 |
| Status | Active |
| Directions | Please use GPS. |
| High School | Vista Ridge |
| City | Colorado Springs |
| Association Name | Banning Lewis Ranch |
| High School District | Falcon District 49 |
| MLS Area | Out of Area |
| HOA Fee 2 Frequency | Monthly |
| Elementary School | Stetson |
| Property Attached Y/N | No |
| Tax Annual Amount | 3125 |
| Middle/Junior High School | Sky View |
| Virtual Tour | https://u.listvt.com/mls/263231326 |
| AssociationName2 | Banning Lewis Ranch Metro District |
| Standard Status | Active |
| Expected Active Date | 2026-09-10 |
| AttributionContact | kacygudzune@gmail.com,719-332-6907 |
Interior Features
| Window Features | Window Coverings |
|---|---|
| Above Grade Finished Area | 1766 |
| Total Bedrooms | 3 |
| Room Type | Loft |
| LivingAreaSource | Assessor |
| Total Baths | 2 |
Exterior Features
| Exterior Amenities | Balcony |
|---|---|
| Parking Features | Attached |
| Lot Features | Paved,Gutters |
| Water Source | City |
| Lot Size Area | 2448 |
| Lot Size Acres | 0.06 |
| Waterfront Y/N | No |
Amenities
- Foreclosure
- Views
- Short Sale
- New Construction
- Adult 55+
- Lease To Own
- No HOA Fees
- Furnished
- Primary On Main
- Air Conditioning
- Seller Finance
- Green
- Fixer Upper
- Horse
- Golf
- Fireplace
- Deck
- Garage
- Basement
- Pool
Property vs Single Family Average in 80927
Price
Taxes
Year Built
Visits
 Information deemed reliable but not guaranteed by the MLS. © 2026 Information and Real Estate Services, LLC.
Information source: Information and Real Estate Services, LLC. Provided for limited non-commercial use only under IRES Rules. © Copyright IRES.
The information being provided is for the consumers personal, non-commercial use and may not be used for any purpose other than to identify prospective properties consumer may be interested in purchasing.
The IRES, LLC Data on this
Information deemed reliable but not guaranteed by the MLS. © 2026 Information and Real Estate Services, LLC.
Information source: Information and Real Estate Services, LLC. Provided for limited non-commercial use only under IRES Rules. © Copyright IRES.
The information being provided is for the consumers personal, non-commercial use and may not be used for any purpose other than to identify prospective properties consumer may be interested in purchasing.
The IRES, LLC Data on this
