











Address
3545 Muirfield Dr, Colorado Springs, CO
Price
$ 725,000
Property Attributes
- MLS#5733480
- TypeSingle Family
- Listing Status Active
- CountyEL PASO
- CityColorado Springs
- NeighborhoodSt. Andrews
- Zip80907
- StyleSingle Family Residence
- Year Built1997
- Taxes$ 2264
- Price$ 725,000
- Bedrooms4
- Full Bathrooms3
- Half Bathrooms1
- Sqr Footage3878
- Lot Size0.4 Acres
Data Source:
Information and Real Estate Services (IRES)
Property Description
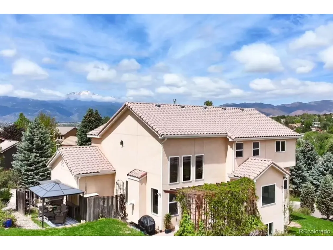
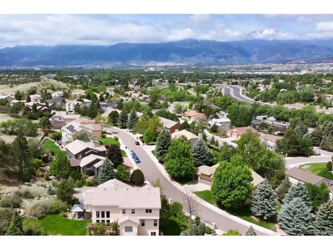
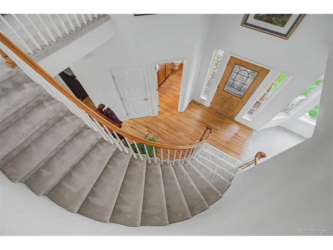
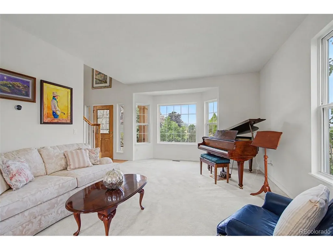
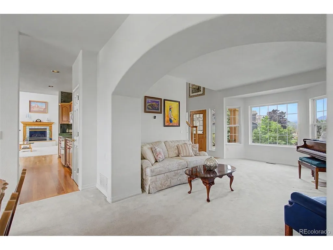
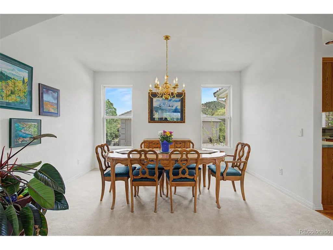
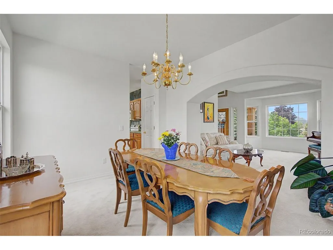
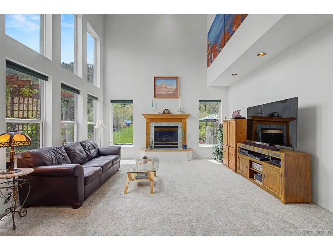
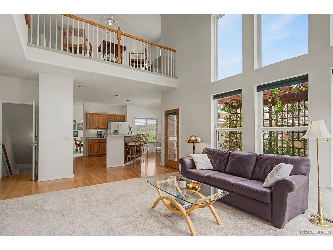
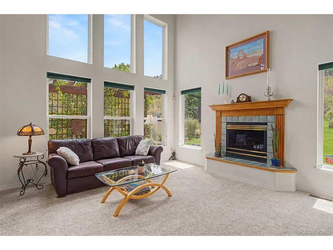
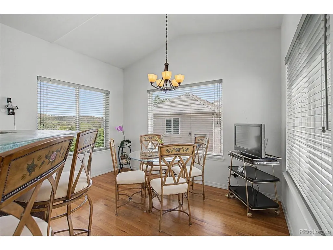
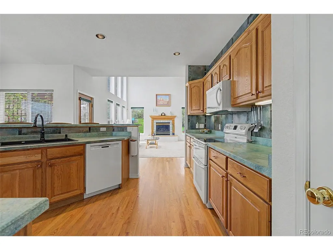
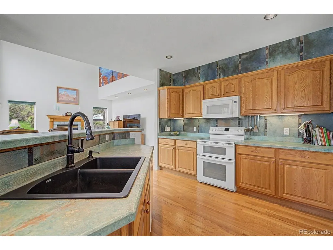
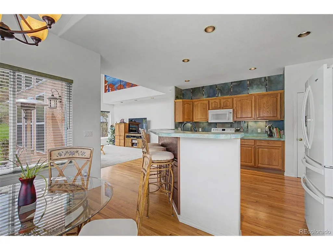
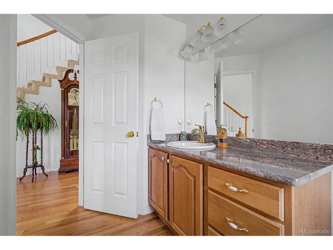
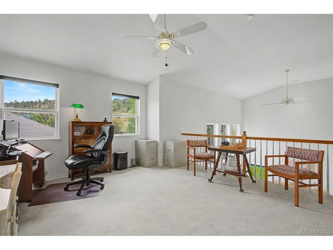
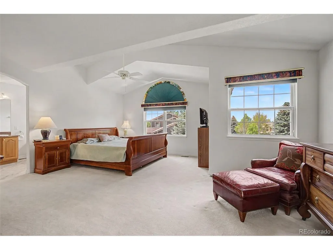
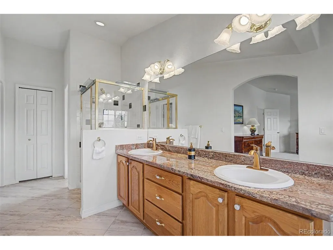
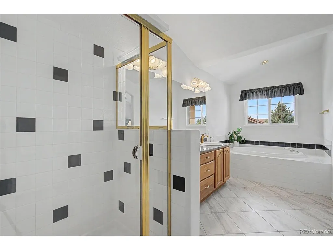
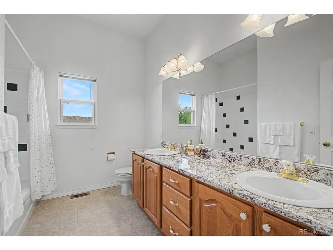
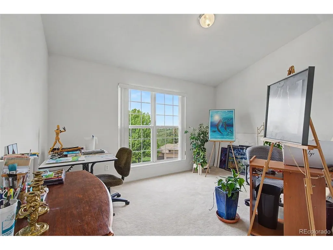
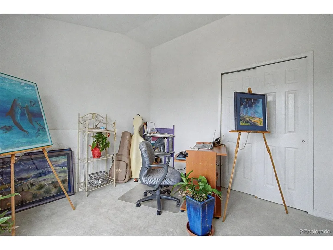
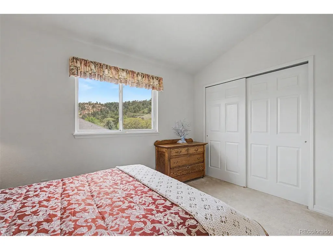
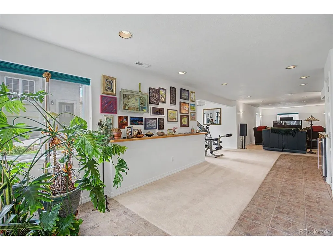
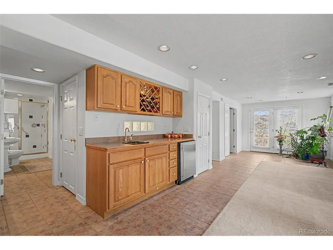
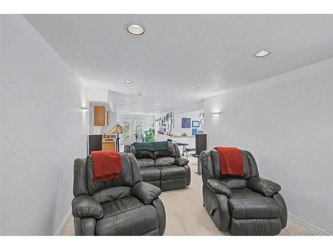
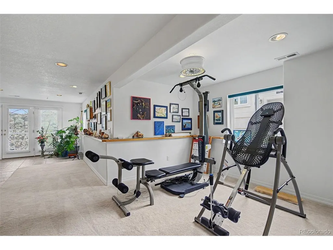
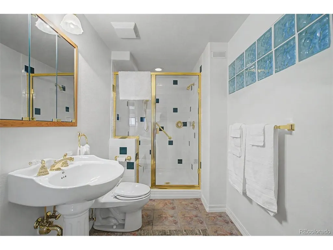
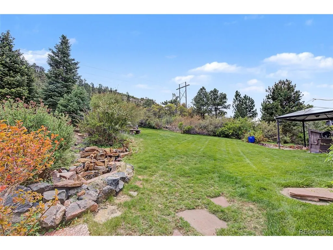
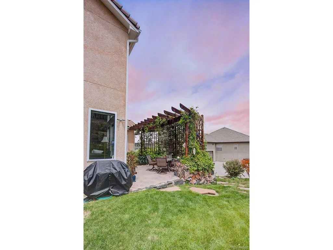
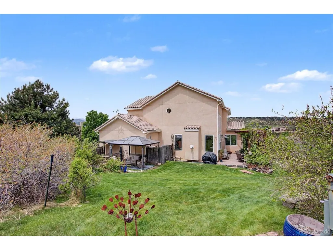
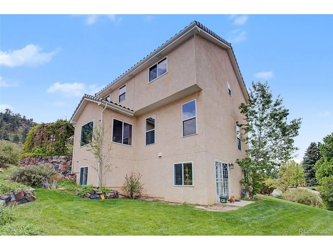
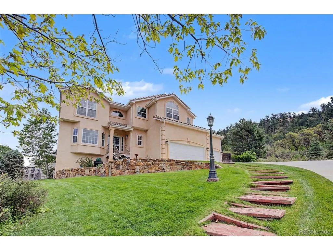
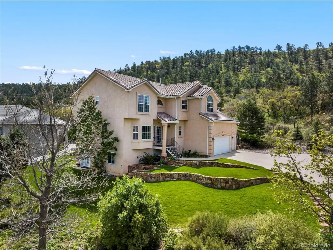
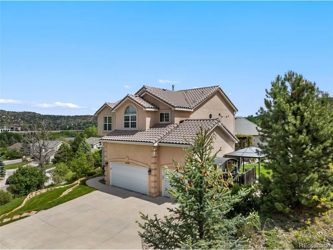
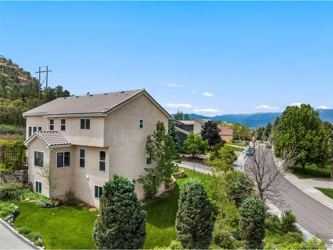
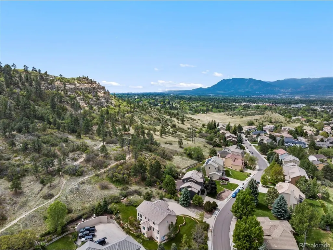
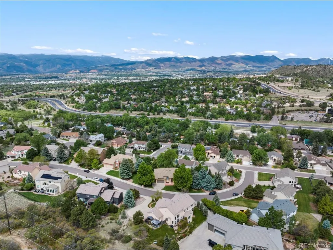
Welcome to this exceptional 4-bedroom, 4-bathroom, 3-car garage residence in the prestigious St Andrews neighborhood, ideally located in the heart of the city and backing directly to the natural beauty of Palmer Park. This stunning stucco home with a tile roof offers a rare blend of elegance, privacy, and breathtaking scenery, with remarkable 360-degree views of Pikes Peak, Garden of the Gods, Palmer Park, and the Front Range. Beautifully landscaped front and back, the property features mature greenery, a stone walkway to a private backyard retreat, laid-stone patio, rock wall, and pergola draped in vines-all set against the treed backdrop of Palmer Park. Inside, a dramatic 19-foot vaulted foyer welcomes you with hardwood floors and a graceful rounded staircase. The main level offers a bright formal living room, elegant dining room, and an inviting great room with soaring ceilings and expansive backyard views. The kitchen features hardwood floors, concrete veneer countertops, custom tile backsplash, pantry, and a sunny dining nook with walk-out access to the stone patio-perfect for morning coffee or evening entertaining surrounded by nature. Upstairs, a spacious loft provides flexible living space. The primary suite is a true retreat with high ceilings, a luxurious 5-piece bath, and breathtaking views of Pikes Peak and the Front Range. Two additional upper-level bedrooms also capture spectacular views. The finished basement expands the home's versatility with a spacious recreation area, wet bar, bar fridge with ice maker, pantry, abundant cabinetry, and an additional bedroom space with walk-out access to the side yard. Lovingly maintained by its original owner and thoughtfully upgraded over the years, this home also includes an array of security features. Combining timeless design, extraordinary views, and an unmatched setting against Palmer Park, this is a rare opportunity to own a truly special St Andrews residence where Colorado living shines at its finest.
| Elementary School | Middle School | High School |
|---|---|---|
| Audubon Elementary School | Mann Middle School | Palmer High School |
| Price History | |
|---|---|
| 5/28/2026 | Listed $855,000 |
| 6/15/2026 | 4$825,000 |
| 7/16/2026 | 4$799,999 |
| 8/19/2026 | 10$725,000 |
General Features
| Living Area | 3734 |
|---|---|
| Sewer | Public Sewer |
| Heating | Forced Air |
| Cooling | Central Air,Ceiling Fan(s) |
| Utilities | Natural Gas Available,Electricity Available,Cable Available |
| Roof | Tile |
| Appliances | Double Oven,Dishwasher,Refrigerator,Washer,Dryer,Microwave,Freezer,Disposal,Fire Alarm |
| Zoning | PDZ |
| HOA Fee | 600 |
| Garage Spaces | 3 |
| Association Fee Includes | Trash |
| Patio/Porch Features | Patio |
| Construction Materials | Frame,Stucco,Concrete |
| Exclusions | Sellers Personal Property |
| Year Built | 1997 |
| View | Mountain(s),Hills |
| Levels | Two |
| Property Subtype | Single Family Residence |
| Tax Year | 2024 |
| Community Features | Trail(s) |
| Assoc Fee Paid Per | Annually |
| County | El Paso |
| New Construction | No |
| Property Type | Residential |
| HOA | Yes |
| Energy Efficient | Windows,Thermostat |
| Subdivision Name | St. Andrews |
| Full Baths | 2 |
| Status | Active |
| Directions | From I-25,take exit 146/Garden of the Gods Rd. and go East. Continue on Austin Bluffs Pkwy. Keep Right at N Union Blvd. Turn Left on Templeton Gap Rd. Turn Right on Masters Dr. Turn Left on Masters D |
| High School | Palmer |
| City | Colorado Springs |
| Association Name | St. Andrews |
| High School District | Colorado Springs 11 |
| MLS Area | Out of Area |
| Elementary School | Audubon |
| Property Attached Y/N | No |
| Tax Annual Amount | 2264 |
| Middle/Junior High School | Mann |
| Standard Status | Active |
| Expected Active Date | 2026-05-28 |
| AttributionContact | luxuryhomesbyrhonda@gmail.com,719-321-0902 |
Interior Features
| Interior Amenities | Cathedral Ceiling(s),Pantry,Walk-In Closet(s),Wet Bar,Kitchen Island |
|---|---|
| Basement | Full,Partially Finished,Walk-Out Access,Daylight |
| Fireplace Features | Gas,Great Room,One |
| Window Features | Window Coverings |
| Above Grade Finished Area | 2598 |
| Half Baths | 1 |
| 3/4 Baths | 1 |
| Total Bedrooms | 4 |
| Room Type | Loft |
| LivingAreaSource | Assessor |
| Total Baths | 4 |
Exterior Features
| Exterior Amenities | Sprinkler System |
|---|---|
| Parking Features | Attached |
| Lot Features | Deciduous Trees,Abuts Public Open Space,Paved,Gutters |
| Water Source | City |
| Lot Size Area | 17373 |
| Lot Size Acres | 0.4 |
| Waterfront Y/N | No |
Amenities
- Foreclosure
- Views
- Short Sale
- New Construction
- Adult 55+
- Lease To Own
- No HOA Fees
- Furnished
- Primary On Main
- Air Conditioning
- Seller Finance
- Green
- Fixer Upper
- Horse
- Golf
- Fireplace
- Deck
- Garage
- Basement
- Pool
Property vs Single Family Average in 80907
Price
Taxes
Year Built
Visits
 Information deemed reliable but not guaranteed by the MLS. © 2026 Information and Real Estate Services, LLC.
Information source: Information and Real Estate Services, LLC. Provided for limited non-commercial use only under IRES Rules. © Copyright IRES.
The information being provided is for the consumers personal, non-commercial use and may not be used for any purpose other than to identify prospective properties consumer may be interested in purchasing.
The IRES, LLC Data on this
Information deemed reliable but not guaranteed by the MLS. © 2026 Information and Real Estate Services, LLC.
Information source: Information and Real Estate Services, LLC. Provided for limited non-commercial use only under IRES Rules. © Copyright IRES.
The information being provided is for the consumers personal, non-commercial use and may not be used for any purpose other than to identify prospective properties consumer may be interested in purchasing.
The IRES, LLC Data on this
