









Address
12229 Oneida St, Thornton, CO
Price
$ 689,999
Property Attributes
- MLS#6053669
- TypeSingle Family
- Listing Status Active
- CountyADAMS
- CityThornton
- AreaMetro Denver
- NeighborhoodAspen Reserve
- Zip80602
- StyleSingle Family Residence
- Year Built2019
- Taxes$ 7675
- Price$ 689,999
- Bedrooms4
- Full Bathrooms3
- Half Bathrooms1
- Sqr Footage3706
- Lot Size0.14 Acres
Data Source:
Information and Real Estate Services (IRES)
Property Description
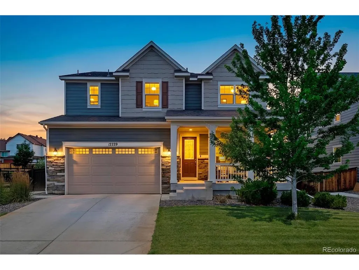
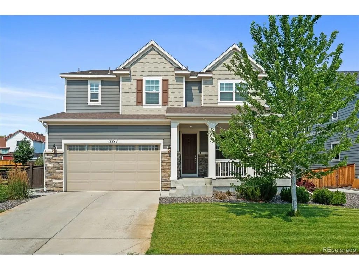
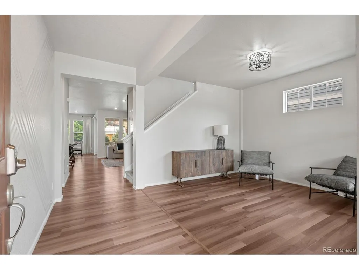
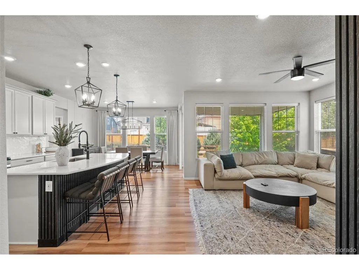
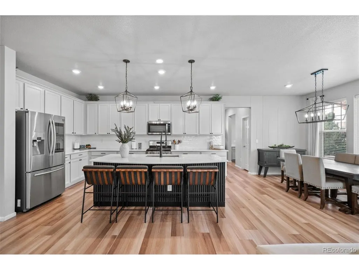
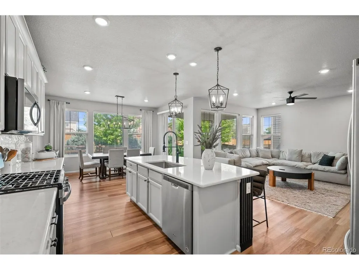
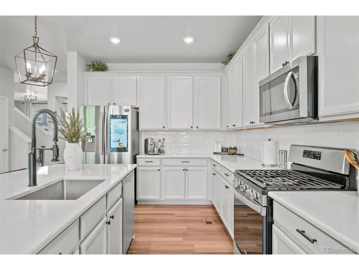
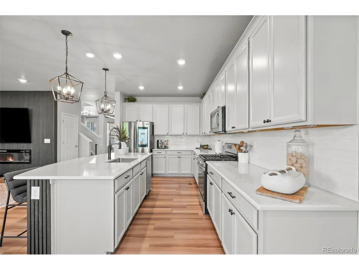
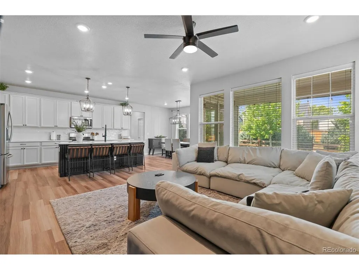
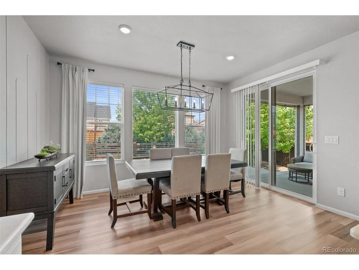
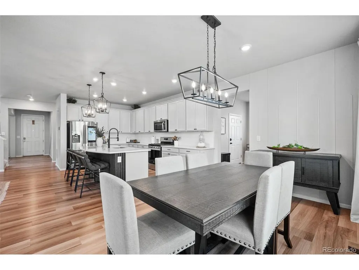
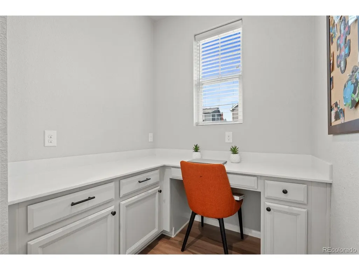
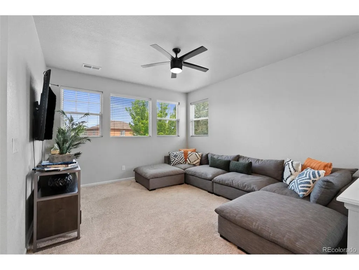
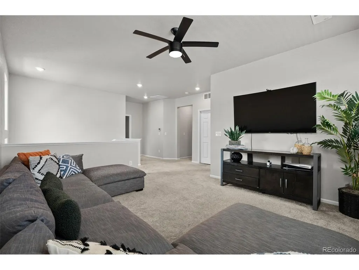
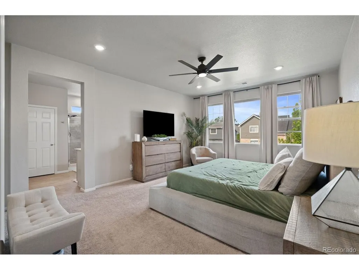
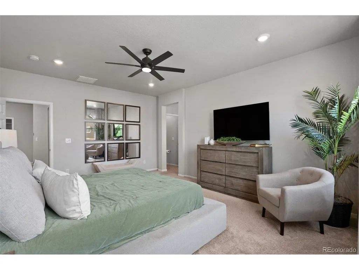
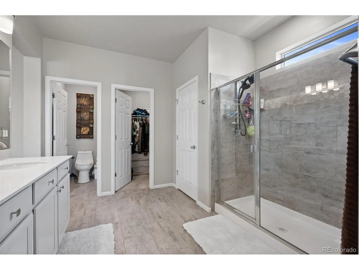
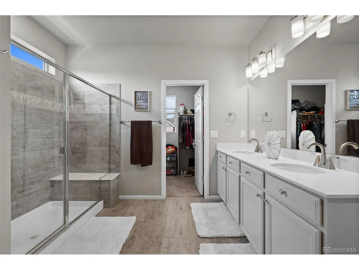
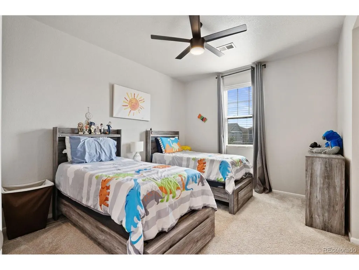
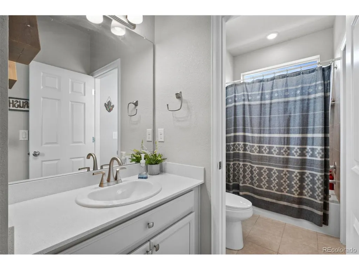
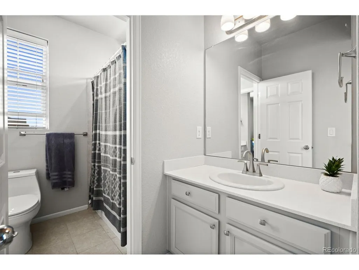
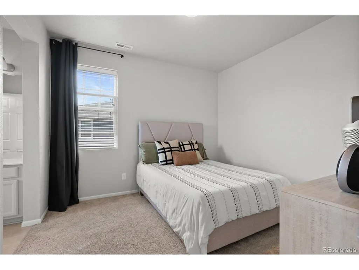
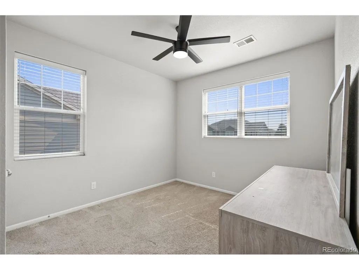
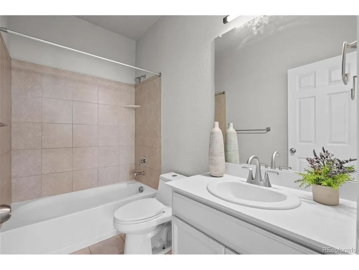
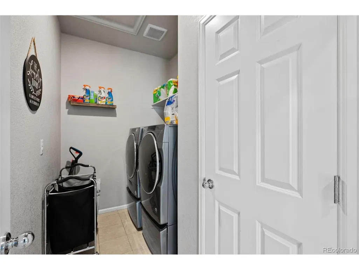
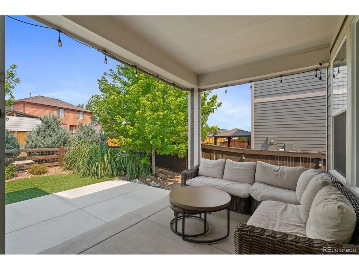
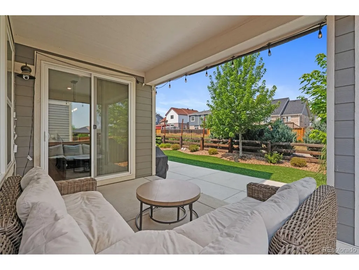
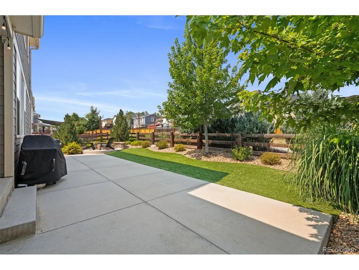
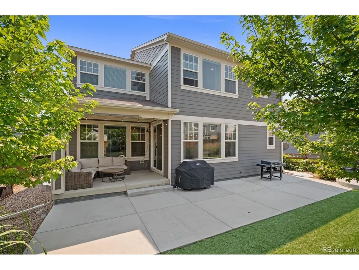
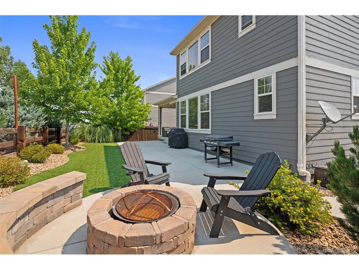
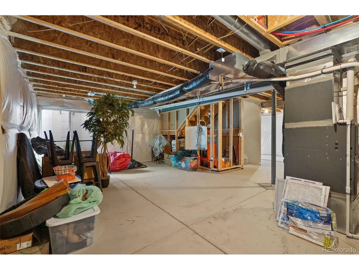
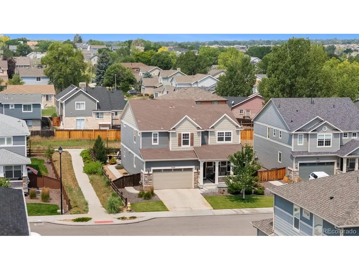
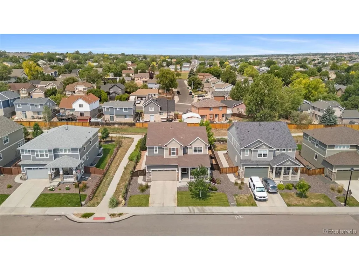
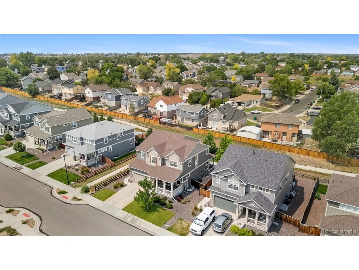
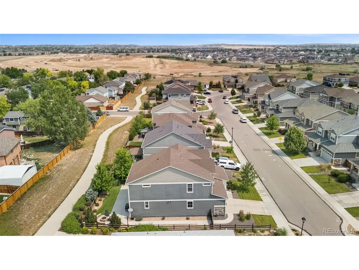
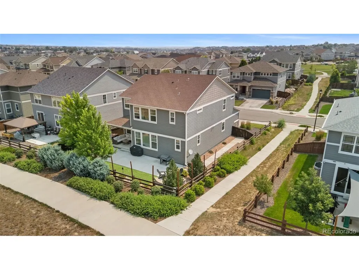
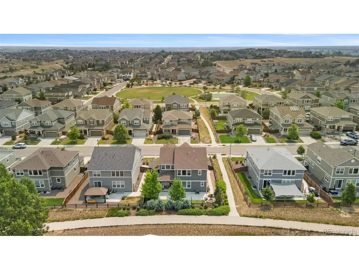
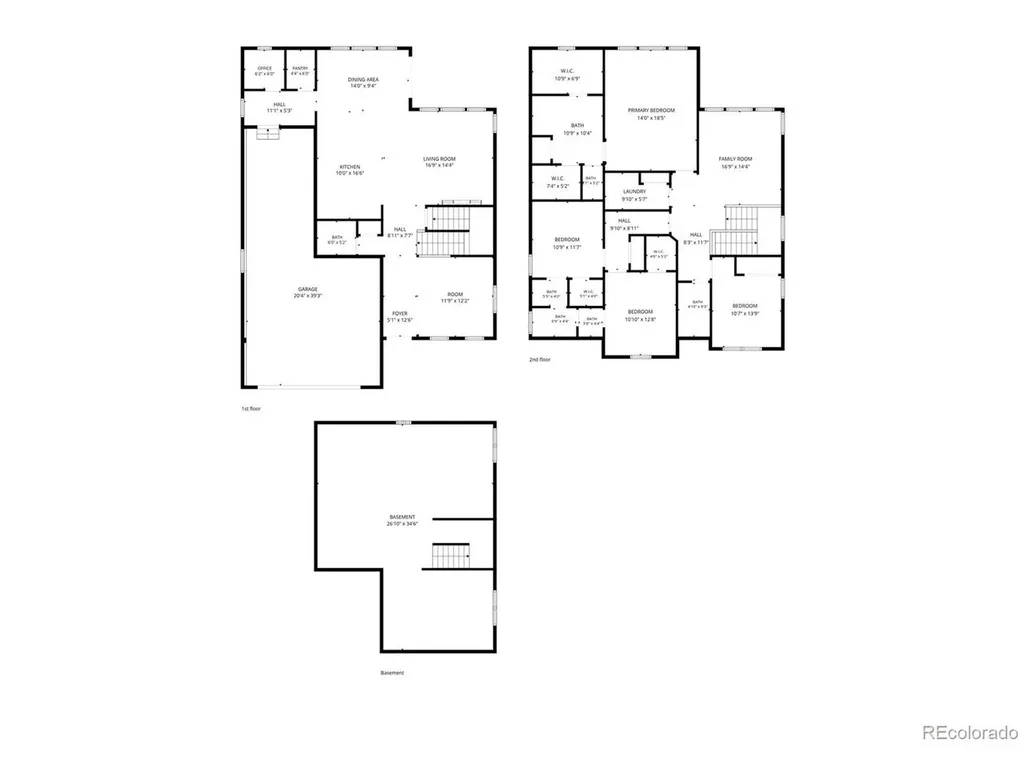
Welcome to this beautifully maintained 4 bedroom, 3.5 bathroom home in the sought after Aspen Reserve community. Offering 2,834 finished square feet plus an unfinished basement ready for future expansion, this move in ready home offers flexible living spaces and thoughtful upgrades throughout. The spacious floor plan features a large loft, dedicated study, and additional office or flex room, perfect for working from home, a playroom, home gym, or additional living space. The open concept main level features a beautiful kitchen with quartz countertops, oversized island, stainless steel appliances, smart home features, and a generous walk in pantry. Upstairs, the spacious primary suite includes two walk in closets and a private ensuite bath. Enjoy the professionally landscaped backyard with premium turf, drip irrigation, permanent Govee exterior lighting, and a custom fire pit. The home backs to open space and walking trails, providing added privacy and easy access to the outdoors. Additional highlights include a tandem 3 car garage, dual HVAC systems, and a BRAND NEW ROOF to be installed prior to closing, which may offer potential homeowners insurance savings depending on the buyer's insurance provider. Sellers will also purchase a one year home warranty for the buyer. MOTIVATED SELLERS $20,000 price improvement and open to offering concessions to help buyers with closing costs or interest rate buy down options! A 1% lender credit may also be available for qualified buyers when using the participating lender. Ask for details. Conveniently located near Trail Winds Recreation Center, parks, trails, shopping, dining, schools, and major commuter routes, plus just minutes from the new Anythink Nature Library. This home offers space, upgrades, location, and an incredible opportunity for its next owner!
| Elementary School | Middle School | High School |
|---|---|---|
| Glacier Peak Elementary School | Shadow Ridge Middle School | Horizon High School |
| Price History | |
|---|---|
| 7/7/2026 | Listed $710,000 |
| 7/27/2026 | 1$705,000 |
| 8/16/2026 | 1$700,000 |
| 9/9/2026 | 2$689,999 |
General Features
| Living Area | 2834 |
|---|---|
| Sewer | Public Sewer |
| Heating | Hot Water,Electronic Air Filter |
| Cooling | Central Air,Ceiling Fan(s) |
| Utilities | Electricity Available,Cable Available |
| Roof | Composition |
| Appliances | Dishwasher,Refrigerator,Washer,Dryer,Microwave,Disposal,Fire Alarm |
| HOA Fee | 200 |
| Garage Spaces | 3 |
| Patio/Porch Features | Patio |
| Construction Materials | Frame,Concrete |
| Exclusions | Sellers personal property |
| Year Built | 2019 |
| Levels | Two |
| Property Subtype | Single Family Residence |
| Tax Year | 2025 |
| Community Features | Park |
| Assoc Fee Paid Per | Quarterly |
| County | Adams |
| New Construction | No |
| Property Type | Residential |
| HOA | Yes |
| Energy Efficient | Thermostat |
| Subdivision Name | Aspen Reserve |
| Full Baths | 3 |
| Status | Active |
| Directions | Utilize google/apple maps. |
| High School | Horizon |
| City | Thornton |
| Association Name | Aspen Reserve |
| High School District | Adams CO. Dist 12 |
| MLS Area | Metro Denver |
| Elementary School | Glacier Peak |
| Property Attached Y/N | No |
| Tax Annual Amount | 7675 |
| Middle/Junior High School | Shadow Ridge |
| MLS Area Minor | Metro5/NSC |
| Virtual Tour | https://nowalls.aryeo.com/sites/12229-oneida-st-thornton-co-80602-26464662/branded |
| Builder Name | Meritage Homes |
| Standard Status | Active |
| Expected Active Date | 2026-07-10 |
| AttributionContact | kacostacasas@gmail.com,720-725-1211 |
Interior Features
| Interior Amenities | Walk-In Closet(s),Jack & Jill Bathroom,Kitchen Island |
|---|---|
| Basement | Unfinished,Slab,Sump Pump |
| Fireplace Features | Two or More,Family Room |
| Window Features | Window Coverings |
| Above Grade Finished Area | 2834 |
| Half Baths | 1 |
| Total Bedrooms | 4 |
| Room Type | Loft |
| LivingAreaSource | Assessor |
| Total Baths | 4 |
Exterior Features
| Exterior Amenities | Tandem Garage |
|---|---|
| Fencing | Fenced |
| Parking Features | Attached |
| Lot Features | Corner Lot,House Faces East |
| Water Source | City |
| Lot Size Area | 5998 |
| Lot Size Acres | 0.14 |
| Waterfront Y/N | No |
Amenities
- Foreclosure
- Views
- Short Sale
- New Construction
- Adult 55+
- Lease To Own
- No HOA Fees
- Furnished
- Primary On Main
- Air Conditioning
- Seller Finance
- Green
- Fixer Upper
- Horse
- Golf
- Fireplace
- Deck
- Garage
- Basement
- Pool
Property vs Single Family Average in 80602
Price
Taxes
Year Built
Visits
 Information deemed reliable but not guaranteed by the MLS. © 2026 Information and Real Estate Services, LLC.
Information source: Information and Real Estate Services, LLC. Provided for limited non-commercial use only under IRES Rules. © Copyright IRES.
The information being provided is for the consumers personal, non-commercial use and may not be used for any purpose other than to identify prospective properties consumer may be interested in purchasing.
The IRES, LLC Data on this
Information deemed reliable but not guaranteed by the MLS. © 2026 Information and Real Estate Services, LLC.
Information source: Information and Real Estate Services, LLC. Provided for limited non-commercial use only under IRES Rules. © Copyright IRES.
The information being provided is for the consumers personal, non-commercial use and may not be used for any purpose other than to identify prospective properties consumer may be interested in purchasing.
The IRES, LLC Data on this
