










Address
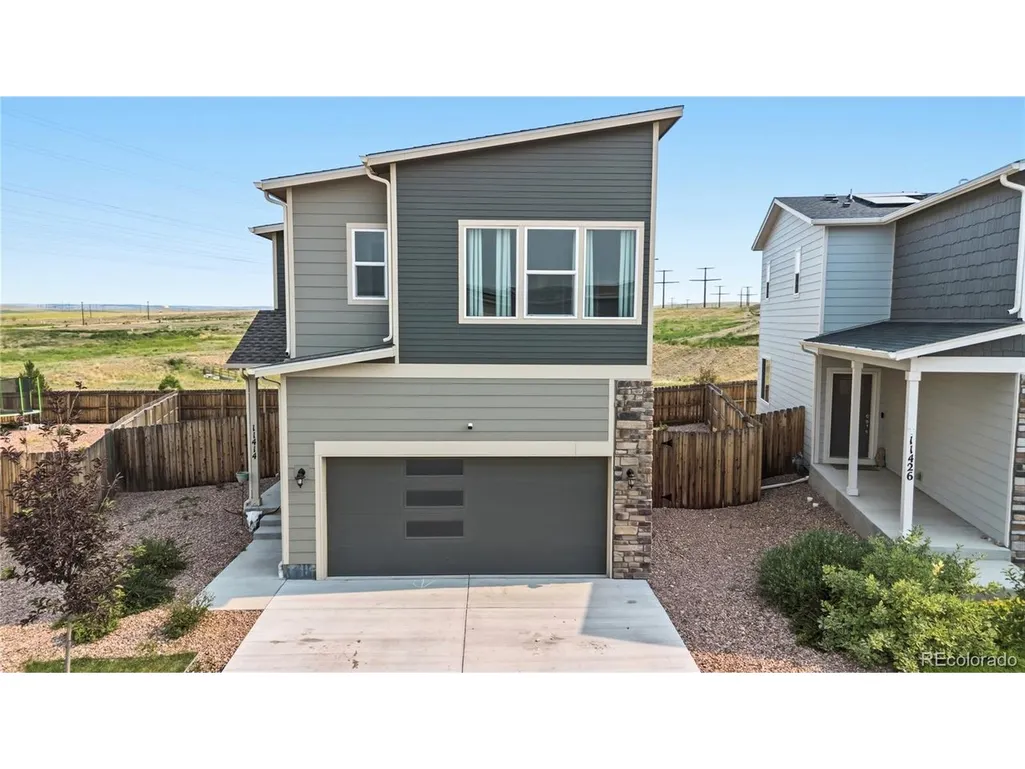
11414 Wigeon Way, Colorado Springs, CO
Price
$ 350,000
Property Attributes
- MLS#6318016
- TypeSingle Family
- Listing Status Active
- CountyEL PASO
- CityColorado Springs
- NeighborhoodThe Hills at Lorson Ranch
- Zip80925
- StyleSingle Family Residence
- Year Built2022
- Taxes$ 3546
- Price$ 350,000
- Bedrooms3
- Full Bathrooms2
- Half Bathrooms1
- Sqr Footage1819
- Lot Size0.13 Acres
Data Source:
Information and Real Estate Services (IRES)
Property Description
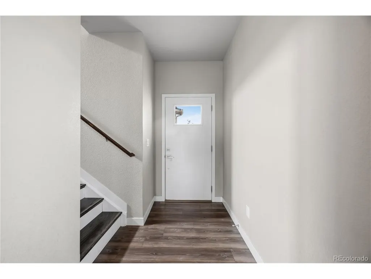
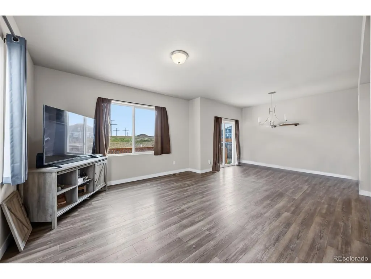
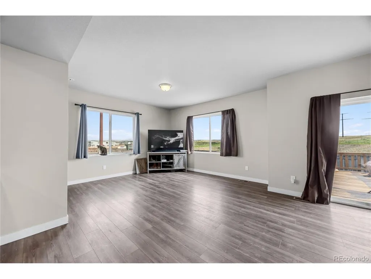
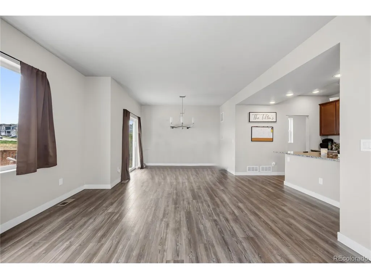
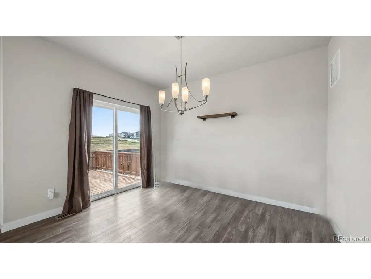
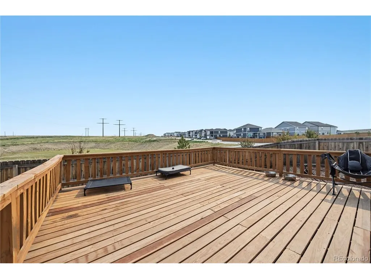
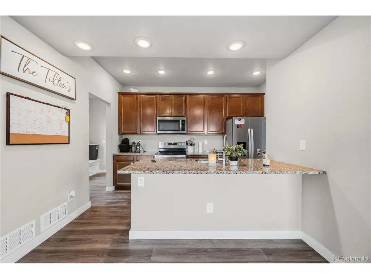
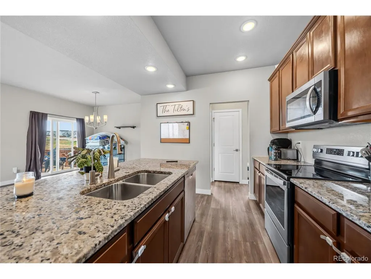
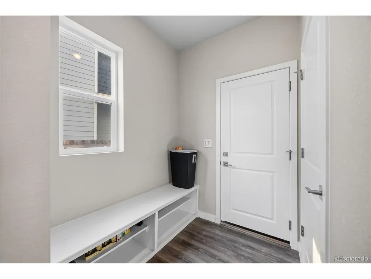
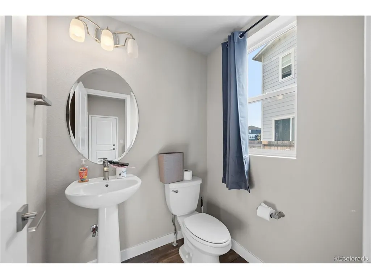
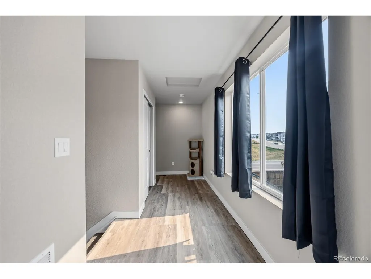
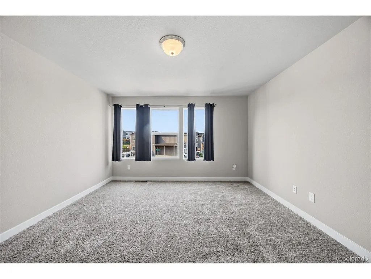
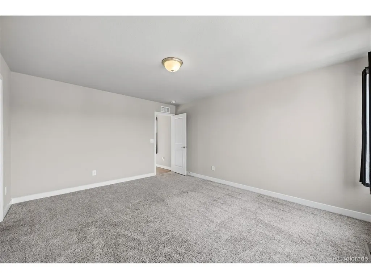
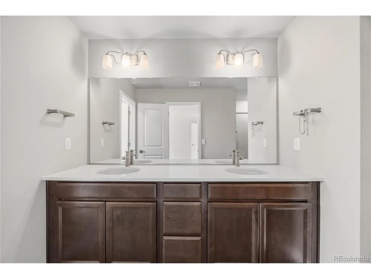
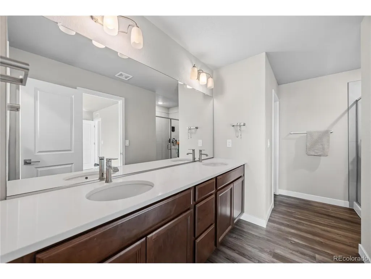
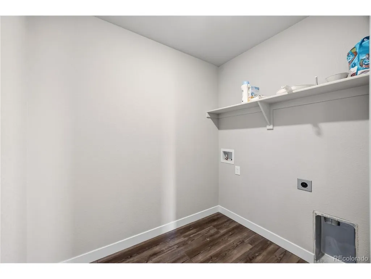
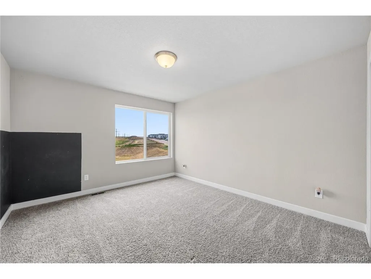
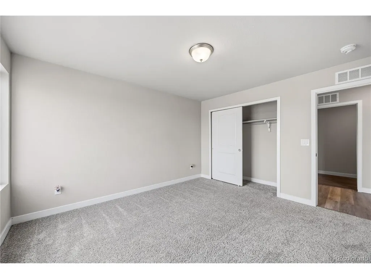
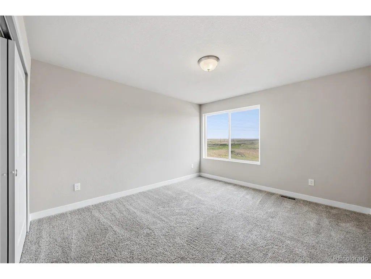
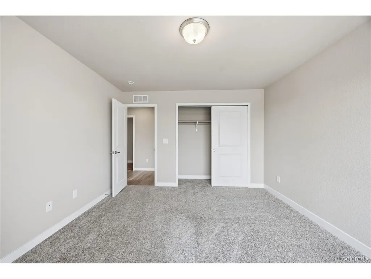
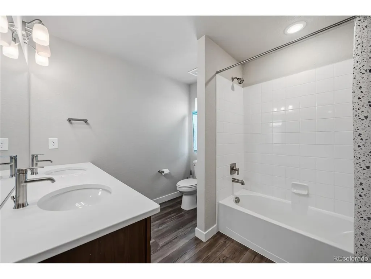
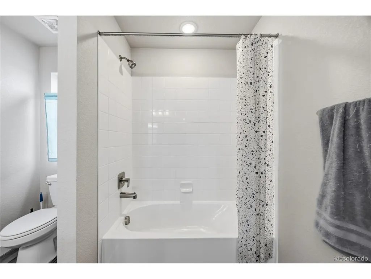
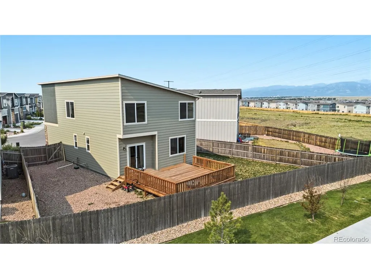
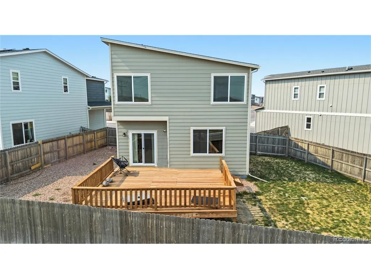
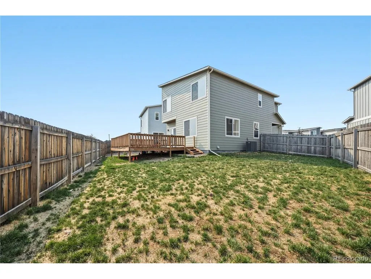
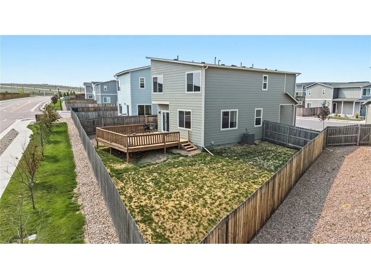
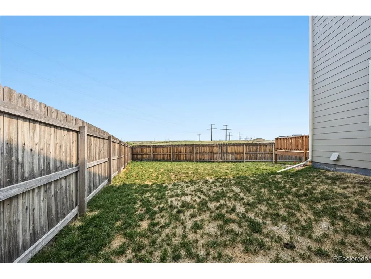
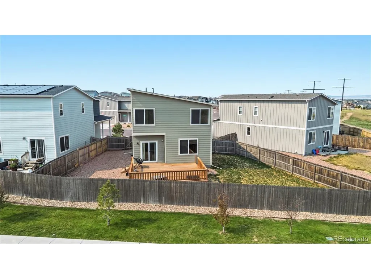
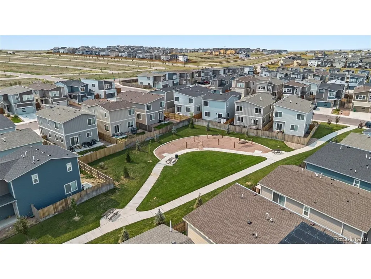
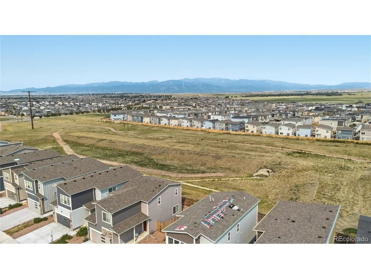
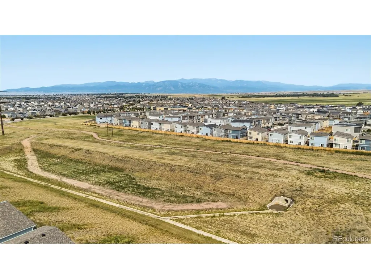
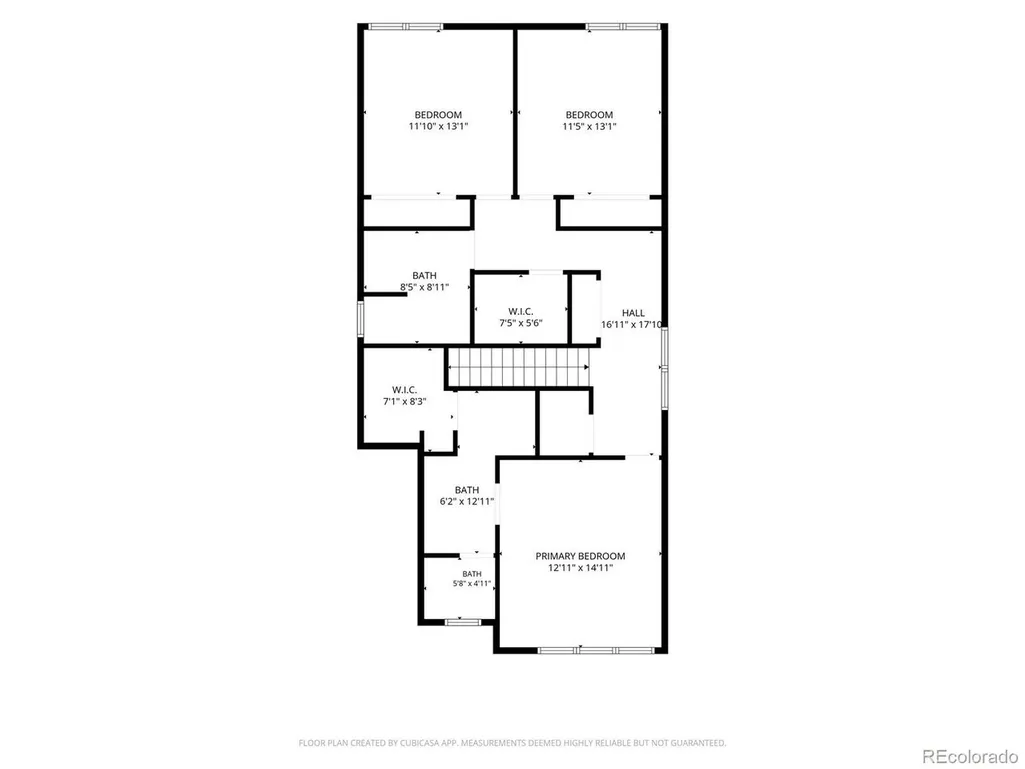
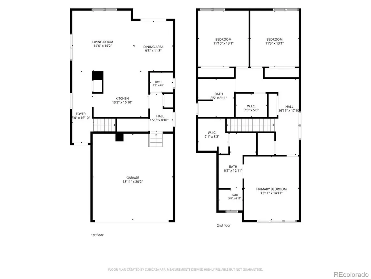
Beautifully maintained 3BR, 3BA contemporary home on a low-maintenance 0.13-acre lot in the safe & friendly Hills at Lorson Ranch. Offering 1,819 SF of thoughtfully designed living space, this move-in-ready home features an open-concept floor plan ideal for everyday living and entertaining. Central air and heat provide year-round comfort, while attractive luxury vinyl plank flooring extends throughout the main level. The inviting entry opens to a spacious Living Room that flows seamlessly into the Dining Area and Kitchen. The Dining Area features a modern light fixture and sliding glass door to an expansive deck, perfect for outdoor dining, relaxation, and enjoying Colorado sunshine. The Kitchen offers a center island with breakfast bar, granite countertops, wood cabinetry, recessed lighting, and stainless-steel appliances including a smooth-top range, microwave, dishwasher, and refrigerator. A Powder Bath and Mud Room with built-in bench provide convenient access to the attached 2-car garage. Hardwood stairs lead to the upper level, where abundant natural light fills the home. Upstairs you'll find a Laundry Area, 3 spacious bedrooms, and 2 full bathrooms. The Primary Suite is a private retreat that features a walk-in closet and private bath with dual-sink vanity and tiled shower. Two additional bedrooms share a full bath with dual-sink vanity and tiled tub/shower. The fully fenced, xeriscaped backyard backs to open space and walking trails, providing room for kids and pets to play. The large wood deck is ideal for BBQs and gathering with family and friends. Conveniently located near Peterson Space Force Base, Schriever Space Force Base, and Fort Carson. Lorson Ranch offers scenic views, community parks, sidewalks, and walking/biking trails. The Shops at Mesa Ridge are just 10 minutes away, with easy access to shopping, dining, and services. Meticulously cared for and truly move-in ready, this exceptional home is ready for its next owners to enjoy for years to come.
| Elementary School | Middle School | High School |
|---|---|---|
| Grand Mountain Elementary School | Grand Mountain Middle School | Widefield High School |
| Price History | |
|---|---|
| 7/10/2026 | Listed $350,000 |
General Features
| Living Area | 1819 |
|---|---|
| Sewer | Public Sewer |
| Heating | Forced Air |
| Cooling | Central Air |
| Utilities | Natural Gas Available,Electricity Available,Cable Available |
| Roof | Composition |
| Appliances | Dishwasher,Refrigerator,Microwave,Water Purifier Owned,Disposal,Fire Alarm |
| Zoning | PUD |
| Garage Spaces | 2 |
| Patio/Porch Features | Deck |
| Construction Materials | Frame,Stone,Composition |
| Exclusions | All Sellers personal items. All staging items. |
| Year Built | 2022 |
| Levels | Two |
| Property Subtype | Single Family Residence |
| Tax Year | 2025 |
| Accessibility | Level Lot |
| County | El Paso |
| New Construction | No |
| Property Type | Residential |
| HOA | No |
| Subdivision Name | The Hills at Lorson Ranch |
| Full Baths | 1 |
| Status | Active |
| Directions | From Marksheffel turn into Lorson Ranch on Fontaine,left on Grayling,Left on Sanderlin,right on Godwit,left on Wigeon Way |
| High School | Widefield |
| City | Colorado Springs |
| High School District | Widefield 3 |
| MLS Area | Out of Area |
| Elementary School | Grand Mountain |
| Property Attached Y/N | No |
| Tax Annual Amount | 3546 |
| Middle/Junior High School | Grand Mountain |
| Virtual Tour | https://youtu.be/GWKi0bea_t8 |
| Builder Name | Tralon Homes LLC |
| Standard Status | Active |
| Expected Active Date | 2026-07-10 |
| AttributionContact | Pinkteam@pinkrealty.com,719-393-7465 |
Interior Features
| Interior Amenities | Eat-in Kitchen,Open Floorplan,Walk-In Closet(s),Kitchen Island |
|---|---|
| Basement | Crawl Space |
| Fireplace Features | None |
| Above Grade Finished Area | 1819 |
| Half Baths | 1 |
| 3/4 Baths | 1 |
| Total Bedrooms | 3 |
| LivingAreaSource | Assessor |
| Total Baths | 3 |
Exterior Features
| Fencing | Partial |
|---|---|
| Parking Features | Attached |
| Lot Features | Level,Paved |
| Lot Size Area | 5466 |
| Lot Size Acres | 0.13 |
| Waterfront Y/N | No |
Amenities
- Foreclosure
- Views
- Short Sale
- New Construction
- Adult 55+
- Lease To Own
- No HOA Fees
- Furnished
- Primary On Main
- Air Conditioning
- Seller Finance
- Green
- Fixer Upper
- Horse
- Golf
- Fireplace
- Deck
- Garage
- Basement
- Pool
Property vs Single Family Average in 80925
Price
Taxes
Year Built
Visits
 Information deemed reliable but not guaranteed by the MLS. © 2026 Information and Real Estate Services, LLC.
Information source: Information and Real Estate Services, LLC. Provided for limited non-commercial use only under IRES Rules. © Copyright IRES.
The information being provided is for the consumers personal, non-commercial use and may not be used for any purpose other than to identify prospective properties consumer may be interested in purchasing.
The IRES, LLC Data on this
Information deemed reliable but not guaranteed by the MLS. © 2026 Information and Real Estate Services, LLC.
Information source: Information and Real Estate Services, LLC. Provided for limited non-commercial use only under IRES Rules. © Copyright IRES.
The information being provided is for the consumers personal, non-commercial use and may not be used for any purpose other than to identify prospective properties consumer may be interested in purchasing.
The IRES, LLC Data on this
