
Address
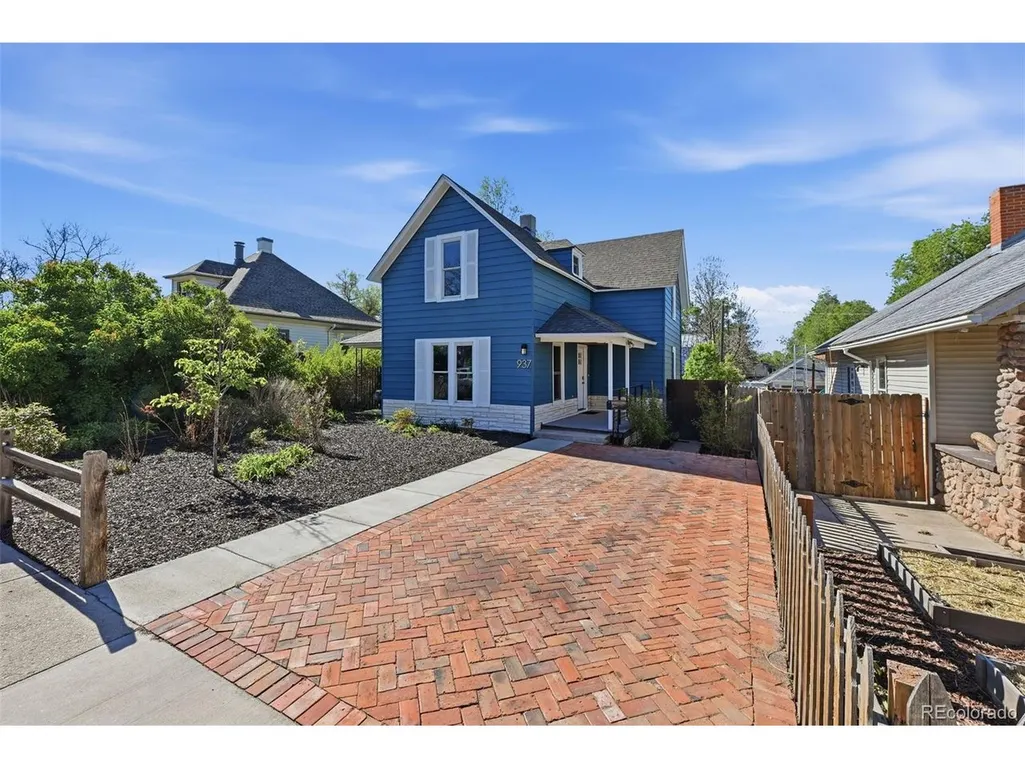
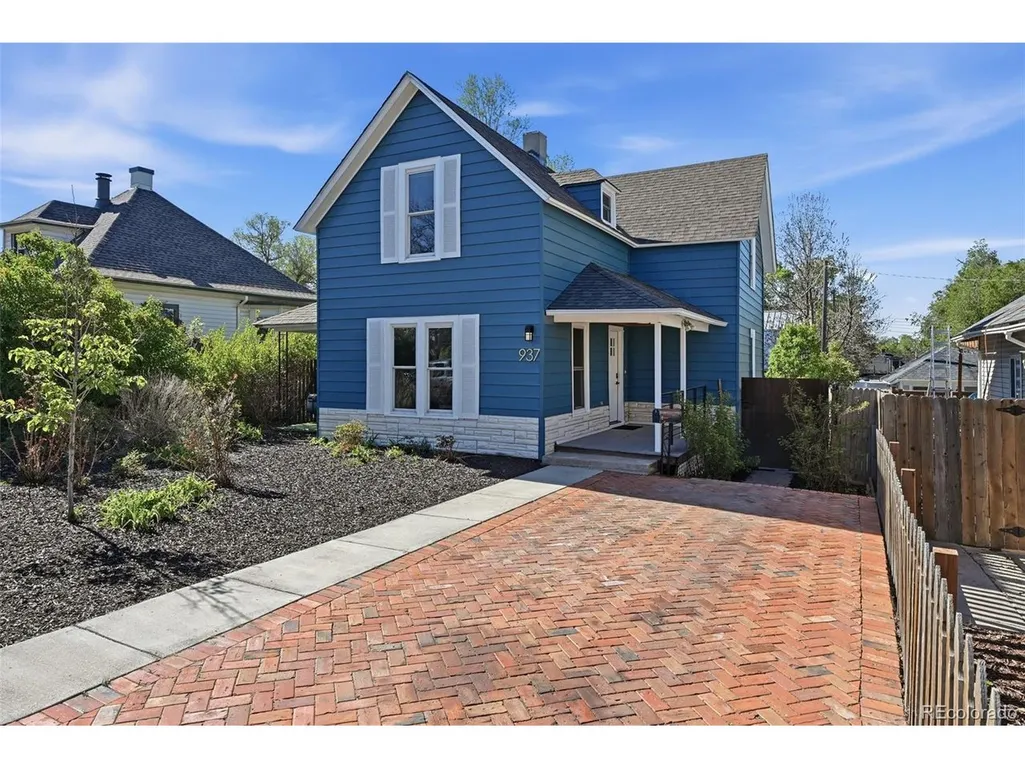
937 E Costilla St, Colorado Springs, CO
Price
$ 799,900
Property Attributes
- MLS#6435164
- TypeSingle Family
- Listing Status Active
- CountyEL PASO
- CityColorado Springs
- NeighborhoodLake Park
- Zip80903
- StyleSingle Family Residence
- Year Built1894
- Taxes$ 2433
- Price$ 799,900
- Bedrooms5
- Full Bathrooms3
- Half Bathrooms1
- Sqr Footage2855
- Lot Size0.19 Acres
Data Source:
Information and Real Estate Services (IRES)
Property Description
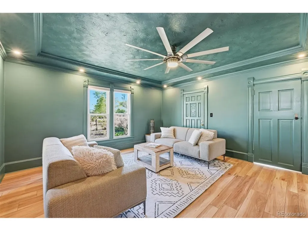
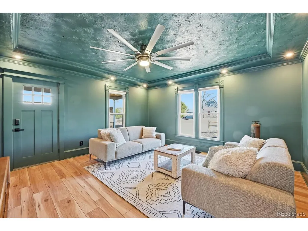
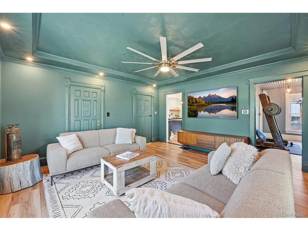
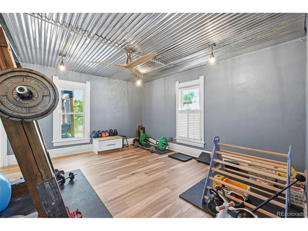
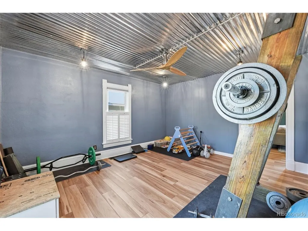
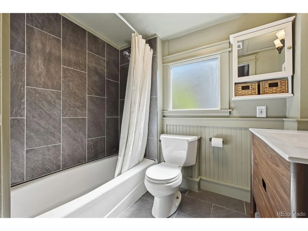
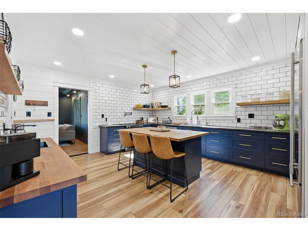
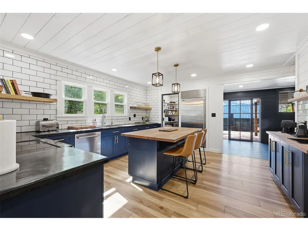
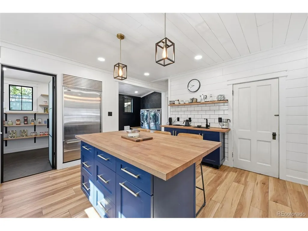
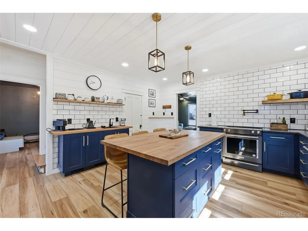
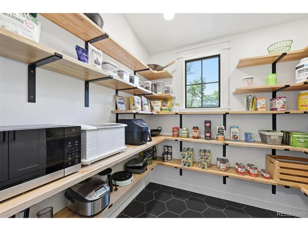
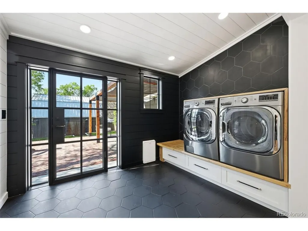
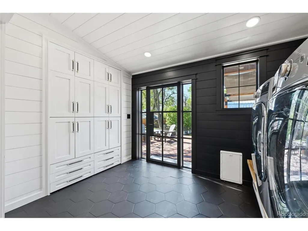
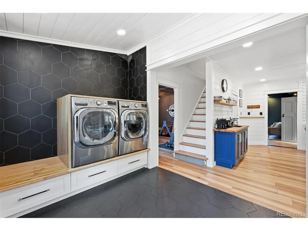
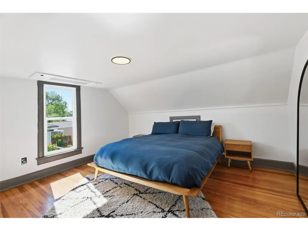
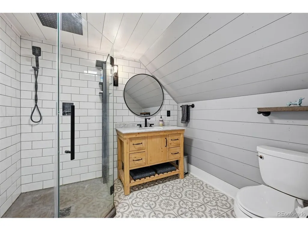
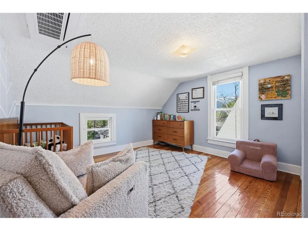
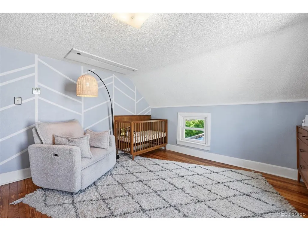
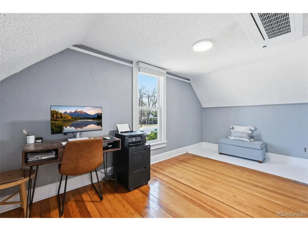
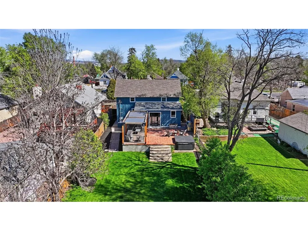
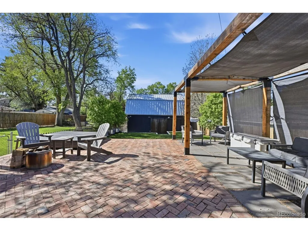
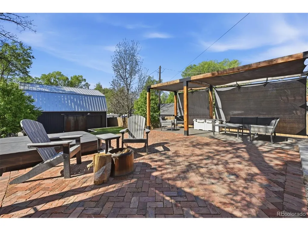
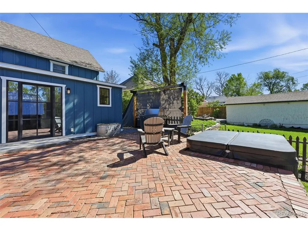
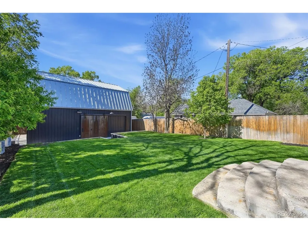
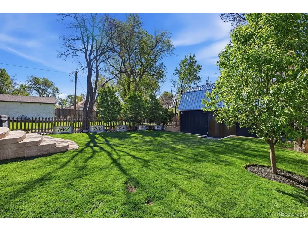
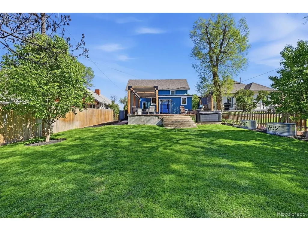
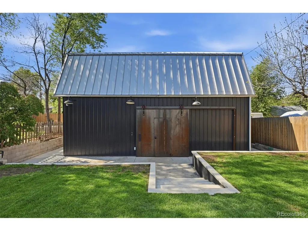
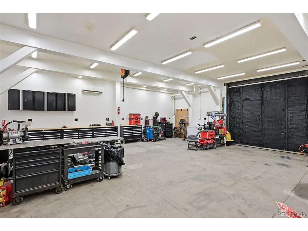
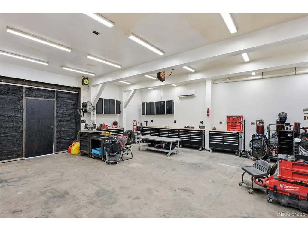
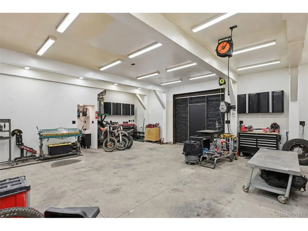
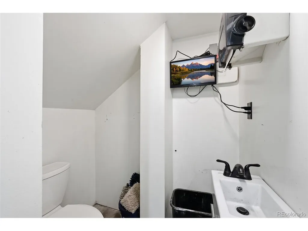
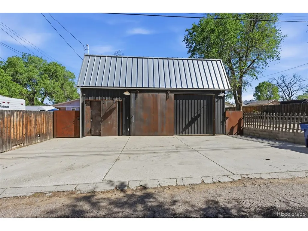
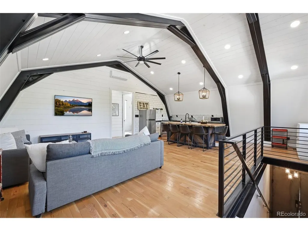
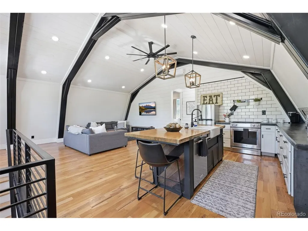
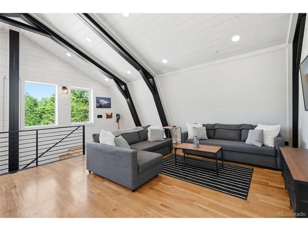
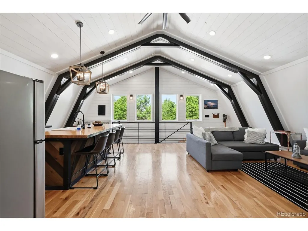
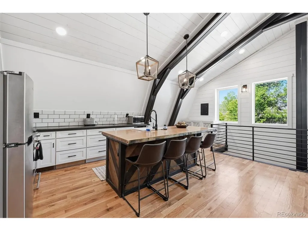
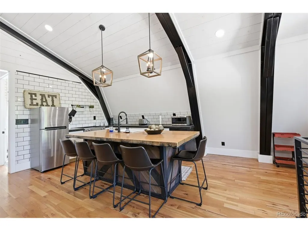
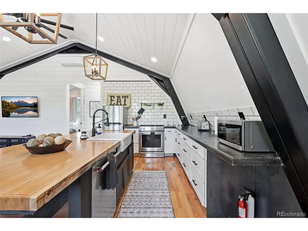
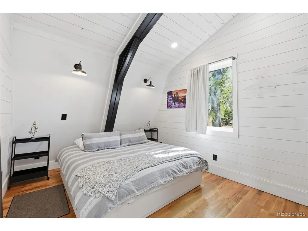
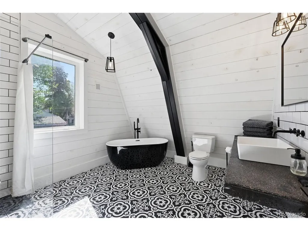
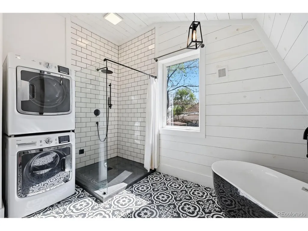
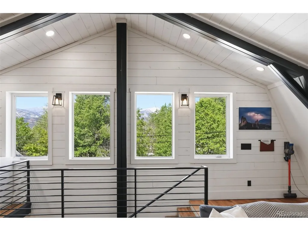
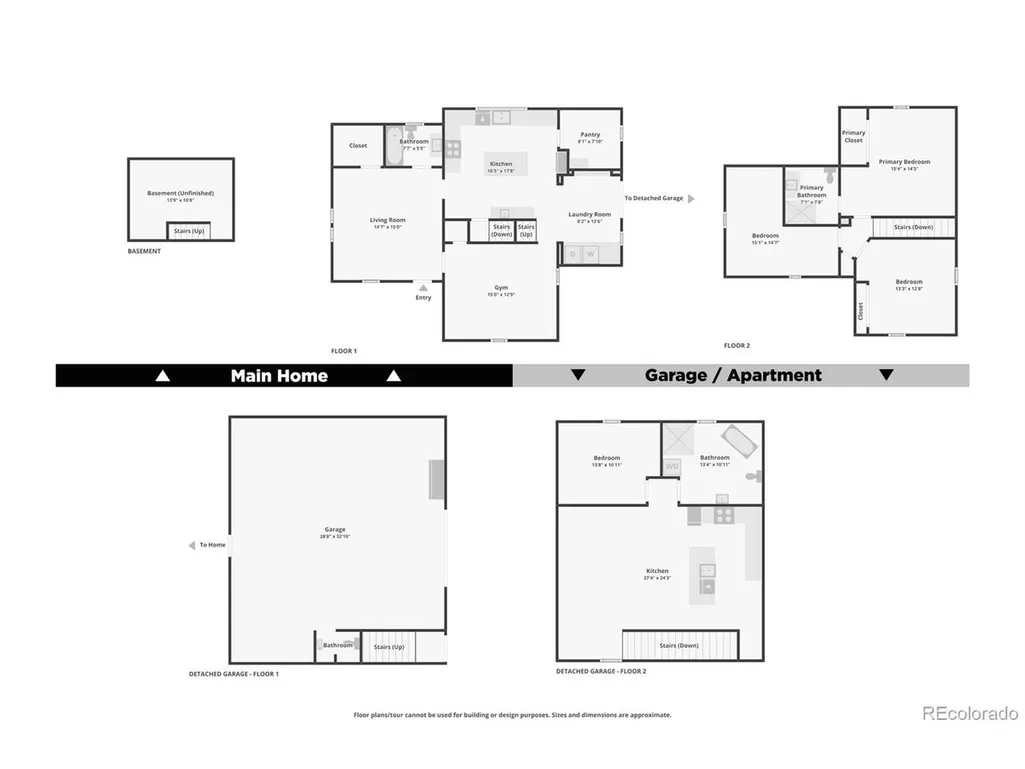
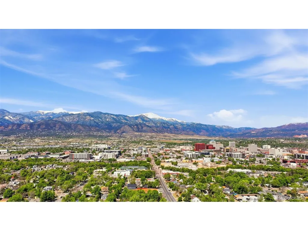
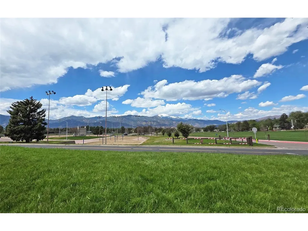
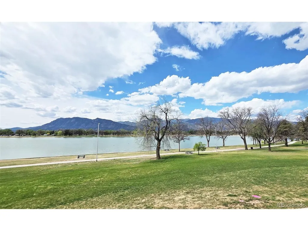
Minutes from the heart of Downtown, this exceptional property offers a fantastic home, huge garage/workshop and immediate income opportunity. The main home has a welcoming living room adorned with a tray ceiling, & a calming, designer color palette complemented by durable, easy-to-maintain flooring. The main level offers a full-size bathroom & a completely remodeled kitchen. Bold blue cabinetry pairs beautifully with crisp white tile & shiplap accents, creating a clean yet dynamic aesthetic. A large island with storage & seating anchors the space, while a spacious walk-in pantry with heated floors adds both luxury & functionality. Just beyond, the versatile laundry area features washer & dryer & an entire wall of storage cabinets. Heated flooring continues here, along with a custom metal door leading to the private backyard. The main level also includes a generously sized bedroom, currently used as a gym, offers great flexibility thanks to its dual entrances. Upstairs, you'll find a serene primary bedroom with a private 3/4 bath, along with two additional bedrooms; all showcasing charming angled ceilings & original hardwood floors. The stunning courtyard leads to a dream 1000 sqft garage/workshop. This incredible space boasts 10'8" ceilings, two 10x10 sliding doors, a 6-inch concrete floor, five 220V outlets, & its own half bathroom. Above the workshop sits a furnished one-bedroom apartment; perfect for multigenerational living or to continue the 30K-50K a year proven rental income. With private alley access & no windows facing the main home, privacy is ensured. Inside, soaring beamed ceilings, hardwood floors, & an open layout create an inviting atmosphere. The kitchen wraps around a central breakfast bar island, ideal for guests, while strategically placed windows frame breathtaking views of Pikes Peak. The apartment also includes a spacious bedroom & a large 4-pc bathroom with washer/dryer. All of this is located a1/4 mile from Memorial Park & 5 minutes to I-25.
| Elementary School | Middle School | High School |
|---|---|---|
| Hunt Elementary School | North Middle School | Palmer High School |
| Price History | |
|---|---|
| 5/6/2026 | Listed $925,000 |
| 6/3/2026 | 3$899,900 |
| 8/1/2026 | 3$875,000 |
| 8/13/2026 | 3$849,900 |
| 9/3/2026 | 3$825,000 |
| 9/17/2026 | 4$799,900 |
General Features
| Living Area | 2652 |
|---|---|
| Sewer | Public Sewer |
| Heating | Forced Air |
| Cooling | Ceiling Fan(s) |
| Utilities | Electricity Available |
| Roof | Composition,Metal |
| Appliances | Dishwasher,Refrigerator,Washer,Dryer |
| Zoning | R-2 |
| Garage Spaces | 4 |
| Patio/Porch Features | Patio |
| Construction Materials | Frame,Wood Siding |
| Exclusions | Sellers personal belongings,all tools,all mounted TVs. Furniture in the main home,BBQ,and the installed cabinets in the workshop are negotiable. |
| Year Built | 1894 |
| View | Mountain(s),City |
| Levels | Two |
| Property Subtype | Single Family Residence |
| Tax Year | 2024 |
| County | El Paso |
| New Construction | Yes |
| Property Type | Residential |
| HOA | No |
| Energy Efficient | Windows |
| Subdivision Name | Lake Park |
| Full Baths | 2 |
| Status | Active |
| Directions | From I-25 and Cimarron,head east on Cimarron for .9 miles. Turn left onto Wahsatch,then right on Costilla Street. Follow for .6 miles. The home will be on your right. |
| High School | Palmer |
| City | Colorado Springs |
| High School District | Colorado Springs 11 |
| MLS Area | Out of Area |
| Elementary School | Hunt |
| Property Attached Y/N | No |
| Tax Annual Amount | 2433 |
| Middle/Junior High School | North |
| Virtual Tour | https://www.zillow.com/view-imx/3a40c441-d554-4eb6-a7d7-abe6e09a1c65?wl=true&setAttribution=mls&initialViewType=pano |
| Standard Status | Active |
| Expected Active Date | 2026-05-06 |
| AttributionContact | Dave@buycolorado.com,719-331-5307 |
Interior Features
| Interior Amenities | Eat-in Kitchen,Open Floorplan,Pantry,Walk-In Closet(s),Kitchen Island |
|---|---|
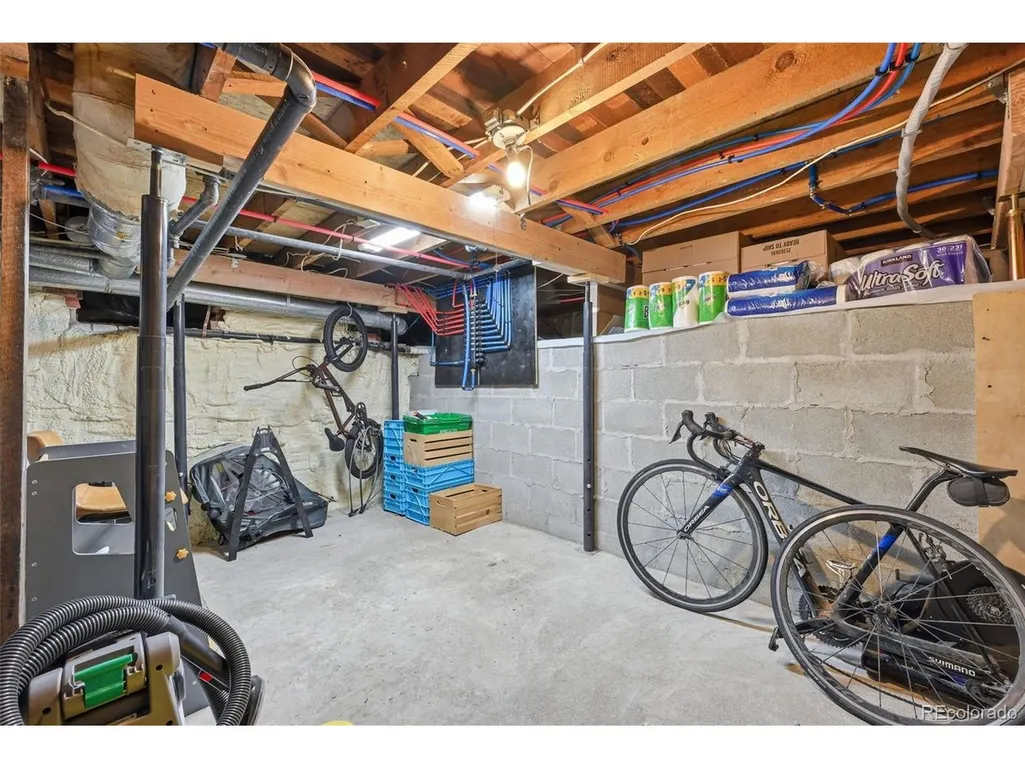
| Basement | Partial,Unfinished |
| Above Grade Finished Area | 2652 |
| Half Baths | 1 |
| 3/4 Baths | 1 |
| Total Bedrooms | 5 |
| LivingAreaSource | Assessor |
| Total Baths | 4 |
Exterior Features
| Exterior Amenities | Sprinkler System,Hot Tub,>8' Garage Door,Oversized Garage |
|---|---|
| Fencing | Fenced |
| Parking Features | Attached |
| Lot Features | Outbuildings,Xeriscape,Paved,Gutters |
| Water Source | City |
| Lot Size Area | 8360 |
| Lot Size Acres | 0.19 |
| Waterfront Y/N | No |
Amenities
- Foreclosure
- Views
- Short Sale
- New Construction
- Adult 55+
- Lease To Own
- No HOA Fees
- Furnished
- Primary On Main
- Air Conditioning
- Seller Finance
- Green
- Fixer Upper
- Horse
- Golf
- Fireplace
- Deck
- Garage
- Basement
- Pool
Property vs Single Family Average in 80903
Price
Taxes
Year Built
Visits
 Information deemed reliable but not guaranteed by the MLS. © 2026 Information and Real Estate Services, LLC.
Information source: Information and Real Estate Services, LLC. Provided for limited non-commercial use only under IRES Rules. © Copyright IRES.
The information being provided is for the consumers personal, non-commercial use and may not be used for any purpose other than to identify prospective properties consumer may be interested in purchasing.
The IRES, LLC Data on this
Information deemed reliable but not guaranteed by the MLS. © 2026 Information and Real Estate Services, LLC.
Information source: Information and Real Estate Services, LLC. Provided for limited non-commercial use only under IRES Rules. © Copyright IRES.
The information being provided is for the consumers personal, non-commercial use and may not be used for any purpose other than to identify prospective properties consumer may be interested in purchasing.
The IRES, LLC Data on this
