










Address
2322 E 101st Pl, Thornton, CO
Price
$ 550,000
Property Attributes
- MLS#6588804
- TypeSingle Family
- Listing Status Active
- CountyADAMS
- CityThornton
- AreaMetro Denver
- NeighborhoodSherwood Hills
- Zip80229
- StyleIn-Law Area
- Year Built1983
- Taxes$ 3123
- Price$ 550,000
- Bedrooms4
- Full Bathrooms3
- Half Bathrooms1
- Sqr Footage2424
- Lot Size0.28 Acres
Data Source:
Information and Real Estate Services (IRES)
Property Description
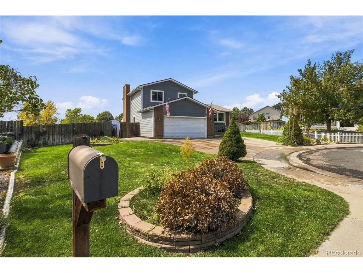
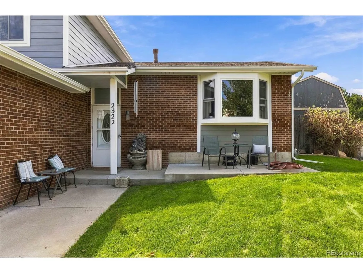
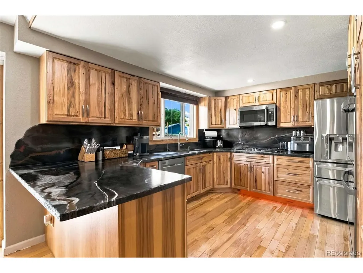
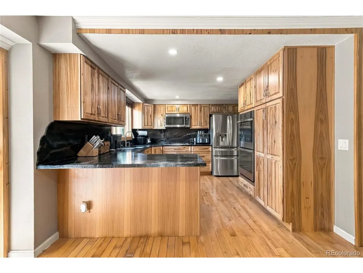
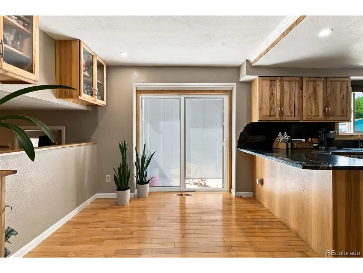
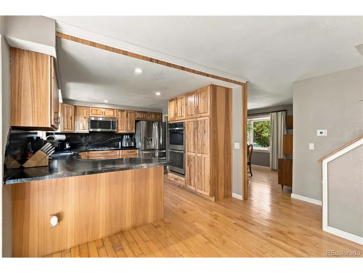
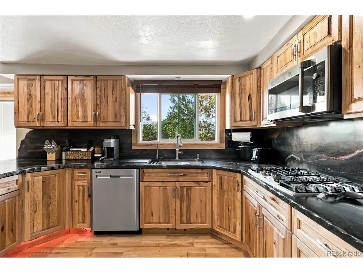
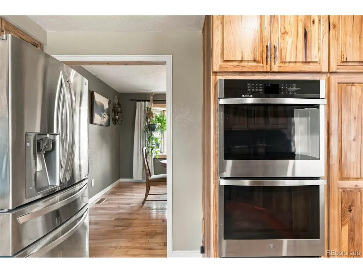
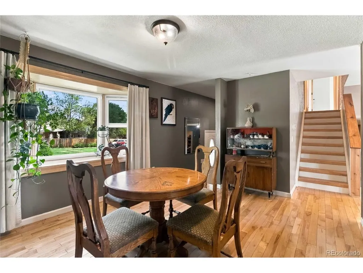
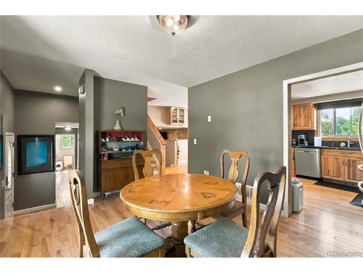
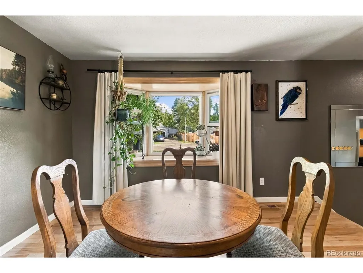
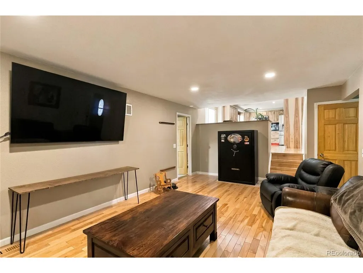
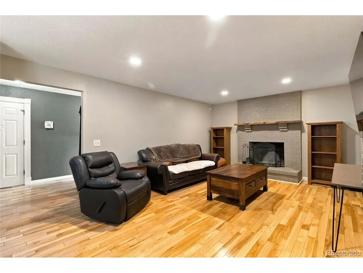
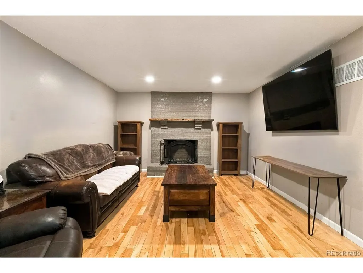
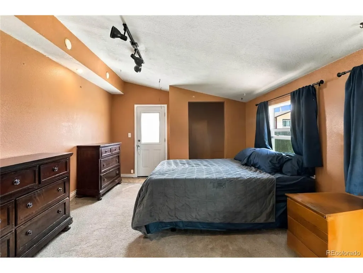
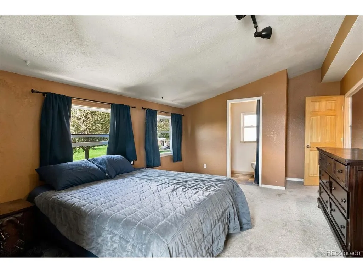
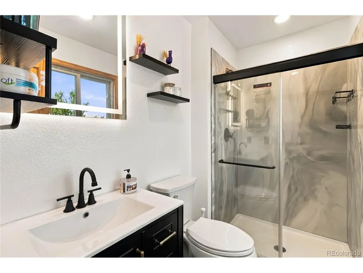
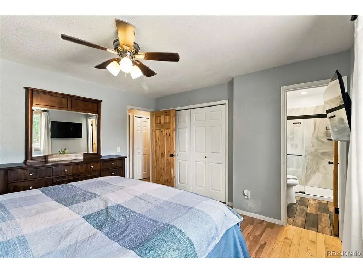
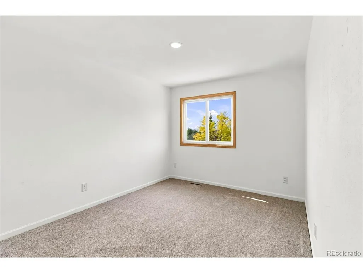
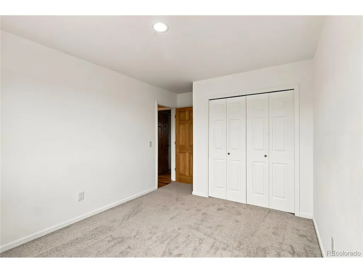
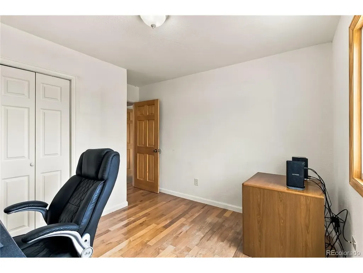
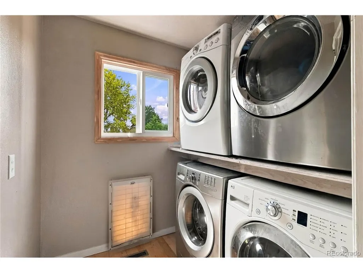
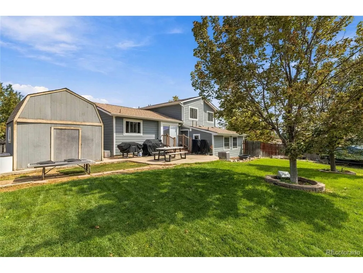
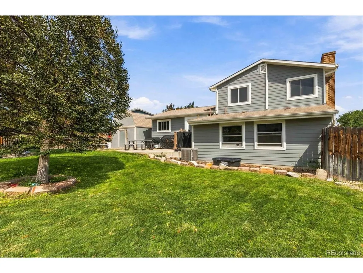
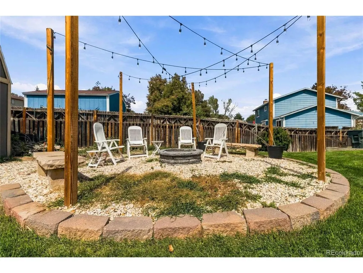
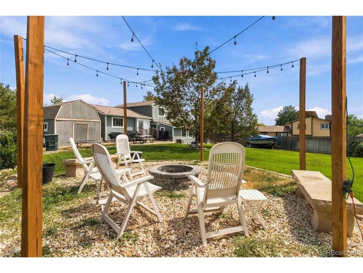
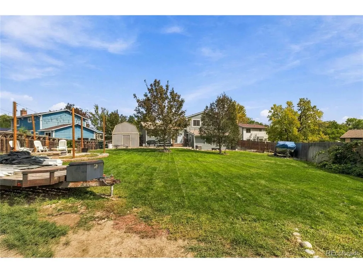
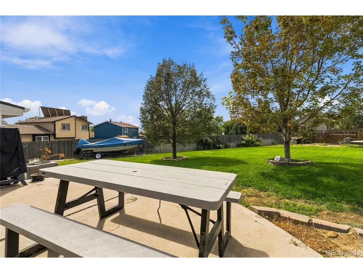
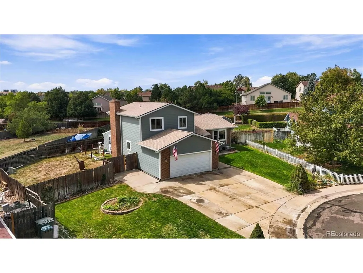
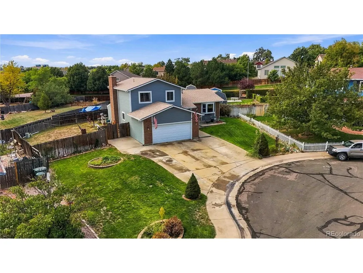
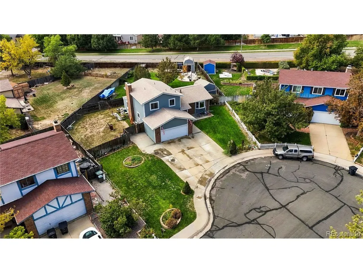
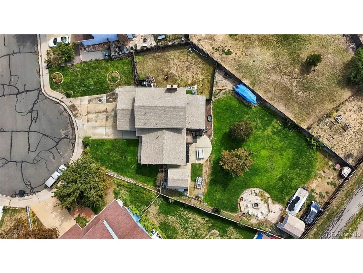
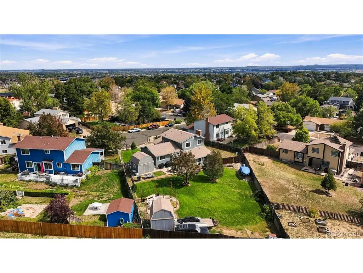
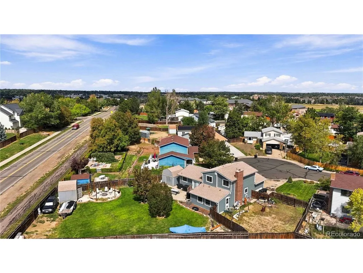
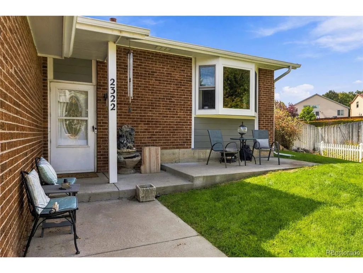
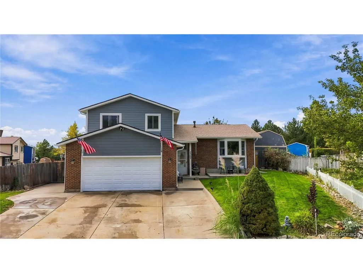
Welcome HOME! This home has been COMPLETELY REMODELED inside & out. Enjoy all new siding with Tyvek wrap ($40k), new Anderson windows ($40k) & gutters. All new 6-panel doors & updated hardware throughout. Wood flooring throughout. Brand NEW carpet in 2 bedrooms. Enjoy a multi-level home with 2 storage rooms in the lower level. Completely remodeled kitchen features all new hickory cabinet ($29k). New stainless kitchen appliances also includes double oven and gas cooktop. Additional en-suite bedroom added off of the family room is great for addional family members or roommate. Family room features a wood-burning fireplace with brick surround. Half bath is located on main level & has been remodeled with pedistal sink & black fixtures & light. Laundry room features 2 washers & 2 dryers! included in the home purchase. Upstairs features 3 bedrooms. BRAND NEW carpet & paint in bedroom. Primary en-suite features completely remodeld bathroom & has new shower door, vanity & heated mirror! This home is located on a 12,200 sq. foot lot & has 2 sheds. Side yard is fenced off for animals, etc. Back yard has a gate access to the street for easy pull-ins. Home is located in a cul-de-sac & NO HOA FEES. This home has it ALL!
| Elementary School | Middle School | High School |
|---|---|---|
| Explore Elementary School | Mapleton Expedition Middle School | Mapleton Expedition High School |
| Price History | |
|---|---|
| 9/17/2026 | Listed $550,000 |
General Features
| Living Area | 2329 |
|---|---|
| Sewer | Public Sewer |
| Heating | Forced Air |
| Cooling | Central Air,Ceiling Fan(s) |
| Utilities | Natural Gas Available |
| Roof | Composition |
| Appliances | Double Oven,Dishwasher,Refrigerator,Washer,Dryer,Disposal,Fire Alarm |
| Garage Spaces | 2 |
| Patio/Porch Features | Patio,Deck |
| Architectural Style | In-Law Area |
| Construction Materials | Frame,Wood Siding |
| Exclusions | Seller's Personal Property |
| Year Built | 1983 |
| Levels | Bi-Level |
| Property Subtype | Single Family Residence |
| Tax Year | 2025 |
| County | Adams |
| New Construction | No |
| Property Type | Residential |
| HOA | No |
| Subdivision Name | Sherwood Hills |
| Full Baths | 1 |
| Status | Active |
| High School | Mapleton Expedition |
| City | Thornton |
| High School District | Mapleton 1 |
| MLS Area | Metro Denver |
| Elementary School | Explore |
| Property Attached Y/N | No |
| Tax Annual Amount | 3123 |
| Middle/Junior High School | Mapleton Expedition |
| MLS Area Minor | Metro5/NSC |
| Virtual Tour | https://www.compass.com/homedetails/2322-E-101st-Pl-Thornton-CO-80229/12AER3_pid/ |
| Standard Status | Active |
| Expected Active Date | 2026-09-17 |
| AttributionContact | Sam@DardanoProperties.com,303-523-0833 |
Interior Features
| Interior Amenities | Eat-in Kitchen,Open Floorplan,Bay or Bow Window |
|---|---|
| Basement | Partially Finished |
| Fireplace Features | Living Room,One |
| Above Grade Finished Area | 1950 |
| Half Baths | 1 |
| 3/4 Baths | 2 |
| Total Bedrooms | 4 |
| LivingAreaSource | Assessor |
| Total Baths | 4 |
Exterior Features
| Fencing | Fenced |
|---|---|
| Parking Features | Attached |
| Lot Features | Cul-De-Sac,Outbuildings,House/Lot Faces NE,Paved,Gutters |
| Water Source | Public |
| Lot Size Area | 12200 |
| Lot Size Acres | 0.28 |
| Waterfront Y/N | No |
Amenities
- Foreclosure
- Views
- Short Sale
- New Construction
- Adult 55+
- Lease To Own
- No HOA Fees
- Furnished
- Primary On Main
- Air Conditioning
- Seller Finance
- Green
- Fixer Upper
- Horse
- Golf
- Fireplace
- Deck
- Garage
- Basement
- Pool
Property vs Single Family Average in 80229
Price
Taxes
Year Built
Visits
 Information deemed reliable but not guaranteed by the MLS. © 2026 Information and Real Estate Services, LLC.
Information source: Information and Real Estate Services, LLC. Provided for limited non-commercial use only under IRES Rules. © Copyright IRES.
The information being provided is for the consumers personal, non-commercial use and may not be used for any purpose other than to identify prospective properties consumer may be interested in purchasing.
The IRES, LLC Data on this
Information deemed reliable but not guaranteed by the MLS. © 2026 Information and Real Estate Services, LLC.
Information source: Information and Real Estate Services, LLC. Provided for limited non-commercial use only under IRES Rules. © Copyright IRES.
The information being provided is for the consumers personal, non-commercial use and may not be used for any purpose other than to identify prospective properties consumer may be interested in purchasing.
The IRES, LLC Data on this
