
Address
422 S Uvalda St, Aurora, CO
Price
$ 440,000
Property Attributes
- MLS#6603545
- TypeSingle Family
- Listing Status Active
- CountyARAPAHOE
- CityAurora
- AreaMetro Denver
- NeighborhoodAurora Hills
- Zip80012
- StyleSingle Family Residence
- Year Built1968
- Taxes$ 3393
- Price$ 440,000
- Bedrooms3
- Full Bathrooms2
- Half Bathrooms1
- Sqr Footage2240
- Lot Size0.17 Acres
Data Source:
Information and Real Estate Services (IRES)
Property Description
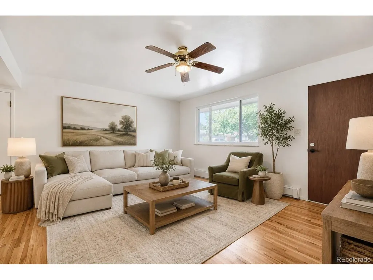
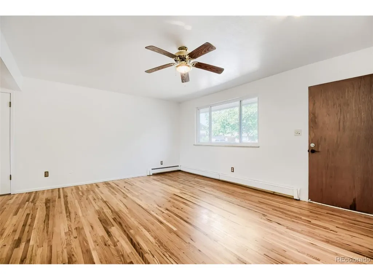
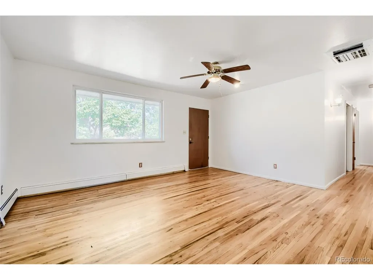
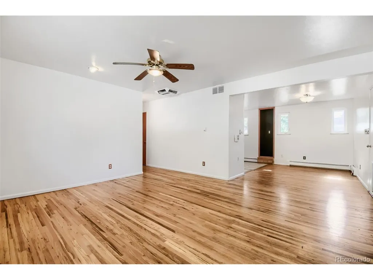
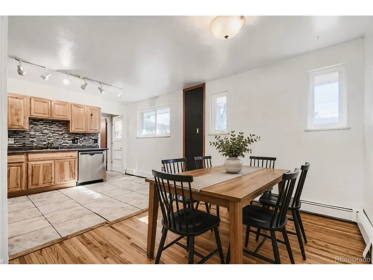
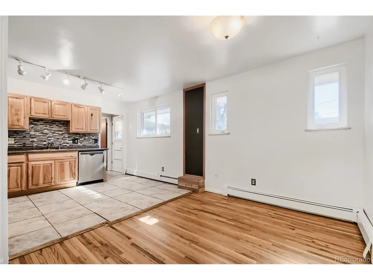
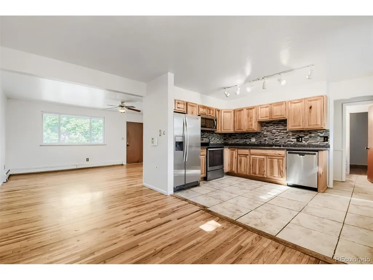
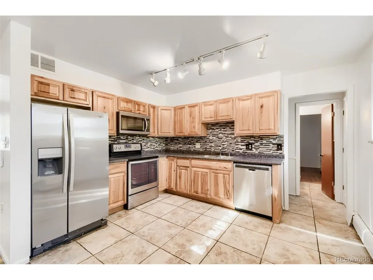
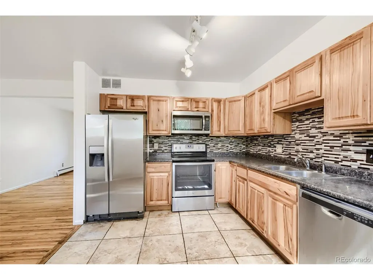
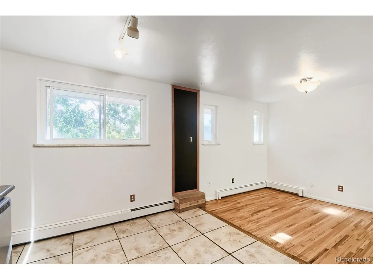
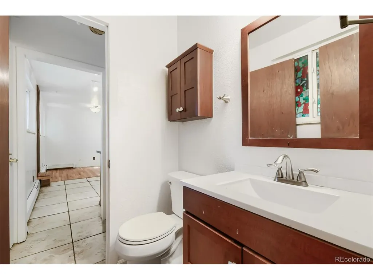
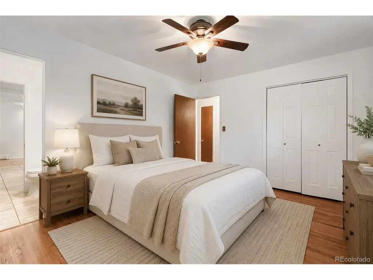
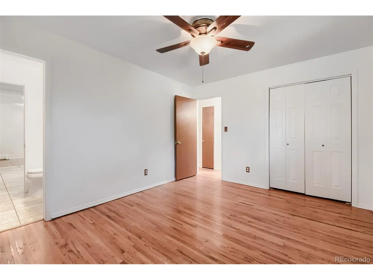
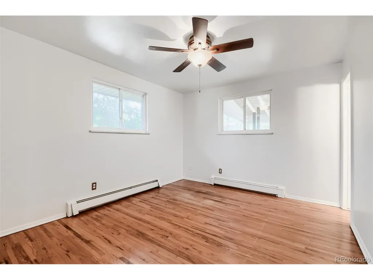
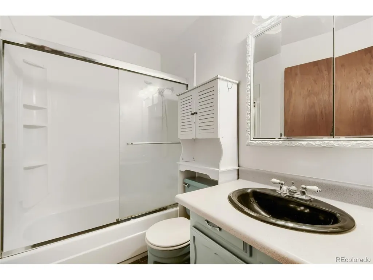
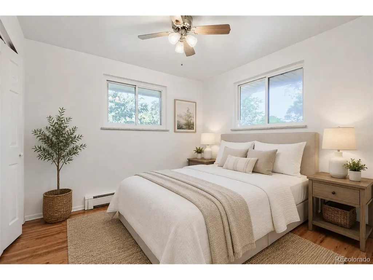
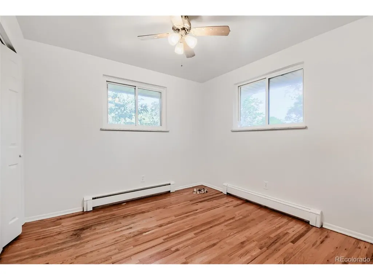
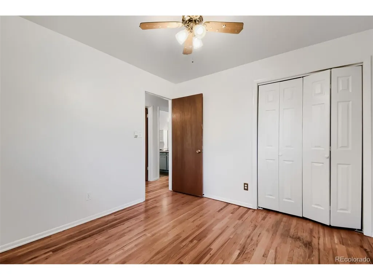
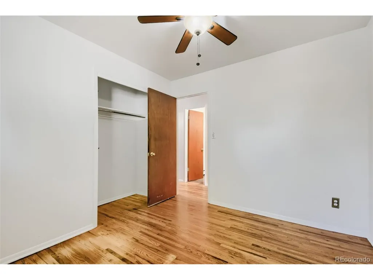
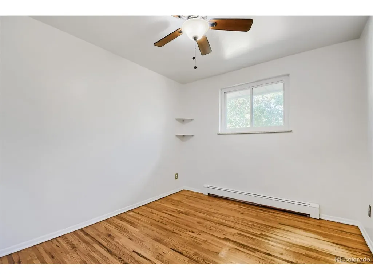
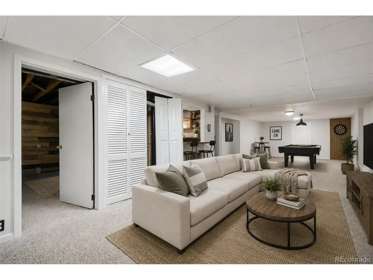
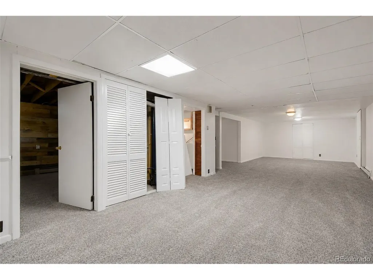
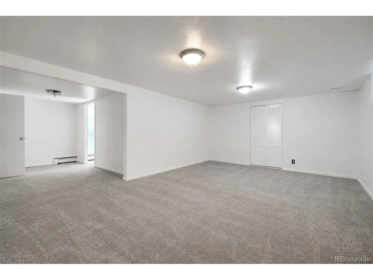
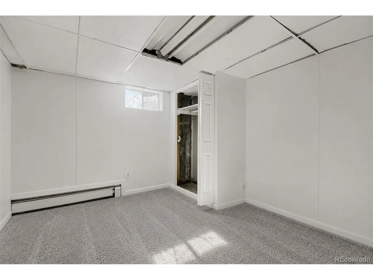
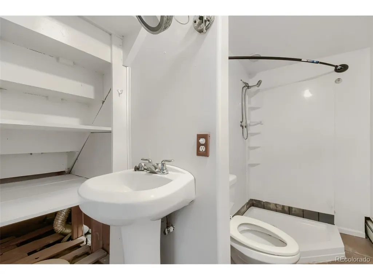
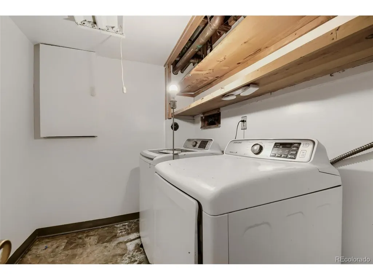
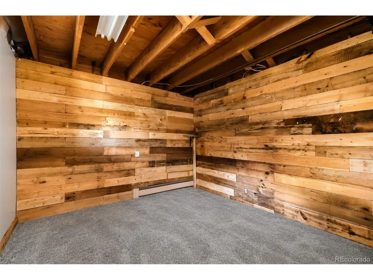
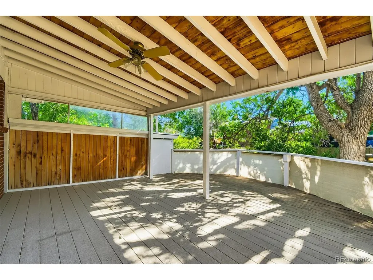
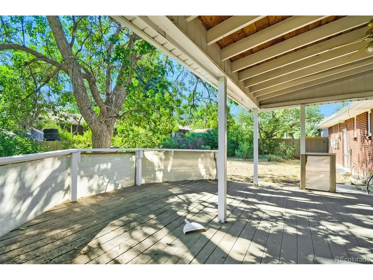
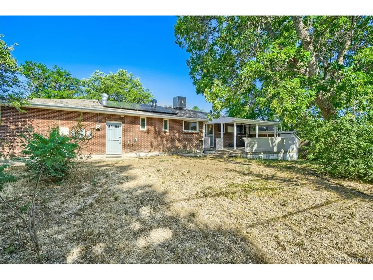
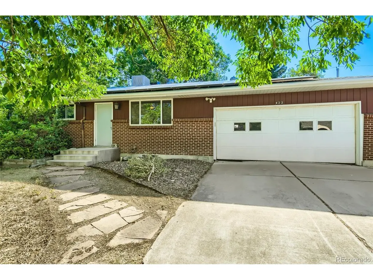
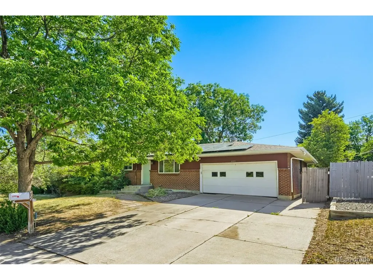
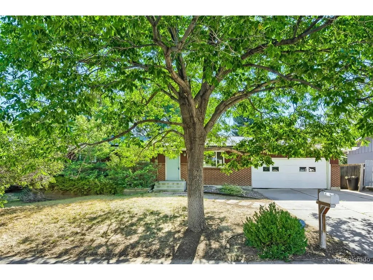
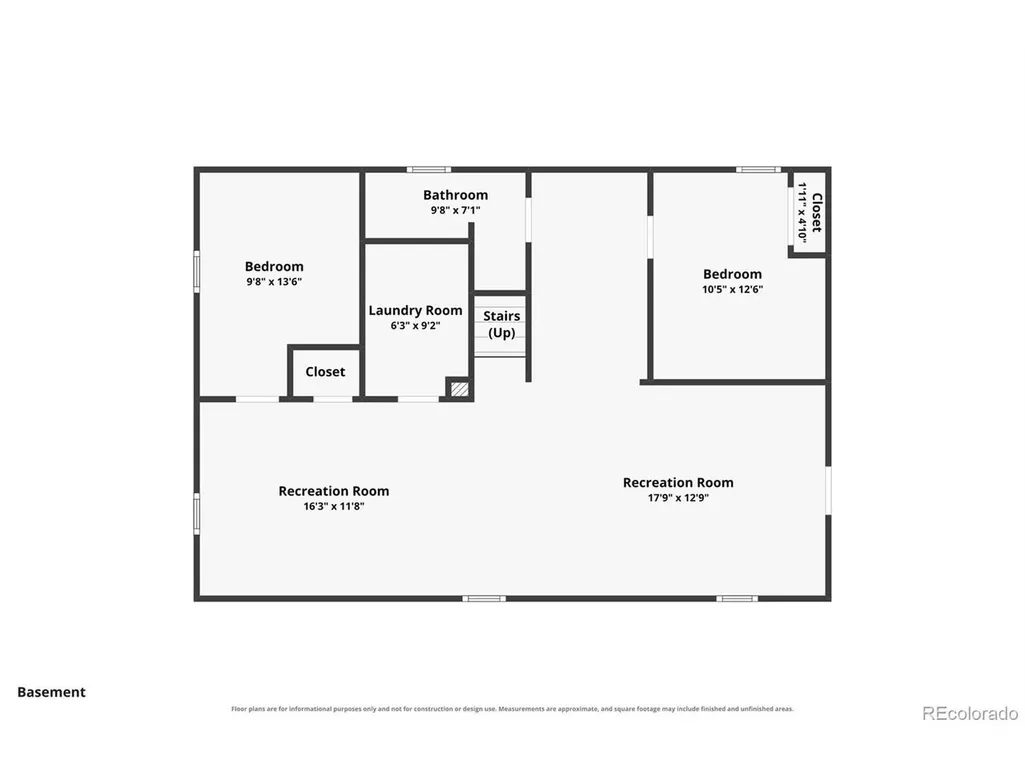
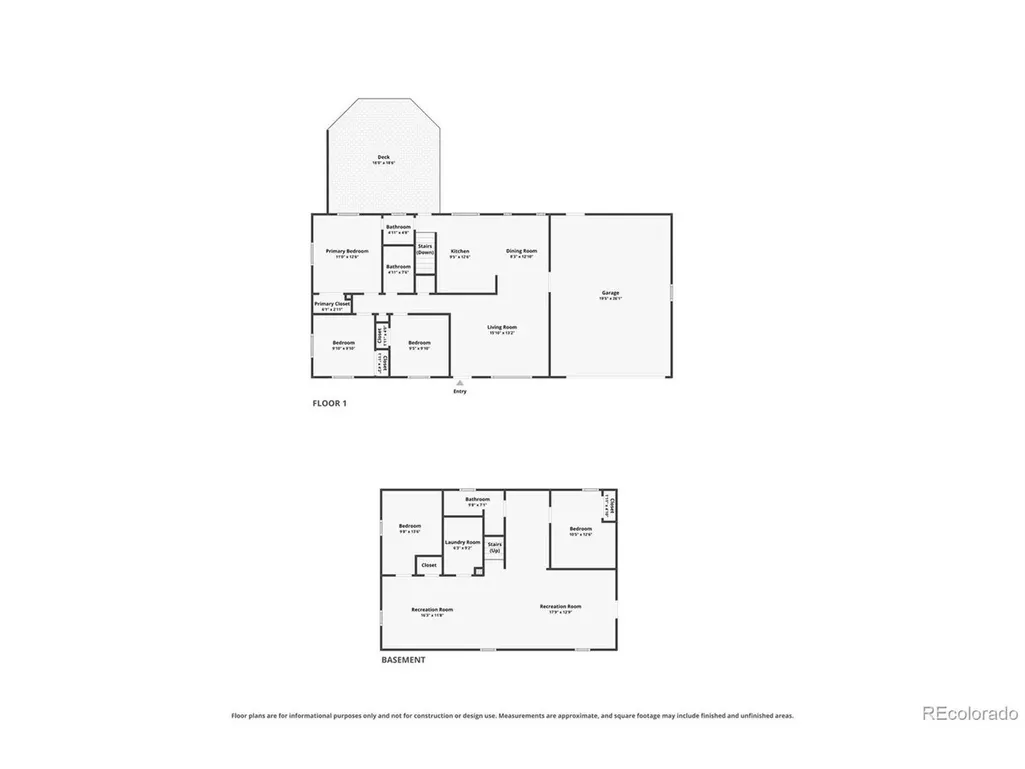
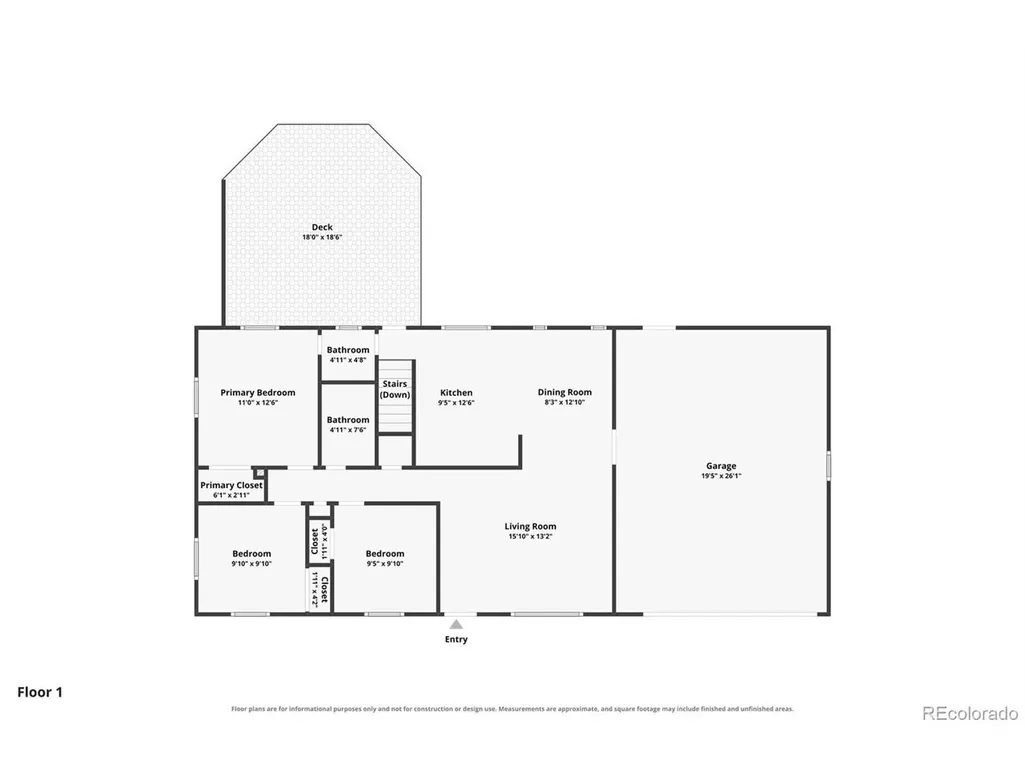
Now Offered at $440k!!!!! Welcome home to 422 Uvalda Street, where comfort, character, and space come together. From the moment you step inside, you'll appreciate the warm hardwood floors, fresh interior paint, new carpet downstairs, and inviting natural light that make this home feel instantly welcoming. Offering 2,240 square feet, 3 bedrooms, and 3 bathrooms, this home provides the perfect balance of cozy living and functional space. The kitchen is both stylish and practical, featuring beautiful natural wood cabinetry, a modern tile backsplash, stainless steel appliances, and an adjoining dining area that's perfect for everything from quiet morning coffee to holiday gatherings. Downstairs, the partially finished basement offers endless possibilities. Create the ultimate movie room, game room, home gym, playroom, or additional living area while still enjoying plenty of storage and room to customize to your needs. Step outside and discover one of the home's standout features-a large backyard with a spacious covered patio that's ready for summer barbecues, weekend football watch parties, evening dinners, or simply relaxing beneath the mature trees. Whether you're entertaining friends or enjoying a peaceful Colorado evening, this outdoor space is one you'll love year-round. Complete with a 2-car garage and conveniently located near parks, schools, shopping, dining, and major commuter routes, this home offers the space, flexibility, and charm today's buyers are looking for. Move right in and start making memories-this is a home you'll be proud to call your own. Click the Virtual Tour link to view the 3D walkthrough. Discounted rate options and no lender fee future refinancing may be available for qualified buyers of this home.
| Elementary School | Middle School | High School |
|---|---|---|
| Virginia Court Elementary School | Aurora Hills Middle School | Gateway High School |
| Price History | |
|---|---|
| 7/27/2026 | Listed $460,000 |
| 8/6/2026 | 3$450,000 |
| 9/5/2026 | 3$440,000 |
General Features
| Living Area | 2240 |
|---|---|
| Sewer | Public Sewer |
| Heating | Hot Water |
| Cooling | Evaporative Cooling |
| Utilities | Natural Gas Available,Electricity Available |
| Roof | Composition |
| Appliances | Dishwasher,Refrigerator,Washer,Dryer,Microwave |
| Garage Spaces | 2 |
| Patio/Porch Features | Patio |
| Construction Materials | Brick |
| Exclusions | Personal Property |
| Year Built | 1968 |
| Levels | One |
| Property Subtype | Single Family Residence |
| Tax Year | 2025 |
| County | Arapahoe |
| New Construction | No |
| Property Type | Residential |
| HOA | No |
| Subdivision Name | Aurora Hills |
| Full Baths | 1 |
| Status | Active |
| Directions | Please use GPS! |
| High School | Gateway |
| City | Aurora |
| High School District | Adams-Arapahoe 28J |
| MLS Area | Metro Denver |
| Elementary School | Virginia Court |
| Property Attached Y/N | No |
| Tax Annual Amount | 3393 |
| Middle/Junior High School | Aurora Hills |
| MLS Area Minor | Metro19/AUS |
| Standard Status | Active |
| Expected Active Date | 2026-07-30 |
| AttributionContact | jasminelitvakre@gmail.com,303-618-9305 |
Interior Features
| Basement | Partially Finished |
|---|---|
| Above Grade Finished Area | 1120 |
| Half Baths | 1 |
| 3/4 Baths | 1 |
| Total Bedrooms | 3 |
| LivingAreaSource | Assessor |
| Total Baths | 3 |
Exterior Features
| Parking Features | Attached |
|---|---|
| Water Source | City |
| Lot Size Area | 7405 |
| Lot Size Acres | 0.17 |
| Waterfront Y/N | No |
Amenities
- Foreclosure
- Views
- Short Sale
- New Construction
- Adult 55+
- Lease To Own
- No HOA Fees
- Furnished
- Primary On Main
- Air Conditioning
- Seller Finance
- Green
- Fixer Upper
- Horse
- Golf
- Fireplace
- Deck
- Garage
- Basement
- Pool
Property vs Single Family Average in 80012
Price
Taxes
Year Built
Visits
 Information deemed reliable but not guaranteed by the MLS. © 2026 Information and Real Estate Services, LLC.
Information source: Information and Real Estate Services, LLC. Provided for limited non-commercial use only under IRES Rules. © Copyright IRES.
The information being provided is for the consumers personal, non-commercial use and may not be used for any purpose other than to identify prospective properties consumer may be interested in purchasing.
The IRES, LLC Data on this
Information deemed reliable but not guaranteed by the MLS. © 2026 Information and Real Estate Services, LLC.
Information source: Information and Real Estate Services, LLC. Provided for limited non-commercial use only under IRES Rules. © Copyright IRES.
The information being provided is for the consumers personal, non-commercial use and may not be used for any purpose other than to identify prospective properties consumer may be interested in purchasing.
The IRES, LLC Data on this
