









Address
23321 E Rockinghorse Pkwy, Aurora, CO
Price
$ 899,899
Property Attributes
- MLS#6625119
- TypeSingle Family
- Listing Status Active
- CountyDOUGLAS
- CityAurora
- AreaMetro Denver
- NeighborhoodInspiration
- Zip80016
- StyleIn-Law Area
- Year Built2017
- Taxes$ 7028
- Price$ 899,899
- Bedrooms3
- Full Bathrooms3
- Half Bathrooms1
- Sqr Footage5200
- Lot Size0.36 Acres
Data Source:
Information and Real Estate Services (IRES)
Property Description
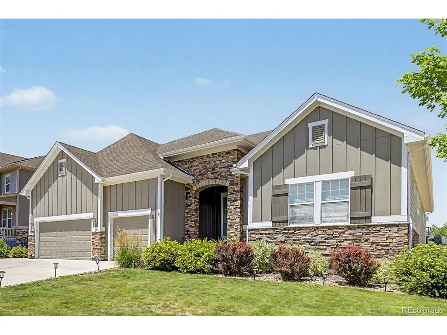
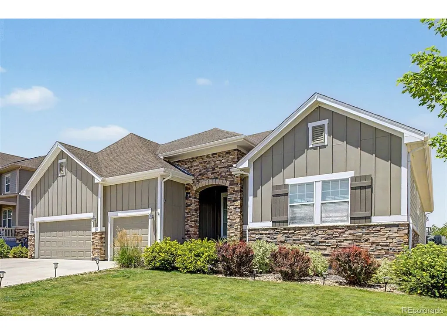
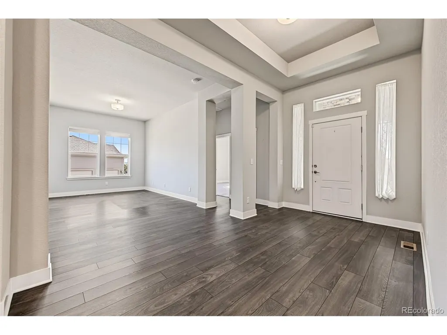
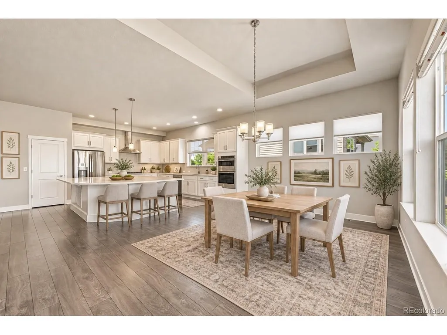
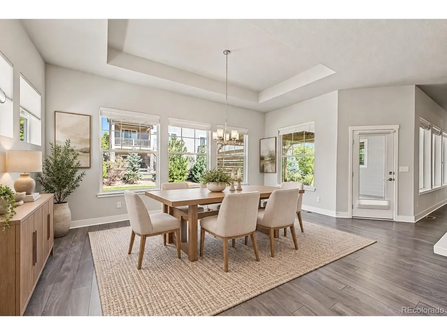
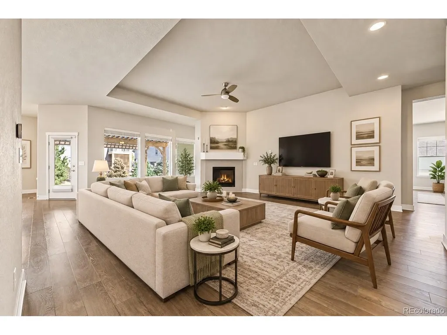
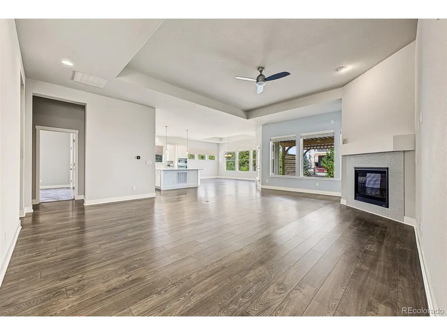
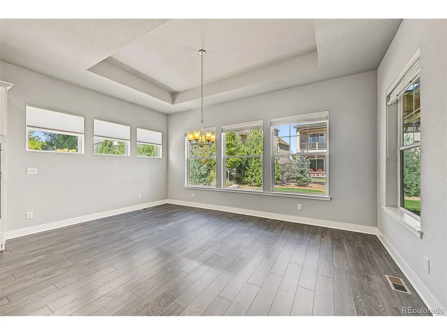
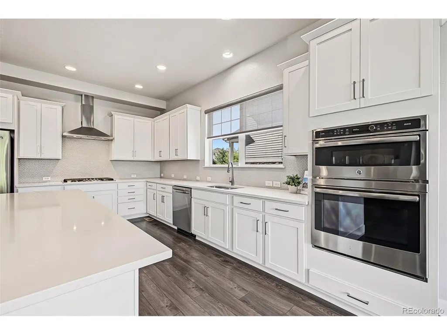
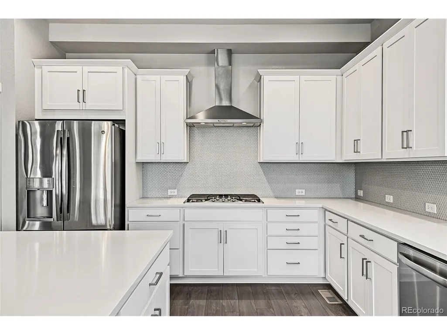
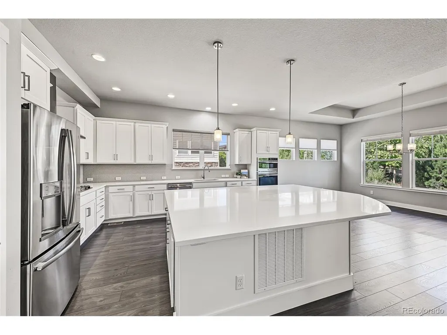
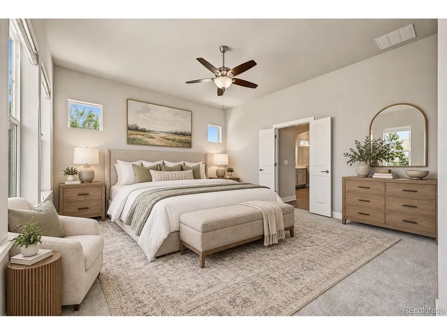
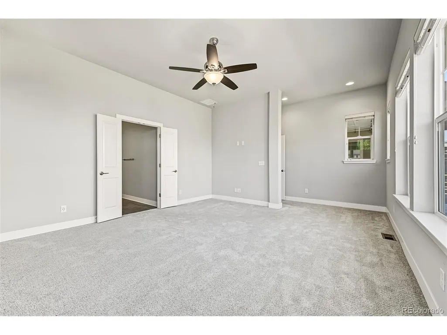
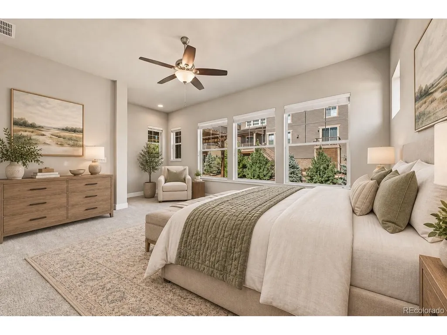
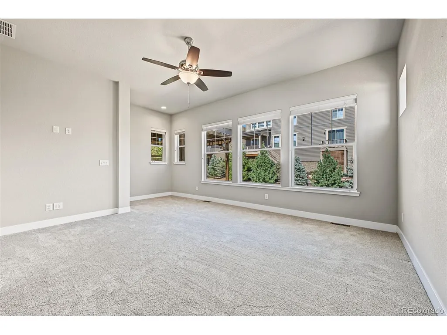
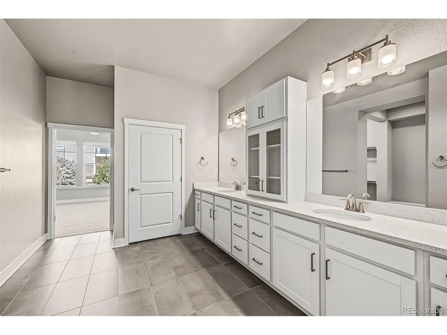
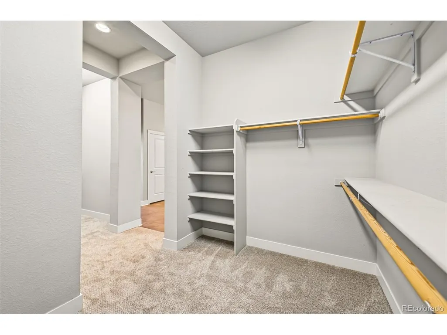
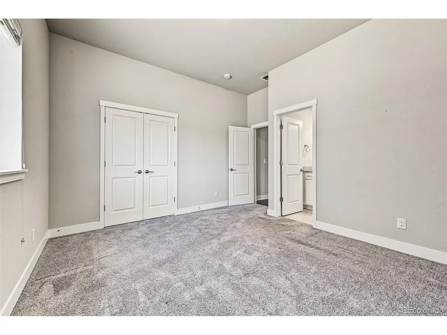
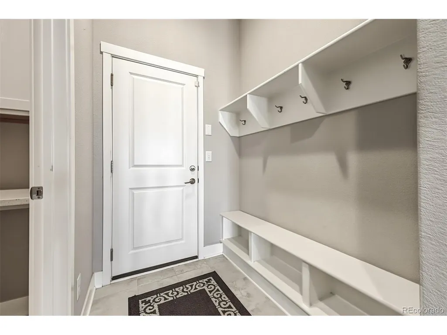
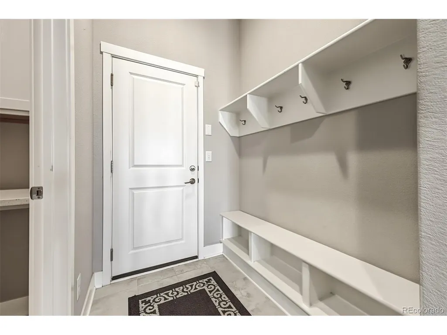
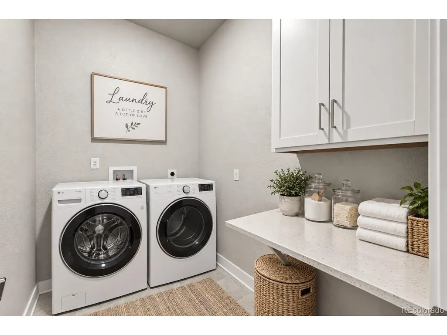
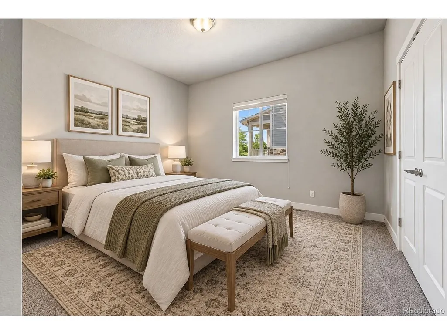
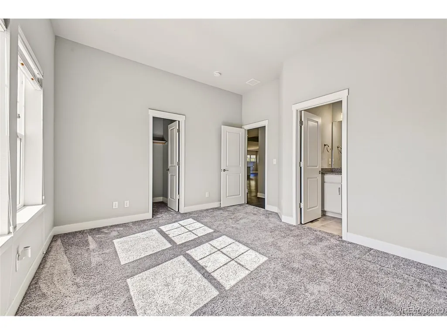
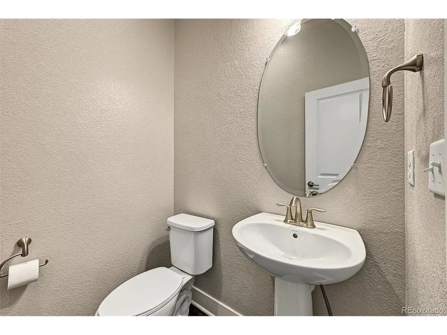
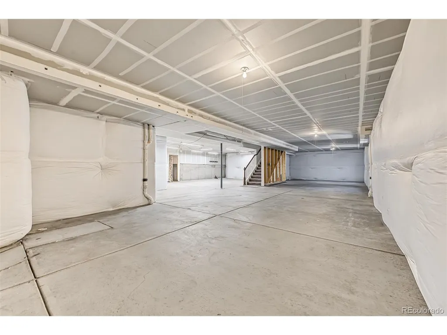
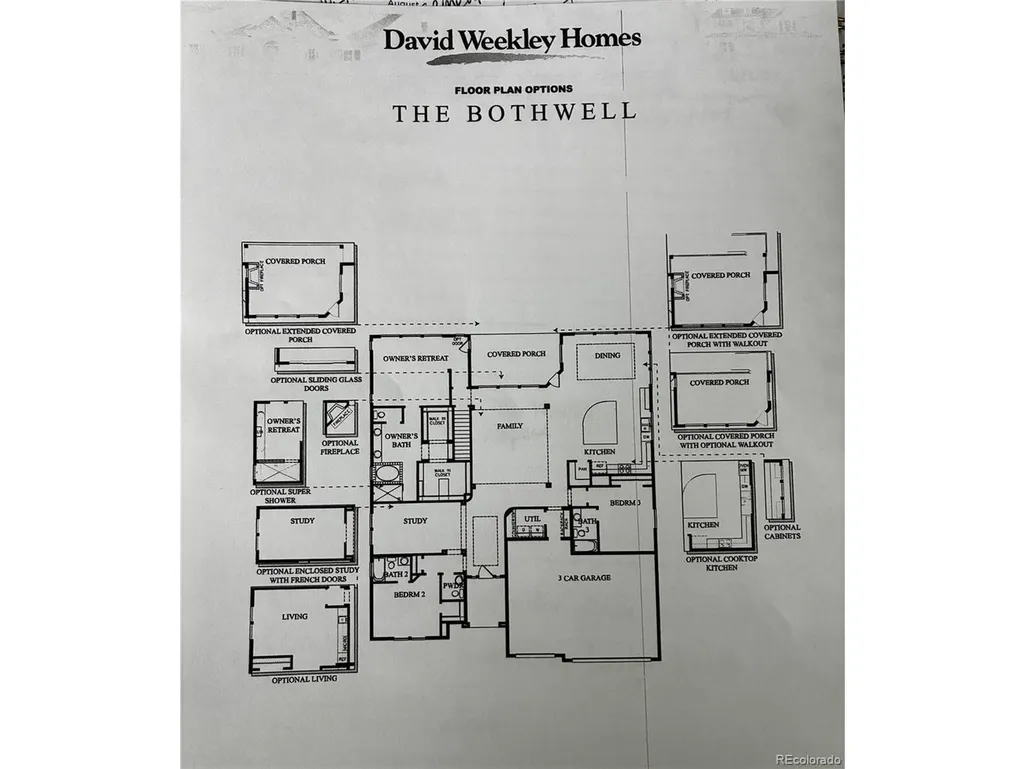
Experience refined ranch-style living in this beautifully designed David Weekley semi-custom home, set on a professionally landscaped one-third-acre estate lot in the sought-after Inspiration community. Mature trees and thoughtfully designed outdoor spaces offer exceptional privacy, while neighborhood amenities include a pool, clubhouse, parks, tennis courts, a soccer field, and approximately 18 miles of trails. Inside, 10-foot ceilings, 8-foot doors, expansive windows, and extensive wood flooring create a bright, sophisticated atmosphere. A private office or den sits just off the entry, while the cavernous great room with elegant corner fireplace flows seamlessly into the gourmet chef's kitchen featuring white cabinetry, a massive island with pendant lights, quartz countertops, stainless steel appliances, a large dedicated pantry and abundant storage. A generous dining alcove provides plenty of space for entertaining guests. All three bedrooms are conveniently located on the main level, each with its own private en-suite bathroom and thoughtfully separated for added comfort and privacy. A mudroom with built-in bench/drop zone connects to the spacious laundry room and oversized three-car garage with extensive built-in storage. The private backyard retreat features mature trees and lush landscaping, a large covered patio with natural gas line, and a separate deck with pergola. A full unfinished basement with 9' ceilings offers abundant storage and excellent future expansion potential. This exceptional home combines luxury, functionality, privacy, and true single-level living for even the most discerning buyer.
| Elementary School | Middle School | High School |
|---|---|---|
| Pine Lane Prim/Inter Elementary School | Sierra Middle School | Chaparral High School |
| Price History | |
|---|---|
| 7/23/2026 | Listed $925,000 |
| 9/8/2026 | 3$899,900 |
| 9/20/2026 | 1$899,899 |
General Features
| Living Area | 2885 |
|---|---|
| Sewer | Public Sewer |
| Heating | Forced Air,Humidity Control |
| Cooling | Central Air,Ceiling Fan(s) |
| Utilities | Natural Gas Available |
| Roof | Composition |
| Appliances | Self Cleaning Oven,Dishwasher,Refrigerator,Washer,Microwave,Disposal,Fire Alarm |
| HOA Fee | 331.5 |
| Garage Spaces | 3 |
| Association Fee Includes | Trash |
| Patio/Porch Features | Patio,Deck |
| Architectural Style | In-Law Area |
| Construction Materials | Frame,Composition |
| Exclusions | Washer/Dryer |
| Year Built | 2017 |
| Levels | One |
| Property Subtype | Single Family Residence |
| Tax Year | 2025 |
| Community Features | Clubhouse,Tennis Court(s),Pool,Playground,Park,Trail(s) |
| Accessibility | Level Lot,No Stairs |
| Assoc Fee Paid Per | Quarterly |
| County | Douglas |
| New Construction | No |
| Property Type | Residential |
| HOA | Yes |
| Energy Efficient | Windows |
| Subdivision Name | Inspiration |
| Full Baths | 2 |
| Status | Active |
| High School | Chaparral |
| City | Aurora |
| Association Name | Inspiration Metro District |
| High School District | Douglas County RE-1 |
| MLS Area | Metro Denver |
| Elementary School | Pine Lane Prim/Inter |
| Property Attached Y/N | No |
| Tax Annual Amount | 7028 |
| Middle/Junior High School | Sierra |
| MLS Area Minor | Metro25/DEP |
| Builder Name | David Weekley Homes |
| Standard Status | Active |
| Expected Active Date | 2026-07-27 |
| AttributionContact | joy.mcwilliams@compass.com,303-746-9295 |
Interior Features
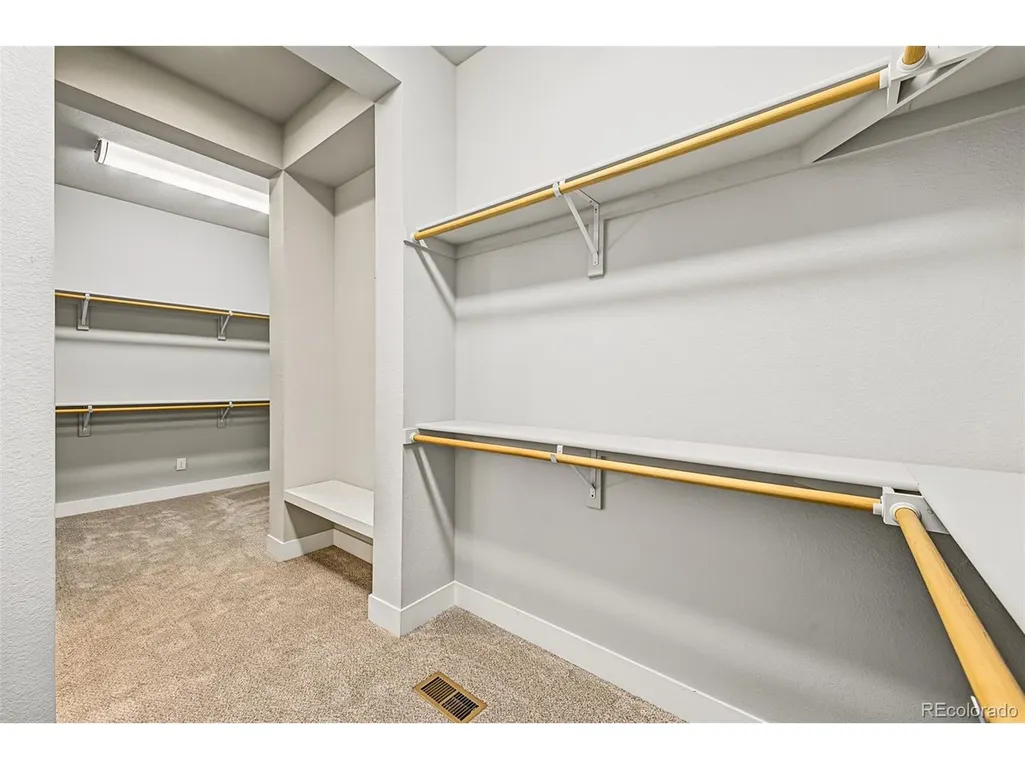
| Interior Amenities | Eat-in Kitchen,Cathedral Ceiling(s),Open Floorplan,Pantry,Walk-In Closet(s),Kitchen Island |
|---|---|
| Basement | Full,Unfinished |
| Fireplace Features | Living Room,One |
| Window Features | Window Coverings |
| Above Grade Finished Area | 2885 |
| Half Baths | 1 |
| 3/4 Baths | 1 |
| Total Bedrooms | 3 |
| LivingAreaSource | Assessor |
| Total Baths | 4 |
Exterior Features
| Exterior Amenities | Sprinkler System,Oversized Garage |
|---|---|
| Fencing | Fenced |
| Parking Features | Attached |
| Lot Features | Deciduous Trees,Level,House/Lot Faces SE,Gutters |
| Water Source | Public |
| Lot Size Area | 15899 |
| Lot Size Acres | 0.36 |
| Waterfront Y/N | No |
| Builder Model | Bothwell |
Amenities
- Foreclosure
- Views
- Short Sale
- New Construction
- Adult 55+
- Lease To Own
- No HOA Fees
- Furnished
- Primary On Main
- Air Conditioning
- Seller Finance
- Green
- Fixer Upper
- Horse
- Golf
- Fireplace
- Deck
- Garage
- Basement
- Pool
Property vs Single Family Average in 80016
Price
Taxes
Year Built
Visits
 Information deemed reliable but not guaranteed by the MLS. © 2026 Information and Real Estate Services, LLC.
Information source: Information and Real Estate Services, LLC. Provided for limited non-commercial use only under IRES Rules. © Copyright IRES.
The information being provided is for the consumers personal, non-commercial use and may not be used for any purpose other than to identify prospective properties consumer may be interested in purchasing.
The IRES, LLC Data on this
Information deemed reliable but not guaranteed by the MLS. © 2026 Information and Real Estate Services, LLC.
Information source: Information and Real Estate Services, LLC. Provided for limited non-commercial use only under IRES Rules. © Copyright IRES.
The information being provided is for the consumers personal, non-commercial use and may not be used for any purpose other than to identify prospective properties consumer may be interested in purchasing.
The IRES, LLC Data on this
