
Address
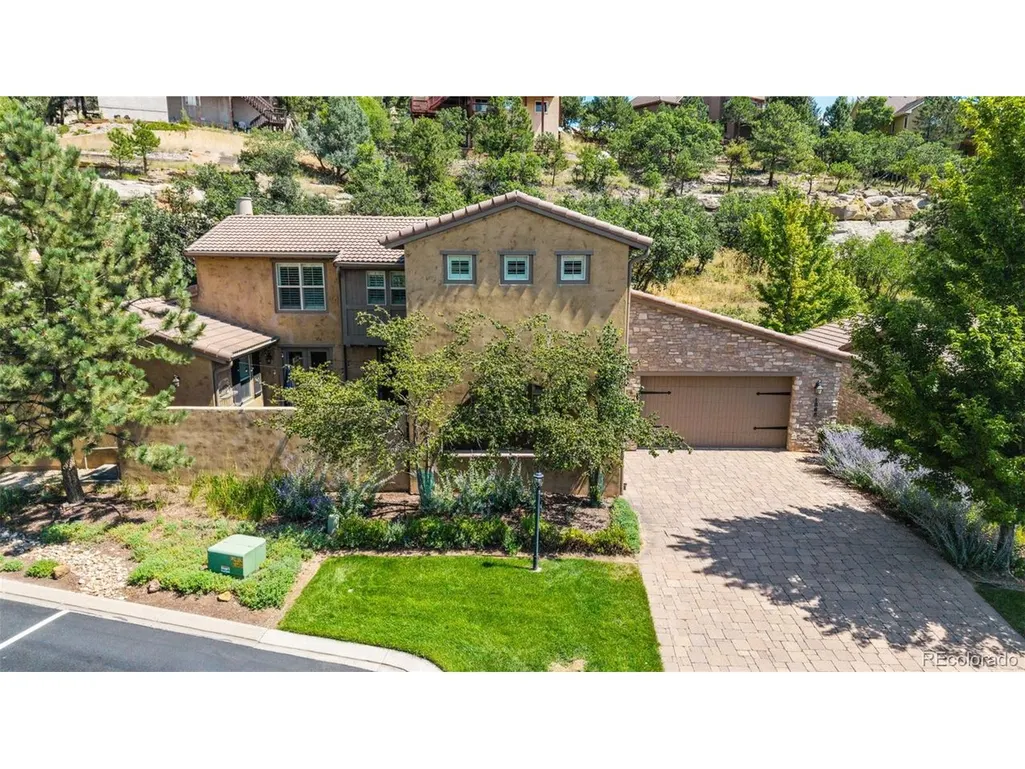
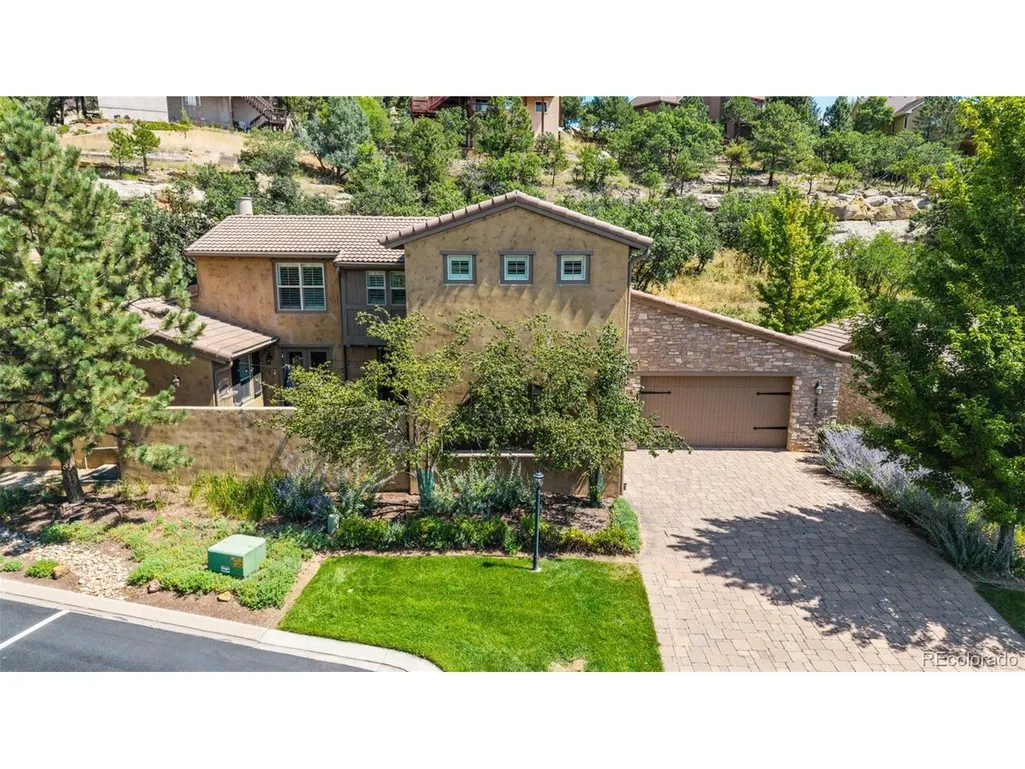
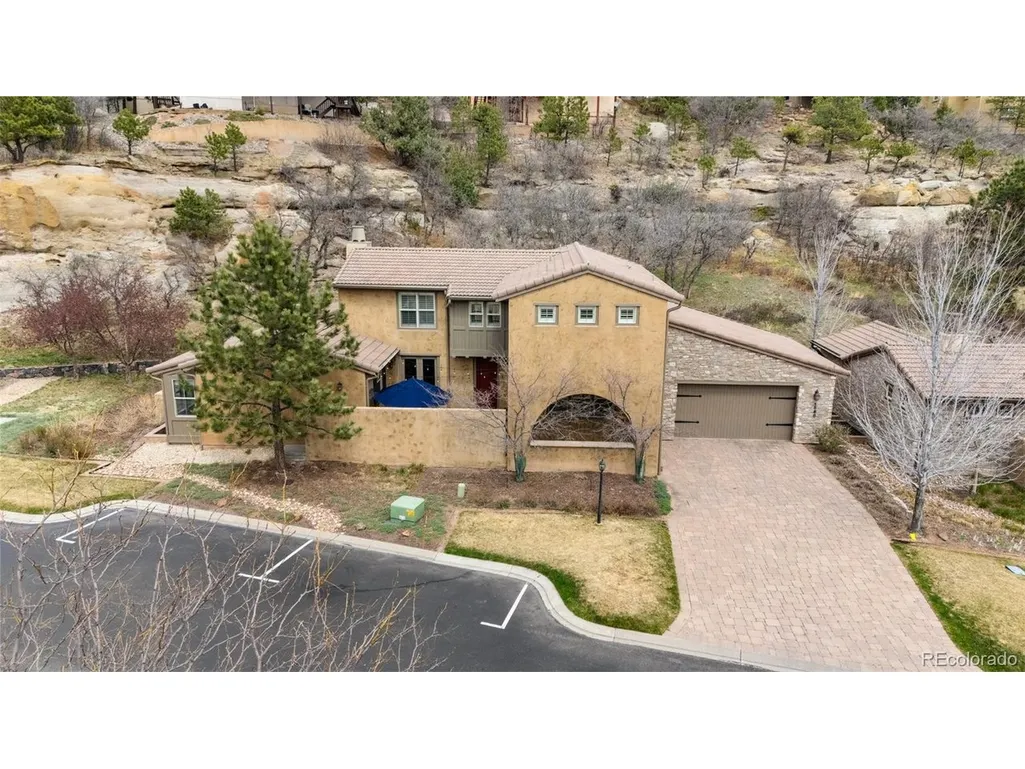
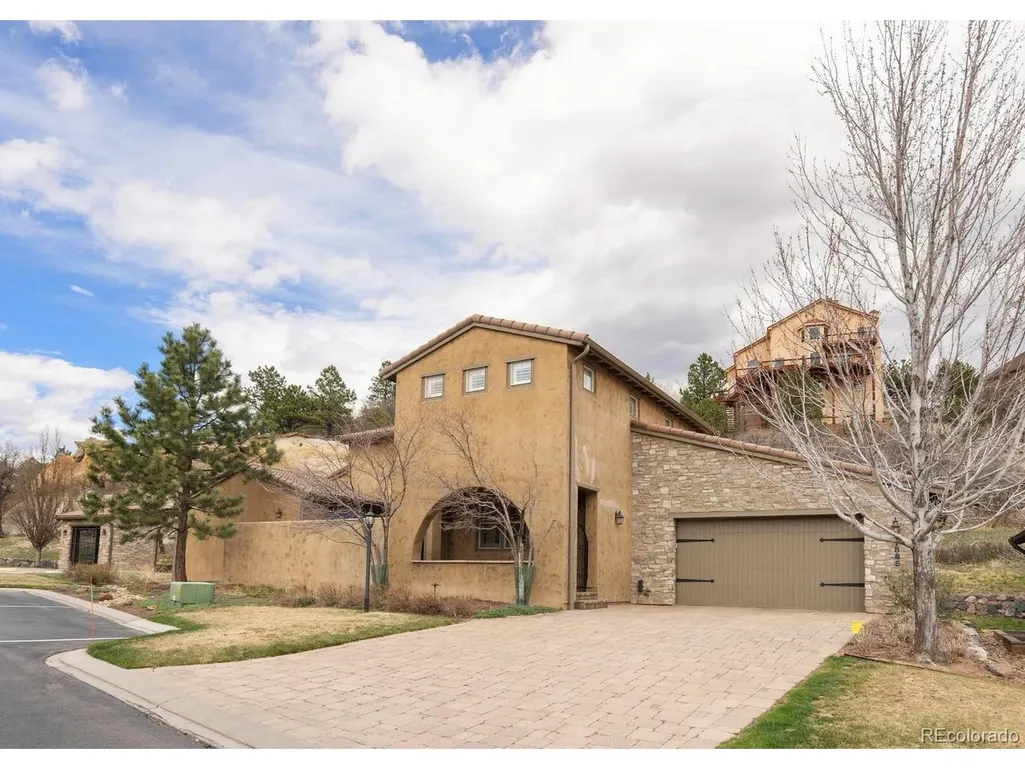
1868 La Bellezza Grv, Colorado Springs, CO
Price
$ 865,000
Property Attributes
- MLS#6733237
- TypeSingle Family
- Listing Status Active
- CountyEL PASO
- CityColorado Springs
- NeighborhoodLa Bellezza
- Zip80919
- StylePatio Home
- Year Built2006
- Taxes$ 3415
- Price$ 865,000
- Bedrooms5
- Full Bathrooms4
- Half Bathrooms1
- Sqr Footage4397
- Lot Size0.16 Acres
Data Source:
Information and Real Estate Services (IRES)
Property Description
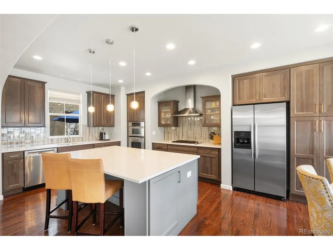
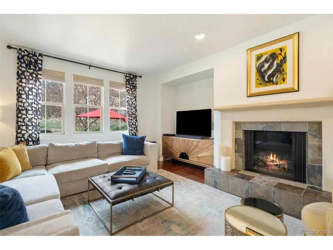
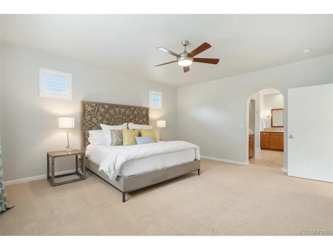
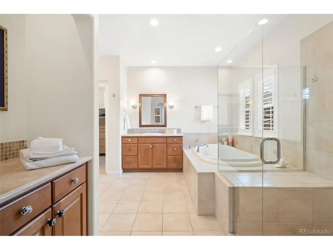
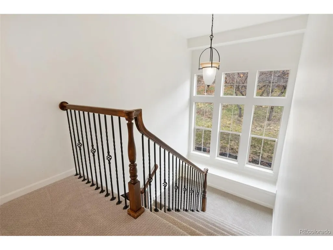
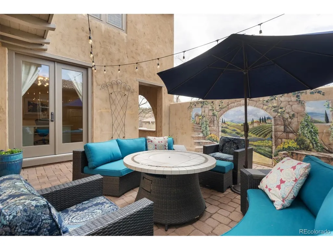
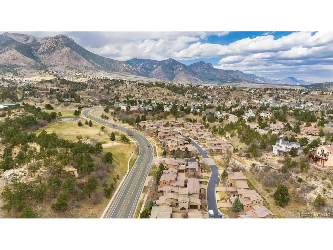
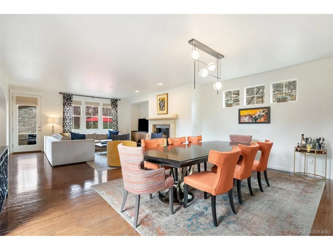
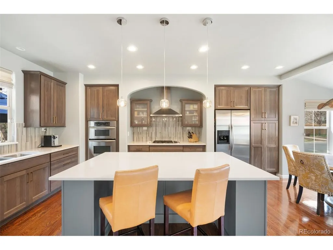
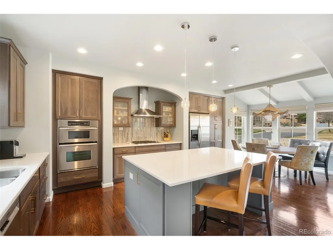
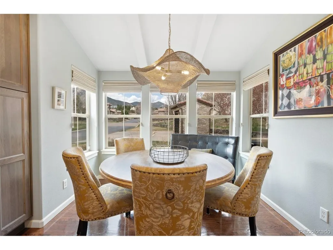
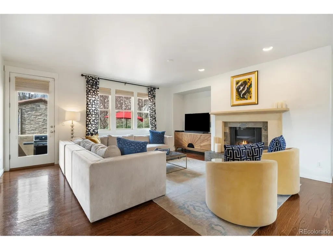
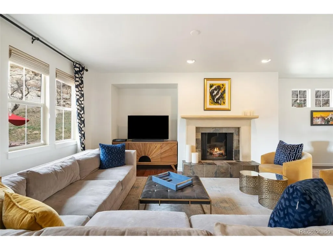
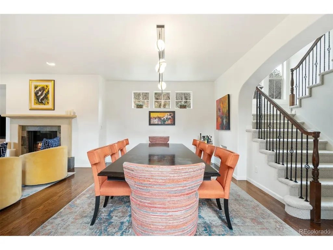
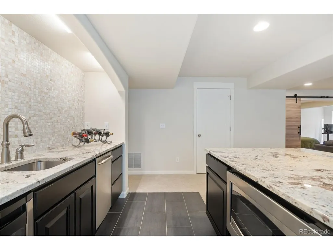
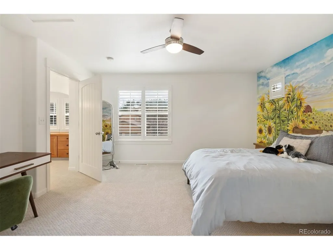
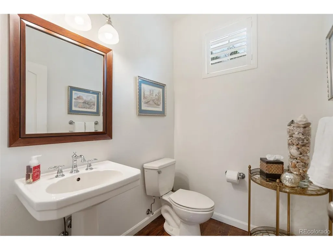
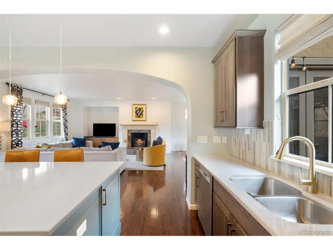
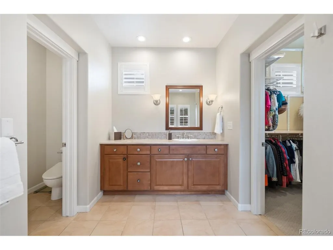
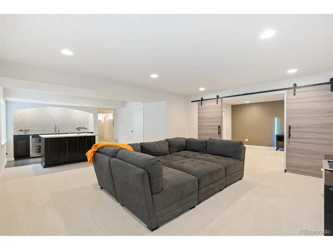
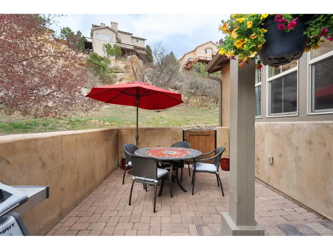
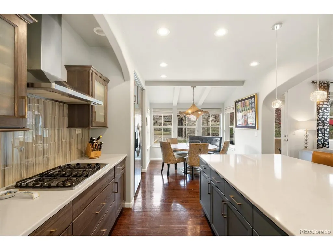
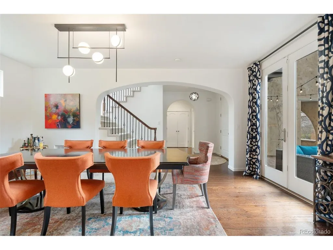
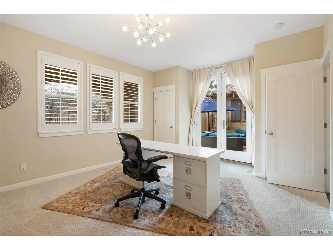
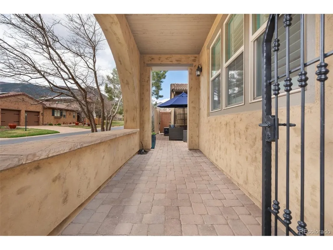
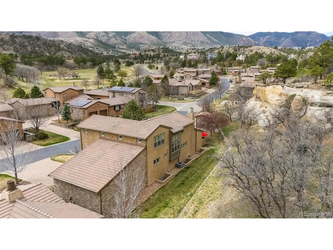
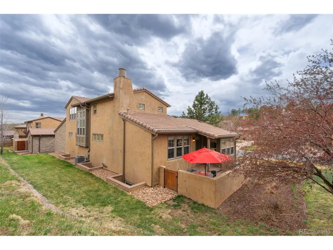
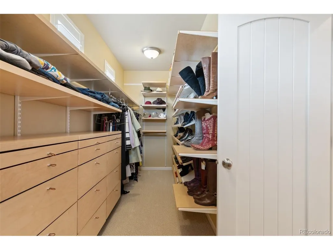
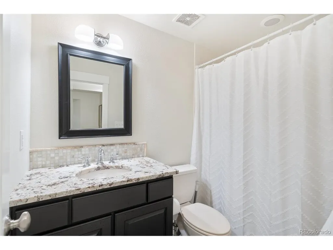
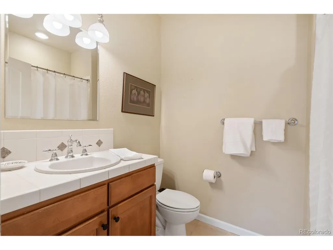
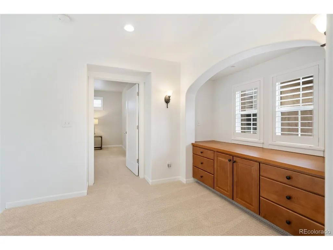
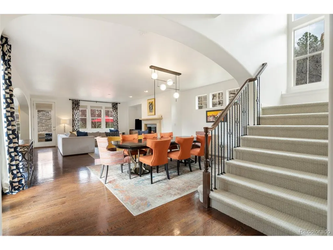
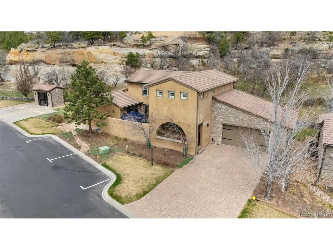
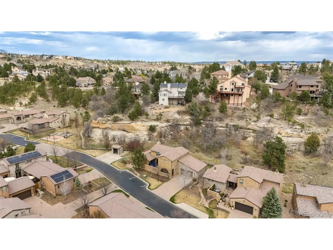
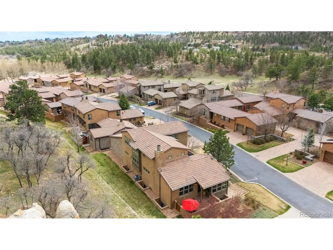
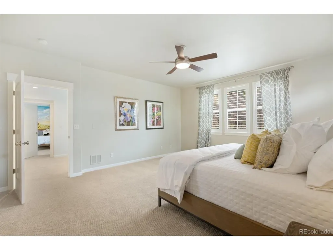
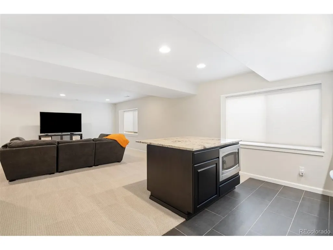
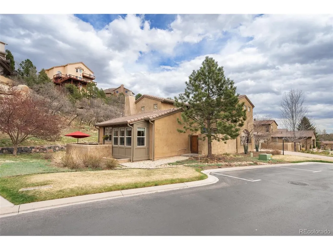
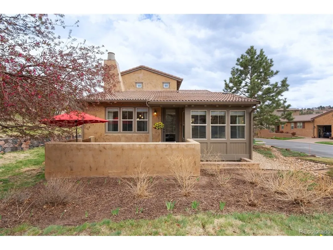
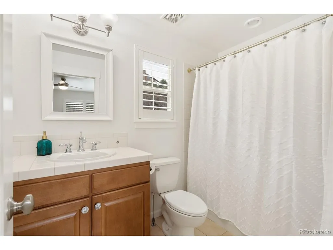
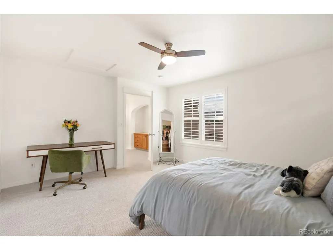
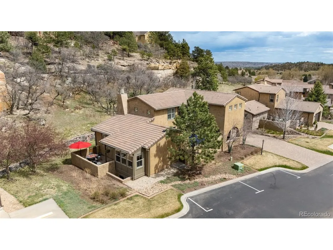
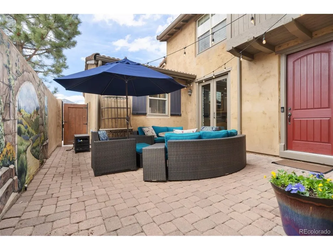
REMODELED KITCHEN * PRIVATE FRONT COURTYARD * SIDE PATIO * FRESH INTERIOR PAINT & NEW CARPET * WET BAR * MAIN LEVEL STUDY/BEDROOM * OPEN CONCEPT FLOOR PLAN * UPPER-LEVEL PRIMARY SUITE * CUSTOM MASTER CLOSET* BEAUTIFUL WOOD FLOORS * BACKS TO SCENIC BLUFFS Nestled among the peaceful bluffs of Peregrine, this exquisite villa offers a lifestyle of relaxed elegance and effortless living. From the moment you arrive, the private front courtyard with a custom Tuscan mural invites you to unwind and embrace Colorado's coveted outdoor lifestyle. Inside, the open and airy floor plan is perfect for both everyday living and entertaining. The remodeled kitchen is a chef's dream-featuring expansive quartz countertops ideal for meal prep or showcasing a buffet, complemented by a charming breakfast nook beneath a stylish light fixture. The great room is warm and welcoming, centered around a cozy gas fireplace and seamlessly connected to the dining area. Natural light fills the space, creating a vibrant and inviting ambiance perfect for hosting friends and family. Fresh neutral paint throughout the main and upper levels, paired with new plush carpet, adds a modern and elegant touch. A unique window and window seat halfway up the staircase perfectly frame the surrounding mountain beauty-an architectural gem that captures the spirit of Colorado living. Upstairs, the spacious primary suite is a true retreat, complete with a luxurious 5-piece bath and a generous walk-in closet featuring custom California Closets. An additional en-suite bedroom on this level offers privacy and comfort for guests or loved ones. The finished basement expands your living options with two additional bedrooms-one highlighted by a rustic barn door-a stylish wet bar, and ample space for recreation or relaxation. Additional features include a main-level study/bedroom, central A/C, low-maintenance stucco exterior, and a durable tile roof. Located just minutes from trails, parks, tennis/pickleball courts.
| Elementary School | Middle School | High School |
|---|---|---|
| Woodmen-Roberts Elementary School | Eagleview Middle School | Air Academy High School |
| Price History | |
|---|---|
| 2/12/2026 | Listed $925,000 |
| 3/11/2026 | 4$895,000 |
| 8/27/2026 | 4$865,000 |
General Features
| Living Area | 4285 |
|---|---|
| Sewer | Public Sewer |
| Heating | Forced Air |
| Cooling | Central Air,Ceiling Fan(s) |
| Utilities | Electricity Available |
| Roof | Other |
| Appliances | Dishwasher,Refrigerator,Bar Fridge,Washer,Dryer,Microwave,Disposal,Fire Alarm |
| Zoning | PUD HS |
| HOA Fee | 383.33 |
| Garage Spaces | 2 |
| Association Fee Includes | Trash,Snow Removal,Exterior Maintenance |
| Patio/Porch Features | Patio |
| Architectural Style | Patio Home |
| Construction Materials | Frame |
| Exclusions | Seller's Unattached personal property |
| Year Built | 2006 |
| View | Mountain(s) |
| Levels | One |
| Property Subtype | Single Family Residence |
| Tax Year | 2024 |
| HOA Fee 2 | 36.67 |
| Assoc Fee Paid Per | Monthly |
| County | El Paso |
| New Construction | No |
| Property Type | Residential |
| HOA | Yes |
| Subdivision Name | La Bellezza |
| Possible Use | Business |
| Full Baths | 4 |
| Status | Active |
| Directions | From North I-25,head west on E Woodmen Rd,take a right and continue on E Woodmen Rd,turn right onto Pienza Grove,and right onto La Bellezza Grove. Property is immediately on left. |
| High School | Air Academy |
| City | Colorado Springs |
| Association Name | La Bellezza Grove at Peregrine |
| High School District | Academy 20 |
| MLS Area | Out of Area |
| HOA Fee 2 Frequency | Monthly |
| Elementary School | Woodmen-Roberts |
| Property Attached Y/N | No |
| Tax Annual Amount | 3415 |
| Middle/Junior High School | Eagleview |
| AssociationName2 | Peregrine Master Association |
| Standard Status | Active |
| Expected Active Date | 2026-02-12 |
| AttributionContact | clementmarzolf@wesellmore.net,719-499-3124 |
Interior Features
| Interior Amenities | Eat-in Kitchen,Open Floorplan,Walk-In Closet(s),Wet Bar,Kitchen Island |
|---|---|
| Basement | Full,Radon Test Available |
| Fireplace Features | Gas,Living Room,One |
| Window Features | Window Coverings |
| Above Grade Finished Area | 2792 |
| Half Baths | 1 |
| Total Bedrooms | 5 |
| LivingAreaSource | Assessor |
| Total Baths | 5 |
Exterior Features
| Parking Features | Attached |
|---|---|
| Lot Features | Deciduous Trees,Sloping Lot,Paved,Gutters |
| Water Source | City |
| Lot Size Area | 7016 |
| Lot Size Acres | 0.16 |
| Waterfront Y/N | No |
| Road Frontage Type | Privately Maintained |
Amenities
- Foreclosure
- Views
- Short Sale
- New Construction
- Adult 55+
- Lease To Own
- No HOA Fees
- Furnished
- Primary On Main
- Air Conditioning
- Seller Finance
- Green
- Fixer Upper
- Horse
- Golf
- Fireplace
- Deck
- Garage
- Basement
- Pool
Property vs Single Family Average in 80919
Price
Taxes
Year Built
Visits
 Information deemed reliable but not guaranteed by the MLS. © 2026 Information and Real Estate Services, LLC.
Information source: Information and Real Estate Services, LLC. Provided for limited non-commercial use only under IRES Rules. © Copyright IRES.
The information being provided is for the consumers personal, non-commercial use and may not be used for any purpose other than to identify prospective properties consumer may be interested in purchasing.
The IRES, LLC Data on this
Information deemed reliable but not guaranteed by the MLS. © 2026 Information and Real Estate Services, LLC.
Information source: Information and Real Estate Services, LLC. Provided for limited non-commercial use only under IRES Rules. © Copyright IRES.
The information being provided is for the consumers personal, non-commercial use and may not be used for any purpose other than to identify prospective properties consumer may be interested in purchasing.
The IRES, LLC Data on this
