
Just Listed



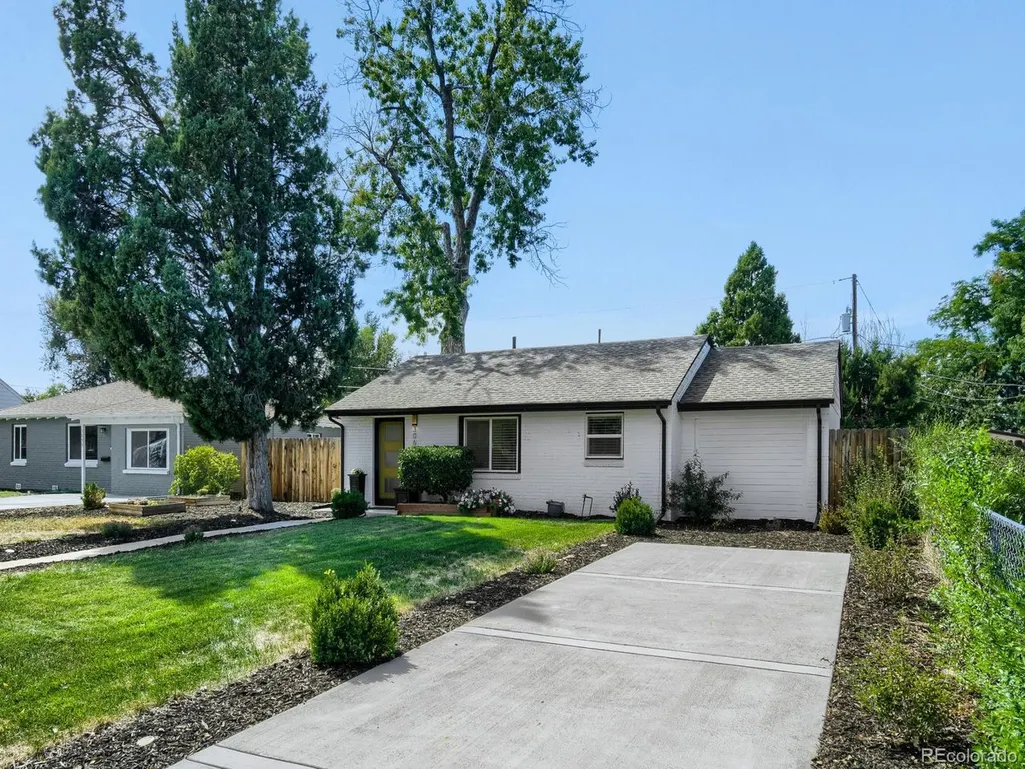
Address
3065 Holly St, Denver, CO
Price
$ 725,000
Property Attributes
- MLS#7001742
- TypeSingle Family
- Listing Status Active
- CountyDENVER
- CityDenver
- AreaMetro Denver
- NeighborhoodPark Hill
- Zip80207
- StyleSingle Family Residence
- Year Built1947
- Taxes$ 3378
- Price$ 725,000
- Bedrooms3
- Full Bathrooms2
- Half Bathrooms0
- Sqr Footage1701
- Lot Size0.18 Acres
Data Source:
Information and Real Estate Services (IRES)
Property Description
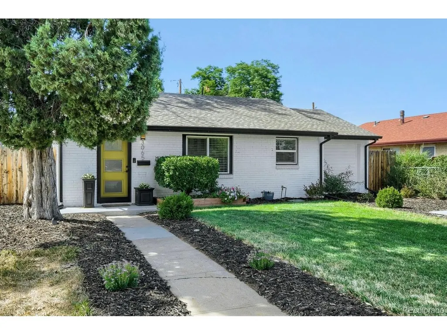
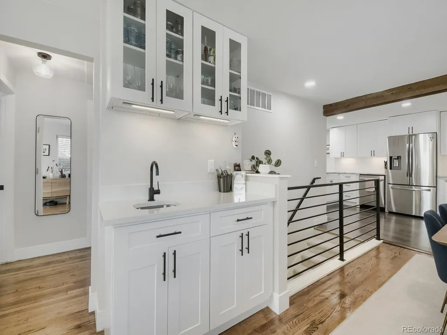
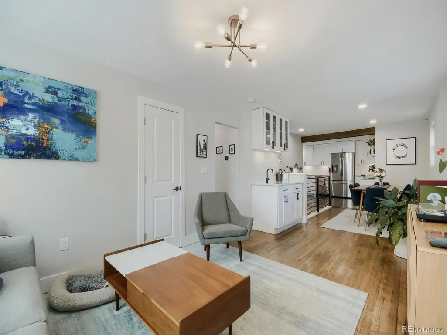
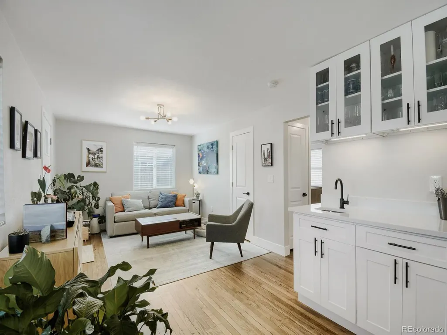
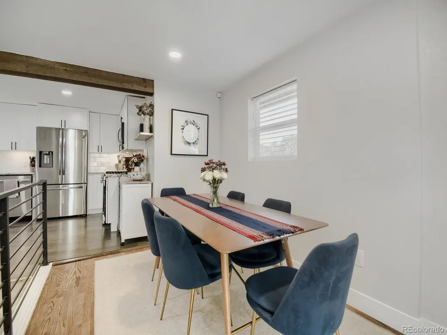
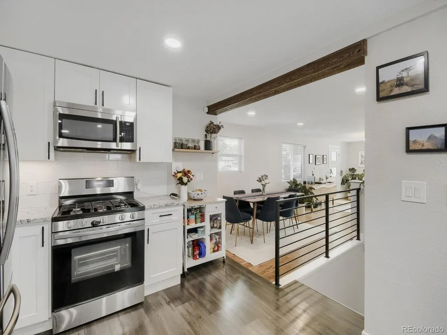
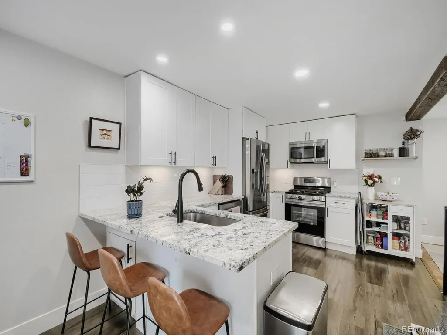
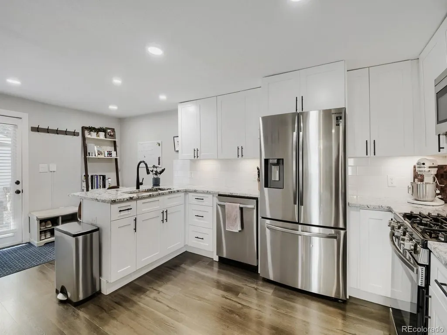
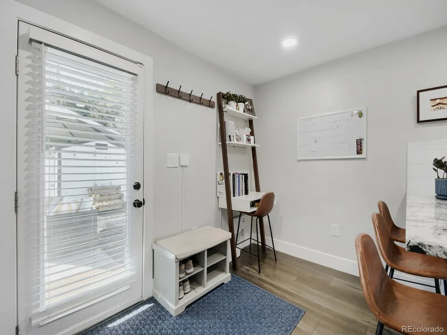
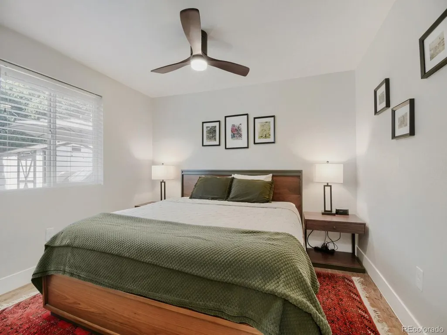
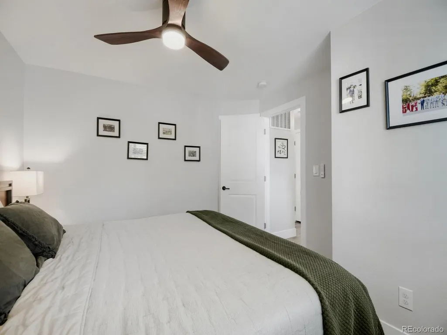
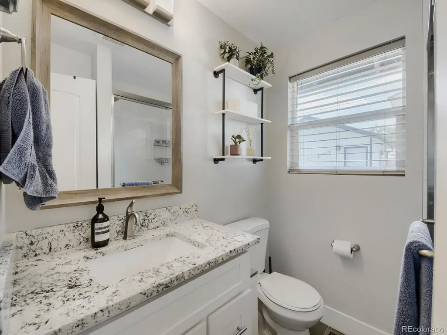
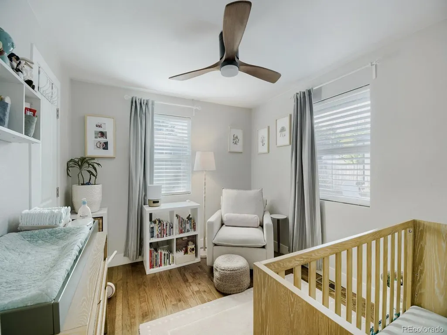
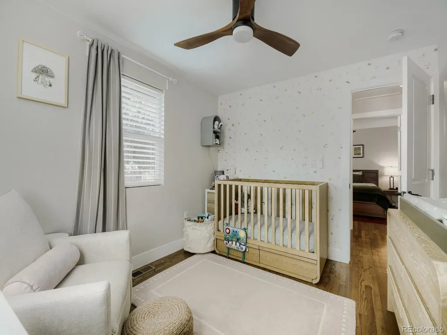
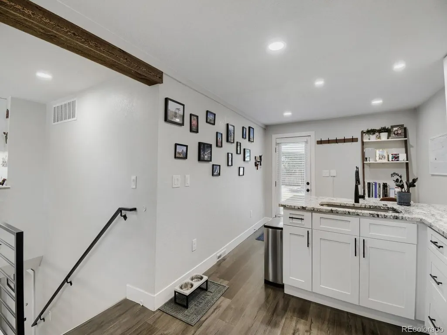
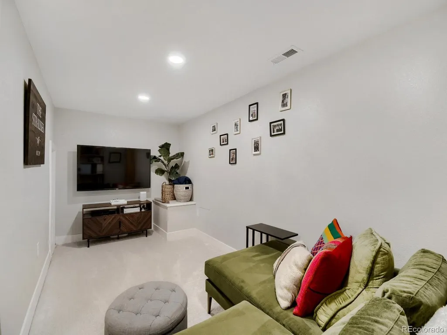
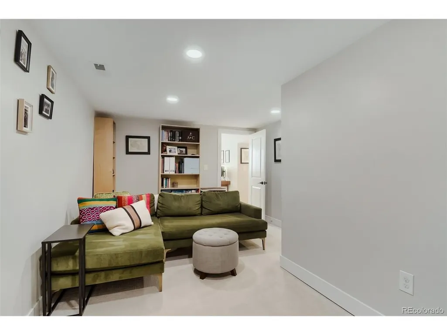
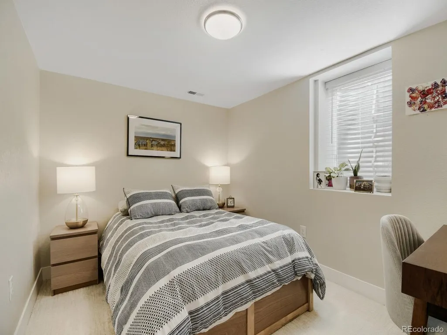
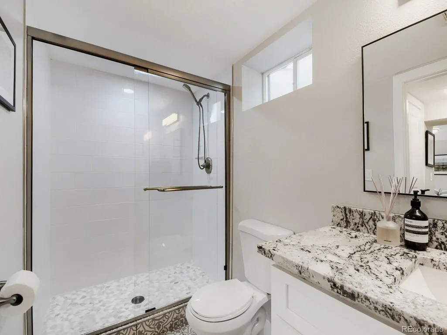
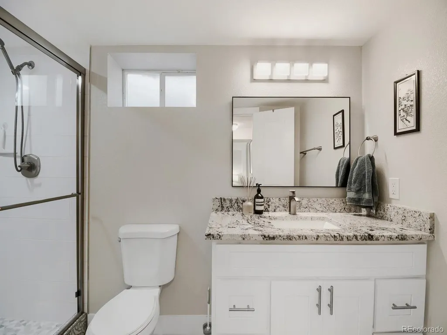
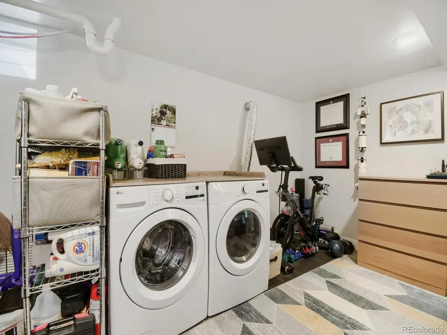
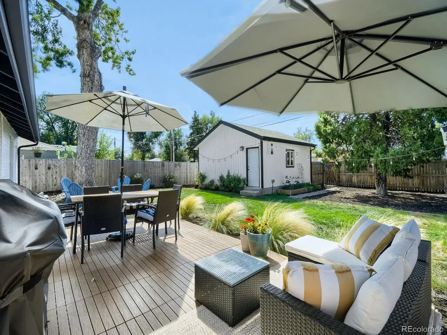
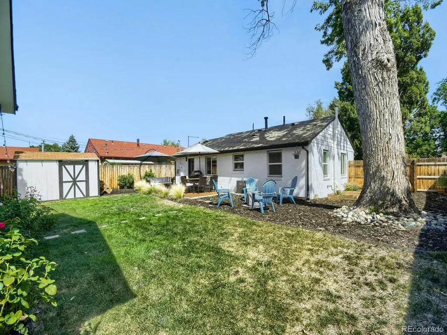
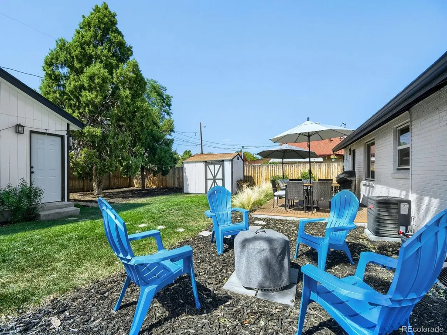
Classic Park Hill brick ranch with a thoughtfully renovated interior, finished basement and newer two-car detached garage. This 3-bedroom, 2-bath home combines the character of an established Denver neighborhood with the modern updates buyers want today. The main level features an open, comfortable floor plan with a spacious living area, dining space and beautifully updated kitchen with white shaker cabinetry, granite countertops, custom tile and a breakfast nook. Two bedrooms and an updated bath complete the main floor. Downstairs, the finished basement adds valuable living space with a large family room, third bedroom with walk-in closet, second 3/4 bath. The extensive renovation included updates to major systems, including electrical, HVAC with central air, plumbing, sewer line, windows and roofing. Outside, enjoy a beautiful private fenced yard, patio (perfect for entertaining) and the newer two-car detached garage-a major bonus in this neighborhood. Ideally located in Park Hill with convenient access to neighborhood restaurants and shops, City Park, Central Park, downtown and major commuter routes. Park Hill Elementary serves the area, and the home is located within the Greater Park Hill Middle School Enrollment Zone, offering access to DPS SchoolChoice options. Buyer to verify all school assignments, enrollment eligibility and boundaries directly with Denver Public Schools.
| Elementary School | Middle School | High School |
|---|---|---|
| Park Hill Elementary School | McAuliffe International Middle School | East High School |
| Price History | |
|---|---|
| 9/17/2026 | Listed $725,000 |
General Features
| Living Area | 1609 |
|---|---|
| Sewer | Public Sewer |
| Heating | Forced Air |
| Cooling | Central Air,Ceiling Fan(s) |
| Roof | Composition |
| Appliances | Dishwasher,Refrigerator,Microwave,Disposal |
| Zoning | E-SU-DX |
| Garage Spaces | 2 |
| Construction Materials | Brick |
| Exclusions | NONE |
| Year Built | 1947 |
| Levels | One |
| Property Subtype | Single Family Residence |
| Tax Year | 2025 |
| Accessibility | Level Lot |
| County | Denver |
| New Construction | No |
| Property Type | Residential |
| HOA | No |
| Subdivision Name | Park Hill |
| Full Baths | 1 |
| Status | Active |
| High School | East |
| City | Denver |
| High School District | Denver District 1 |
| MLS Area | Metro Denver |
| Elementary School | Park Hill |
| Property Attached Y/N | No |
| Tax Annual Amount | 3378 |
| Middle/Junior High School | McAuliffe International |
| MLS Area Minor | Metro14/DNE |
| Virtual Tour | https://www.zillow.com/view-imx/fb137119-1e89-4433-86c7-a3cf69c6e854?setAttribution=mls&wl=true&initialViewType=pano |
| Standard Status | Active |
| Expected Active Date | 2026-09-18 |
| AttributionContact | sabrina.zunker@gmail.com,303-653-4601 |
Interior Features
| Basement | Full,Partially Finished |
|---|---|
| Above Grade Finished Area | 964 |
| 3/4 Baths | 1 |
| Total Bedrooms | 3 |
| LivingAreaSource | Assessor |
| Total Baths | 2 |
Exterior Features
| Parking Features | Detached |
|---|---|
| Lot Features | Level,Outbuildings |
| Lot Size Area | 7810 |
| Lot Size Acres | 0.18 |
| Waterfront Y/N | No |
Amenities
- Foreclosure
- Views
- Short Sale
- New Construction
- Adult 55+
- Lease To Own
- No HOA Fees
- Furnished
- Primary On Main
- Air Conditioning
- Seller Finance
- Green
- Fixer Upper
- Horse
- Golf
- Fireplace
- Deck
- Garage
- Basement
- Pool
Property vs Single Family Average in 80207
Price
Taxes
Year Built
Visits
 Information deemed reliable but not guaranteed by the MLS. © 2026 Information and Real Estate Services, LLC.
Information source: Information and Real Estate Services, LLC. Provided for limited non-commercial use only under IRES Rules. © Copyright IRES.
The information being provided is for the consumers personal, non-commercial use and may not be used for any purpose other than to identify prospective properties consumer may be interested in purchasing.
The IRES, LLC Data on this
Information deemed reliable but not guaranteed by the MLS. © 2026 Information and Real Estate Services, LLC.
Information source: Information and Real Estate Services, LLC. Provided for limited non-commercial use only under IRES Rules. © Copyright IRES.
The information being provided is for the consumers personal, non-commercial use and may not be used for any purpose other than to identify prospective properties consumer may be interested in purchasing.
The IRES, LLC Data on this
