



Address
3604 S Nepal St, Aurora, CO
Price
$ 635,000
Property Attributes
- MLS#7041739
- TypeSingle Family
- Listing Status Active
- CountyARAPAHOE
- CityAurora
- AreaMetro Denver
- NeighborhoodSaddle Rock Highlands
- Zip80013
- StyleSingle Family Residence
- Year Built2005
- Taxes$ 5861
- Price$ 635,000
- Bedrooms4
- Full Bathrooms3
- Half Bathrooms1
- Sqr Footage3043
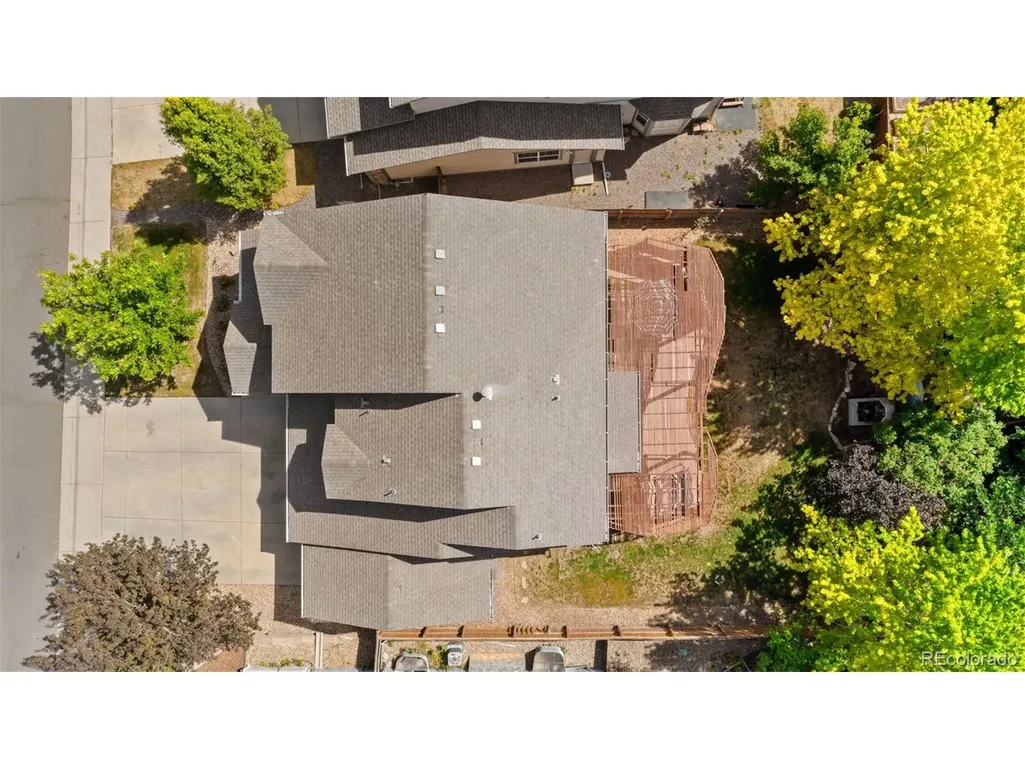
- Lot Size0.15 Acres
Data Source:
Information and Real Estate Services (IRES)
Property Description
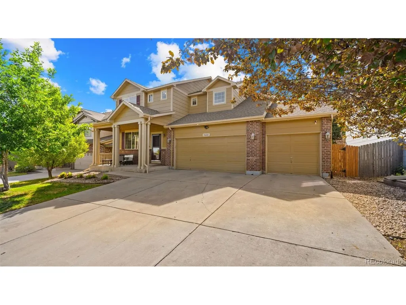
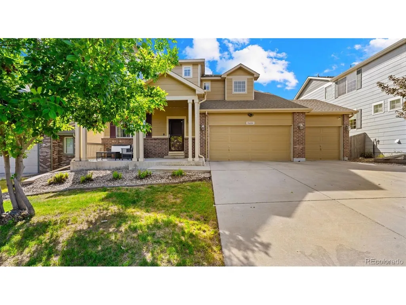
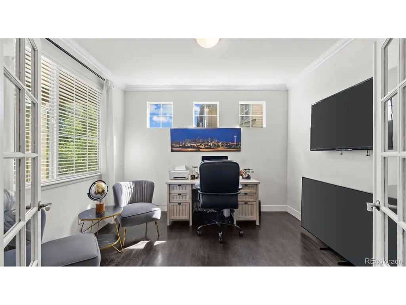
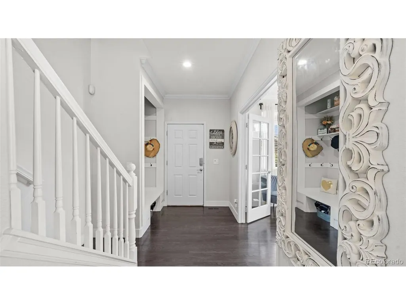
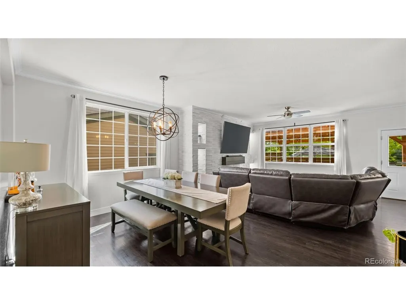
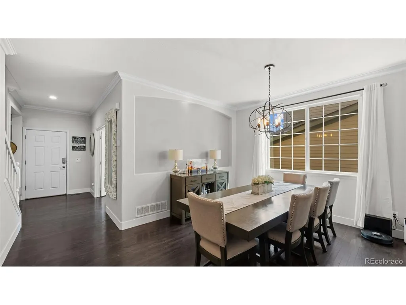
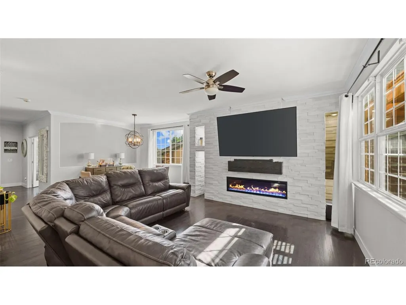
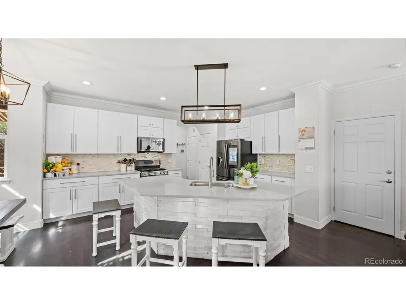
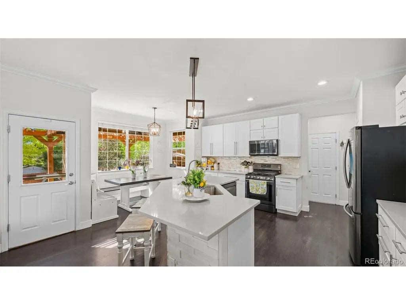
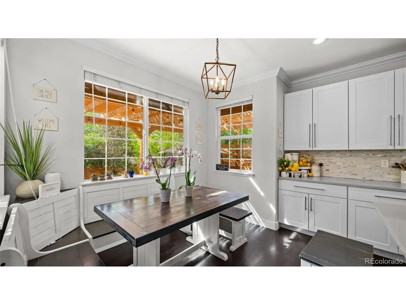
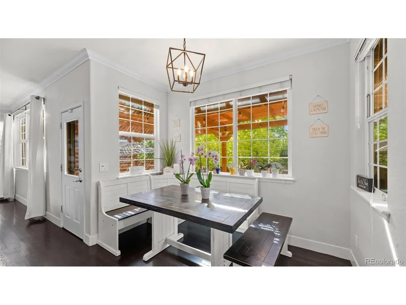
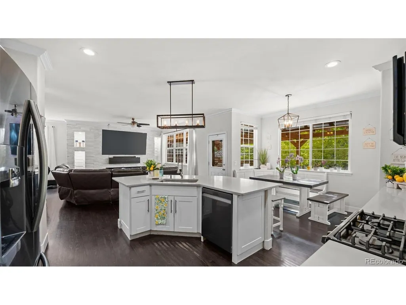
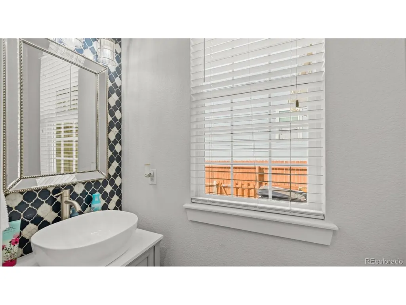
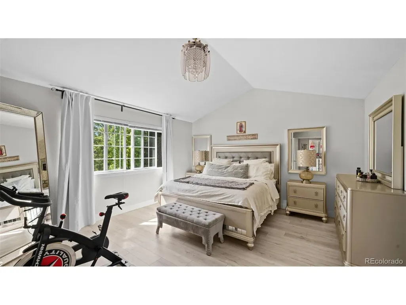
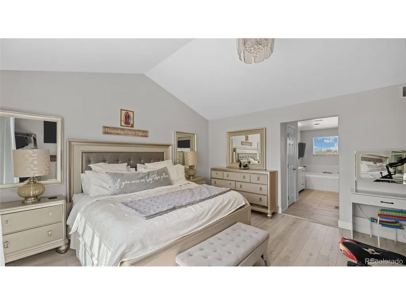
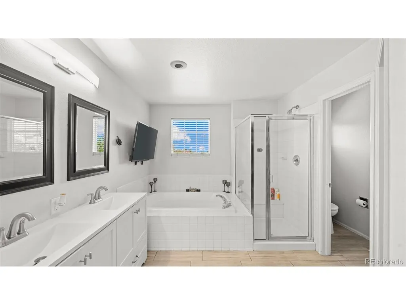
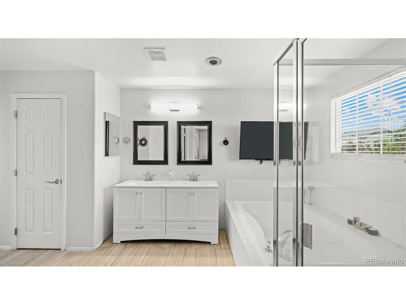
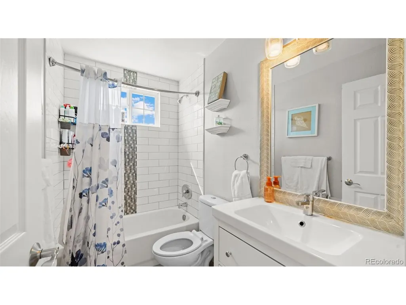
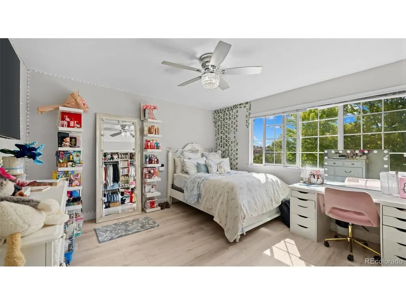
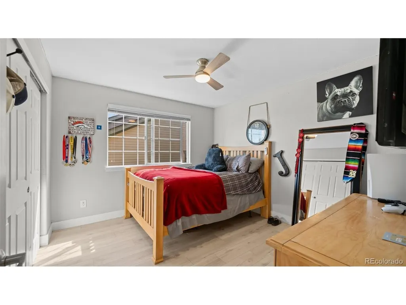
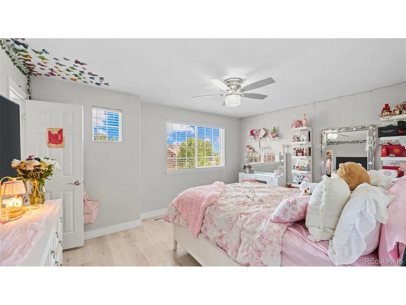
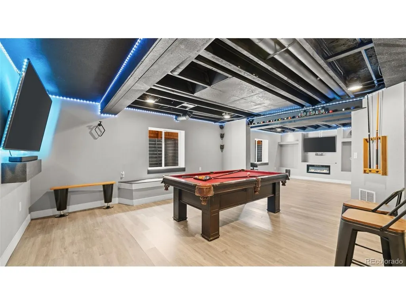
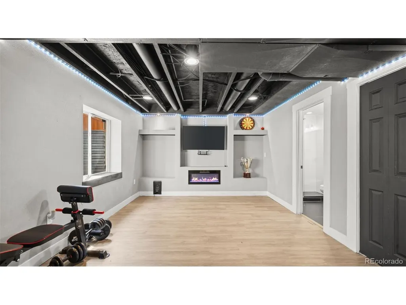
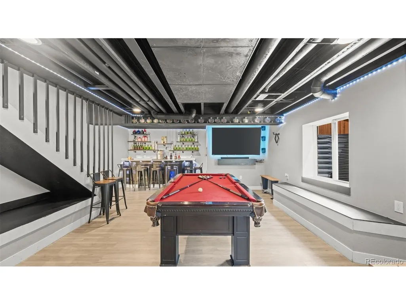
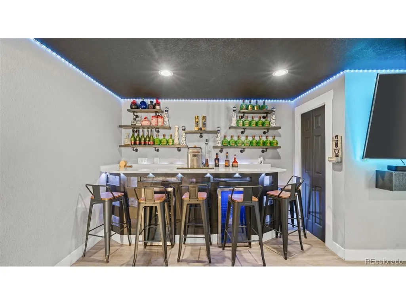
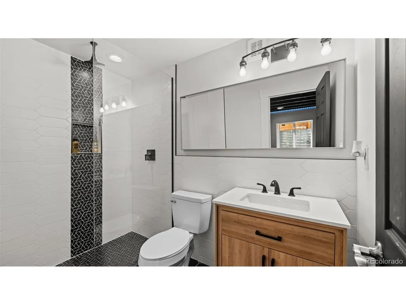
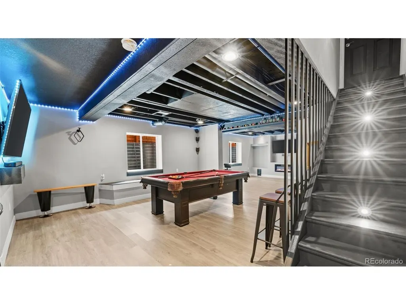
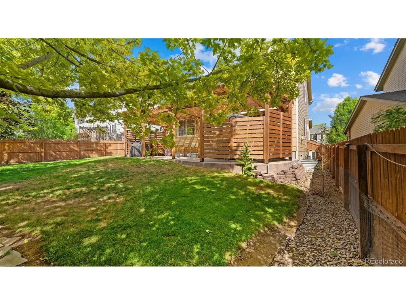
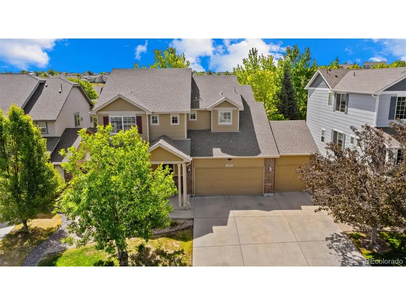
Welcome to this beautifully designed 4-bedroom, 4-bathroom home offering the perfect blend of style, comfort, and functionality. Thoughtfully crafted with an open and inviting layout, this home is ideal for both everyday living and entertaining. The spacious kitchen features stainless steel appliances, ample cabinetry, and seamless flow into the main living and dining areas, creating the perfect gathering space for family and guests. All four bedrooms are conveniently located upstairs, including a generously sized primary suite complete with a luxurious five-piece bathroom and a spacious walk-in closet. The finished basement expands the home's living space and is perfectly suited for entertaining, featuring a large recreation area and a full bathroom for added convenience. Step outside to enjoy the beautifully designed patio, offering the ideal setting for outdoor dining, relaxing, and hosting gatherings. With its exceptional layout, well-appointed living spaces, and inviting indoor-outdoor lifestyle, this home is one you won't want to miss.
| Elementary School | Middle School | High School |
|---|---|---|
| Dakota Valley Elementary School | Sky Vista Middle School | Cherokee Trail High School |
| Price History | |
|---|---|
| 6/26/2026 | Listed $650,000 |
| 8/13/2026 | 1$645,000 |
| 9/18/2026 | 2$635,000 |
General Features
| Living Area | 3043 |
|---|---|
| Sewer | Public Sewer |
| Heating | Forced Air |
| Cooling | Central Air |
| Utilities | Electricity Available,Cable Available |
| Roof | Composition |
| Appliances | Dishwasher,Refrigerator,Washer,Dryer,Microwave |
| HOA Fee | 85 |
| Garage Spaces | 3 |
| Association Fee Includes | Trash,Snow Removal |
| Construction Materials | Frame,Brick,Vinyl Siding |
| Exclusions | Sellers Personal Property |
| Year Built | 2005 |
| Levels | Two |
| Property Subtype | Single Family Residence |
| Tax Year | 2025 |
| Accessibility | Level Lot |
| Assoc Fee Paid Per | Monthly |
| County | Arapahoe |
| New Construction | No |
| Property Type | Residential |
| HOA | Yes |
| Subdivision Name | Saddle Rock Highlands |
| Full Baths | 3 |
| Status | Active |
| Directions | GPS or a Map |
| High School | Cherokee Trail |
| City | Aurora |
| Association Name | Tallgrass HOA |
| High School District | Cherry Creek 5 |
| MLS Area | Metro Denver |
| Elementary School | Dakota Valley |
| Property Attached Y/N | No |
| Tax Annual Amount | 5861 |
| Middle/Junior High School | Sky Vista |
| MLS Area Minor | Metro19/AUS |
| Virtual Tour | https://www.listingsmagic.com/sps/tour-slider/index.php?property_ID=283922&ld_reg=Y |
| Standard Status | Active |
| Expected Active Date | 2026-06-25 |
| AttributionContact | jbonilla@elevateave.com,720-515-9393 |
Interior Features
| Basement | Full |
|---|---|
| Above Grade Finished Area | 2321 |
| Half Baths | 1 |
| Total Bedrooms | 4 |
| LivingAreaSource | Assessor |
| Total Baths | 4 |
Exterior Features
| Parking Features | Attached |
|---|---|
| Lot Features | Level,Paved |
| Lot Size Area | 6534 |
| Lot Size Acres | 0.15 |
| Waterfront Y/N | No |
Amenities
- Foreclosure
- Views
- Short Sale
- New Construction
- Adult 55+
- Lease To Own
- No HOA Fees
- Furnished
- Primary On Main
- Air Conditioning
- Seller Finance
- Green
- Fixer Upper
- Horse
- Golf
- Fireplace
- Deck
- Garage
- Basement
- Pool
Property vs Single Family Average in 80013
Price
Taxes
Year Built
Visits
 Information deemed reliable but not guaranteed by the MLS. © 2026 Information and Real Estate Services, LLC.
Information source: Information and Real Estate Services, LLC. Provided for limited non-commercial use only under IRES Rules. © Copyright IRES.
The information being provided is for the consumers personal, non-commercial use and may not be used for any purpose other than to identify prospective properties consumer may be interested in purchasing.
The IRES, LLC Data on this
Information deemed reliable but not guaranteed by the MLS. © 2026 Information and Real Estate Services, LLC.
Information source: Information and Real Estate Services, LLC. Provided for limited non-commercial use only under IRES Rules. © Copyright IRES.
The information being provided is for the consumers personal, non-commercial use and may not be used for any purpose other than to identify prospective properties consumer may be interested in purchasing.
The IRES, LLC Data on this
