






Address
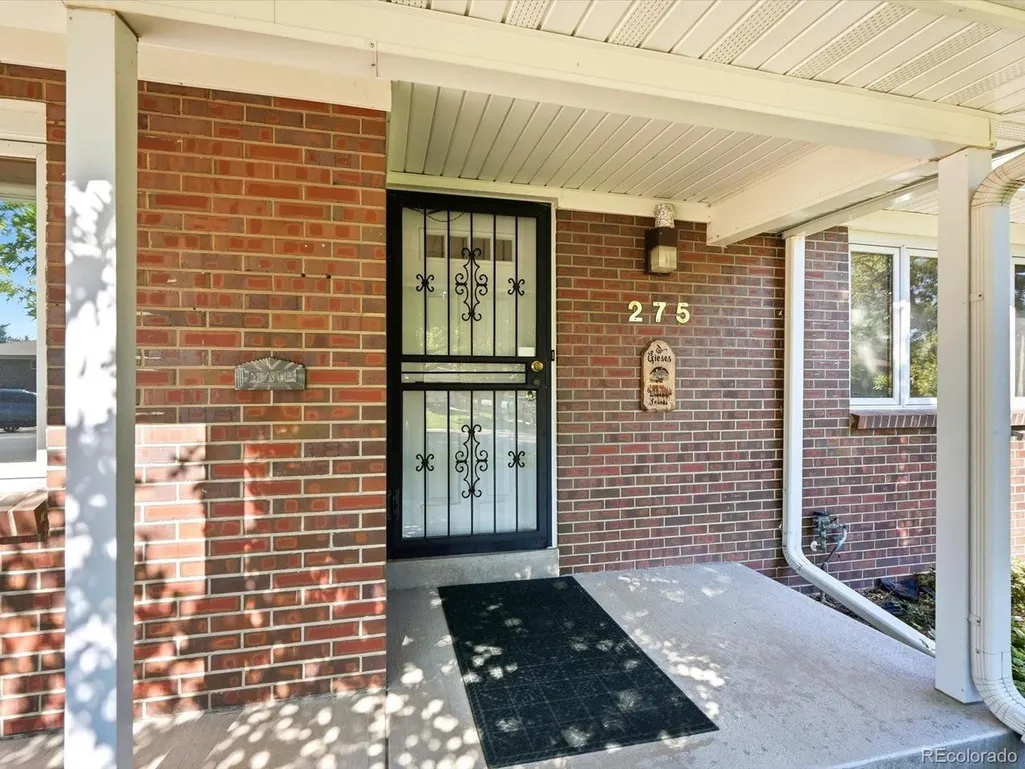
275 Moline St, Aurora, CO
Price
$ 495,000
Property Attributes
- MLS#7088853
- TypeSingle Family
- Listing Status Active
- CountyARAPAHOE
- CityAurora
- AreaMetro Denver
- NeighborhoodHighland Park
- Zip80010
- StyleSingle Family Residence
- Year Built1960
- Taxes$ 2452
- Price$ 495,000
- Bedrooms3
- Full Bathrooms2
- Half Bathrooms0
- Sqr Footage3084
- Lot Size0.22 Acres
Data Source:
Information and Real Estate Services (IRES)
Property Description
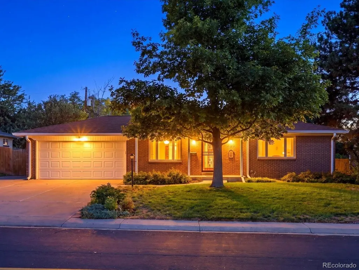
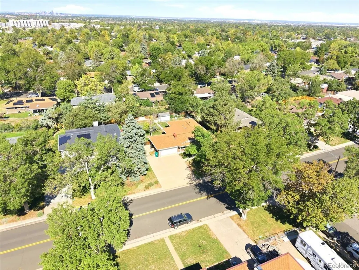
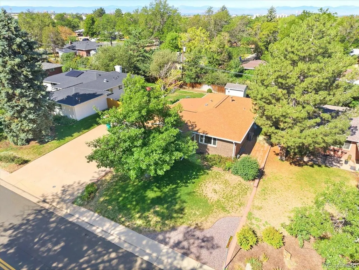
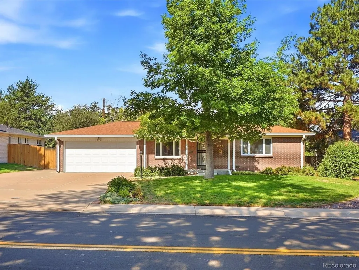
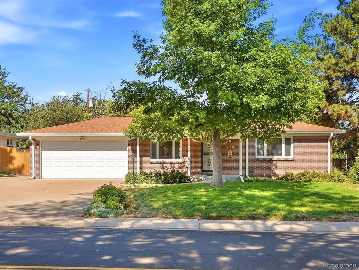
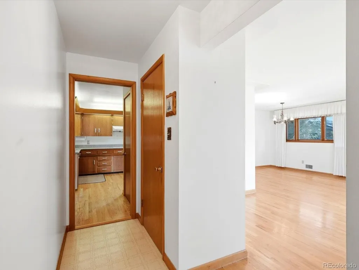
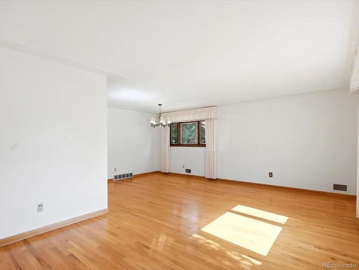
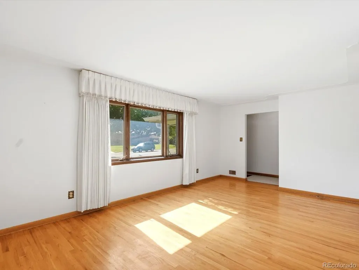
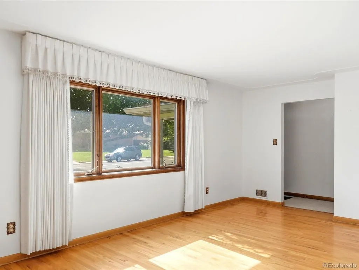
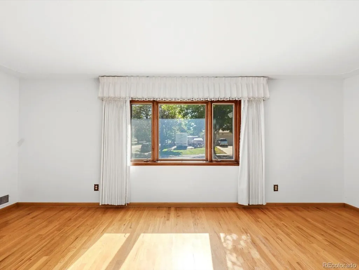
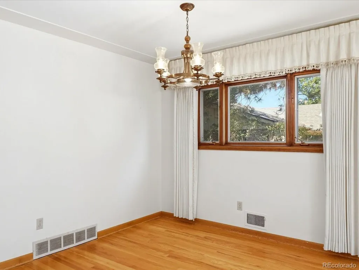
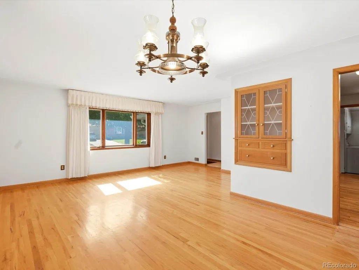
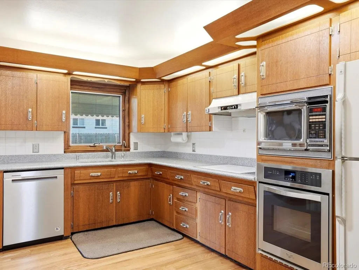
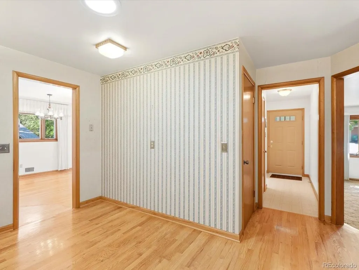
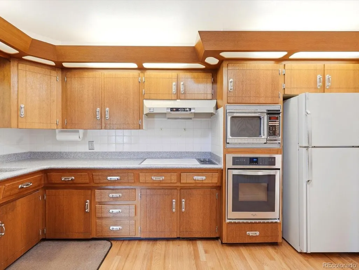
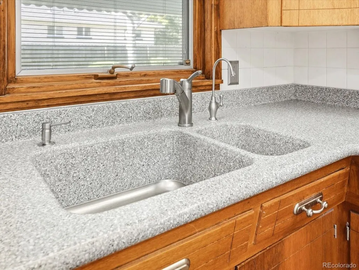
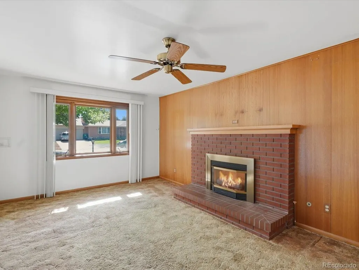
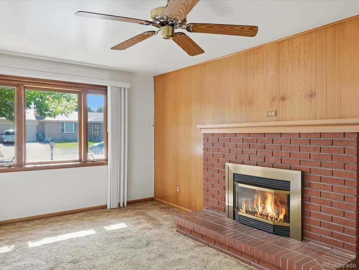
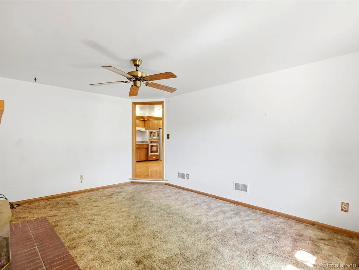
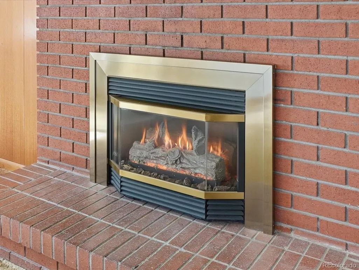
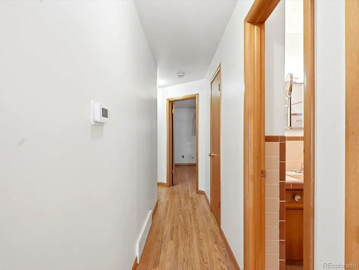
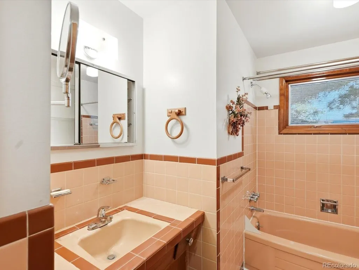
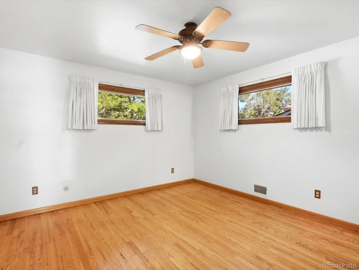
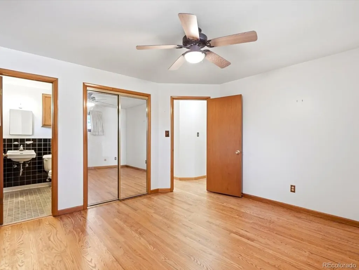
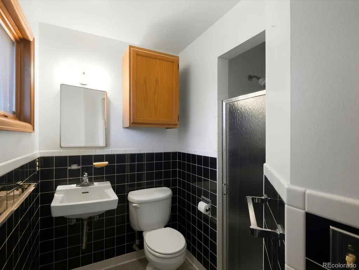
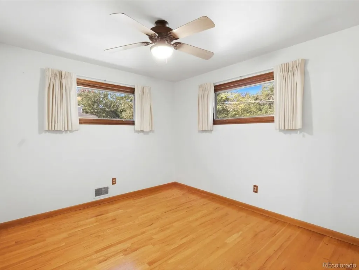
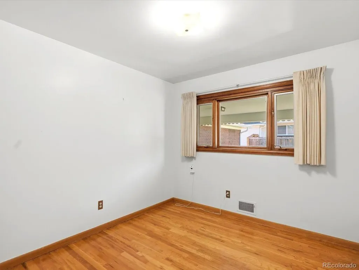
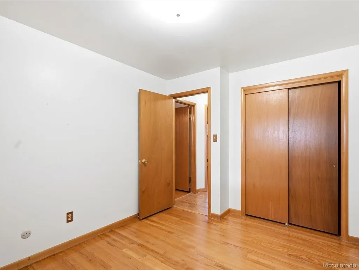
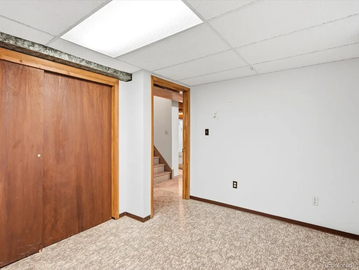
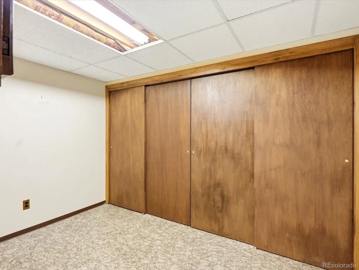
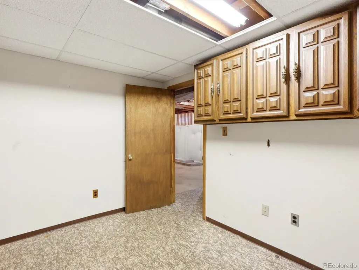
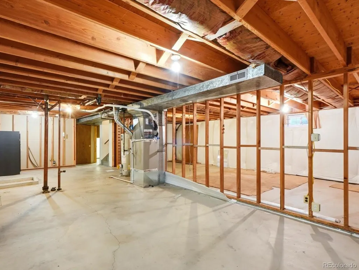
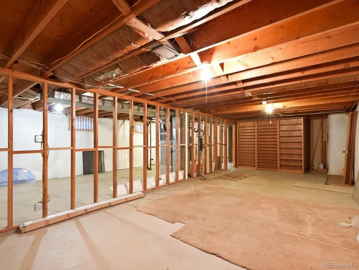
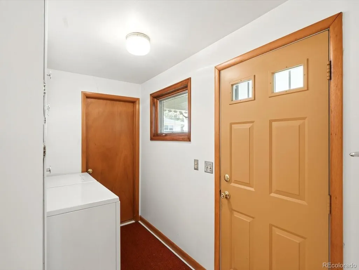
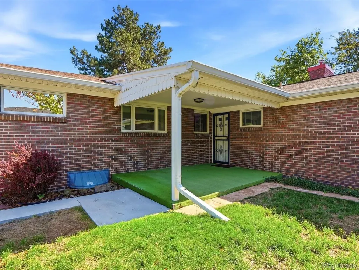
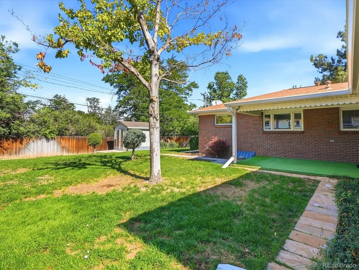
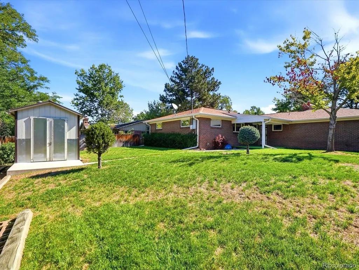
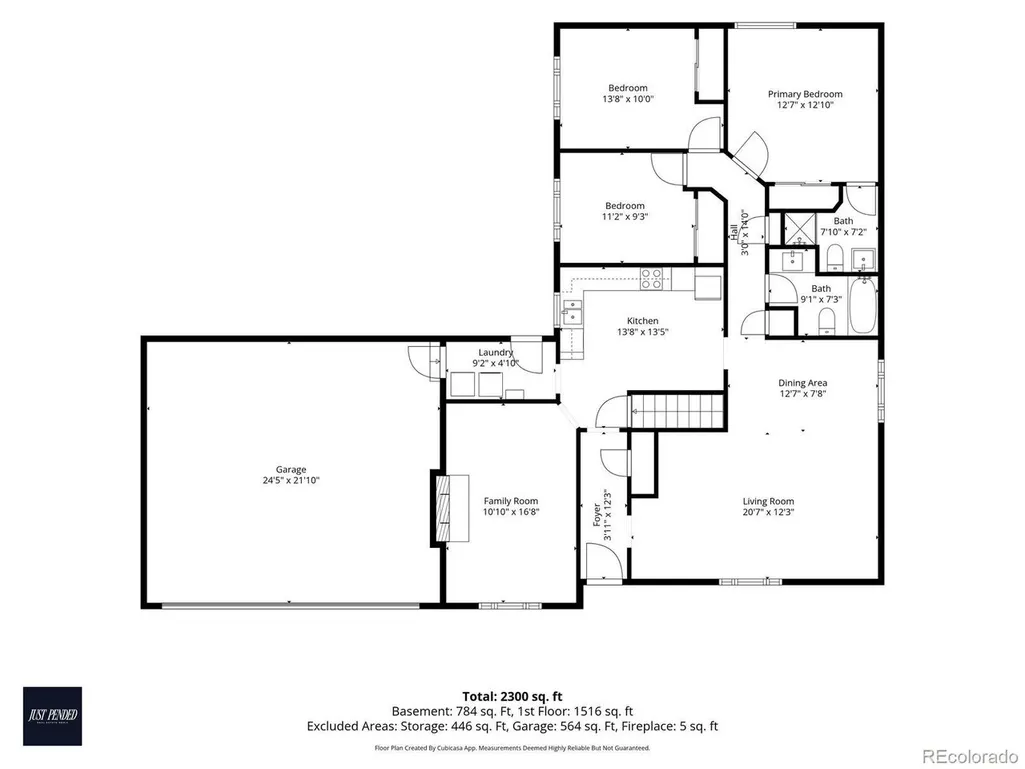
Charming Red Brick Ranch in Desirable Highland Park! This exceptionally cared-for red brick ranch has been lovingly maintained by the same owners for decades and is ready for its next chapter. Step inside to find beautiful original hardwood floors which were professionally refinished in September, and a charming vintage kitchen full of character. The main level features three comfortable bedrooms, offering a functional and timeless layout. Downstairs, the full basement provides incredible versatility. It includes two finished rooms-perfect for a home office, hobby space, or non-conforming bedrooms-plus a massive unfinished area ready for your custom design ideas. The A/C is brand new earlier this year and the roof comes with a 5 year certification. Situated on a generous lot, the property boasts a spacious backyard with plenty of room for outdoor activities, gardening, or entertaining, along with a convenient 2-car garage. Location is everything! Enjoy easy access to I-225 for a quick commute to DIA, the Denver Tech Center, and downtown Denver. Outdoor enthusiasts will love being just a few blocks south of the iconic High Line Canal trail, offering endless miles of biking, running, and walking. Move right in and enjoy its classic charm, or bring your design ideas to create your customized dream home!
| Elementary School | Middle School | High School |
|---|---|---|
| Lansing Elementary School | South Middle School | Aurora Central High School |
| Price History | |
|---|---|
| 8/28/2026 | Listed $515,000 |
| 9/18/2026 | 4$495,000 |
General Features
| Living Area | 1787 |
|---|---|
| Sewer | Public Sewer |
| Heating | Forced Air |
| Cooling | Central Air |
| Utilities | Electricity Available |
| Roof | Composition |
| Appliances | Washer,Dryer |
| Garage Spaces | 2 |
| Patio/Porch Features | Patio |
| Construction Materials | Brick |
| Exclusions | Seller's Personal Property |
| Year Built | 1960 |
| Levels | One |
| Property Subtype | Single Family Residence |
| Tax Year | 2025 |
| Accessibility | Level Lot |
| County | Arapahoe |
| New Construction | No |
| Property Type | Residential |
| HOA | No |
| Subdivision Name | Highland Park |
| Full Baths | 2 |
| Status | Active |
| High School | Aurora Central |
| City | Aurora |
| High School District | Adams-Arapahoe 28J |
| MLS Area | Metro Denver |
| Elementary School | Lansing |
| Property Attached Y/N | No |
| Tax Annual Amount | 2452 |
| Middle/Junior High School | South |
| MLS Area Minor | Metro15/AUN |
| Virtual Tour | https://iframe.videodelivery.net/659e61b3e43d4af814f26354b4017920 |
| Standard Status | Active |
| Expected Active Date | 2026-08-28 |
| AttributionContact | MikeBomgaars@firstteam.com,303-596-6932 |
Interior Features
| Basement | Partial |
|---|---|
| Above Grade Finished Area | 1541 |
| Total Bedrooms | 3 |
| LivingAreaSource | Assessor |
| Total Baths | 2 |
Exterior Features
| Fencing | Fenced |
|---|---|
| Parking Features | Attached |
| Lot Features | Level,Outbuildings,Gutters |
| Water Source | City |
| Lot Size Area | 9453 |
| Lot Size Acres | 0.22 |
| Waterfront Y/N | No |
Amenities
- Foreclosure
- Views
- Short Sale
- New Construction
- Adult 55+
- Lease To Own
- No HOA Fees
- Furnished
- Primary On Main
- Air Conditioning
- Seller Finance
- Green
- Fixer Upper
- Horse
- Golf
- Fireplace
- Deck
- Garage
- Basement
- Pool
Property vs Single Family Average in 80010
Price
Taxes
Year Built
Visits
 Information deemed reliable but not guaranteed by the MLS. © 2026 Information and Real Estate Services, LLC.
Information source: Information and Real Estate Services, LLC. Provided for limited non-commercial use only under IRES Rules. © Copyright IRES.
The information being provided is for the consumers personal, non-commercial use and may not be used for any purpose other than to identify prospective properties consumer may be interested in purchasing.
The IRES, LLC Data on this
Information deemed reliable but not guaranteed by the MLS. © 2026 Information and Real Estate Services, LLC.
Information source: Information and Real Estate Services, LLC. Provided for limited non-commercial use only under IRES Rules. © Copyright IRES.
The information being provided is for the consumers personal, non-commercial use and may not be used for any purpose other than to identify prospective properties consumer may be interested in purchasing.
The IRES, LLC Data on this
