














Address
5769 Boston St, Denver, CO
Price
$ 650,000
Property Attributes
- MLS#7132154
- TypeSingle Family
- Listing Status Active
- CountyDENVER
- CityDenver
- AreaMetro Denver
- NeighborhoodCentral Park
- Zip80238
- StyleContemporary
- Year Built2018
- Taxes$ 6590
- Price$ 650,000
- Bedrooms4
- Full Bathrooms3
- Half Bathrooms1
- Sqr Footage2344
- Lot Size0.06 Acres
Data Source:
Information and Real Estate Services (IRES)
Property Description
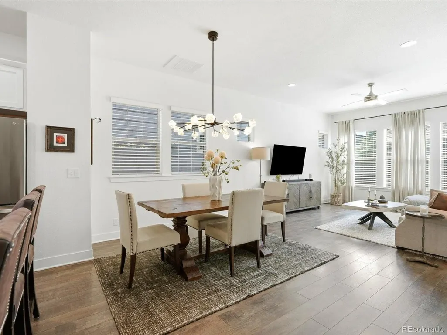
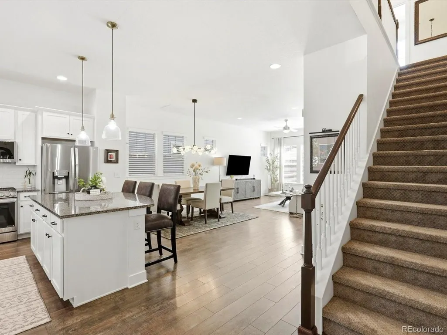
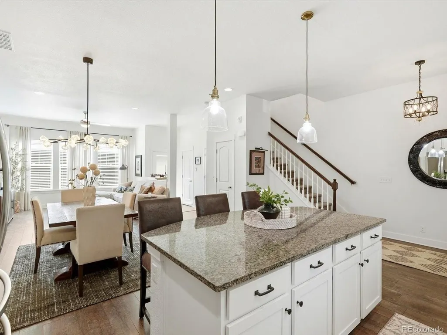
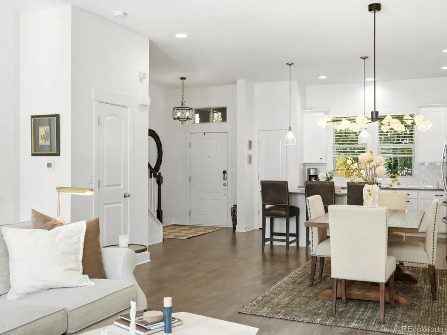
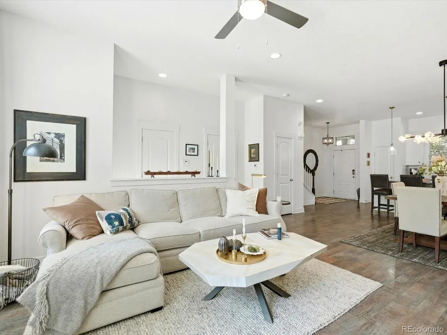
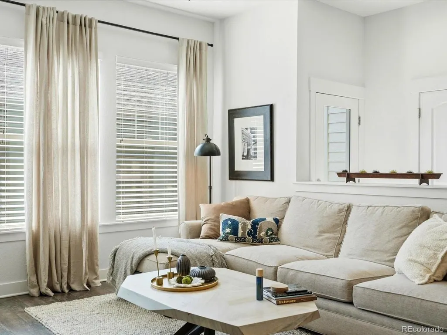
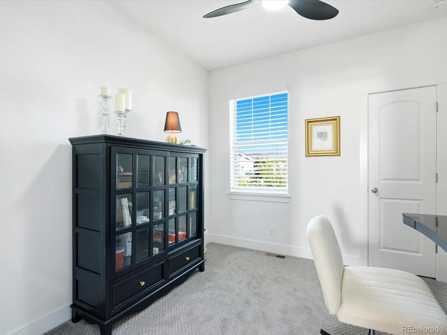
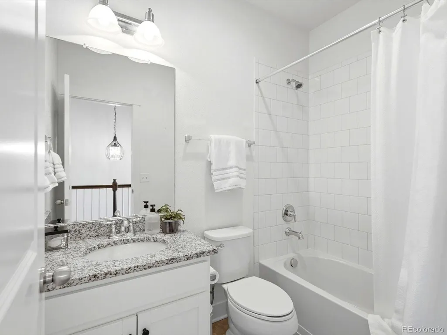
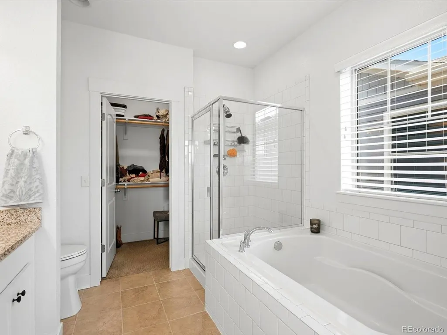
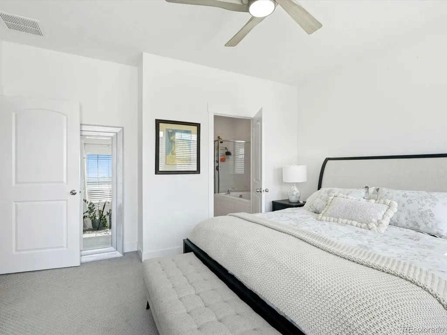
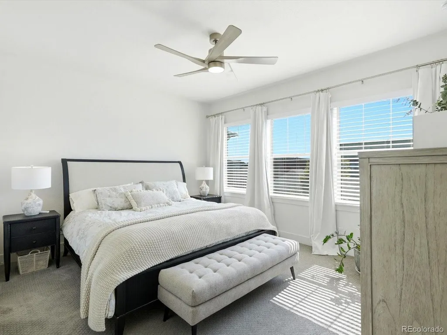
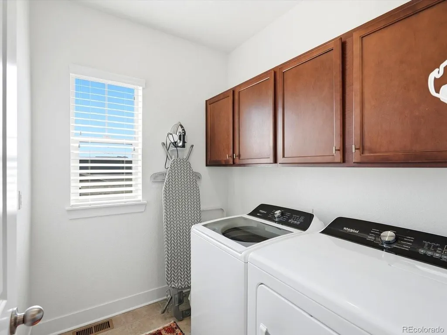
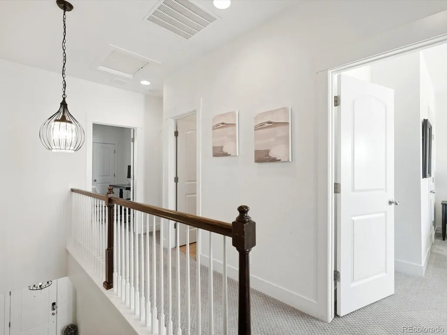
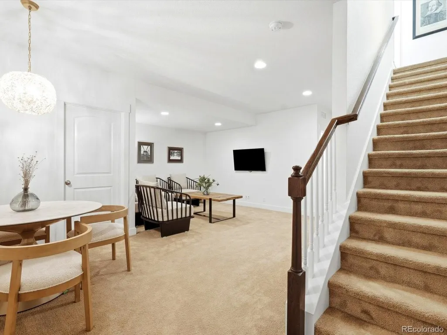
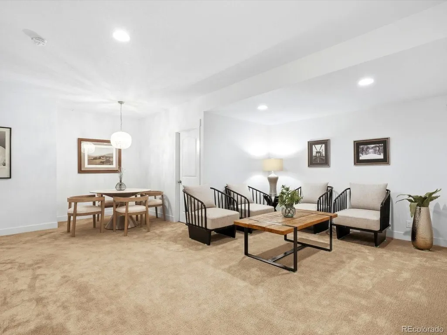
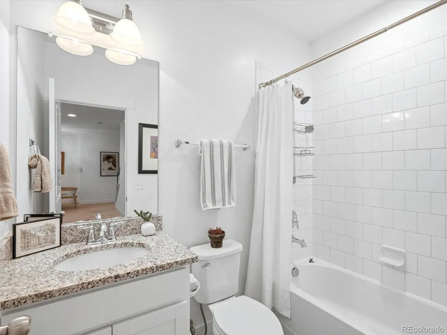
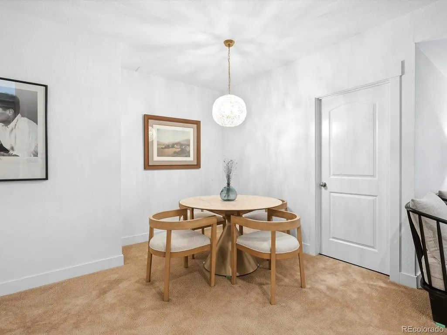
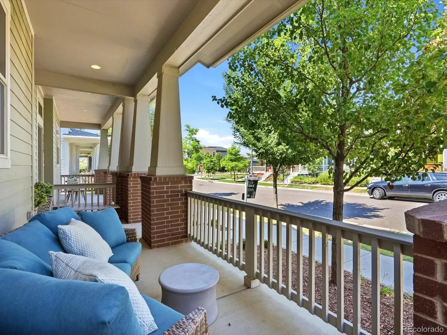
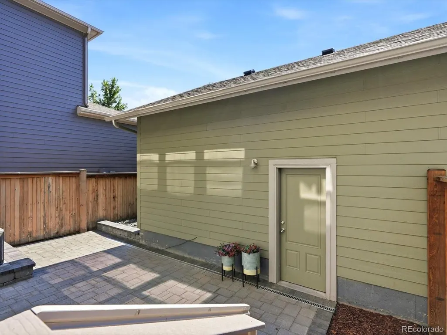
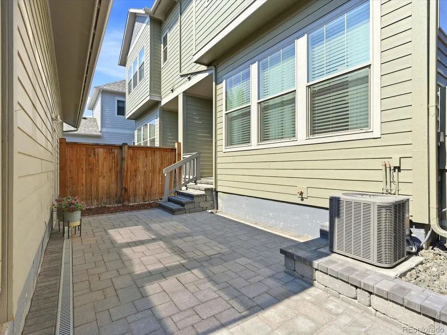
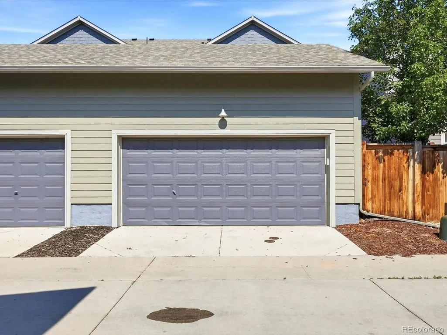
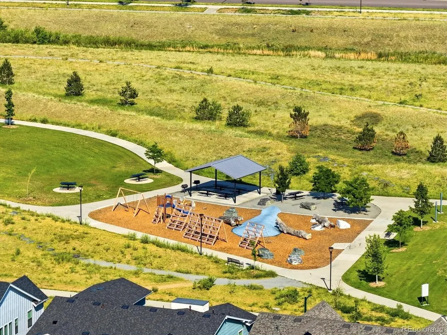
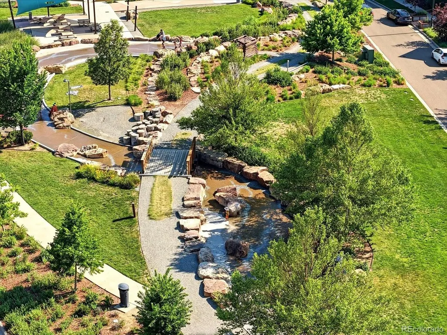
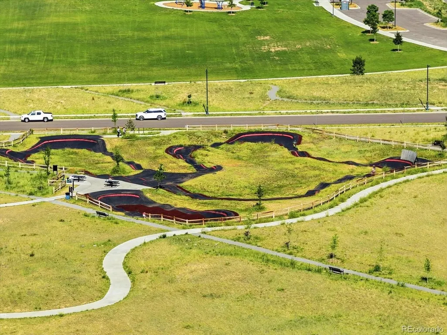
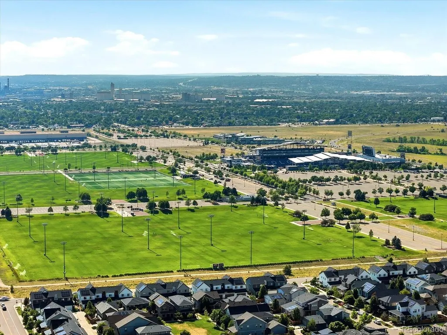
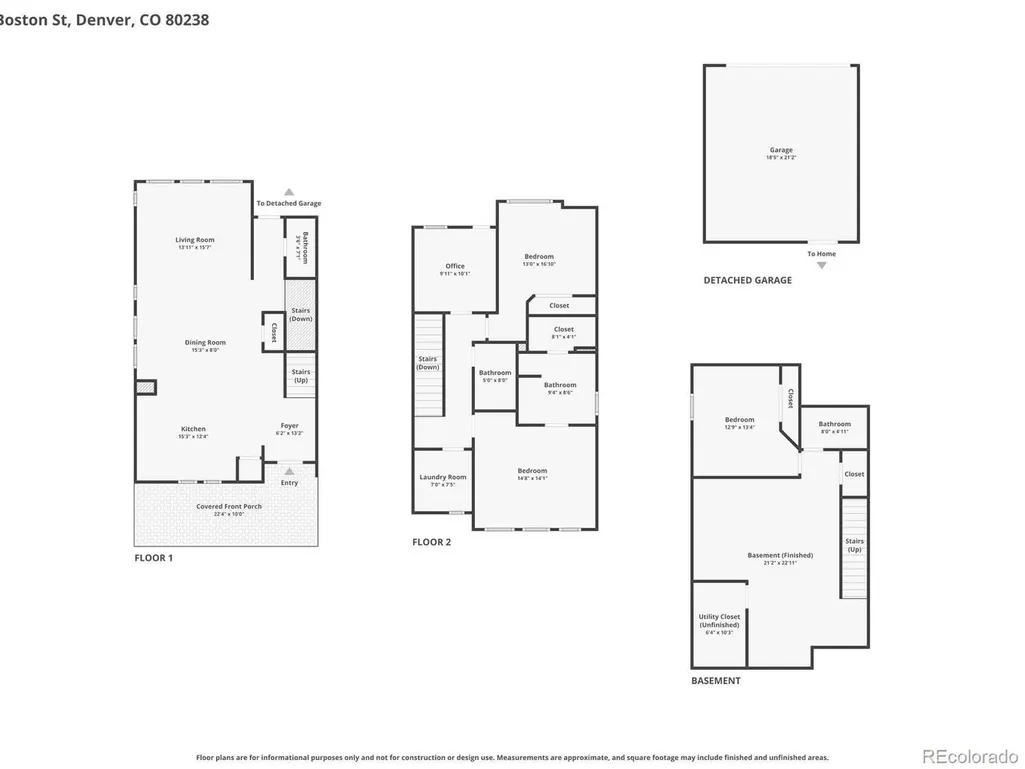
Be greeted by a spacious and cozy covered front porch. Inside; soaring ceilings in the kitchen where you can find granite counter tops, and a spacious kitchen island and updated lighting fixtures throughout the main level. Modern finishes, white tile backsplash, luxury vinyl flooring on the main level, paired with upgraded lighting makes this home feel modern and comfortable. Ample natural light pours in from the oversized windows in the living room. The living room is positioned strategically to provide privacy as it faces the low maintenance turf yard between the home and the garage. On the upper level a spacious primary suite with ensuite bathroom, and soaking tub. Laundry conveniently located upstairs for easy living. The professionally finished basement features a large recreation space, a bedroom, a custom three quarter bathroom, and dedicated storage. Large detached alley loaded garage. Walking distance from Beeler Park. This is a walk-able neighborhood next to shopping, restaurants, entertainment and all the parks and trails. Feels like a quiet cul-de-sac. David Weekly paired home features everything people love about living in Central Park. Convenient access to: Northfield shopping and diningDowntown DenverDenver International Airport Anschutz Medical CampusSurrounded by schools Inspire elementary, Denver Green School Northfield, Conservatory Green high School. Easy access to highways I-70, I-270, I-25 via I-70 & E-470.
| Elementary School | Middle School | High School |
|---|---|---|
| Westerly Creek Elementary School | Denver Green Middle School | Northfield High School |
| Price History | |
|---|---|
| 9/10/2026 | Listed $650,000 |
General Features
| Living Area | 2344 |
|---|---|
| Sewer | Public Sewer |
| Heating | Forced Air |
| Cooling | Wall/Window Unit(s),Ceiling Fan(s) |
| Utilities | Electricity Available,Cable Available |
| Roof | Composition |
| Appliances | Dishwasher,Refrigerator,Washer,Dryer,Microwave,Disposal |
| Zoning | M-RX-5 |
| HOA Fee | 56 |
| Garage Spaces | 2 |
| Patio/Porch Features | Patio |
| Architectural Style | Contemporary |
| Construction Materials | Frame,Composition,Concrete |
| Exclusions | Personal items like furniture though the furniture in the basement is negotiable. |
| Pets Allowed | Dogs OK,Cats OK,Private Yard |
| Year Built | 2018 |
| View | Mountain(s) |
| Levels | Two |
| Property Subtype | Duplex |
| Tax Year | 2025 |
| Community Features | Clubhouse,Tennis Court(s),Pool,Playground,Trail(s) |
| Assoc Fee Paid Per | Monthly |
| County | Denver |
| New Construction | No |
| Property Type | Residential |
| HOA | Yes |
| Energy Efficient | Windows |
| Subdivision Name | Central Park |
| Full Baths | 2 |
| Status | Active |
| High School | Northfield |
| City | Denver |
| Association Name | MCA Central Park |
| High School District | Denver District 1 |
| MLS Area | Metro Denver |
| Green Building Verification Type | 1 |
| Elementary School | Westerly Creek |
| Property Attached Y/N | Yes |
| Tax Annual Amount | 6590 |
| Middle/Junior High School | Denver Green |
| MLS Area Minor | Metro14/DNE |
| Virtual Tour | https://www.zillow.com/view-imx/f7f1562e-fdcb-477b-ba46-175eb8f451e6?setAttribution=mls&wl=true&initialViewType=pano |
| Structure Type | 1/2 Duplex |
| Builder Name | David Weekley Homes |
| Standard Status | Active |
| Expected Active Date | 2026-09-10 |
| AttributionContact | maddieecowger@gmail.com,720-576-9873 |
Interior Features
| Interior Amenities | Open Floorplan,Pantry,Walk-In Closet(s),Kitchen Island |
|---|---|
| Basement | Full,Partially Finished |
| Window Features | Window Coverings |
| Above Grade Finished Area | 1650 |
| Half Baths | 1 |
| 3/4 Baths | 1 |
| Total Bedrooms | 4 |
| LivingAreaSource | Assessor |
| Total Baths | 4 |
Exterior Features
| Fencing | Fenced |
|---|---|
| Parking Features | Carport |
| Lot Features | Paved,Gutters |
| Water Source | City |
| Lot Size Area | 2614 |
| Lot Size Acres | 0.06 |
| Waterfront Y/N | No |
Amenities
- Foreclosure
- Views
- Short Sale
- New Construction
- Adult 55+
- Lease To Own
- No HOA Fees
- Furnished
- Primary On Main
- Air Conditioning
- Seller Finance
- Green
- Fixer Upper
- Horse
- Golf
- Fireplace
- Deck
- Garage
- Basement
- Pool
Property vs Single Family Average in 80238
Price
Taxes
Year Built
Visits
 Information deemed reliable but not guaranteed by the MLS. © 2026 Information and Real Estate Services, LLC.
Information source: Information and Real Estate Services, LLC. Provided for limited non-commercial use only under IRES Rules. © Copyright IRES.
The information being provided is for the consumers personal, non-commercial use and may not be used for any purpose other than to identify prospective properties consumer may be interested in purchasing.
The IRES, LLC Data on this
Information deemed reliable but not guaranteed by the MLS. © 2026 Information and Real Estate Services, LLC.
Information source: Information and Real Estate Services, LLC. Provided for limited non-commercial use only under IRES Rules. © Copyright IRES.
The information being provided is for the consumers personal, non-commercial use and may not be used for any purpose other than to identify prospective properties consumer may be interested in purchasing.
The IRES, LLC Data on this
