
Address
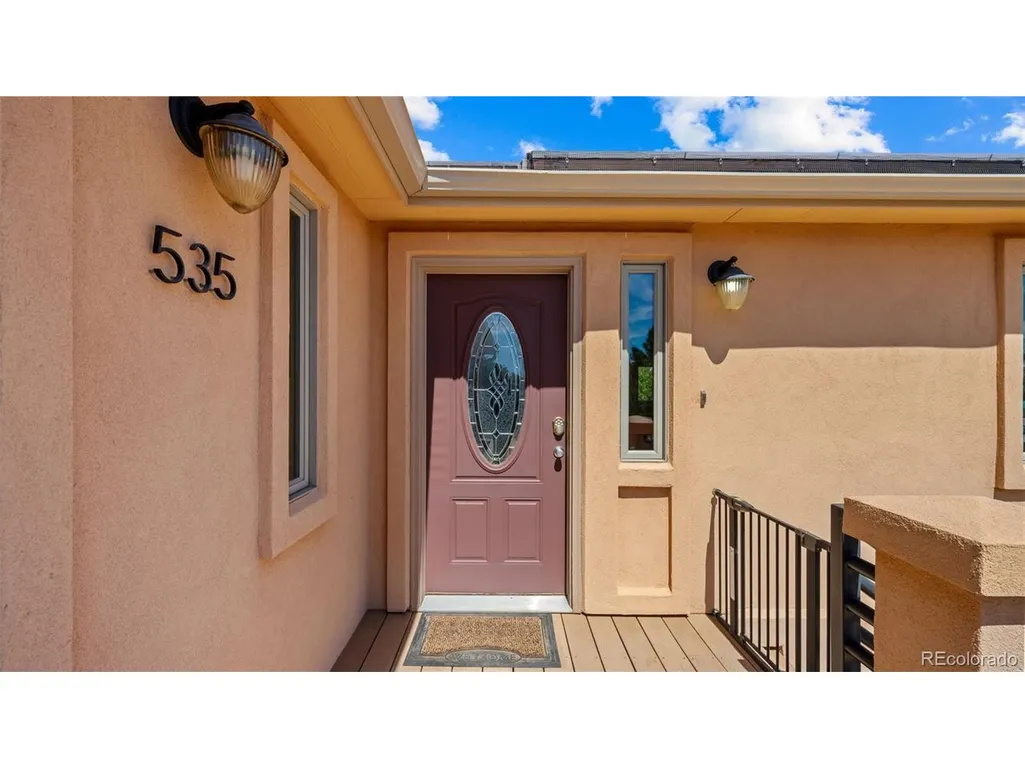
535 Rock Creek Mesa Rd, Colorado Springs, CO
Price
$ 724,900
Property Attributes
- MLS#7132200
- TypeSingle Family
- Listing Status Active
- CountyEL PASO
- CityColorado Springs
- NeighborhoodRock Creek Mesa
- Zip80926
- StyleSingle Family Residence
- Year Built2010
- Taxes$ 2304
- Price$ 724,900
- Bedrooms3
- Full Bathrooms2
- Half Bathrooms1
- Sqr Footage2464
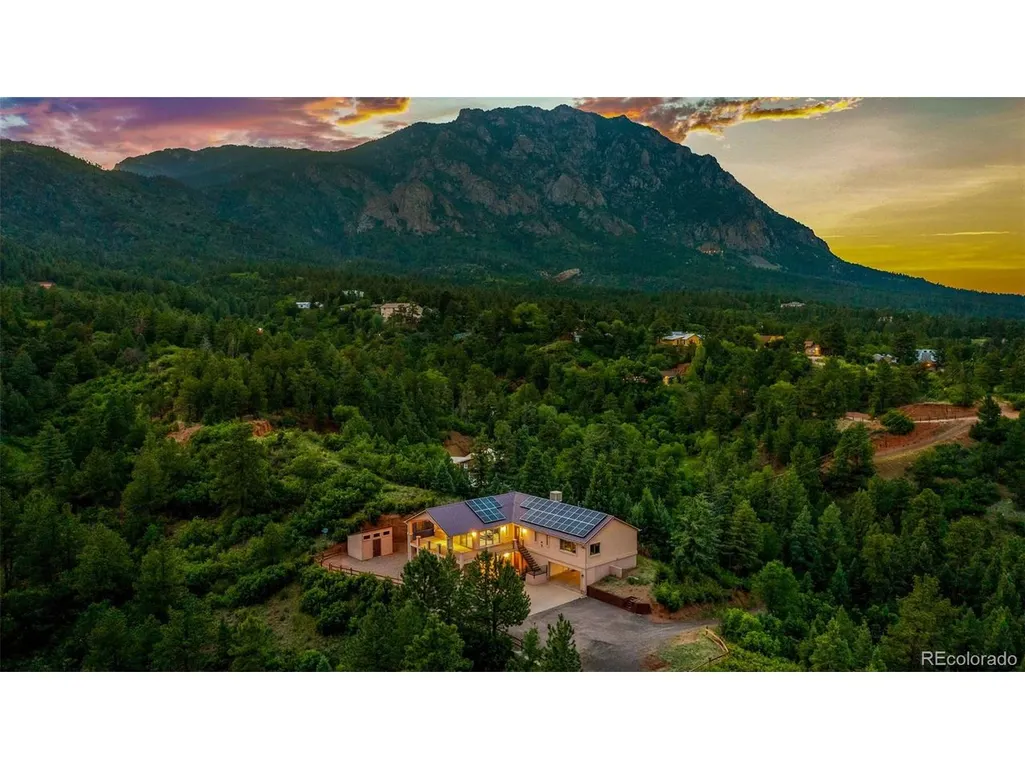
- Lot Size4.07 Acres
Data Source:
Information and Real Estate Services (IRES)
Property Description
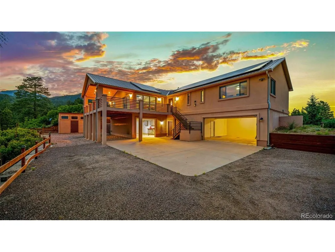
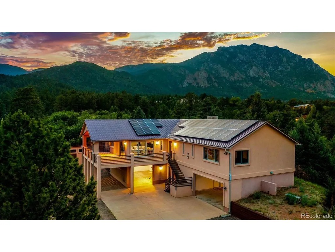
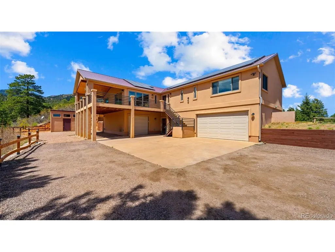
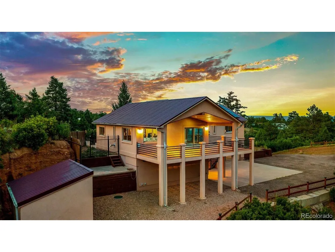
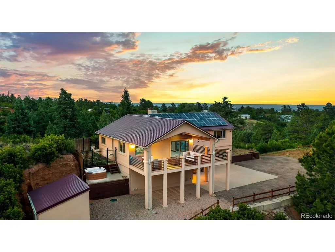
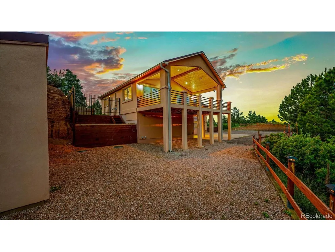
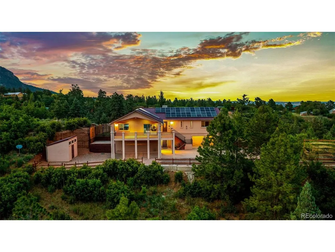
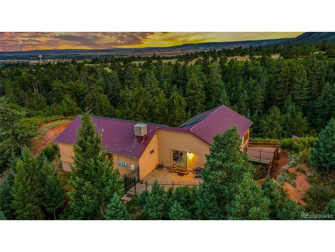
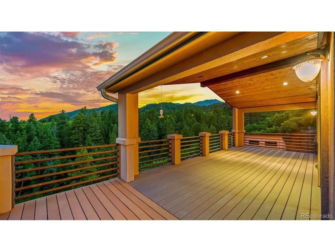
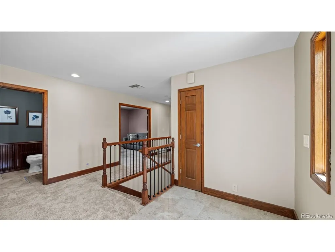
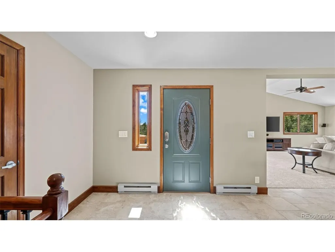
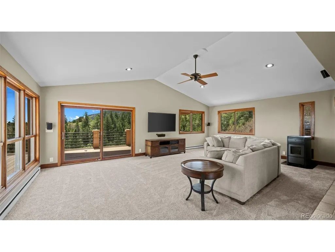
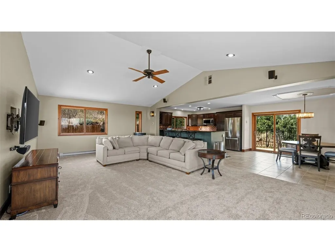
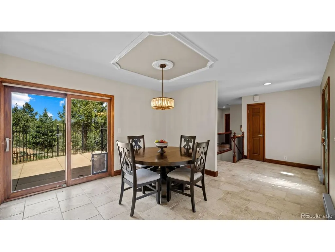
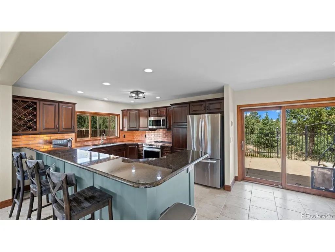
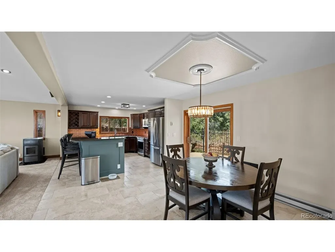
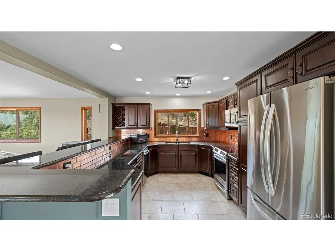
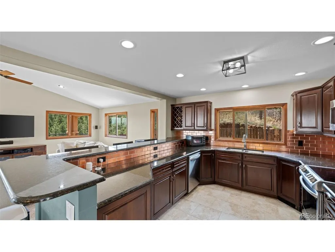
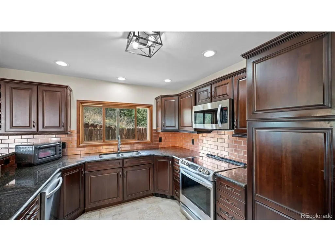
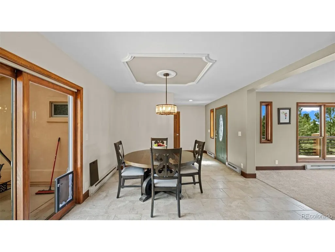
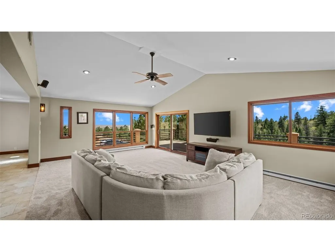
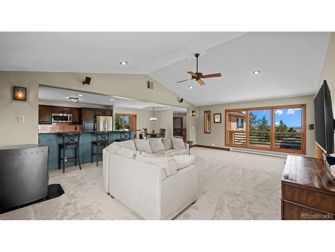
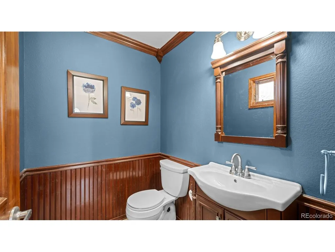
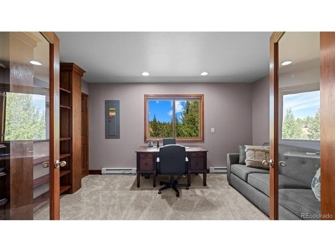
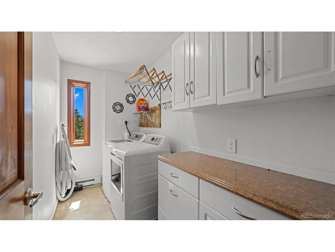
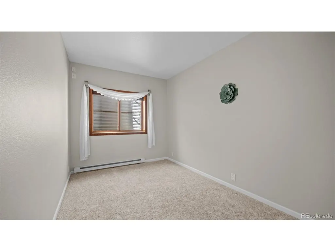
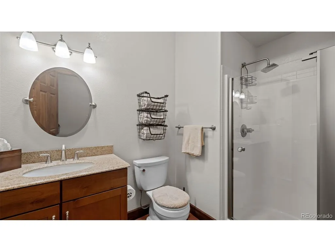
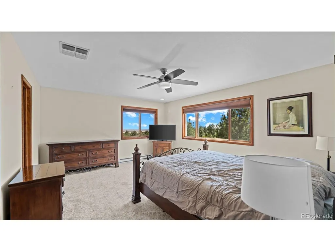
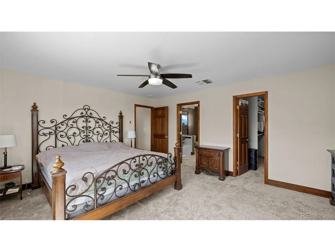
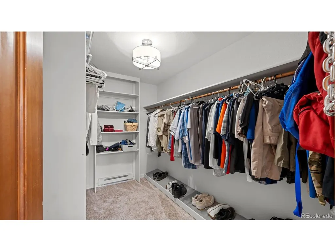
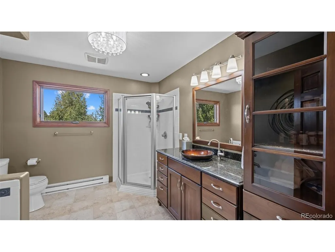
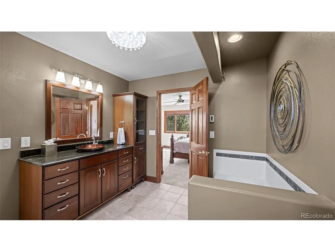
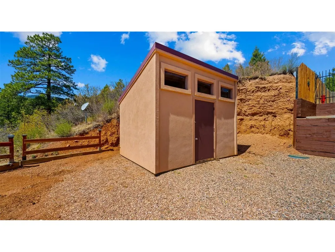
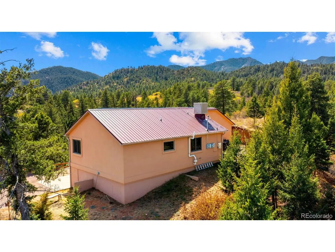
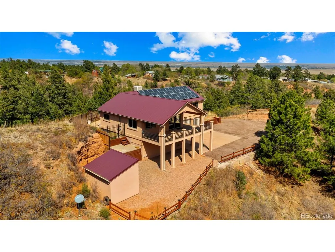
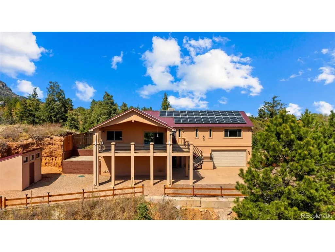
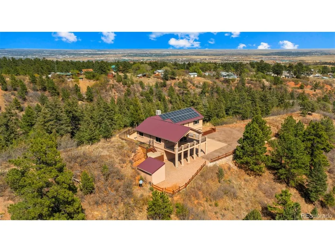
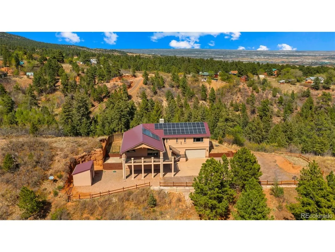
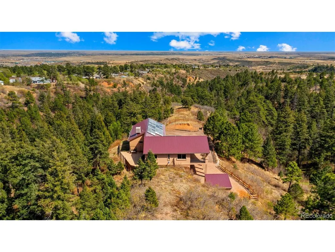
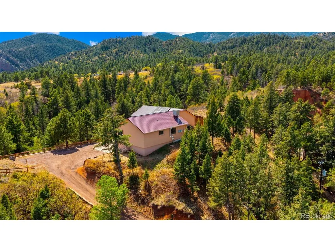
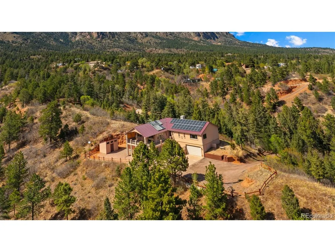
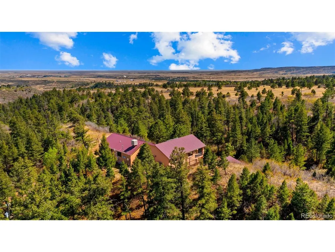
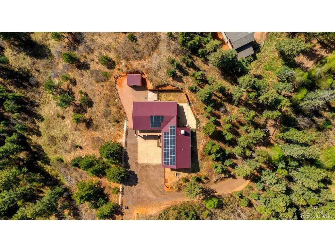
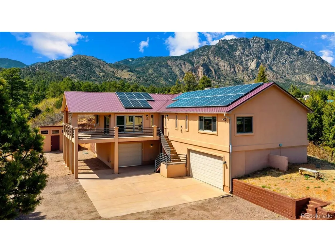
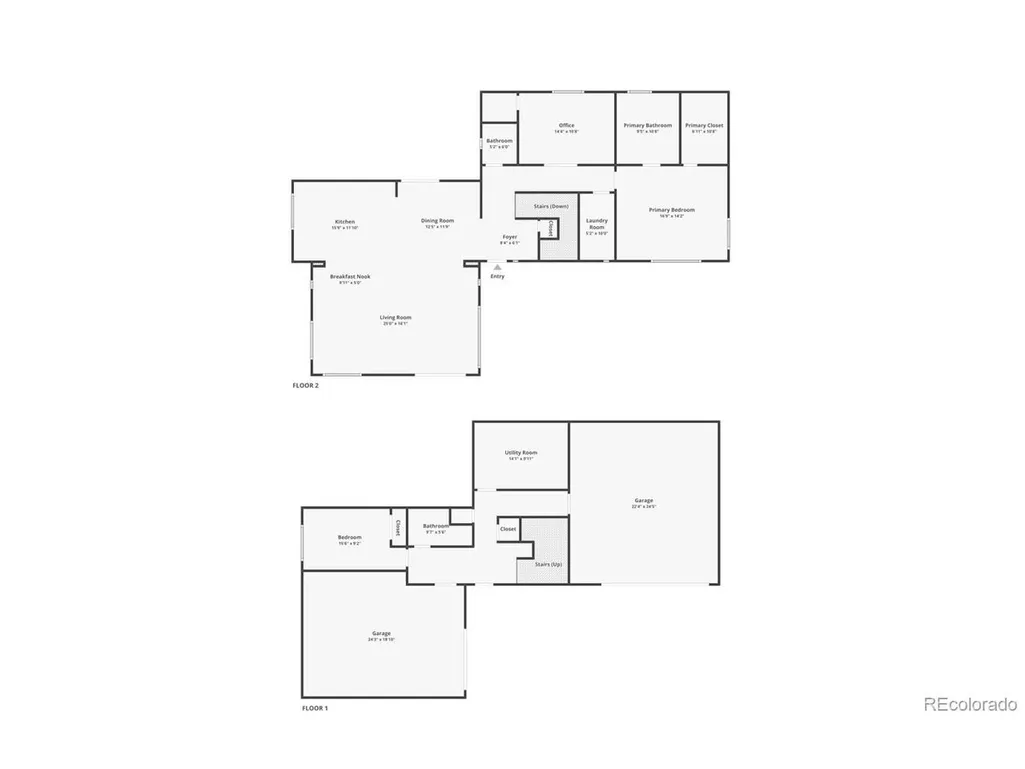
Enjoy Colorado country living on over 4 acres in Rock Creek Mesa, where wide-open space, mountain views, mature trees, and privacy create a retreat without sacrificing everyday convenience. This raised ranch-style home offers 3 bedrooms, 3 bathrooms, and over 2,200 finished square feet with a layout offering gathering spaces and separation. The main level features a great room with vaulted ceilings, a pellet stove fireplace, and walk-out access, creating an inviting space to relax or entertain. The kitchen is designed for function and gathering, offering granite countertops, an island, breakfast bar, dining area, and walk-out access to the wraparound patio-perfect for morning coffee, outdoor dining, or enjoying the peaceful surroundings.Two of the home's three bedrooms are conveniently located on the main level, including the primary suite with a walk-in closet and adjoining bath featuring a soaking tub and separate shower. A spacious main-level laundry room adds everyday convenience. The walk-out lower level creates a private, flexible space of its own, with the home's third bedroom, an additional bathroom, and bonus space that can adapt to a variety of needs-guest accommodations, a home office, hobby space, or additional living and storage space. Outside, the property offers versatility with more than 4 acres, RV parking, a storage shed, and three oversized garage spaces with workshop space and 220V power-providing plenty of room for vehicles, projects, equipment, or recreational toys. Additional features include new carpet throughout, solar, 220V power outside for a future hot tub, a radon mitigation system, and a south-facing driveway that encourages quicker snow melt and easier winter access. Fort Carson Gate 5 is just three minutes away. Surrounded by trees, open space, and mountain views, this property offers a mix of privacy, functionality, and relaxed Colorado living, with a versatile layout and plenty of room to make the property your own.
| Elementary School | Middle School | High School |
|---|---|---|
| Weikel Elementary School | Carson Middle School | Fountain-Fort Carson High School |
| Price History | |
|---|---|
| 4/16/2026 | Listed $795,000 |
| 5/15/2026 | 3$775,000 |
| 6/12/2026 | 3$757,000 |
| 8/23/2026 | 5$724,900 |
General Features
| Living Area | 2324 |
|---|---|
| Sewer | Septic Tank |
| Heating | Electronic Air Filter,Pellet Stove |
| Cooling | Evaporative Cooling,Ceiling Fan(s) |
| Utilities | Electricity Available |
| Roof | Metal |
| Appliances | Dishwasher,Refrigerator,Microwave |
| Zoning | F-5 |
| Garage Spaces | 3 |
| Patio/Porch Features | Patio,Deck |
| Construction Materials | Frame,Stucco |
| Exclusions | Washer and Dryer and all Sellers personal property |
| Year Built | 2010 |
| View | Hills |
| Levels | One |
| Property Subtype | Single Family Residence |
| Tax Year | 2024 |
| Accessibility | Level Lot |
| County | El Paso |
| New Construction | No |
| Property Type | Residential |
| HOA | No |
| Subdivision Name | Rock Creek Mesa |
| Full Baths | 1 |
| Status | Active |
| Directions | SOUTH ON 115,RIGHT ON PAWNEE,KEEP LEFT AT THE FORK,HOME WILL BE ON THE RIGHT |
| High School | Fountain-Fort Carson |
| City | Colorado Springs |
| High School District | Fountain 8 |
| MLS Area | Out of Area |
| Elementary School | Weikel |
| Property Attached Y/N | No |
| Tax Annual Amount | 2304 |
| Middle/Junior High School | Carson |
| Virtual Tour | https://listings.boundlessrealestatemedia.com/sites/rvwbjzyo/unbranded |
| Standard Status | Active |
| Expected Active Date | 2026-04-16 |
| AttributionContact | 719-888-2793 |
Interior Features
| Interior Amenities | Cathedral Ceiling(s),Open Floorplan,Walk-In Closet(s),Kitchen Island |
|---|---|
| Basement | Partial,Walk-Out Access,Built-In Radon |
| Fireplace Features | Living Room,One |
| Above Grade Finished Area | 1768 |
| Half Baths | 1 |
| 3/4 Baths | 1 |
| Total Bedrooms | 3 |
| LivingAreaSource | Assessor |
| Total Baths | 3 |
Exterior Features
| Exterior Amenities | Oversized Garage |
|---|---|
| Fencing | Partial |
| Parking Features | Attached |
| Lot Features | Deciduous Trees,Level,Outbuildings,Paved |
| Water Source | City |
| Lot Size Area | 177289 |
| Lot Size Acres | 4.07 |
| Waterfront Y/N | No |
Amenities
- Foreclosure
- Views
- Short Sale
- New Construction
- Adult 55+
- Lease To Own
- No HOA Fees
- Furnished
- Primary On Main
- Air Conditioning
- Seller Finance
- Green
- Fixer Upper
- Horse
- Golf
- Fireplace
- Deck
- Garage
- Basement
- Pool
Property vs Single Family Average in 80926
Price
Taxes
Year Built
Visits
 Information deemed reliable but not guaranteed by the MLS. © 2026 Information and Real Estate Services, LLC.
Information source: Information and Real Estate Services, LLC. Provided for limited non-commercial use only under IRES Rules. © Copyright IRES.
The information being provided is for the consumers personal, non-commercial use and may not be used for any purpose other than to identify prospective properties consumer may be interested in purchasing.
The IRES, LLC Data on this
Information deemed reliable but not guaranteed by the MLS. © 2026 Information and Real Estate Services, LLC.
Information source: Information and Real Estate Services, LLC. Provided for limited non-commercial use only under IRES Rules. © Copyright IRES.
The information being provided is for the consumers personal, non-commercial use and may not be used for any purpose other than to identify prospective properties consumer may be interested in purchasing.
The IRES, LLC Data on this
